
Sold!
$554,000
5
Beds
3
Baths
2,020
Living Area
-
Property Description
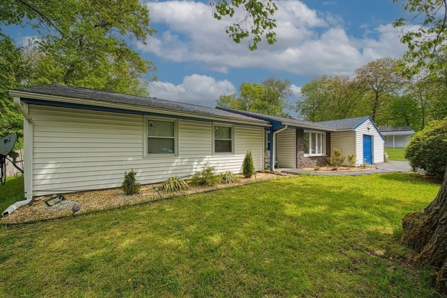
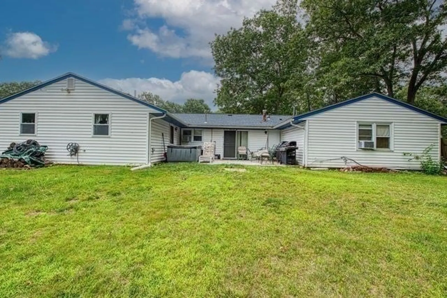
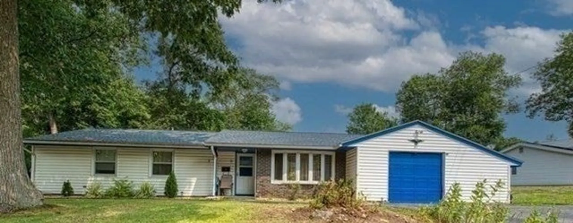
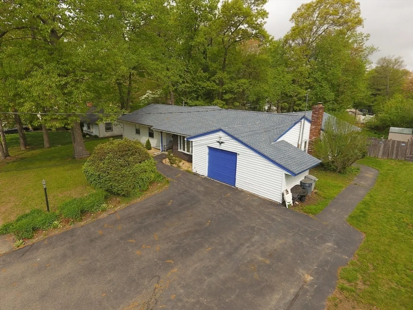
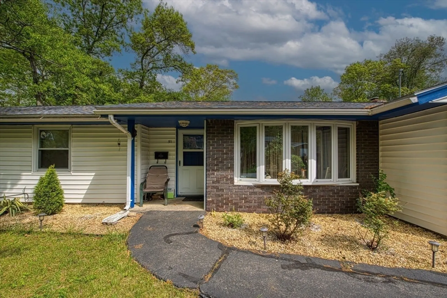
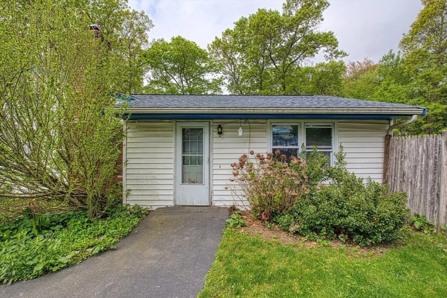
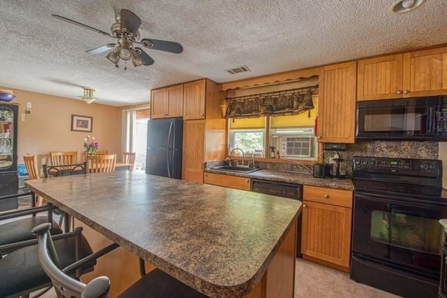
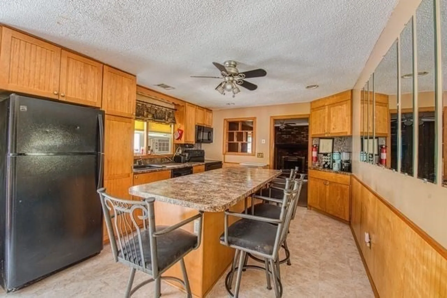
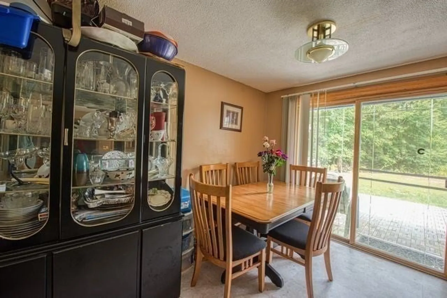
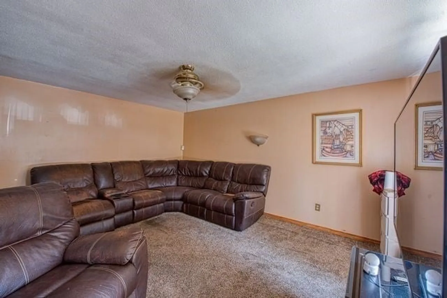
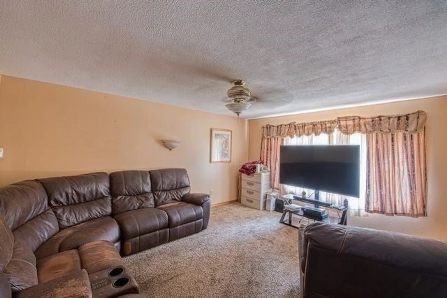
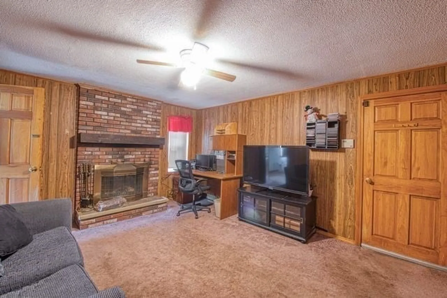
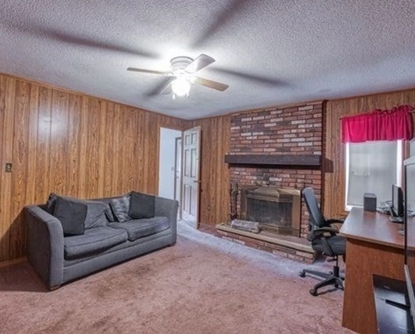
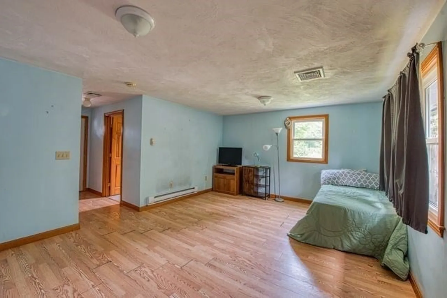
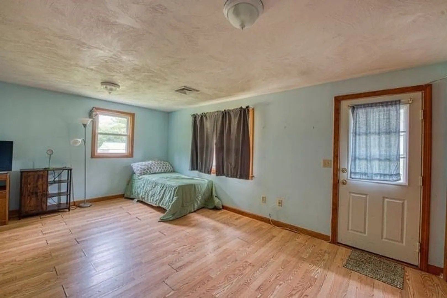
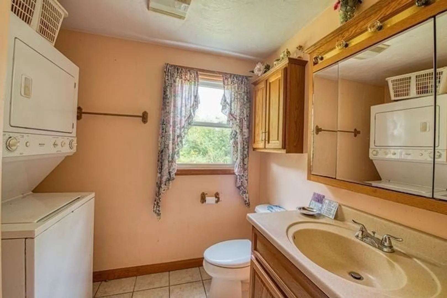
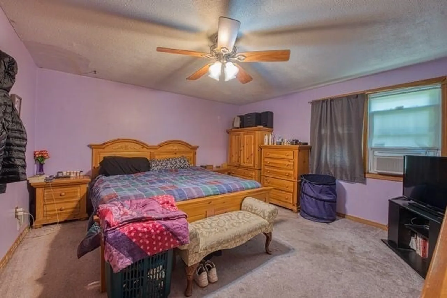
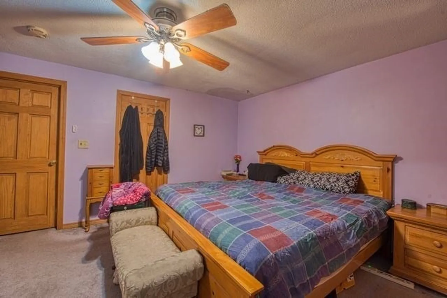
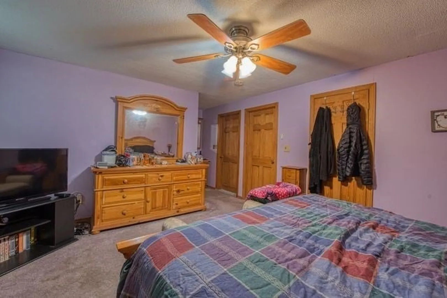
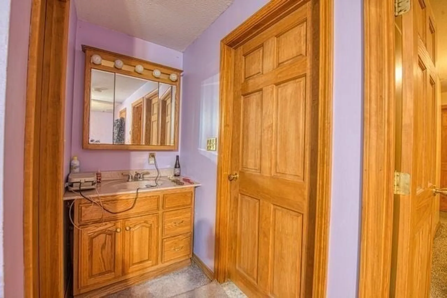
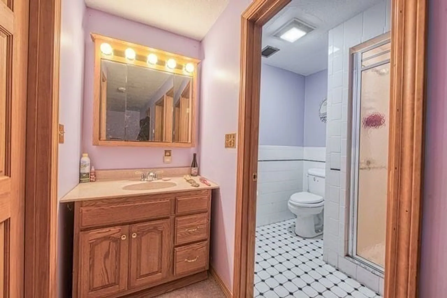
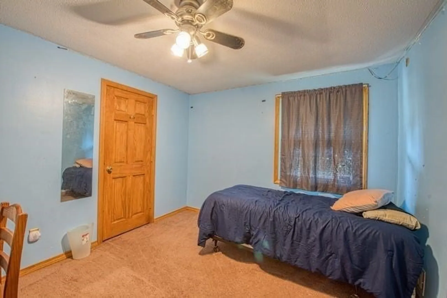
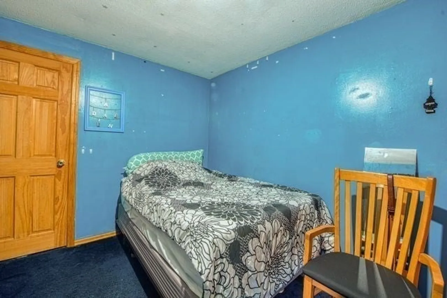
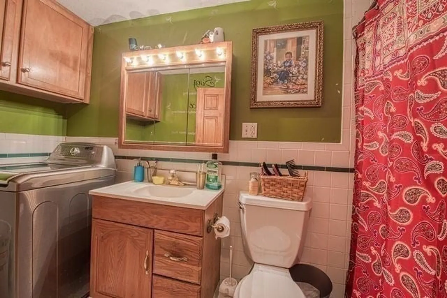
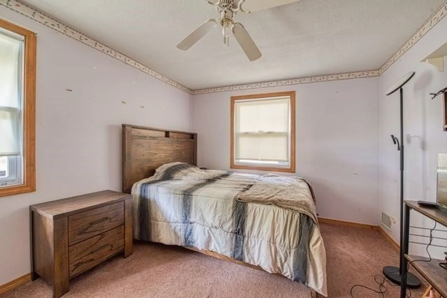
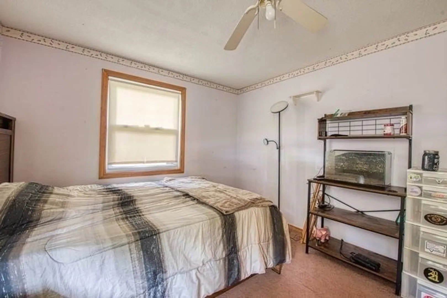
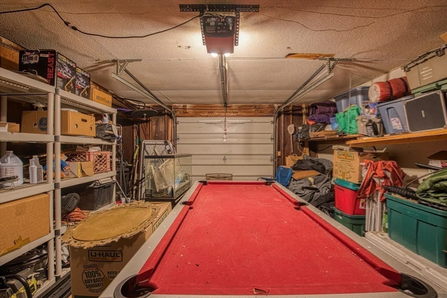
BOCKTON AMAZING 5 BEDROOM, 3 Full BATH RANCH STYLE HOME with 2020 Sq Feet of Living Space. Plus a One Car Garage This Beautiful "ONE LEVEL Ranch" Comes with an In-Law Apartment Attached Situated on a Half Acre Private Backyard With a Patio and Firepit. Features include: A Newer Roof, A Newer Heating System, An Oversized Livingroom, An Eat-In Kitchen with a Kitchen Island, a Fireplaced Family Room, a Huge Primary Bedroom with a Master Bath, Plus Plenty of Closet Space. Close to Schools, Shopping, Restaurants, Coffee Shops, & the Tee Station. Ideal for the Large or Extended Family. Call for your Appointment Today.
-
Highlights
- Heating: Baseboard, Electric Baseboard, Natural Gas
- Property Class: Residential
- Style: Ranch
- Year Built: 1969
- Parking Spots: 7
- Property Type: Single Family Residence
- Total Rooms: 9
- Status: Closed
-
Additional Details
- Appliances: Electric Water Heater, Range, Dishwasher, Microwave, Refrigerator
- Exterior Features: Patio, Rain Gutters
- Flooring: Carpet, Laminate
- Interior Features: In-Law Floorplan
- Road Frontage Type: Public
- SqFt Source: Public Record
- Year Built Source: Public Records
- Construction: Frame
- Fireplaces: 1
- Foundation: Slab
- Lot Features: Gentle Sloping
- Roof: Shingle
- Year Built Details: Actual
- Zoning: R1c
-
Amenities
- Community Features: Public Transportation, Shopping, Park, Medical Facility, Laundromat, Bike Path, Conservation Area, House of Worship, Public School, T-Station, Sidewalks
- Parking Features: Attached, Storage, Workshop in Garage, Paved Drive, Off Street, Paved
- Covered Parking Spaces: 1
-
Utilities
- Electric: Circuit Breakers, 100 Amp Service
- Water Source: Public
- Sewer: Public Sewer
-
Fees / Taxes
- Assessed Value: $469,100
- Taxes: $5,681
- Tax Year: 2025
Similar Listings

Sold
25 Photos
Sold
41 Photos
Sold
14 Photos
Sold
24 Photos
Content © 2026 MLS Property Information Network, Inc. The information in this listing was gathered from third party resources including the seller and public records.
Listing information provided courtesy of RE/MAX Synergy.
MLS Property Information Network, Inc. and its subscribers disclaim any and all representations or warranties as to the accuracy of this information.
