
Rented!

$4,700/mo
4
Beds
4/1
Baths
2,038
Living Area
-
Property Description
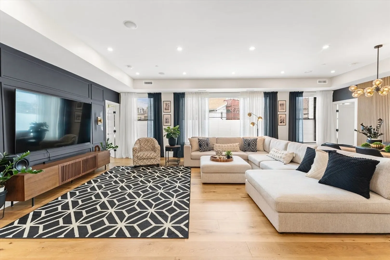
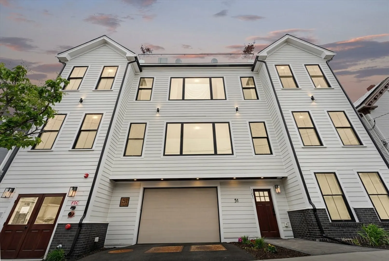
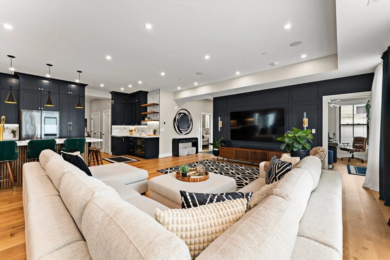
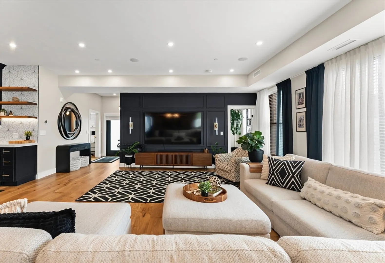
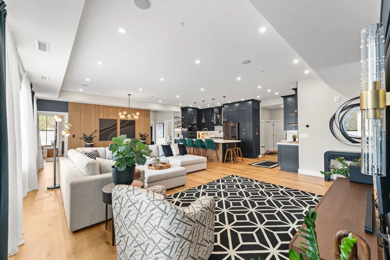
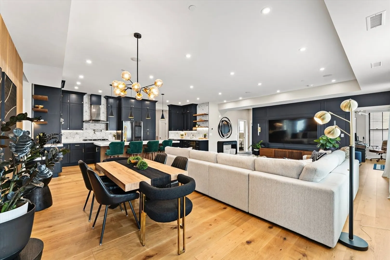
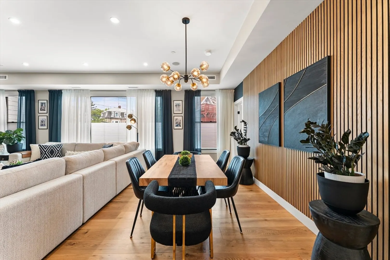
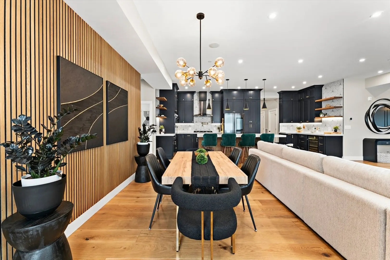
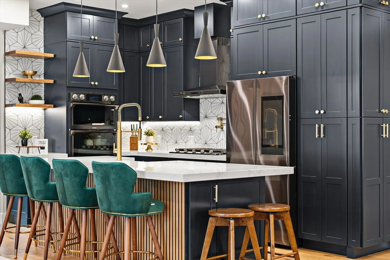
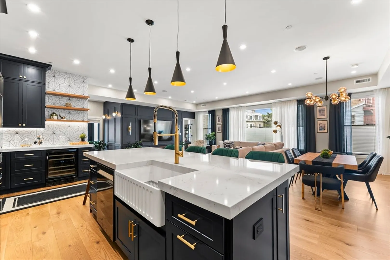
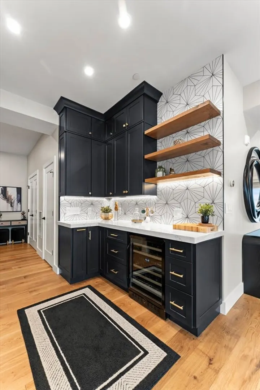
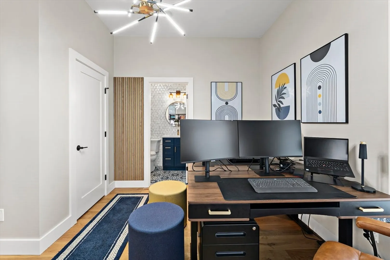
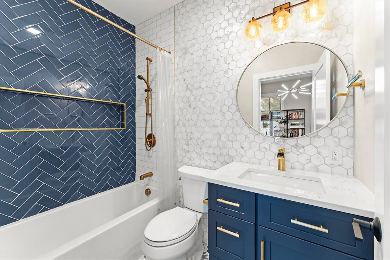
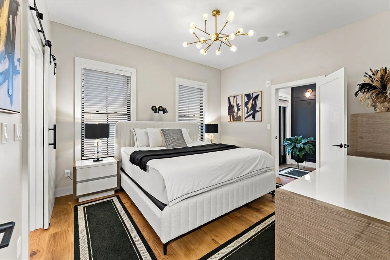
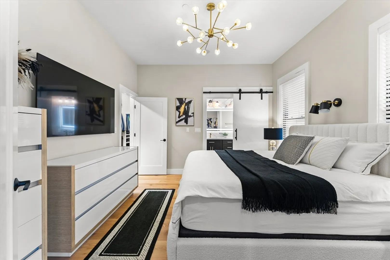
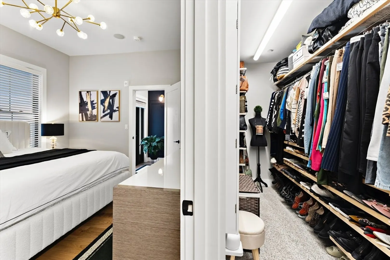
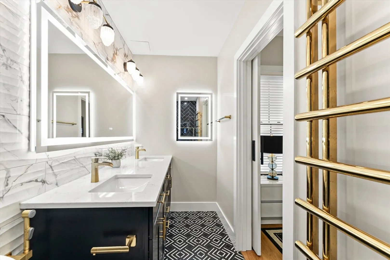
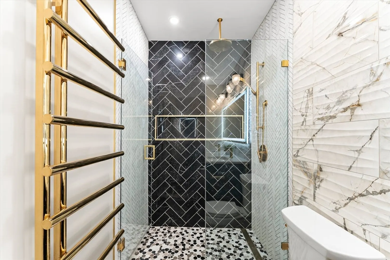
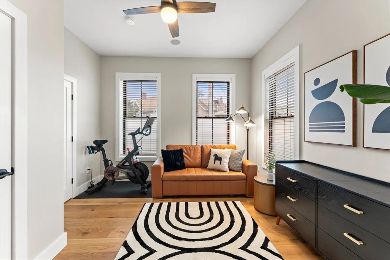
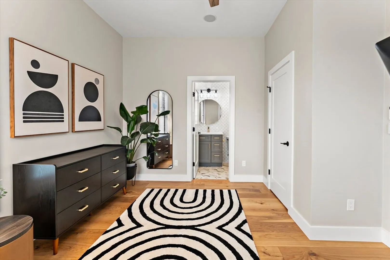
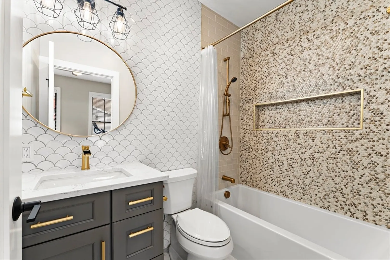
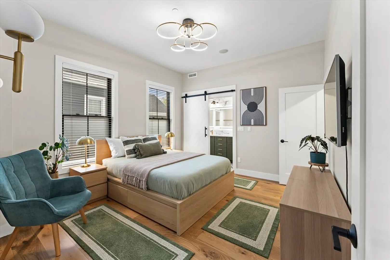
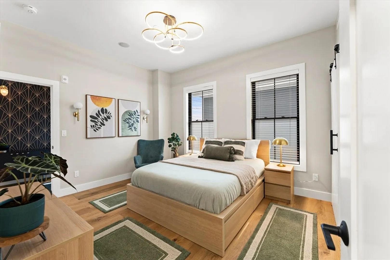
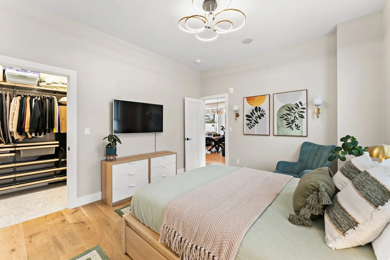
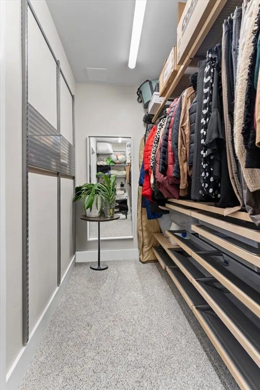
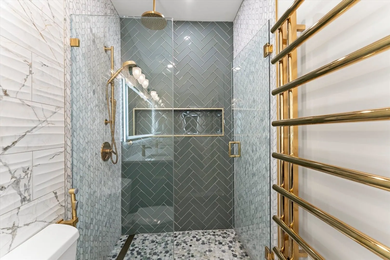
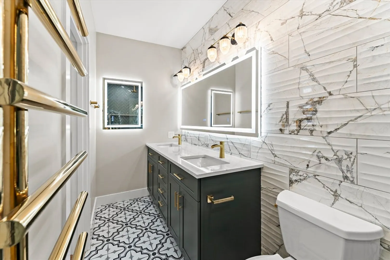
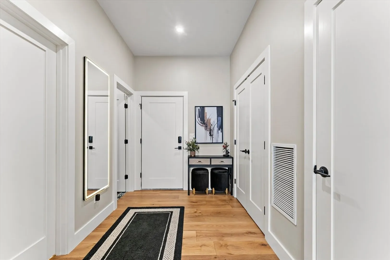
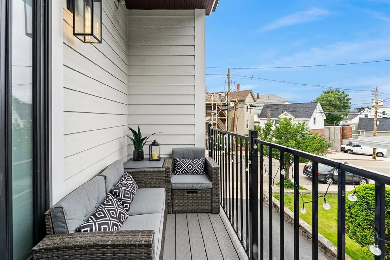
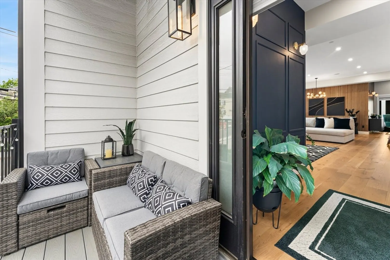
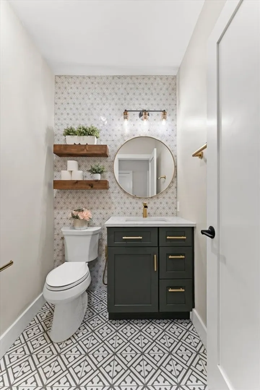
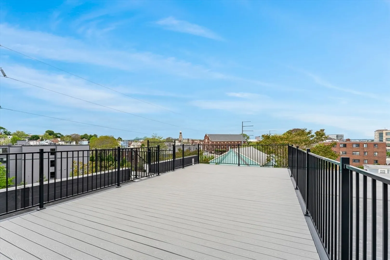
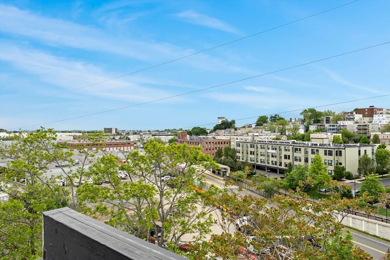
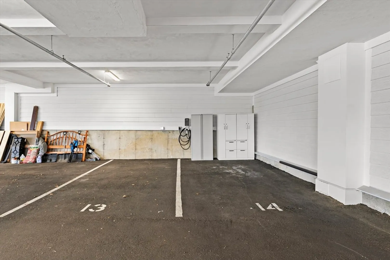
Experience refined elegance and privacy in this professionally designed 4-bedroom, 4.5-bathroom home by Golden Grain Remodeling. Thoughtfully curated throughout, it blends luxury with modern smart-home features. The expansive kitchen includes Energy Star appliances, floor-to-ceiling custom cabinetry, solid brass hardware, a pot filler, quartz countertops, and a full-size coffee station. Additional highlights include a built-in central humidifier and “Pure Genius” smart oak floors with a light-activated antimicrobial coating. Enjoy two porches on either side of the home and two attached garage parking spots, equipped with two 240V plugs and one Level 2 EV charger. The property features a ButterflyMX intercom system and is available partially furnished. Less than 15 minutes from the Seaport, North End, and Financial District, this Chelsea home blends sophisticated living with unbeatable convenience.
-
Highlights
- Heating: Natural Gas, Central
- Property Class: Residential Lease
- Total Rooms: 7
- Status: Closed
- Parking Spots: 2
- Property Type: Condominium
- Unit Number: 204
-
Additional Details
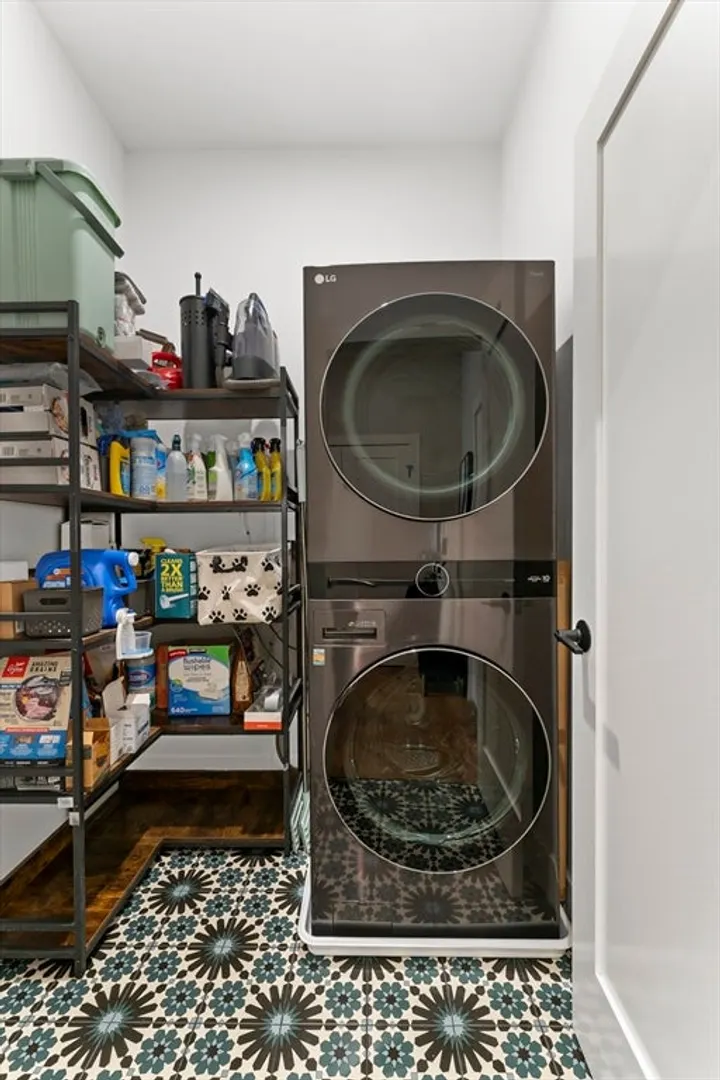
- Appliances: Disposal, Microwave, ENERGY STAR Qualified Refrigerator, ENERGY STAR Qualified Dryer, ENERGY STAR Qualified Dishwasher, ENERGY STAR Qualified Washer, Cooktop, Range, Rangetop - ENERGY STAR, Oven
- Exterior Features: Porch
- Pets Allowed: Yes
- Year Built Details: Actual
- Available Date: June 5, 2025
- Interior Features: Other
- SqFt Source: Unit Floor Plan
-
Amenities
- Community Features: Public Transportation, Shopping, Highway Access, T-Station
- Covered Parking Spaces: 2
-
Fees / Taxes
- Rental Fee Includes: Water, Sewer
Similar Listings


Sold

28 Photos
Sold
12 Photos
Sold
6 Photos
Sold

14 Photos
Content © 2026 MLS Property Information Network, Inc. The information in this listing was gathered from third party resources including the seller and public records.
Listing information provided courtesy of Fortune RE.
MLS Property Information Network, Inc. and its subscribers disclaim any and all representations or warranties as to the accuracy of this information.
