
Sold!
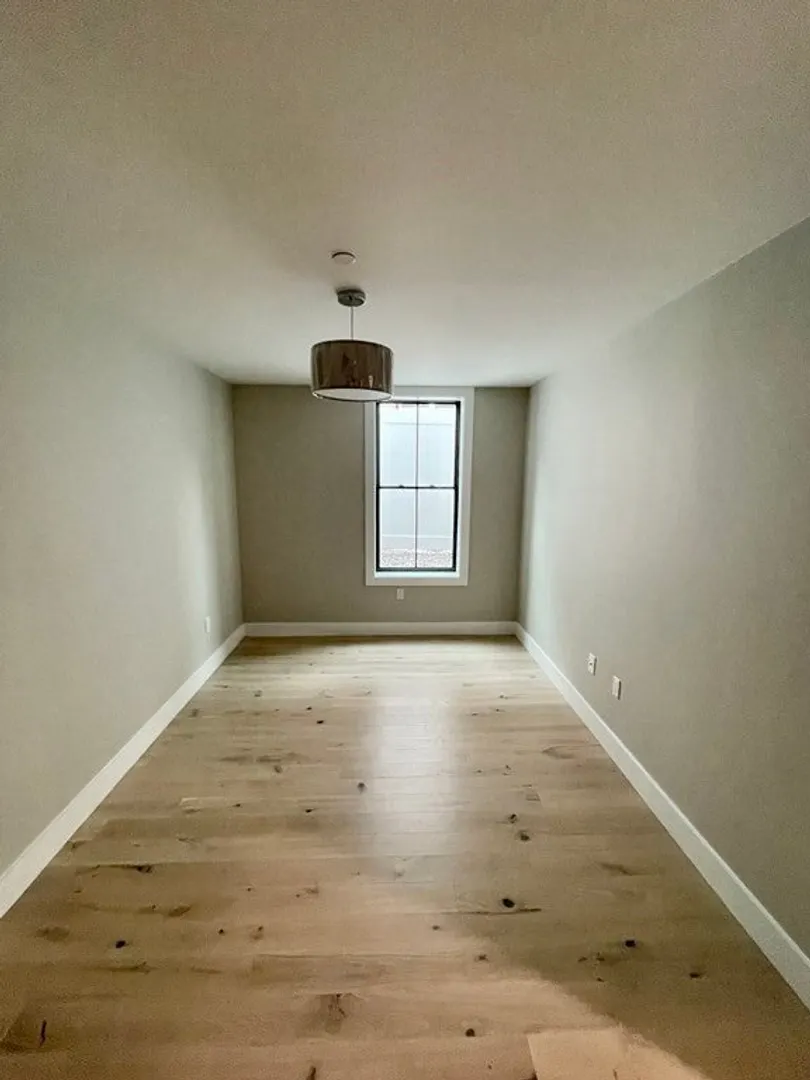
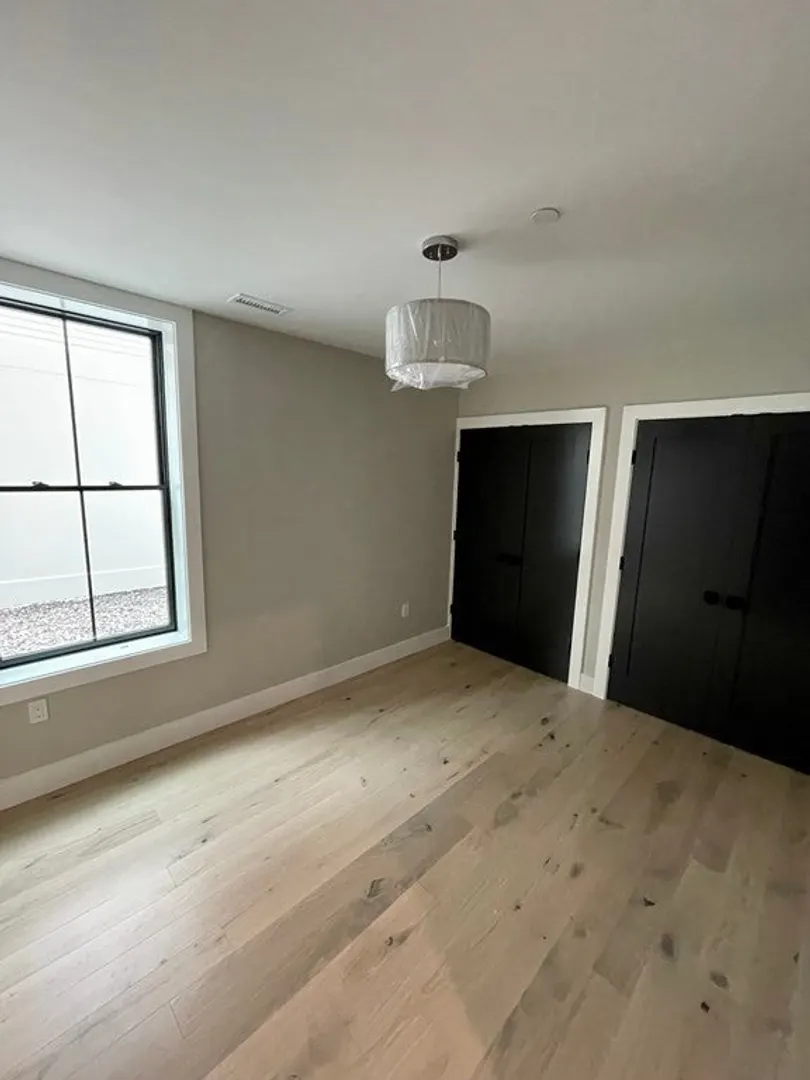
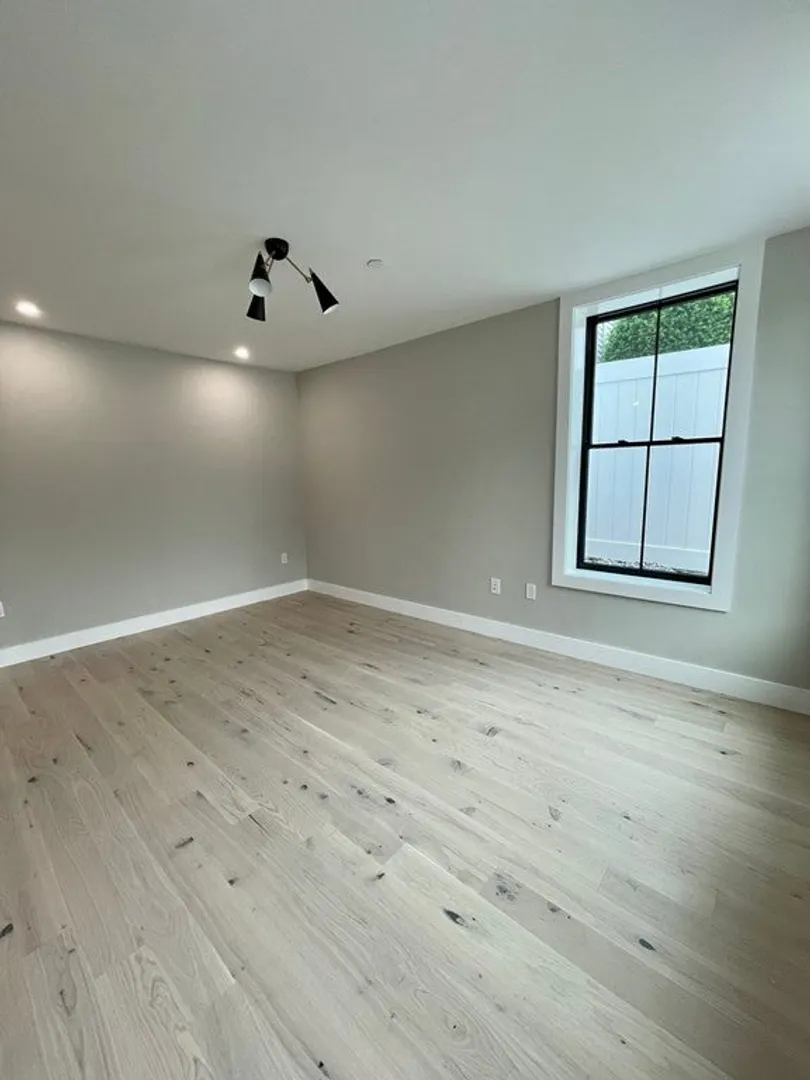
$255,000
2
Beds
1
Bath
830
Living Area
-
Property Description
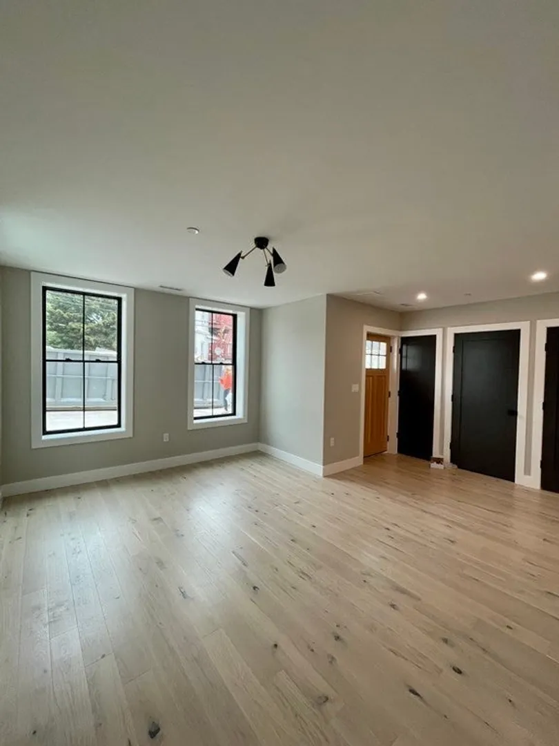
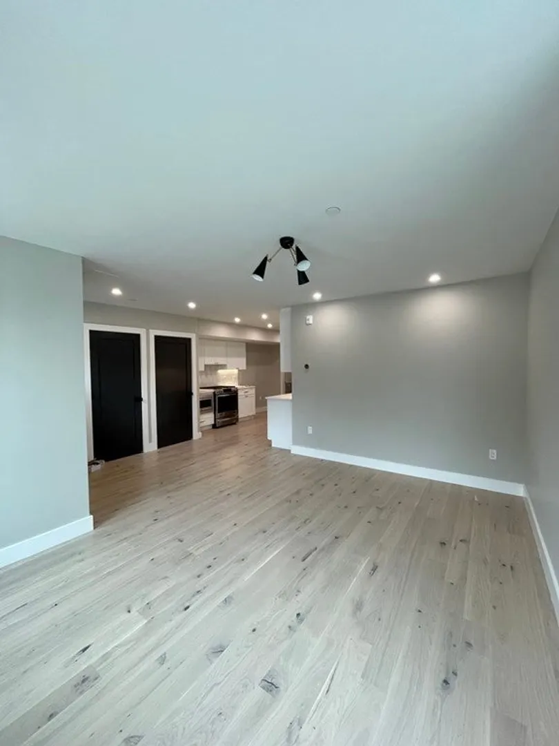
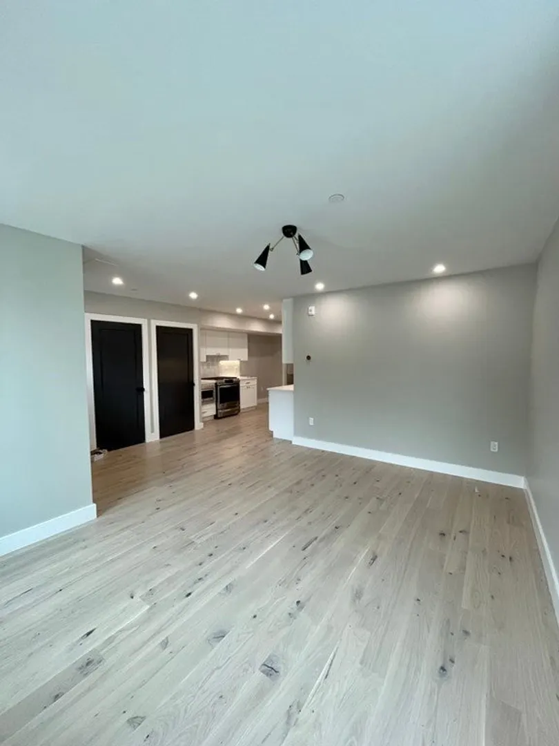
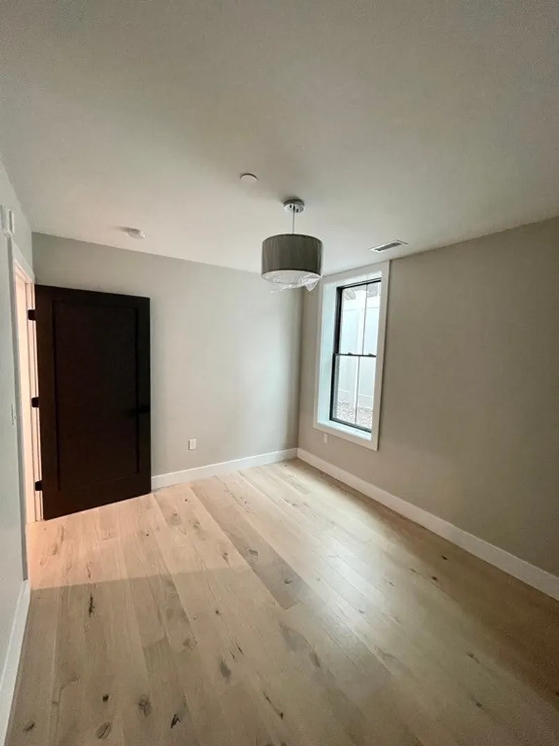
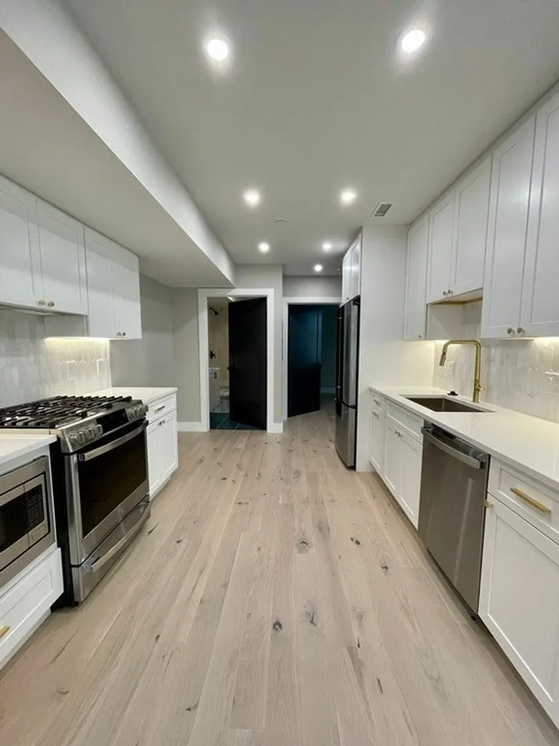
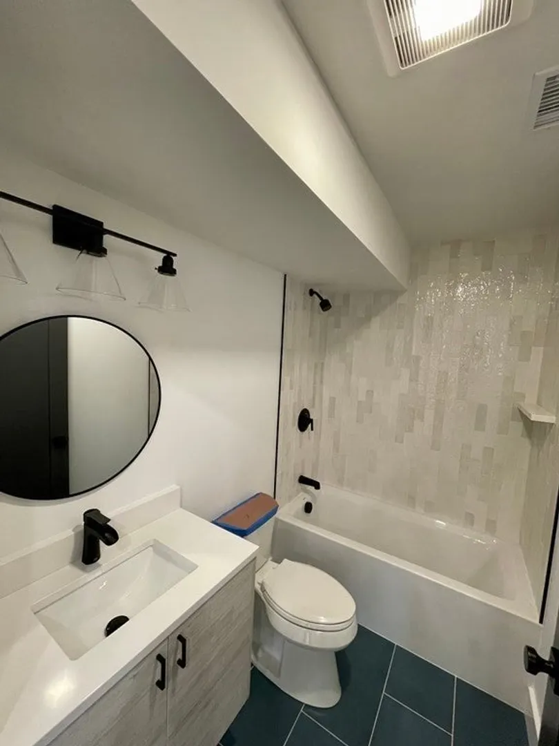
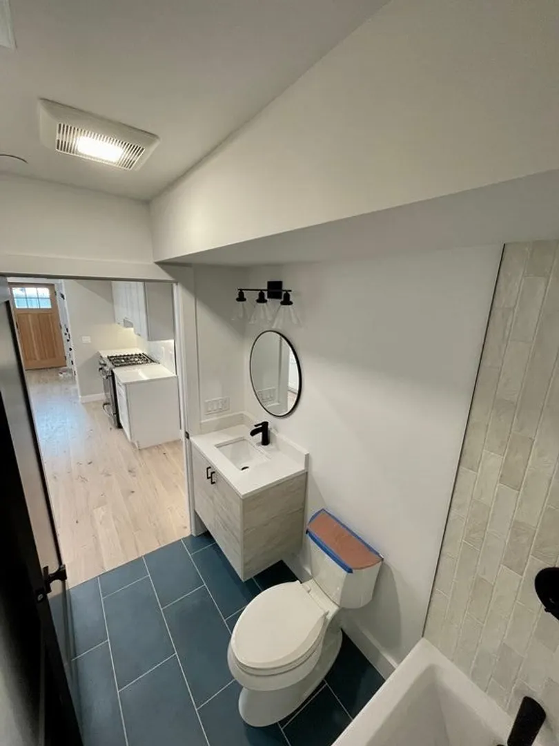
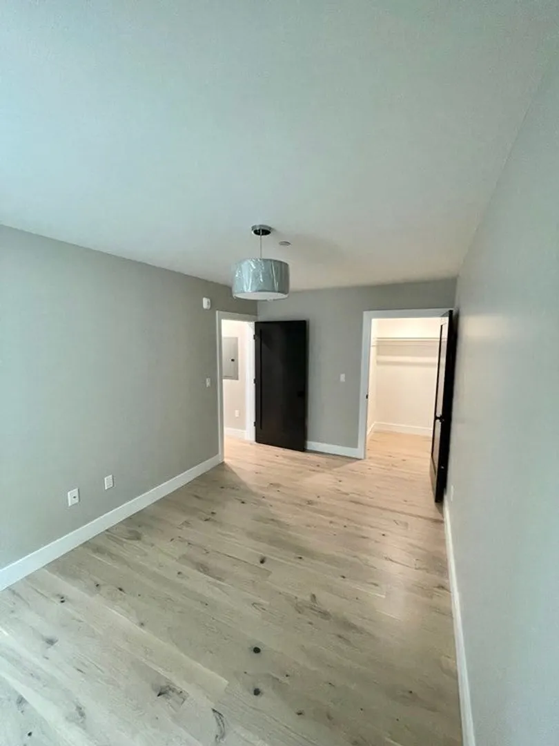
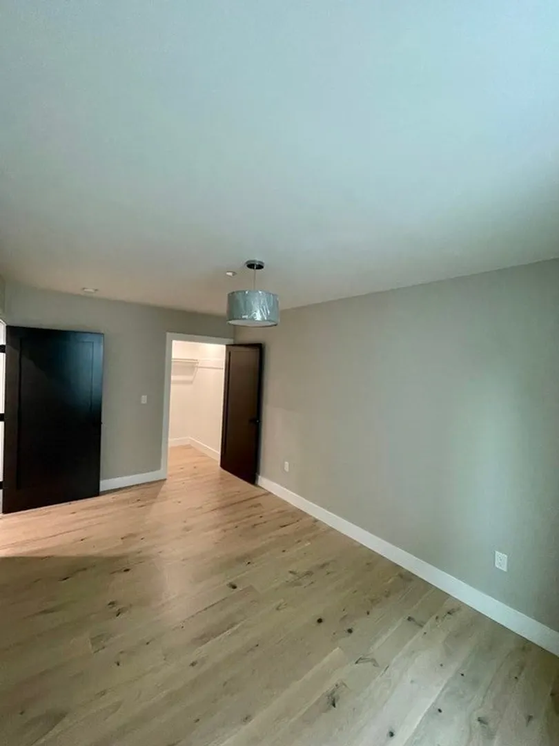
Chelsea Planning And Development Agency Income Restricted first floor condo. These units uphold quality craftsmanship and unparalleled character. Includes , washer dryer, off-street parking and it's a professionally-managed building. Sale is subject to City of Chelsea Marketing Program approval of buyer's eligibility (1 member households may make up to $67,400 and a 2 member household may make up to $77,000. Larger household income limit info in attachments. Buyer(s) must use this condo as their primary residence. The affordable units will be sold to households earning less than the 80% Area Median Income. Offer will not be accepted until public lottery is hosted.
-
Highlights
- Cooling: Central Air
- HOA Fee: $177
- Property Class: Residential
- Total Rooms: 4
- Year Built: 2023
- Heating: Central, Natural Gas
- Parking Spots: 1
- Property Type: Condominium
- Unit Number: 101
- Status: Closed
-
Additional Details
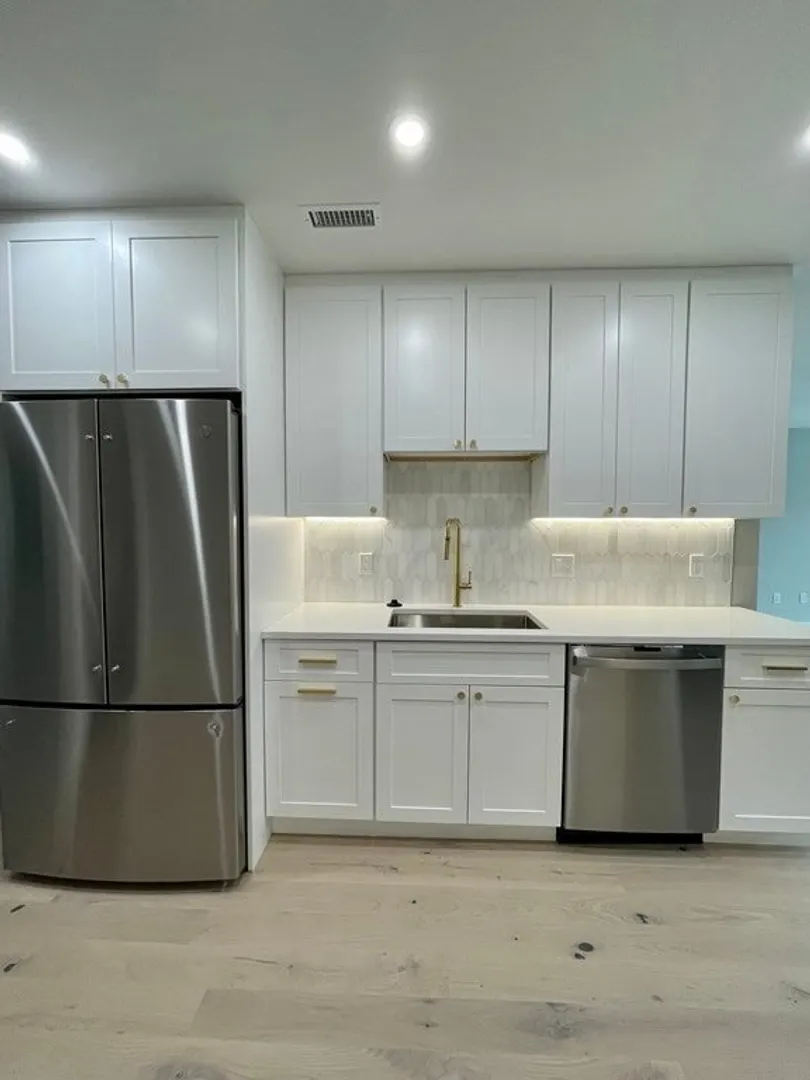
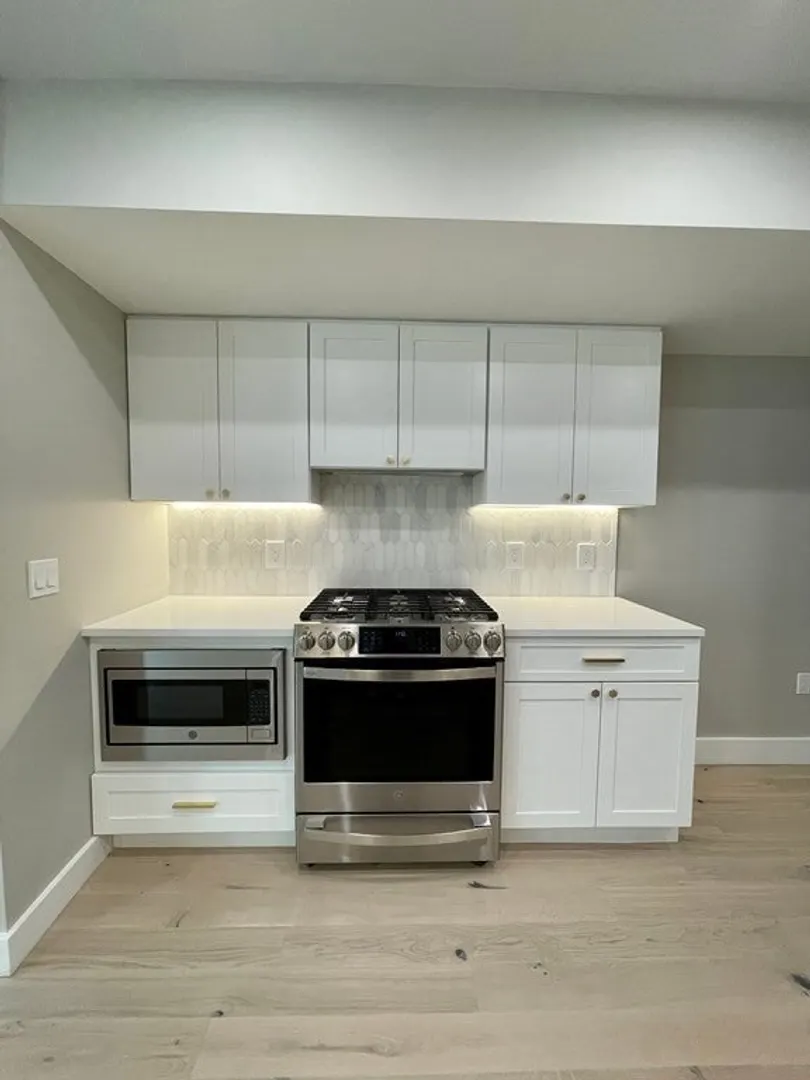
- Appliances: Disposal, Microwave, Washer, Dryer, ENERGY STAR Qualified Refrigerator, ENERGY STAR Qualified Dishwasher, Range - ENERGY STAR, Utility Connections for Gas Range, Utility Connections for Electric Dryer
- Construction: Frame
- Pets Allowed: Yes w/ Restrictions
- Total Number of Units: 10
- Year Built Source: Builder
- Basement: N
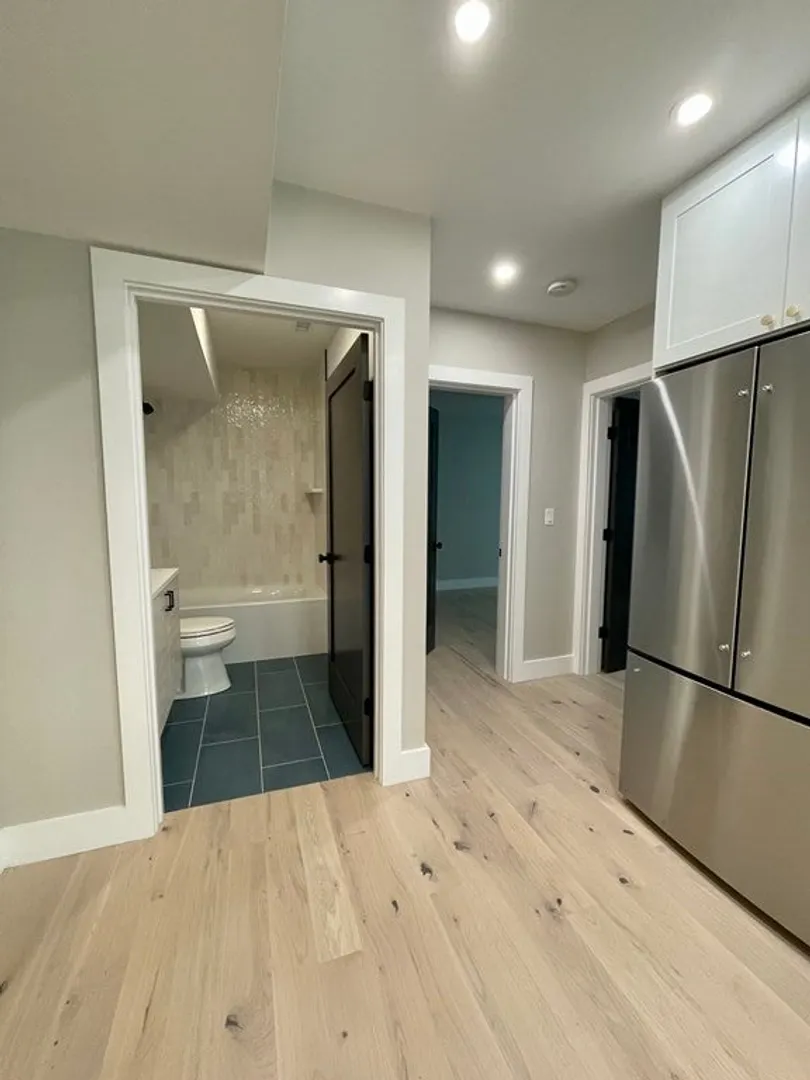
- Flooring: Engineered Hardwood
- Roof: Rubber
- Year Built Details: Under Construction
- Zoning: R3
-
Amenities
- Community Features: Public Transportation, Shopping, Highway Access, T-Station
- Security Features: Intercom
- Parking Features: Off Street, On Street, Deeded, Paved
-
Utilities
- Electric: 100 Amp Service
- Water Source: Public
- Sewer: Public Sewer
-
Fees / Taxes
- Buyer Agent Compensation: 2%%
- Facilitator Compensation: 0%%
- HOA Fee Includes: Water, Sewer, Insurance, Maintenance Grounds, Snow Removal, Trash
- Compensation Based On: Gross/Full Sale Price
- HOA: Yes
Similar Listings
Sold
33 Photos
Sold
6 Photos
Sold
21 Photos
Sold
29 Photos
Content © 2026 MLS Property Information Network, Inc. The information in this listing was gathered from third party resources including the seller and public records.
Listing information provided courtesy of EVO Real Estate Group, LLC.
MLS Property Information Network, Inc. and its subscribers disclaim any and all representations or warranties as to the accuracy of this information.
