
Rented!

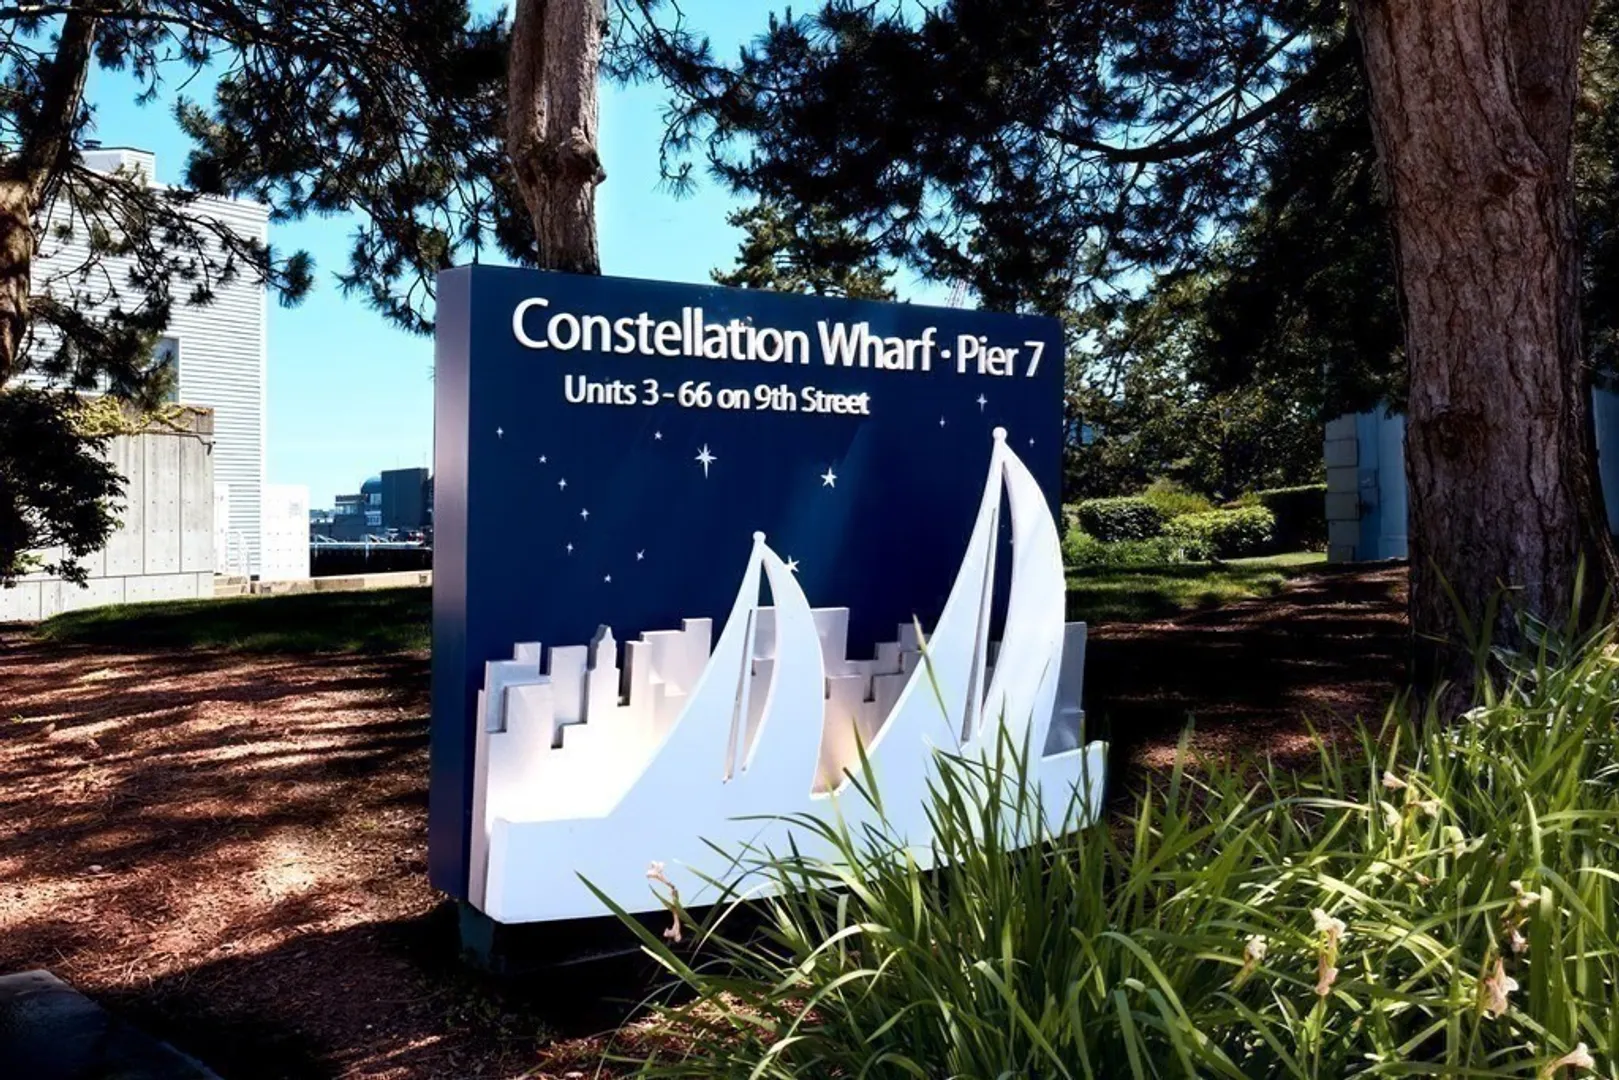
$6,000/mo
2
Beds
2/1
Baths
1,825
Living Area
-
Property Description
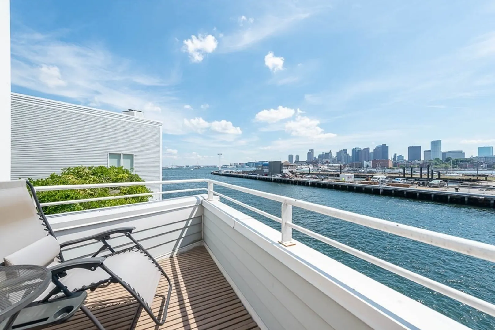
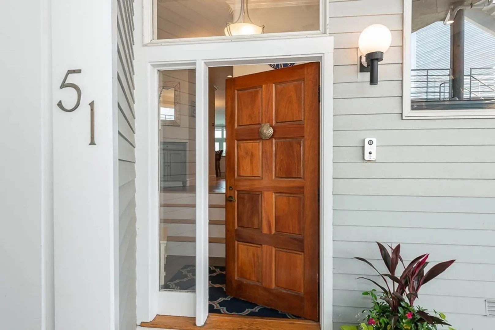
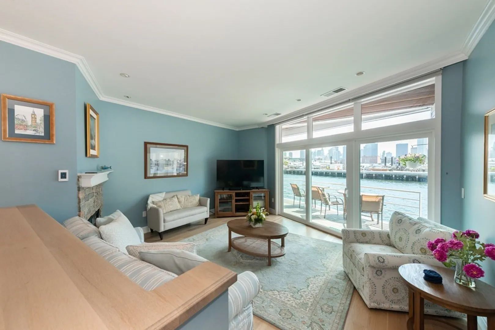
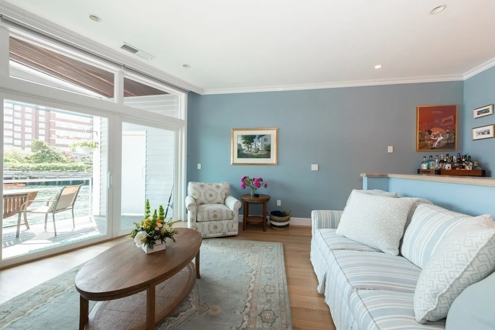
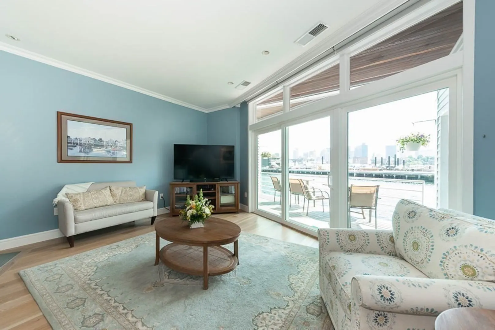
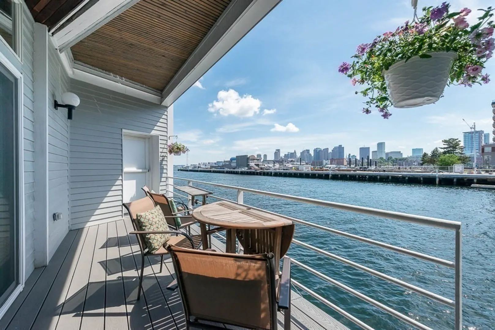
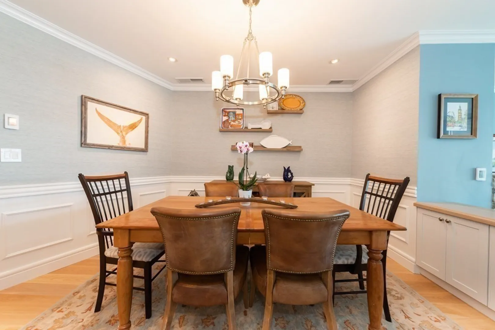
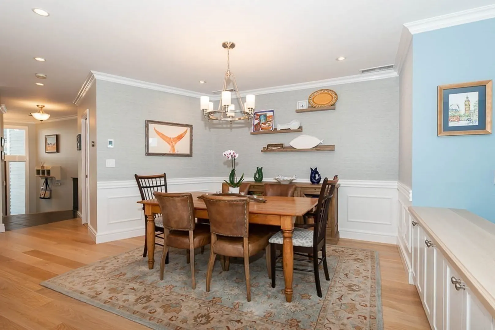
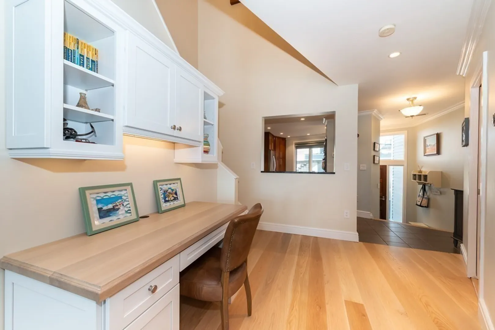
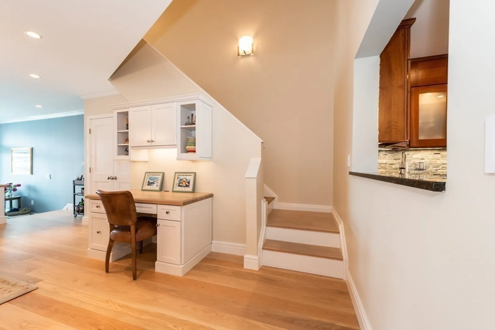
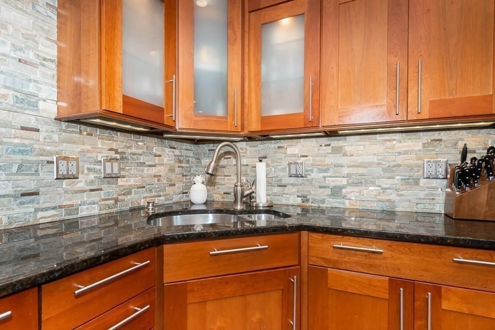
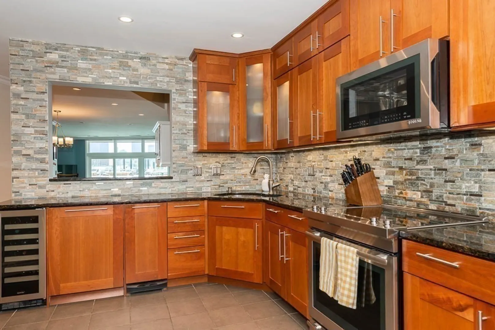
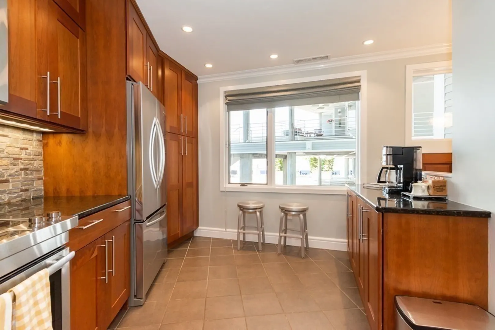
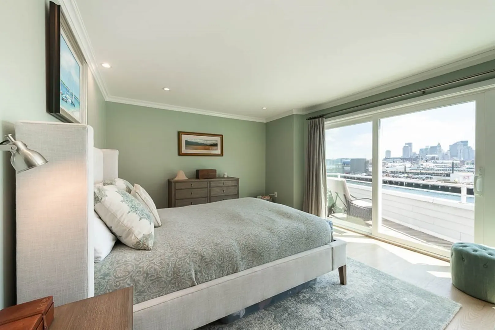
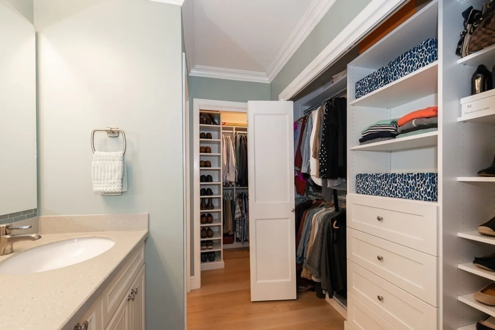
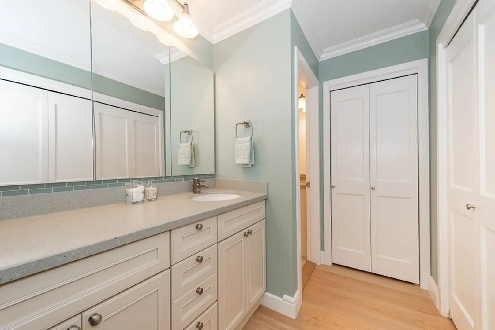
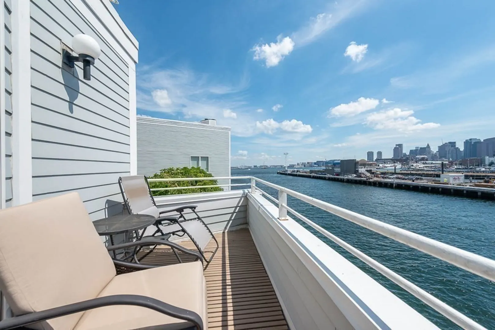
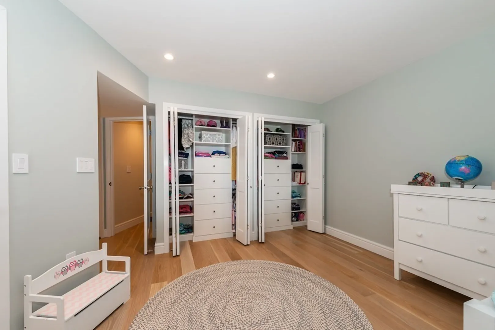
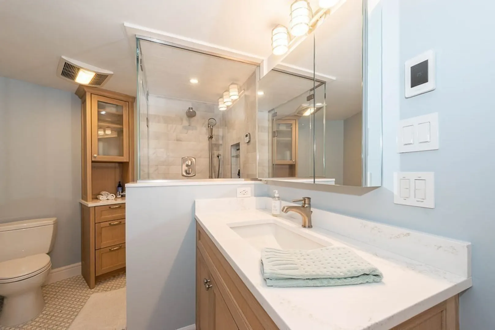
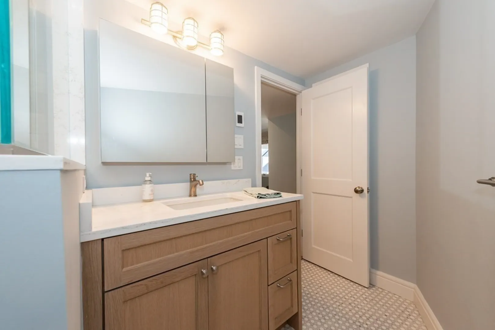
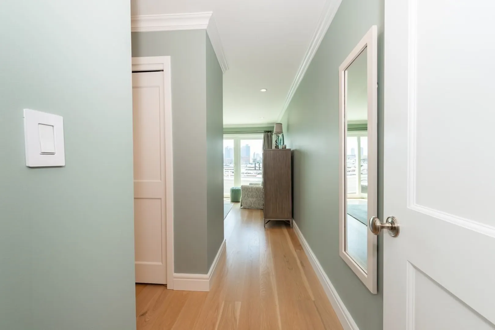
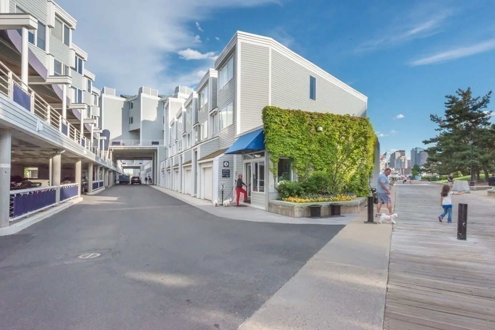
Directly at the water's edge, this classical coastal town-home in gated community with PRIVATE ENTRANCE, has the most stunning, panoramic harbor & city views from two open-air decks, amazing custom designed kitchen with tumble-tiled back splash, new Jenn-Air range, dishwasher, wine cabinet & microwave, sparkling hardwood floors with radiant heat, wood-burning stone fireplace & a wonderful, open dining/living room that is ideal for entertaining. Primary bedroom has custom walk in closet offering new sliding doors leading to a private deck, a spa bathroom tiled in sea glass & jetted air-bath. Generously sized guest bedroom has custom closets with ample storage & marble mosaic tiled bathroom with steam shower. A new addition is a HOME OFFICE. Pristinely renovated & painted in soft nautical colors, this magical home offers a relaxed lifestyle in a friendly neighborhood minutes from downtown Boston. DEEDED PARKING SPACE INCLUDED.
-
Highlights
- Area: Charlestown
- Parking Spots: 1
- Property Type: Condominium
- Unit Number: 51
- Status: Closed
- Heating: Heat Pump
- Property Class: Residential Lease
- Total Rooms: 5
- Year Built: 1987
-
Additional Details
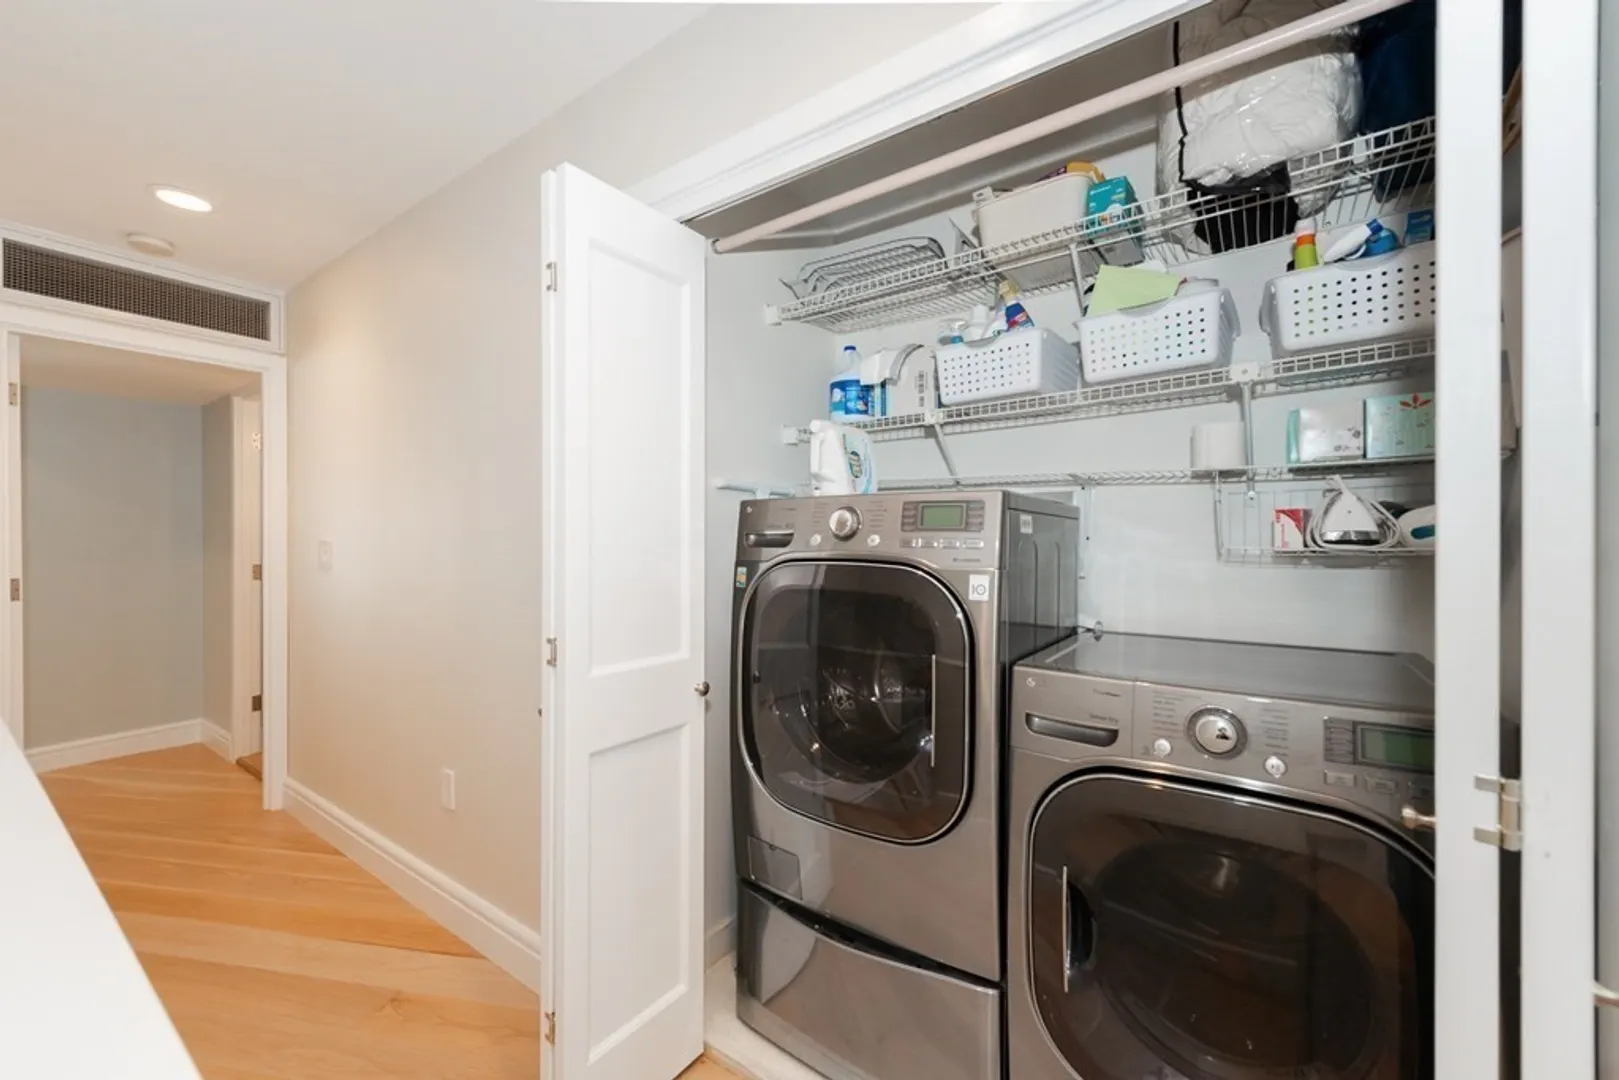
- Appliances: Disposal, Microwave, Washer, Dryer, ENERGY STAR Qualified Refrigerator, ENERGY STAR Qualified Dishwasher, Range - ENERGY STAR
- Exterior Features: Deck - Wood
- Year Built Details: Actual, Renovated Since
- Available Date: January 1, 2024
- Fireplaces: 1
- Year Built Source: Public Records
-
Amenities
- Community Features: Shopping, Pool, Park, Walk/Jog Trails, Medical Facility, Bike Path, Highway Access, Marina
- Waterfront Features: Waterfront
- Waerfront: Yes
-
Fees / Taxes
- Rental Fee Includes: Water, Sewer, Trash Collection, Snow Removal, Gardener, Parking, Security
Similar Listings


Sold
84 Photos
Sold
56 Photos
Sold
24 Photos
Sold
12 Photos
Content © 2026 MLS Property Information Network, Inc. The information in this listing was gathered from third party resources including the seller and public records.
Listing information provided courtesy of Senne.
MLS Property Information Network, Inc. and its subscribers disclaim any and all representations or warranties as to the accuracy of this information.
