
51 Cliff Street
$3,498,000
6
Beds
8/1
Baths
7,792
Sqft
- Request Info
- Call
- Save
-
More
- Mortgage Calculator

Property Tools

$3,498,000
6
Beds
8/1
Baths
7,792
Living Area
-
Property Description
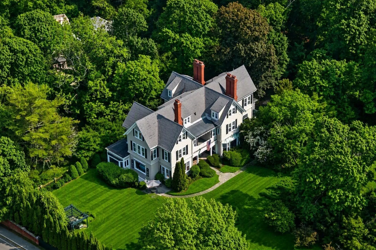
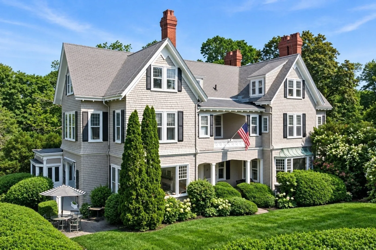
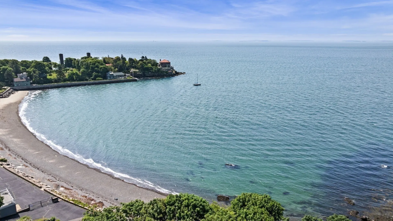
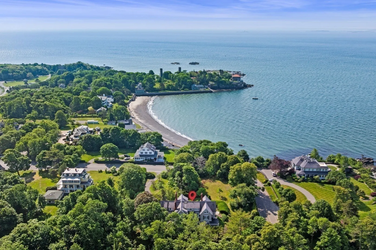
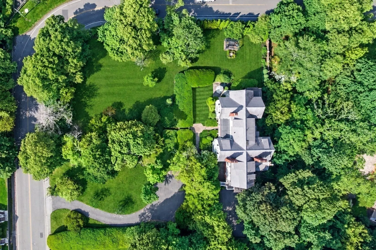
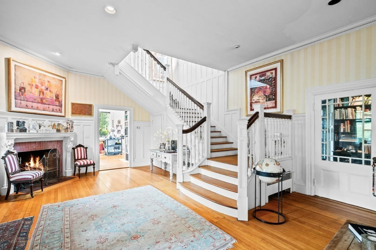
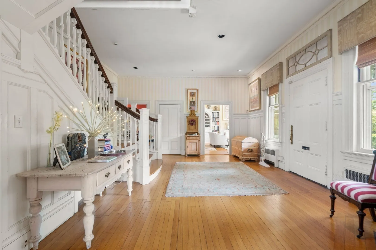
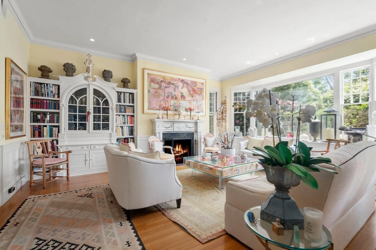
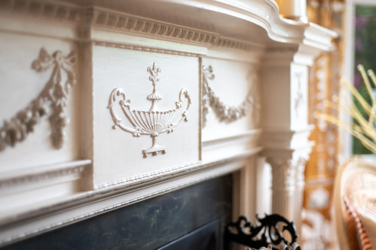
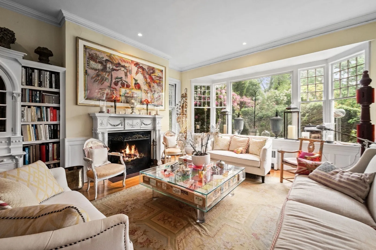
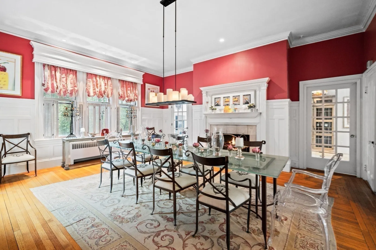
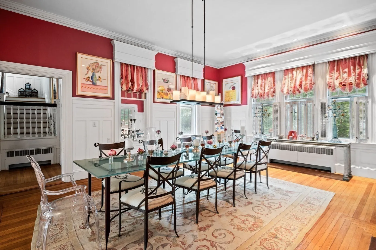
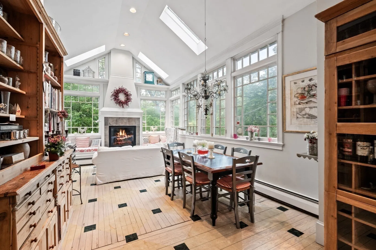
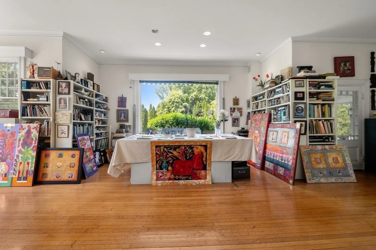
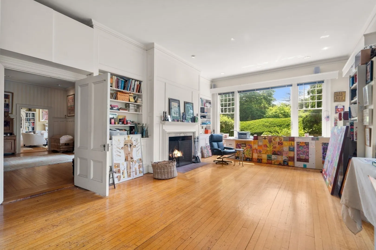
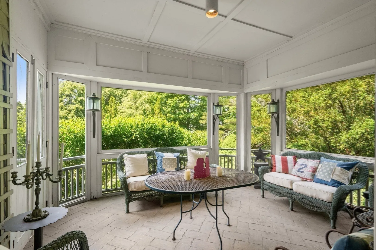
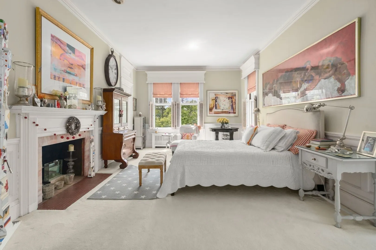
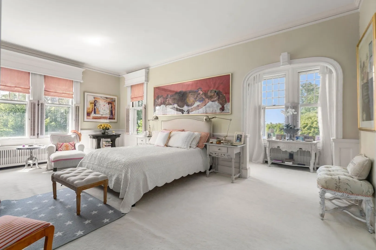
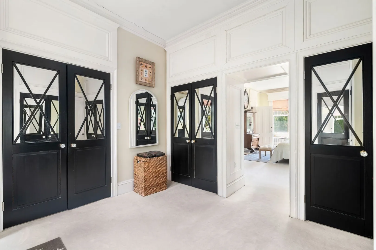
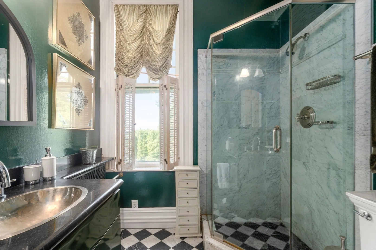
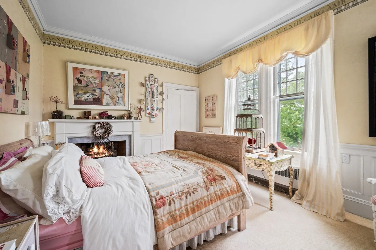
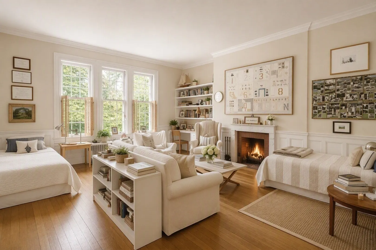
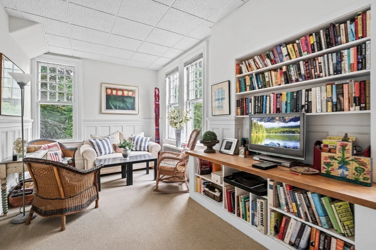
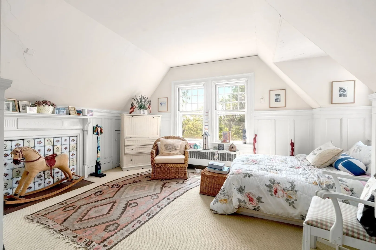
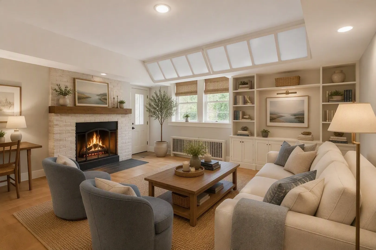
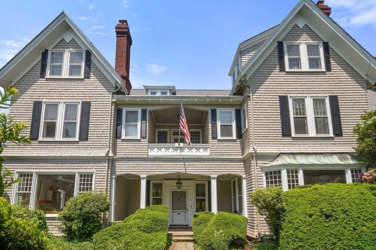
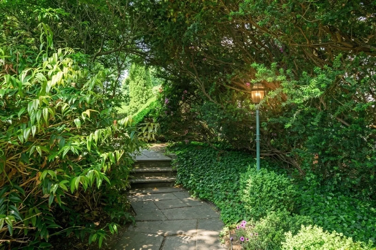
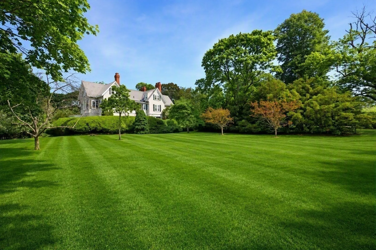
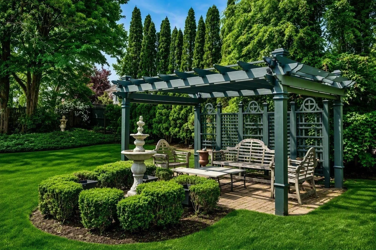
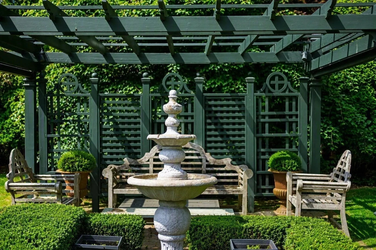
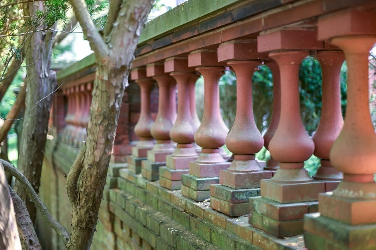
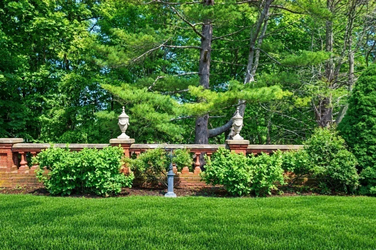
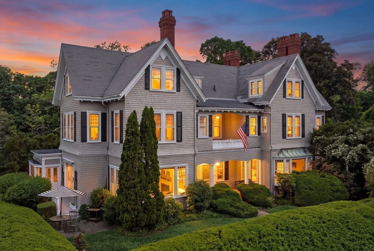
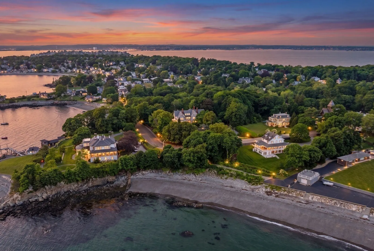
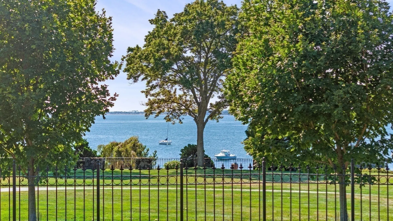
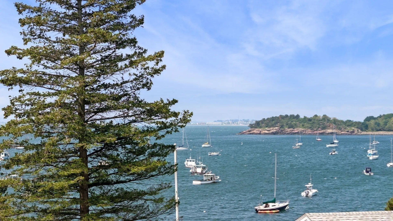
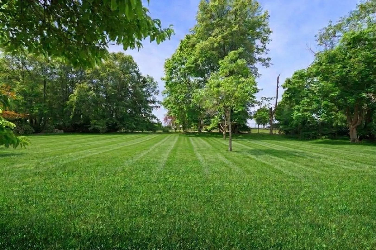
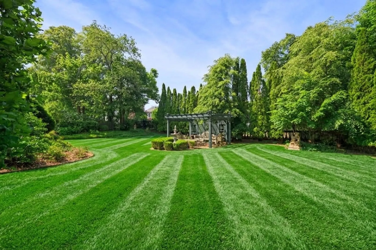
Rare opportunity to own one of Nahant's most distinguished estate properties, including shared ownership of Nahant's most beautiful private beach. Set on nearly two beautifully landscaped acres, this grand Queen Anne residence offers a remarkable combination of scale, privacy, and architectural significance.The 6 -8 bedroom, 9-bath home features expansive living and entertaining spaces, soaring ceilings, 11 fireplaces, and multiple en-suite bedrooms ideally suited for extended family and guests. Two separate apartments provide exceptional flexibility for in-law accommodations, au pair quarters, guest suites, or income-producing opportunities. Designed by the renowned Olmsted firm, the estate grounds showcase a pergola, elegant red brick balustrades, terracotta urns, sweeping lawns, and mature landscaping that create a setting of timeless beauty and distinction. The property's generous acreage and impressive footprint offer a rare opportunity to restore, personalize, and elevate a truly significant residence.Shared ownership of Nahant's most beautiful private beach is a rare privilege, offering an exceptional setting for swimming, boating, paddleboarding, and waterfront gatherings. The beach enjoys sweeping views across the harbor to the Boston skyline, while a nearby mooring opportunity enhances the property's appeal for boating enthusiasts. Located in Nahant, a picturesque peninsula community just minutes from Boston, 51 Cliff Street combines estate-scale grounds, architectural character, private beach ownership, and a coastal lifestyle rarely available on the North Shore.
-
Highlights
- Acres: 1
- Heating: Natural Gas, Fireplace(s), Fireplace
- Property Class: Residential
- Style: Queen Anne
- Year Built: 1898
- Has View: Yes
- Parking Spots: 10
- Property Type: Single Family Residence
- Total Rooms: 27
- Status: Active
-
Additional Details
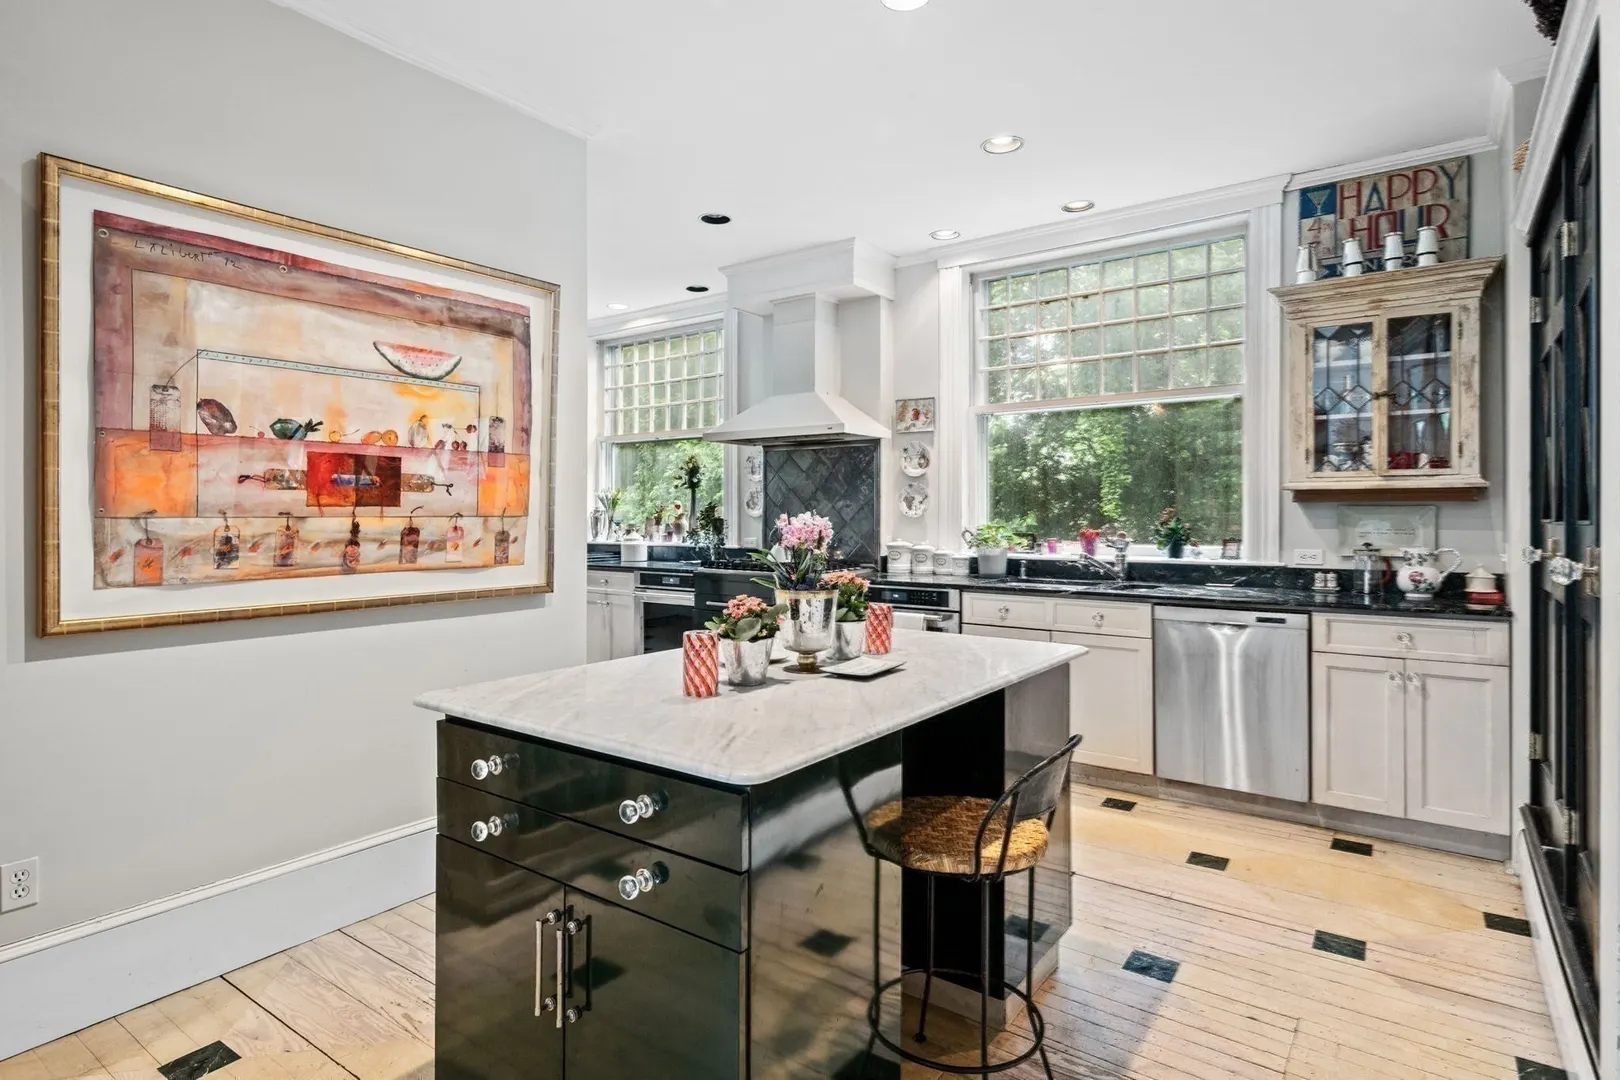
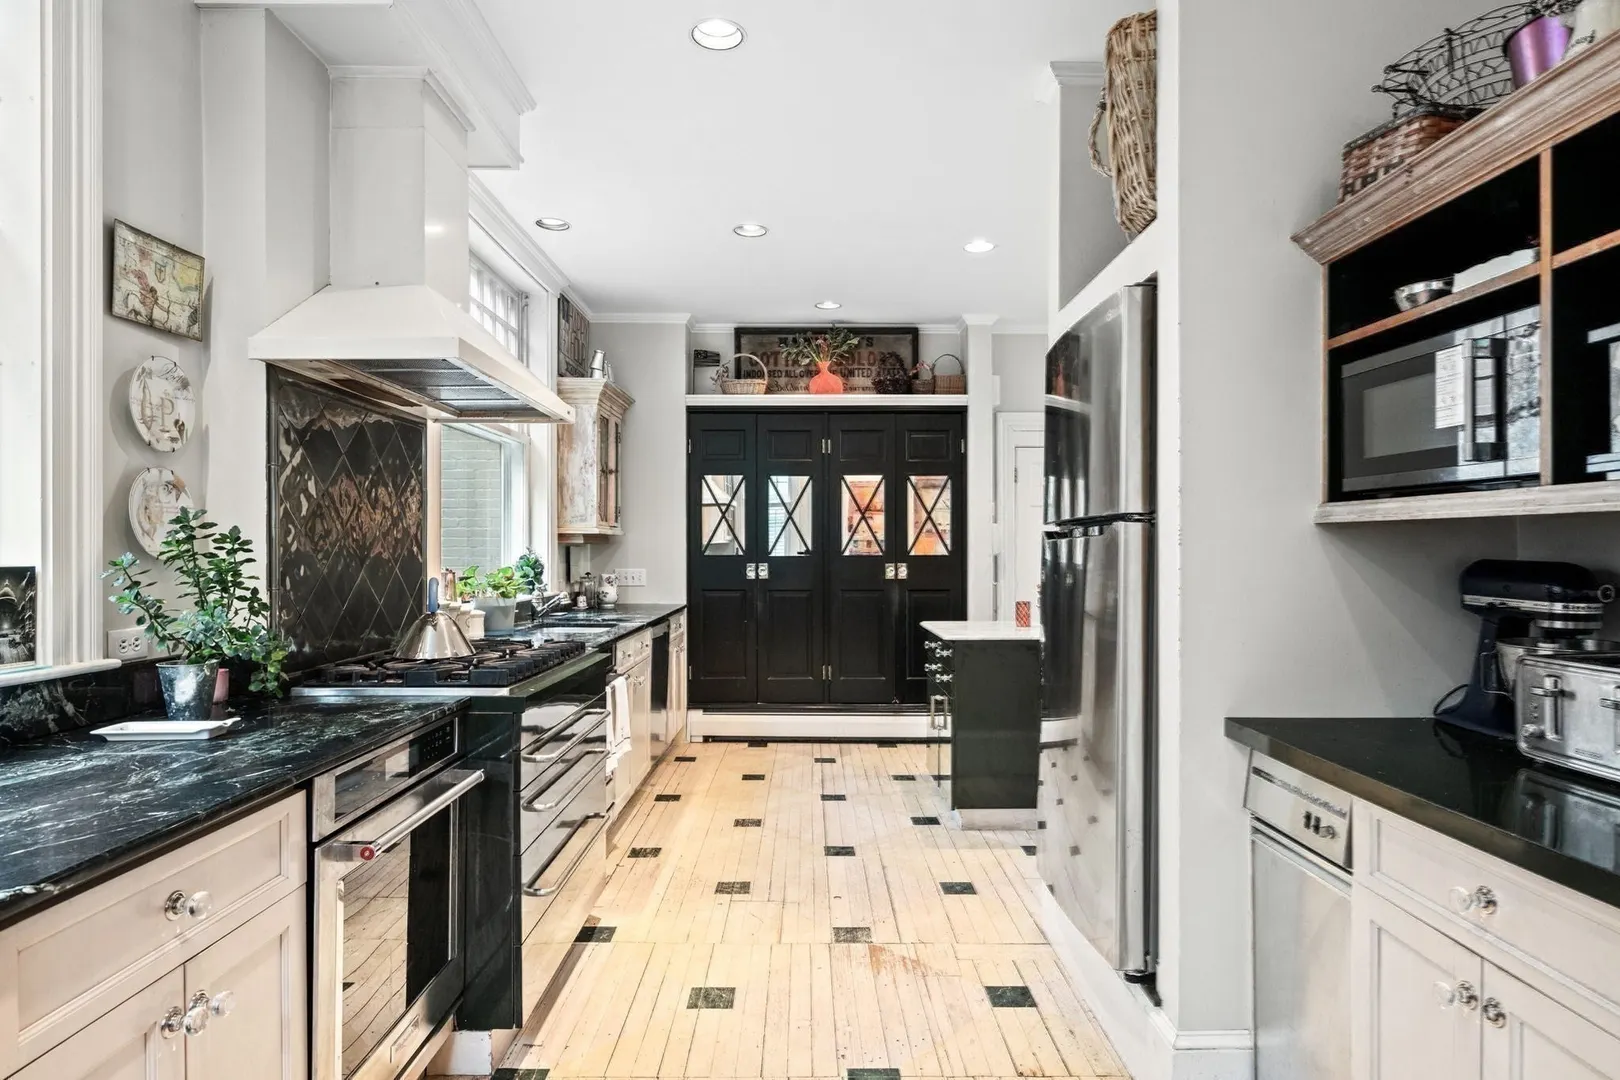
- Appliances: Gas Water Heater, Range, Dishwasher, Disposal, Refrigerator, Washer, Dryer, Range Hood, Gas Cooktop
- Construction: Frame, Vertical Siding
- Fireplaces: 11
- Foundation: Stone, Other
- Lot Features: Corner Lot, Gentle Sloping, Level
- SqFt Source: Public Record
- Year Built Details: Actual
- Zoning: R1
- Basement: Full, Partially Finished, Walk-Out Access, Garage Access
- Exterior Features: Patio, Stone Wall
- Flooring: Tile, Carpet, Hardwood, Other, Flooring - Hardwood, Flooring - Wall to Wall Carpet
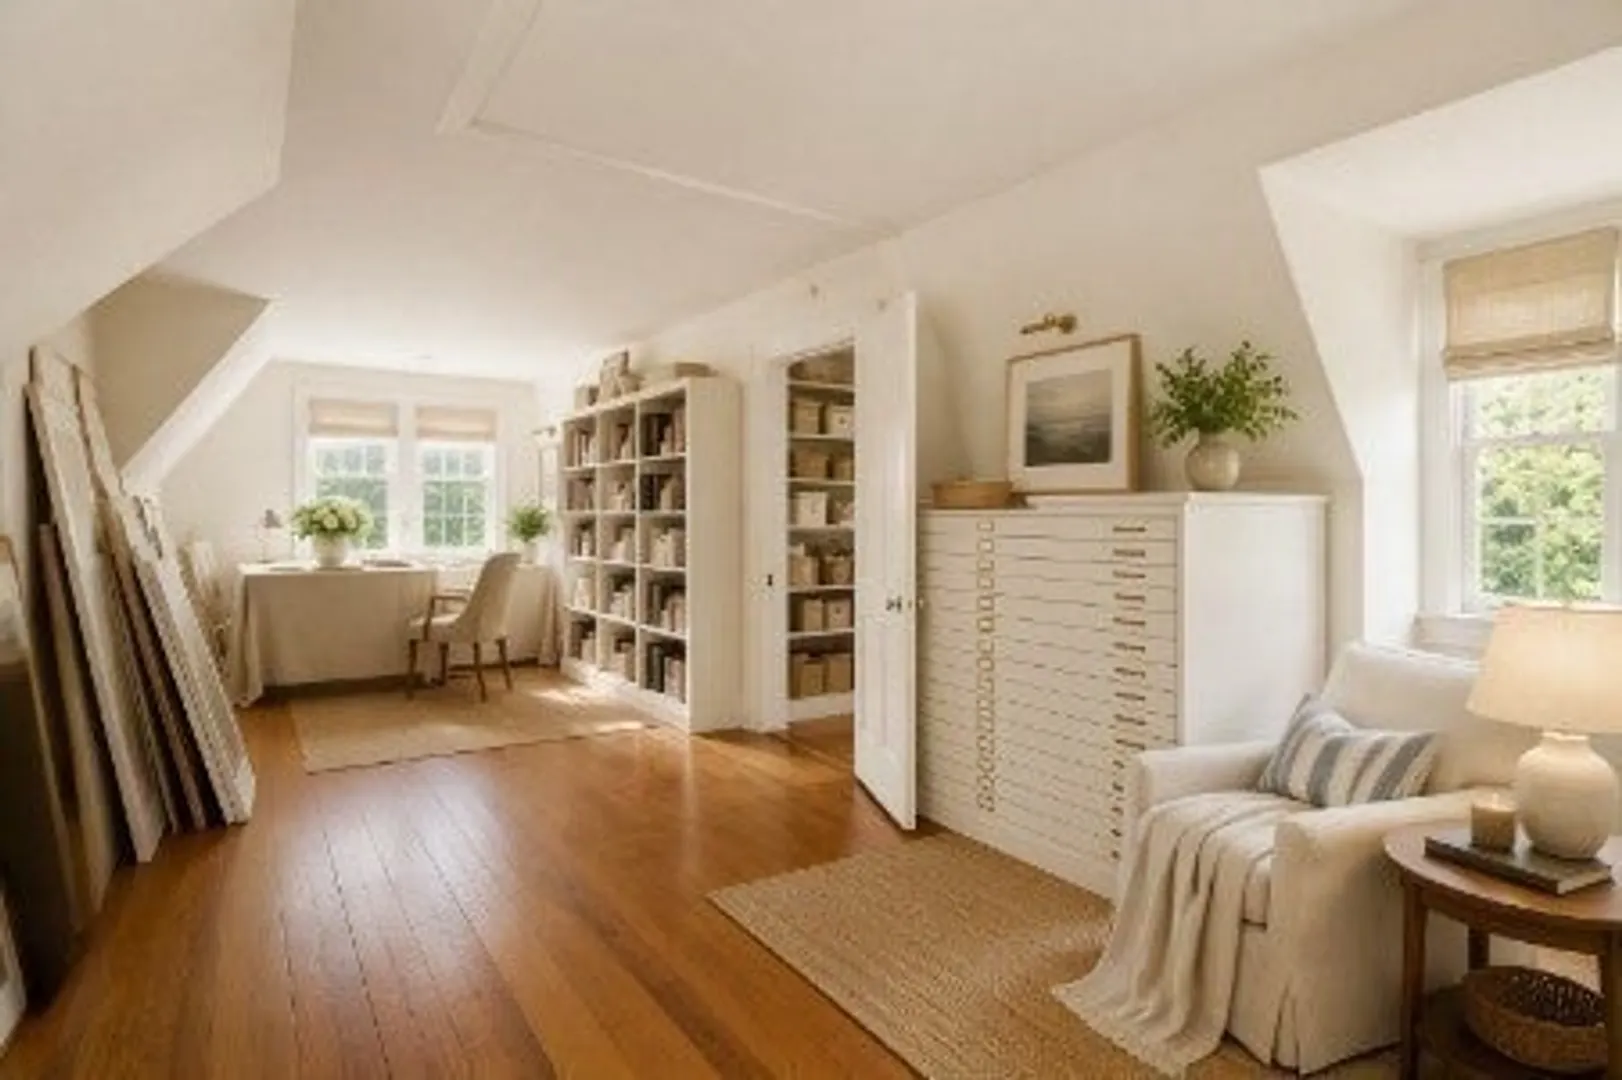
- Interior Features: Open Floorplan, Wainscoting, Lighting - Sconce, Lighting - Overhead, Recessed Lighting, Bathroom - 3/4, Closet, Dining Area, Country Kitchen, Bathroom - Full, Bathroom - With Tub & Shower, Entry Hall, Gallery, Home Office, Live-in Help Quarters, Accessory Apt., Sitting Room
- Road Frontage Type: Public
- View: Scenic View(s)
- Year Built Source: Owner
-
Amenities
- Community Features: Public Transportation, Tennis Court(s), Park, Golf, Conservation Area, House of Worship, Marina, Public School
- Parking Features: Attached, Under, Paved Drive, Off Street, Paved
- Covered Parking Spaces: 2
- Waterfront Features: Ocean, Direct Access, Walk to, 0 to 1/10 Mile To Beach, Beach Ownership(Private, Deeded Rights)
-
Utilities
- Sewer: Public Sewer
- Water Source: Public
-
Fees / Taxes
- Tax Year: 2025
Similar Listings
Content © 2026 MLS Property Information Network, Inc. The information in this listing was gathered from third party resources including the seller and public records.
Listing information provided courtesy of Coldwell Banker Realty - Marblehead.
MLS Property Information Network, Inc. and its subscribers disclaim any and all representations or warranties as to the accuracy of this information.