
Sold!
$427,500
4
Beds
1
Bath
1,200
Living Area
-
Property Description
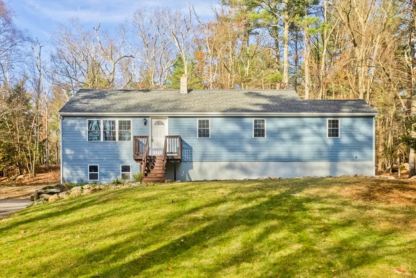
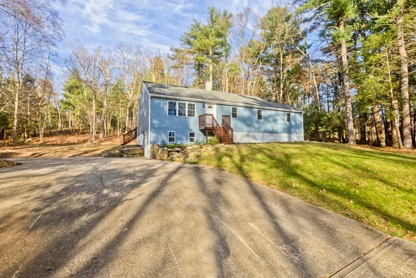
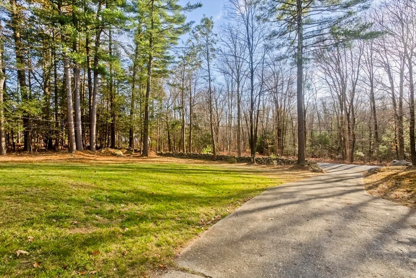
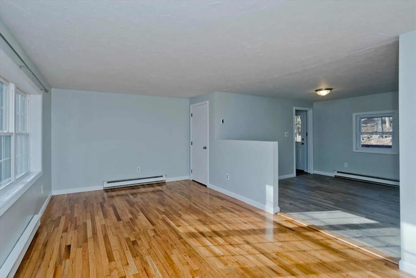
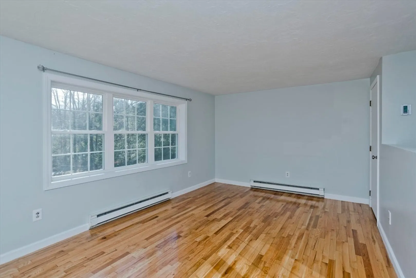
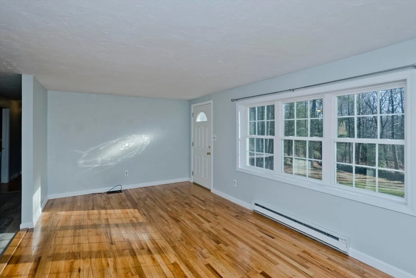
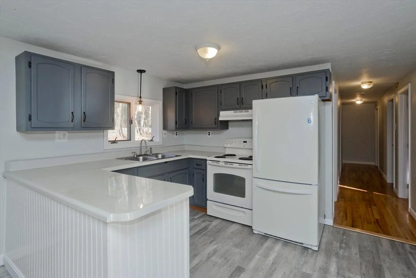
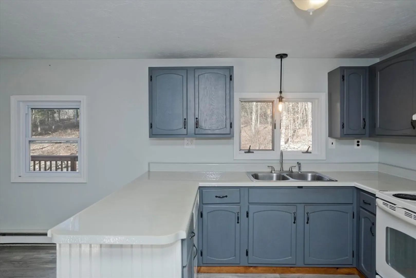
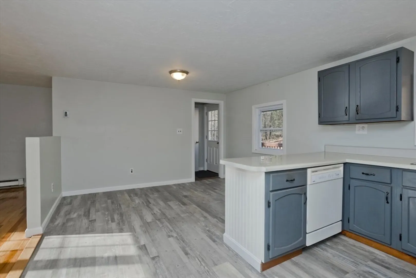
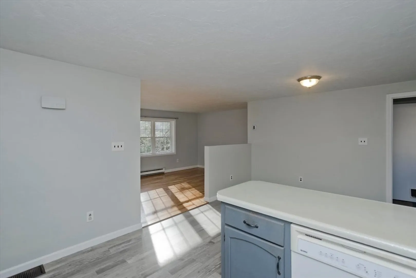
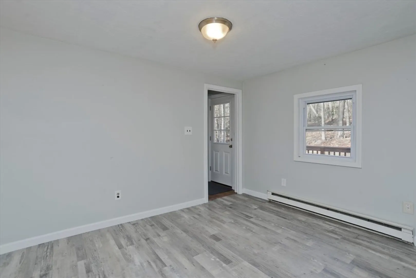
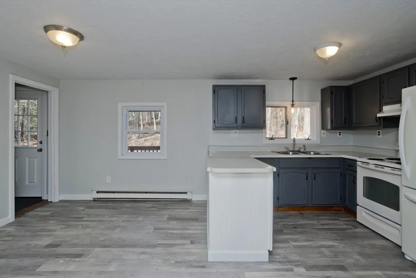
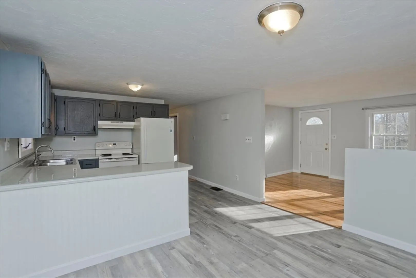
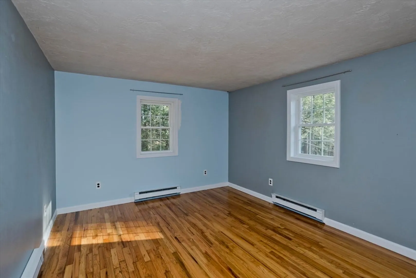
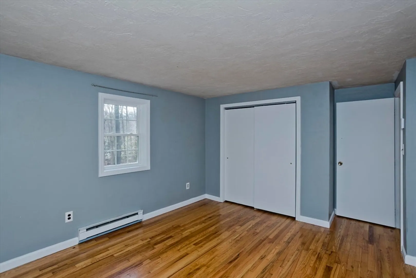
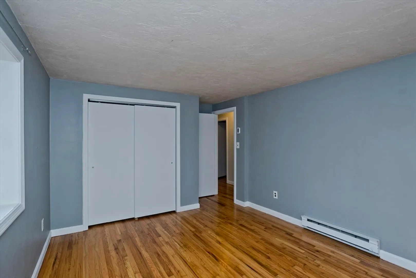
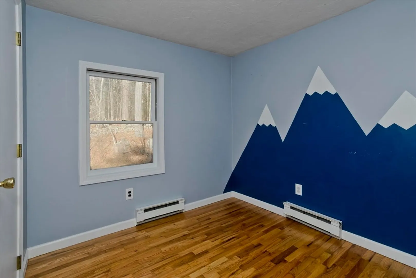
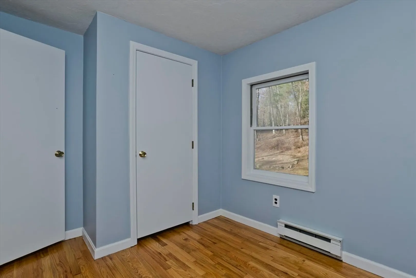
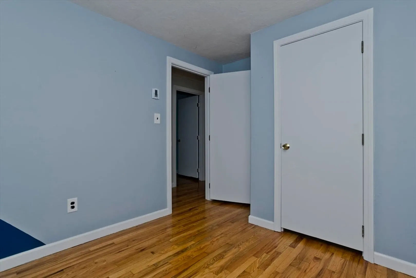
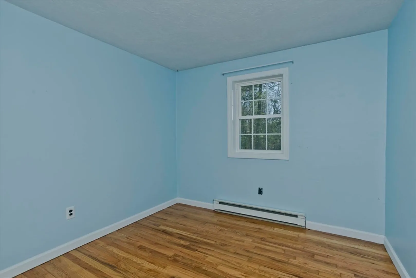
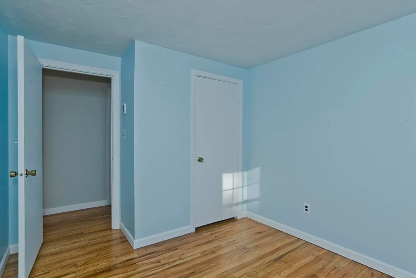
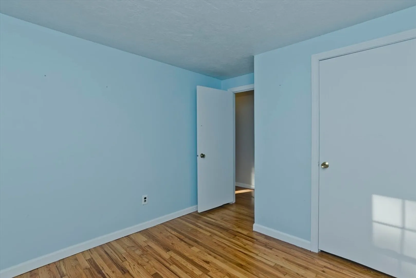
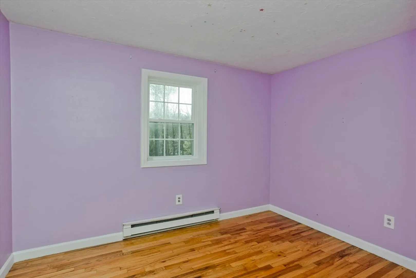
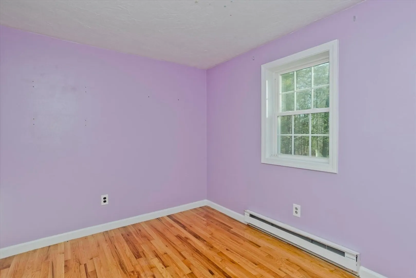
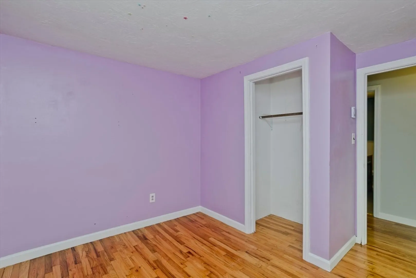
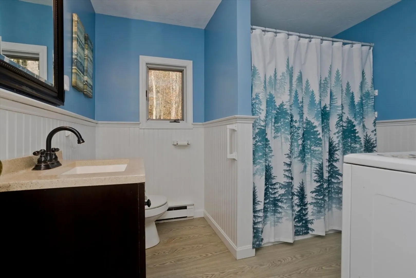
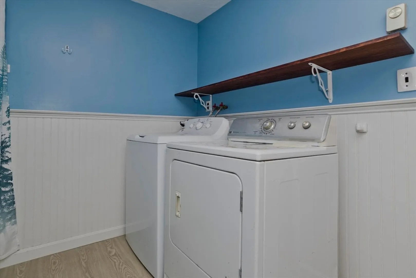
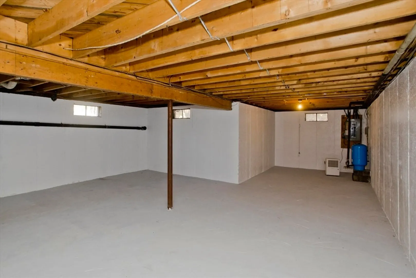
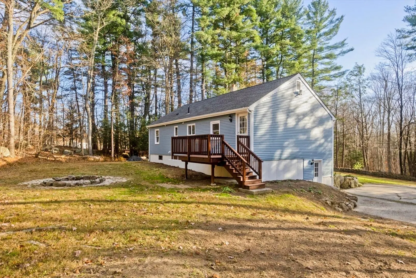
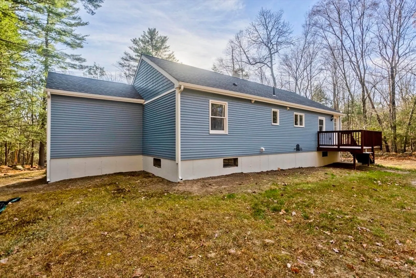
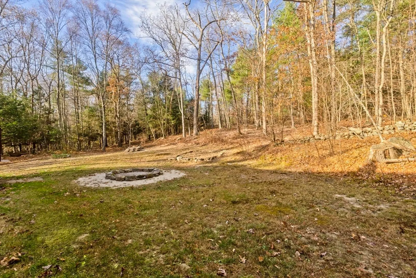
If peace, quiet and privacy is what you are seeking then look no further than this oversized ranch style home located in the picturesque pines of Douglas. Set back from the road, on 2 sprawling acres of land it is a nature lover's dream. Gleaming hardwoods, newly refinished, flow through the entire living area and bedrooms while the kitchen and bathroom boast recently installed luxury vinyl flooring. Kitchen with ample cabinet space designed as eat-in offers versatility of a breakfast bar from the large wrap around counter. Full bath with updated vanity and beadboard provides convenience of main floor laundry, saving countless trips to and from the basement. Replacement windows are just 5 years young and brighten this home from front to back. Oversized basement spans the entire square footage of the main floor. And with full size windows and walk out the table is already set for the expansion of this already spacious home. Showings start immediately!
-
Highlights
- Acres: 2
- Heating: Electric Baseboard, Wood Stove
- Property Class: Residential
- Style: Ranch
- Year Built: 1982
- Cooling: Window Unit(s)
- Parking Spots: 8
- Property Type: Single Family Residence
- Total Rooms: 6
- Status: Closed
-
Additional Details
- Appliances: Electric Water Heater, Range, Dishwasher, Refrigerator, Washer, Dryer, Range Hood
- Construction: Frame
- Exterior Features: Deck - Wood, Rain Gutters, Stone Wall
- Foundation: Concrete Perimeter
- Lot Features: Wooded, Gentle Sloping
- Roof: Shingle
- Year Built Source: Public Records
- Basement: Full, Walk-Out Access, Interior Entry, Concrete, Unfinished
- Exclusions: Sellers Personal Belongings.
- Flooring: Vinyl, Hardwood
- Interior Features: Internet Available - Broadband
- Road Frontage Type: Public
- Year Built Details: Actual, Renovated Since
- Zoning: Ra
-
Amenities
- Community Features: Shopping, Walk/Jog Trails, Medical Facility, Laundromat, Conservation Area, Highway Access, House of Worship, Public School
- Parking Features: Paved Drive, Off Street, Paved
-
Utilities
- Electric: Circuit Breakers, 200+ Amp Service
- Water Source: Private
- Sewer: Private Sewer
-
Fees / Taxes
- Assessed Value: $302,500
- Taxes: $4,090
- Tax Year: 2024
Similar Listings
Sold
33 Photos
Sold
42 Photos
Sold
28 Photos
Sold
26 Photos
Content © 2026 MLS Property Information Network, Inc. The information in this listing was gathered from third party resources including the seller and public records.
Listing information provided courtesy of StartPoint Realty.
MLS Property Information Network, Inc. and its subscribers disclaim any and all representations or warranties as to the accuracy of this information.
