
Sold!
$440,000
3
Beds
1
Bath
1,550
Living Area
-
Property Description
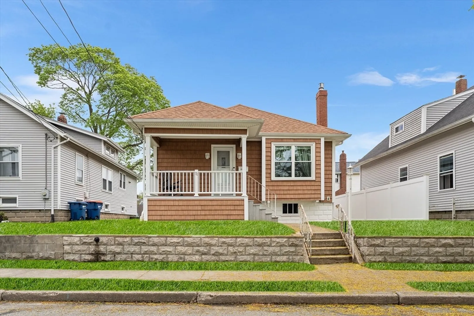
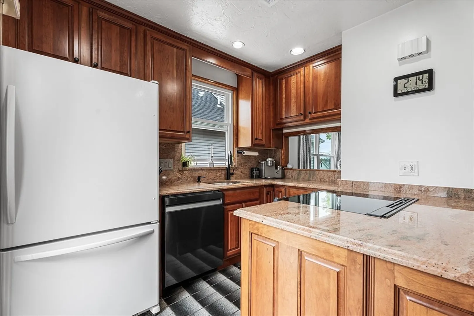
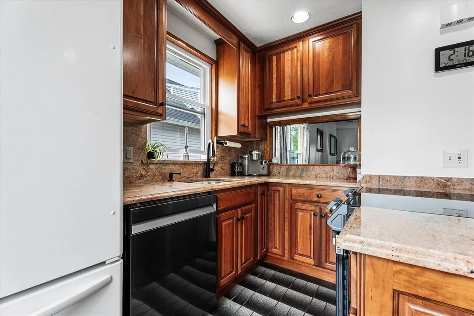
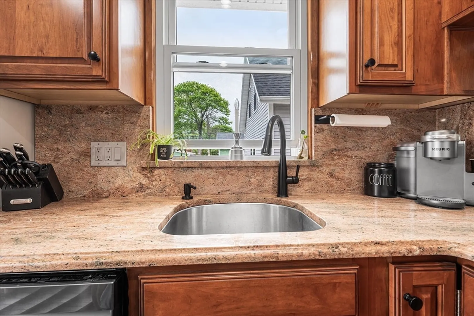
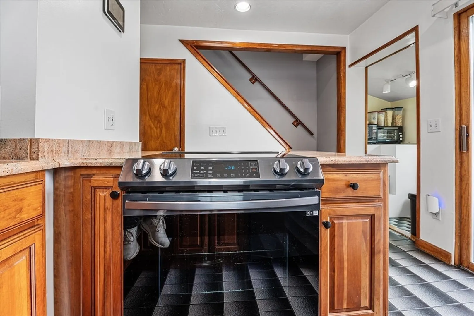
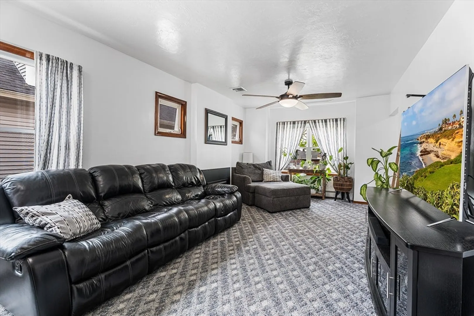
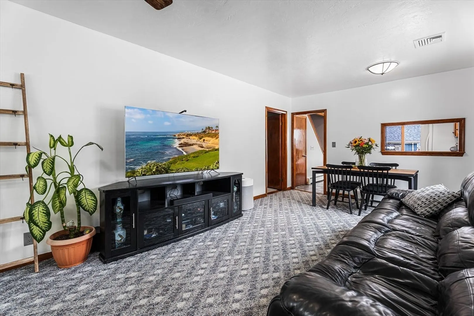
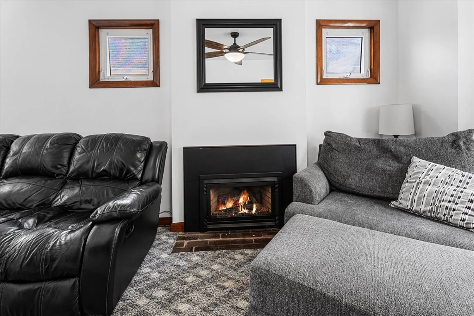
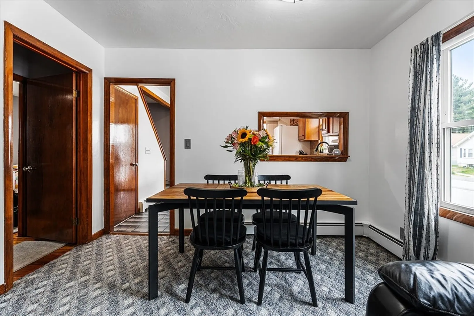
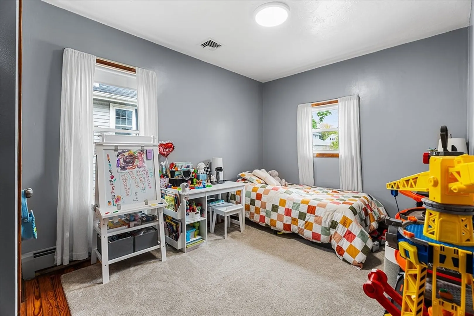
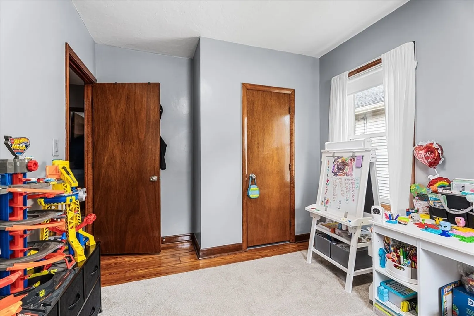
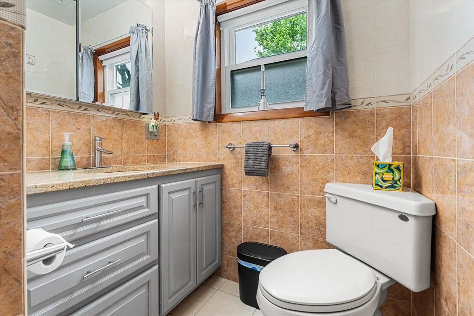
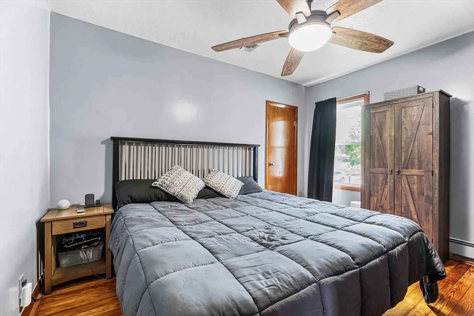
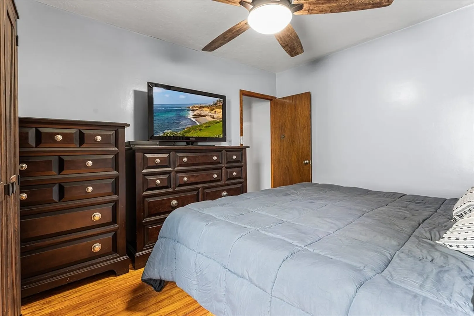
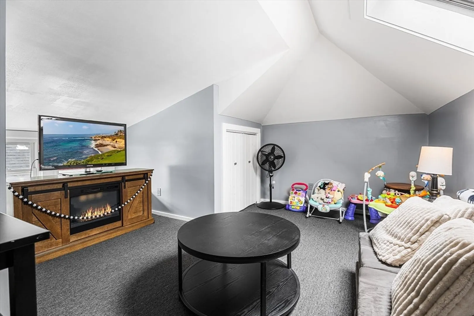
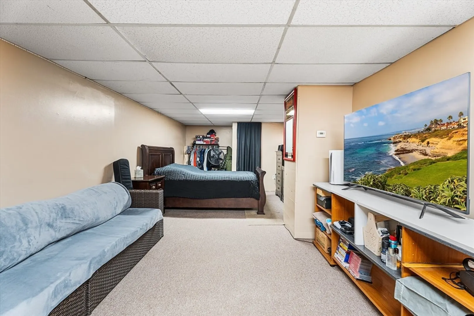
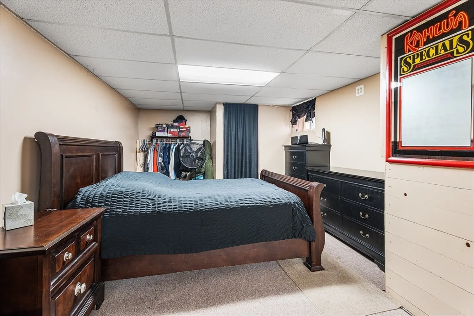
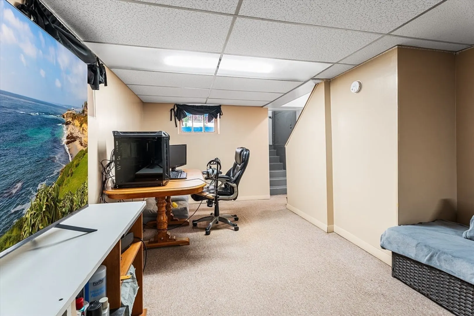
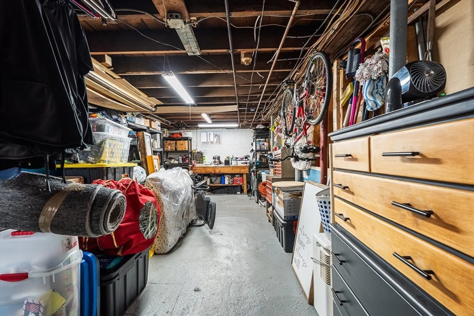
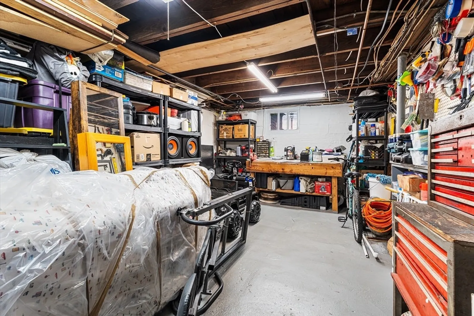
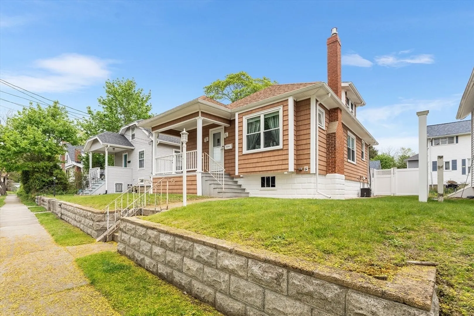
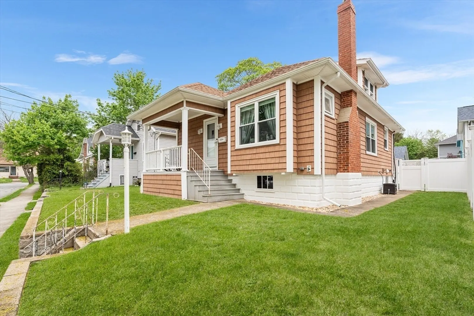
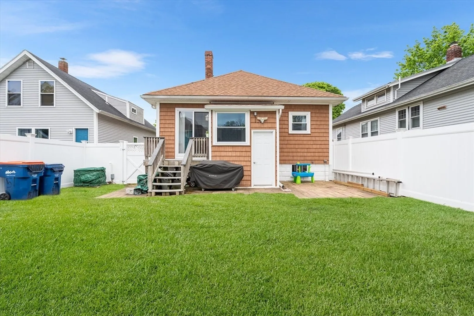
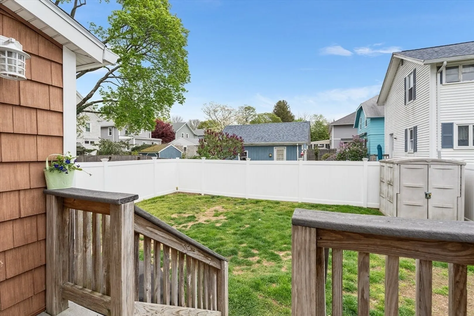
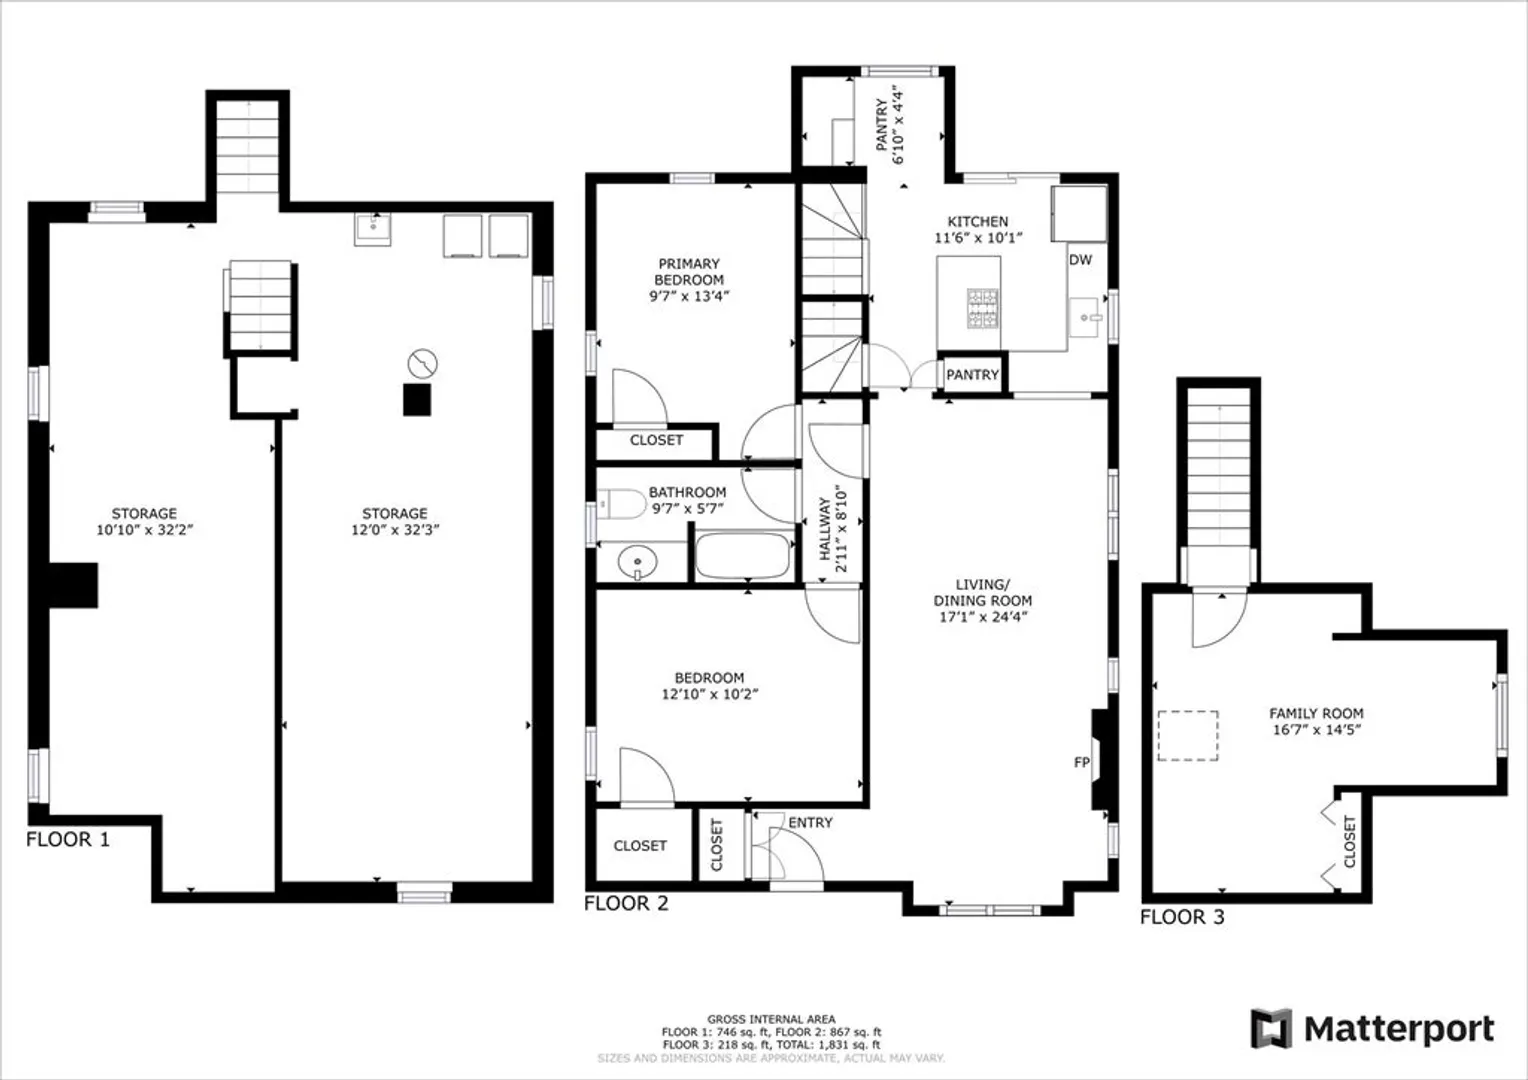
Dreaming of living by the water?!?! This meticulously MAINTAINED ranch is walking distance to Acushnet River and is surprisingly packed with space! THREE LEVELS of living area makes this adorable ranch perfect for anyone! RENOVATED around 2011, theres nothing to do for years to come; unless you want to pull up those carpets that have HARDWOODS gleaming underneath! CENTRAL AIR, waterfall backsplash-counters, Gas FIREPLACE, finished second floor used as 3rd bedroom/additional living area, FENCED IN yard, basement workshop with tons of storage and partially finished WALKOUT basement is just a few of the upgrades you'll find in this home! Showings start at first open house Thursday!
-
Highlights
- Cooling: Central Air
- Property Class: Residential
- Style: Ranch
- Year Built: 1920
- Heating: Baseboard, Natural Gas
- Property Type: Single Family Residence
- Total Rooms: 4
- Status: Closed
-
Additional Details
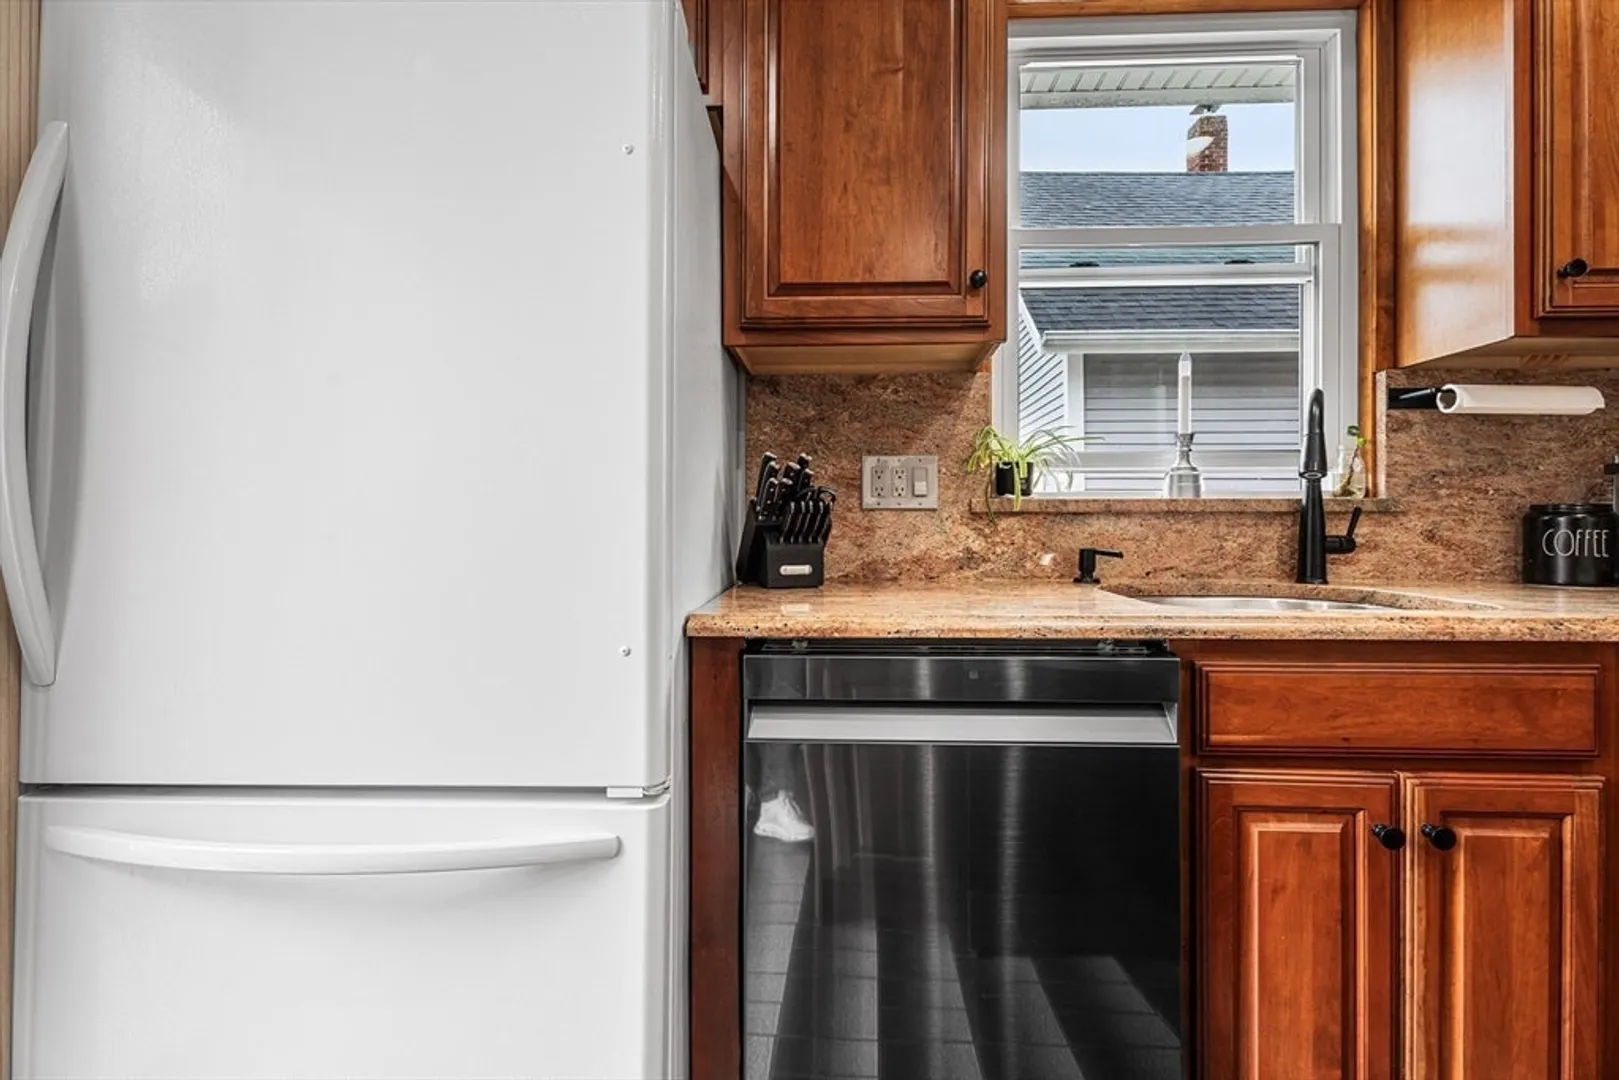
- Appliances: Gas Water Heater, Range, Dishwasher, Microwave, Refrigerator
- Construction: Frame, Stone
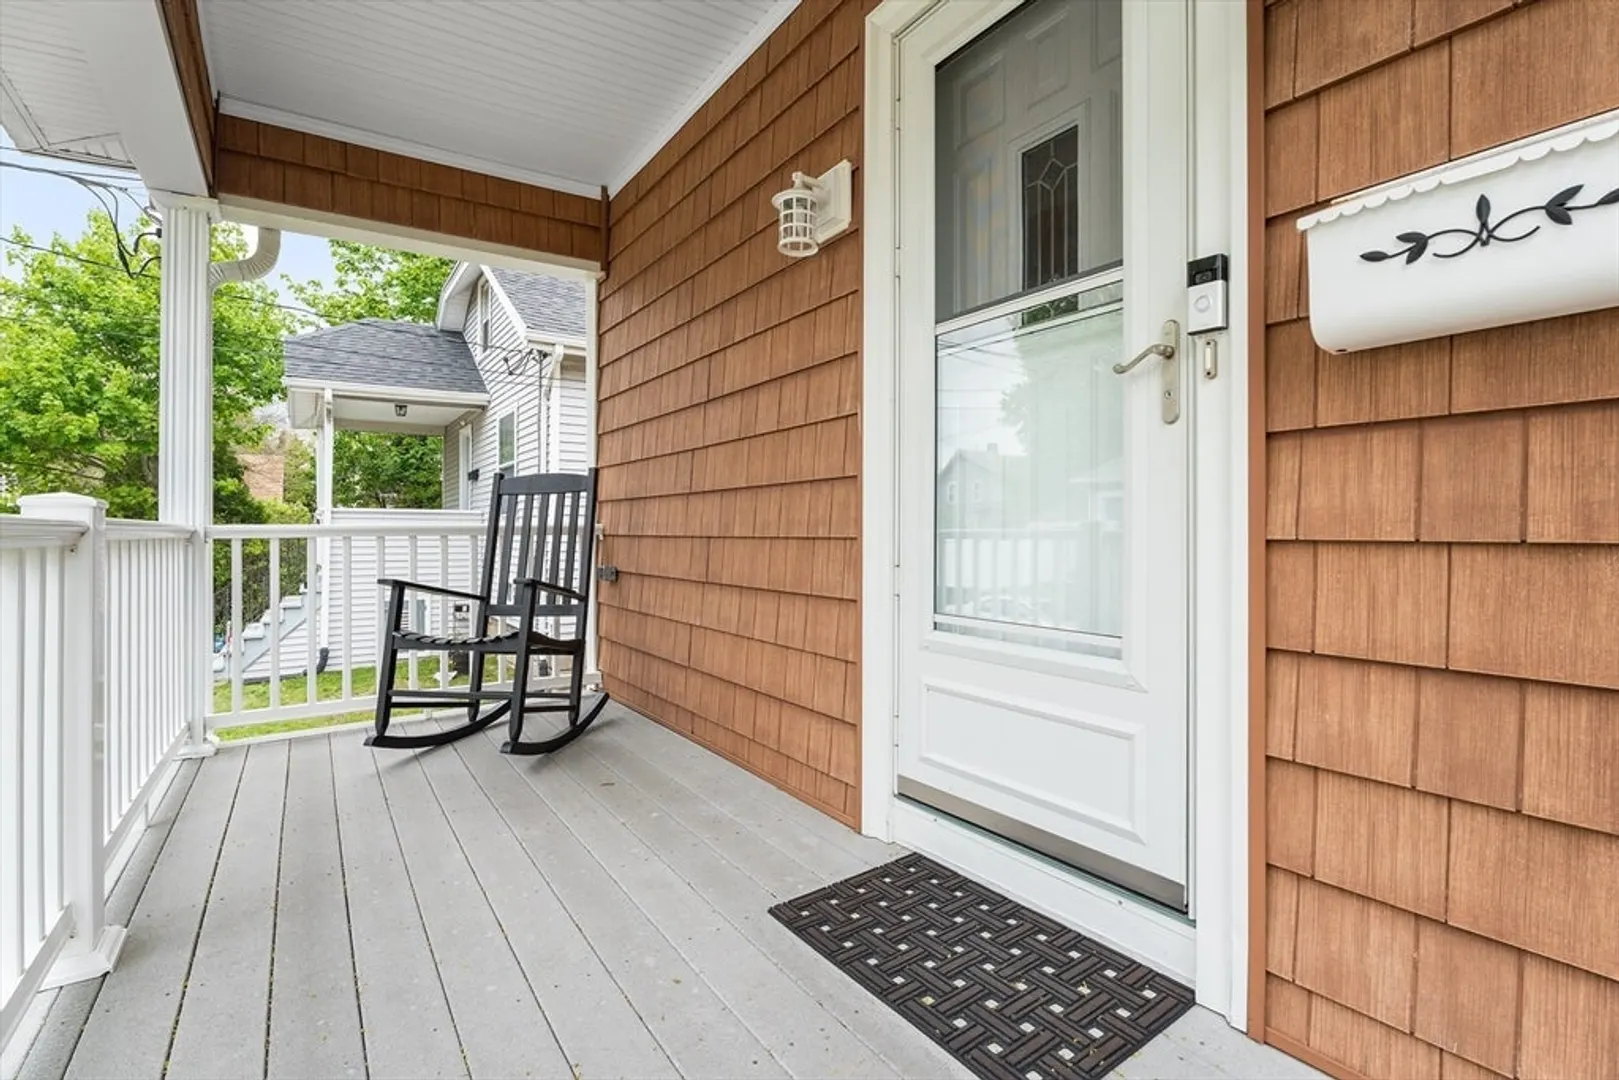
- Exterior Features: Deck - Composite, Rain Gutters, Storage, Fenced Yard, Stone Wall
- Flooring: Tile, Carpet, Hardwood
- Interior Features: Walk-up Attic, Internet Available - Unknown
- Road Frontage Type: Public
- SqFt Source: Measured
- Year Built Source: Public Records
- Basement: Partially Finished, Walk-Out Access, Interior Entry, Concrete
- Exclusions: Washer And Dryer
- Fireplaces: 1
- Foundation: Block
- Lot Features: Cleared, Level
- Roof: Shingle
- Year Built Details: Actual, Renovated Since
- Zoning: Ra
-
Amenities
- Community Features: Shopping, Park, Walk/Jog Trails, Bike Path, Conservation Area, Marina, Public School, Sidewalks
- Waterfront Features: Harbor, River, Walk to, Beach Ownership(Public)
-
Utilities
- Electric: Circuit Breakers, 200+ Amp Service
- Water Source: Public
- Sewer: Public Sewer
-
Fees / Taxes
- Assessed Value: $352,400
- Taxes: $3,284
- Tax Year: 2025
Similar Listings
Sold
41 Photos
Sold
42 Photos
Sold
41 Photos
Sold
27 Photos
Content © 2026 MLS Property Information Network, Inc. The information in this listing was gathered from third party resources including the seller and public records.
Listing information provided courtesy of Lamacchia Realty, Inc.
MLS Property Information Network, Inc. and its subscribers disclaim any and all representations or warranties as to the accuracy of this information.
