
Sold!

$386,000
2
Beds
1
Bath
1,043
Living Area
-
Property Description
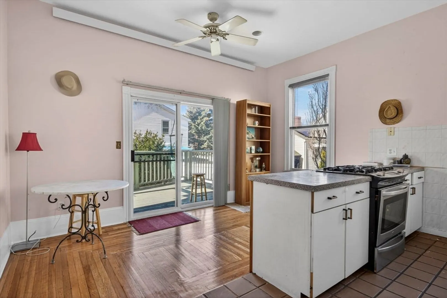
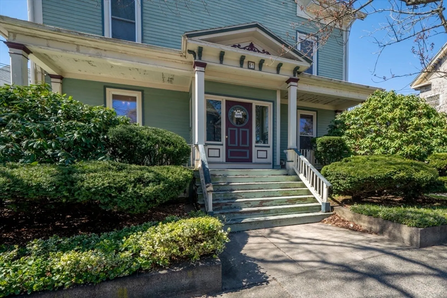
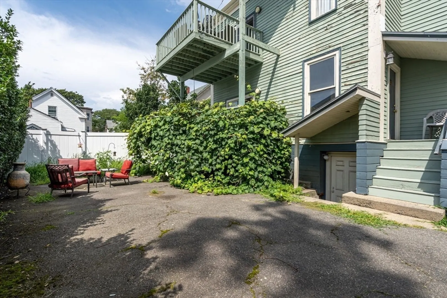
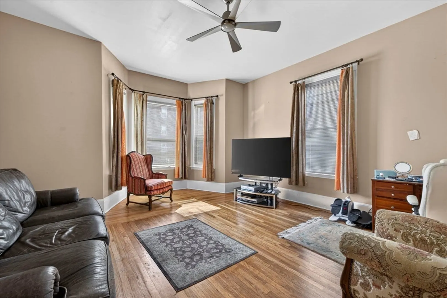
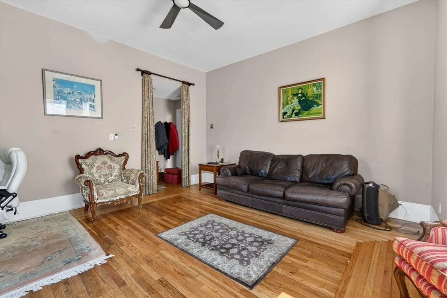
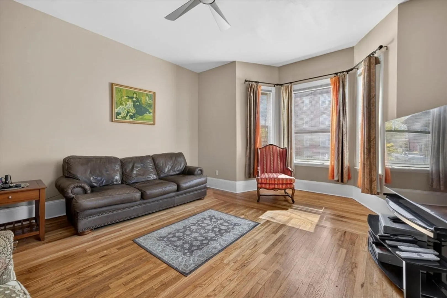
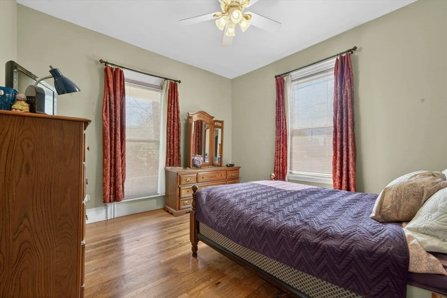
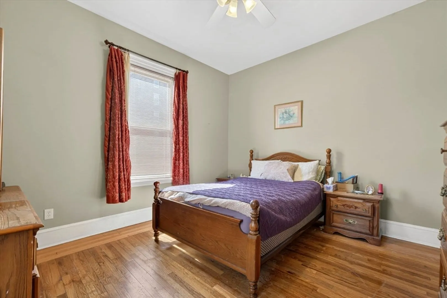
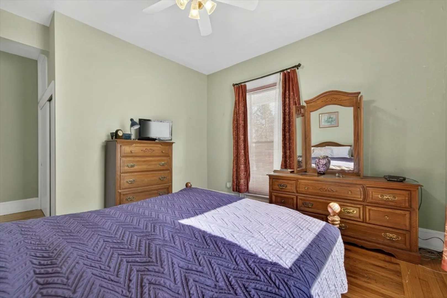
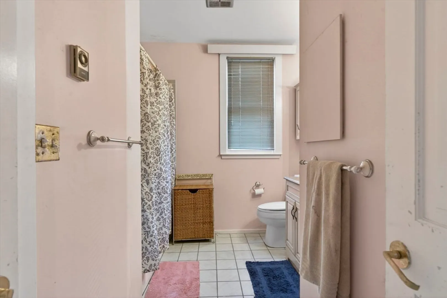
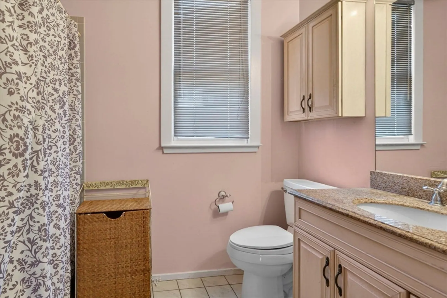
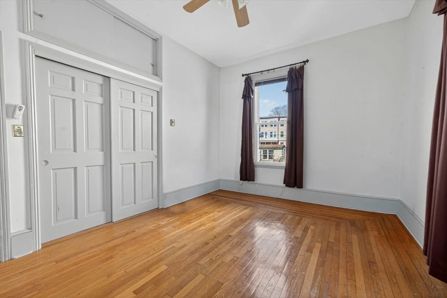
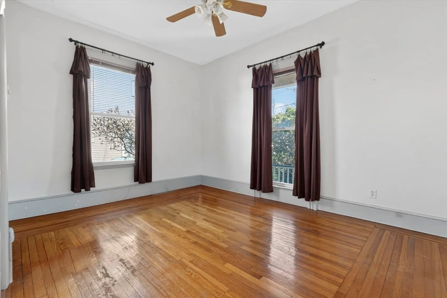
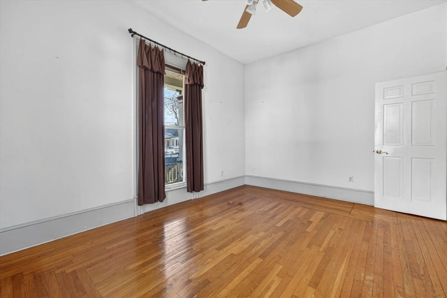
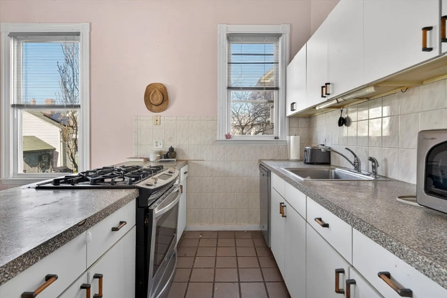
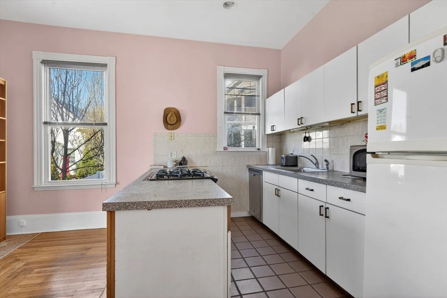
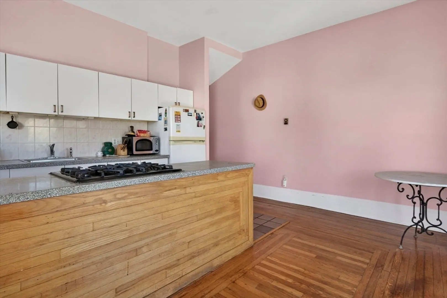
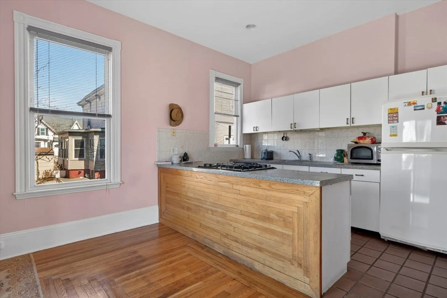
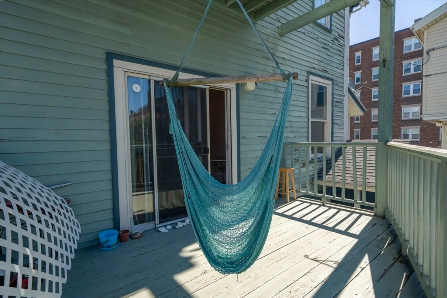
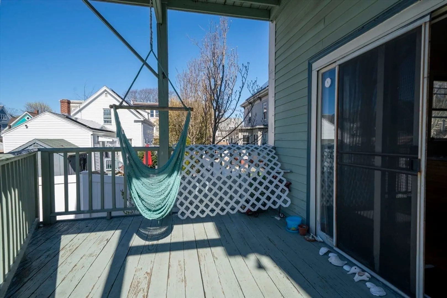
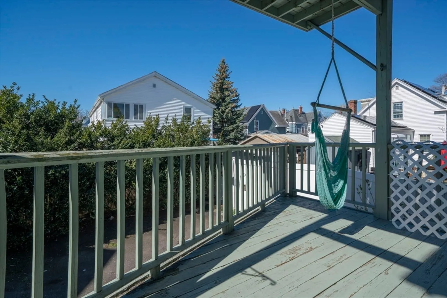
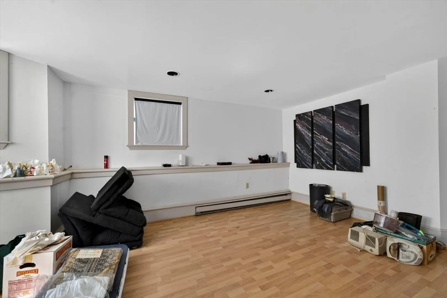
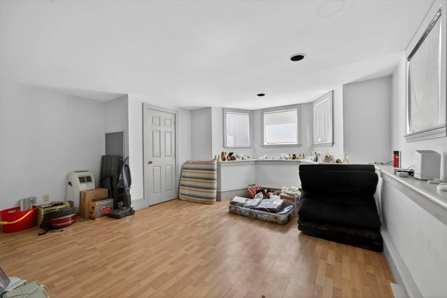
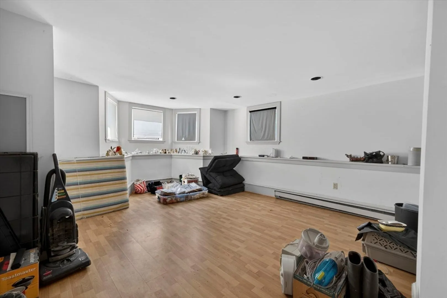
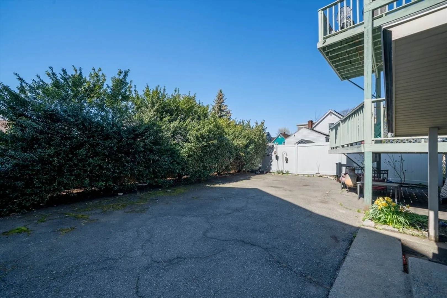
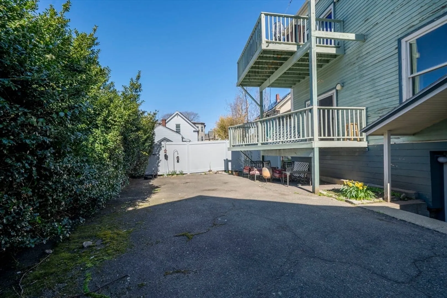
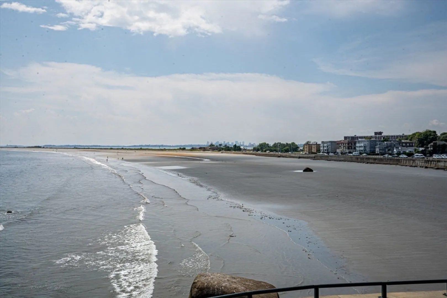
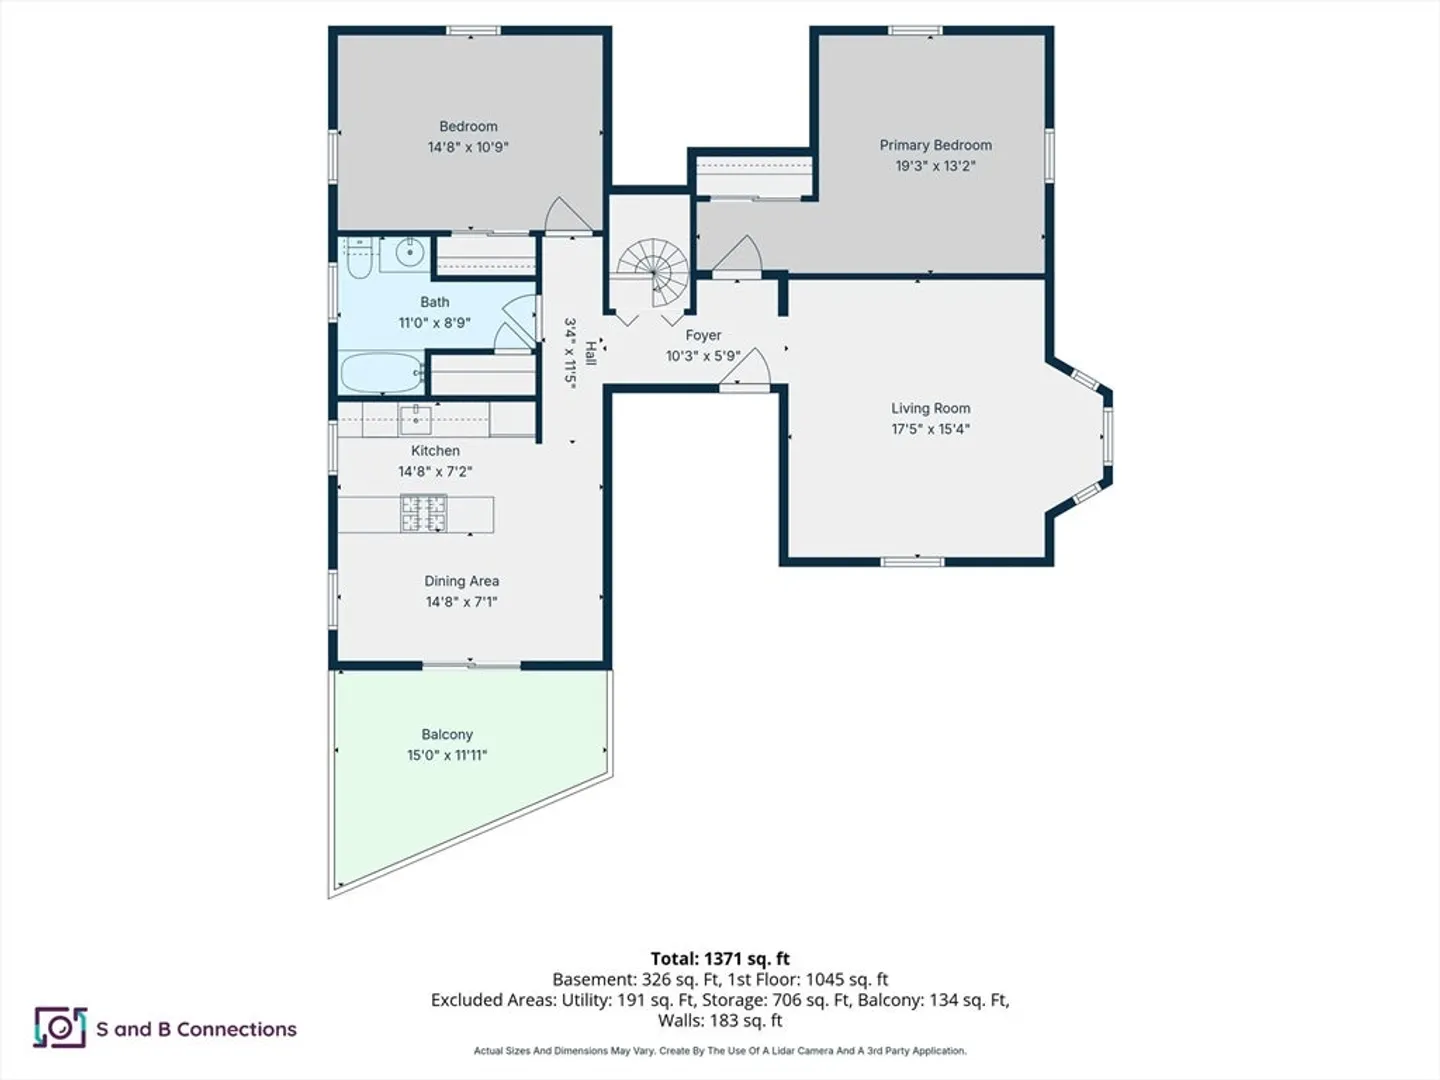
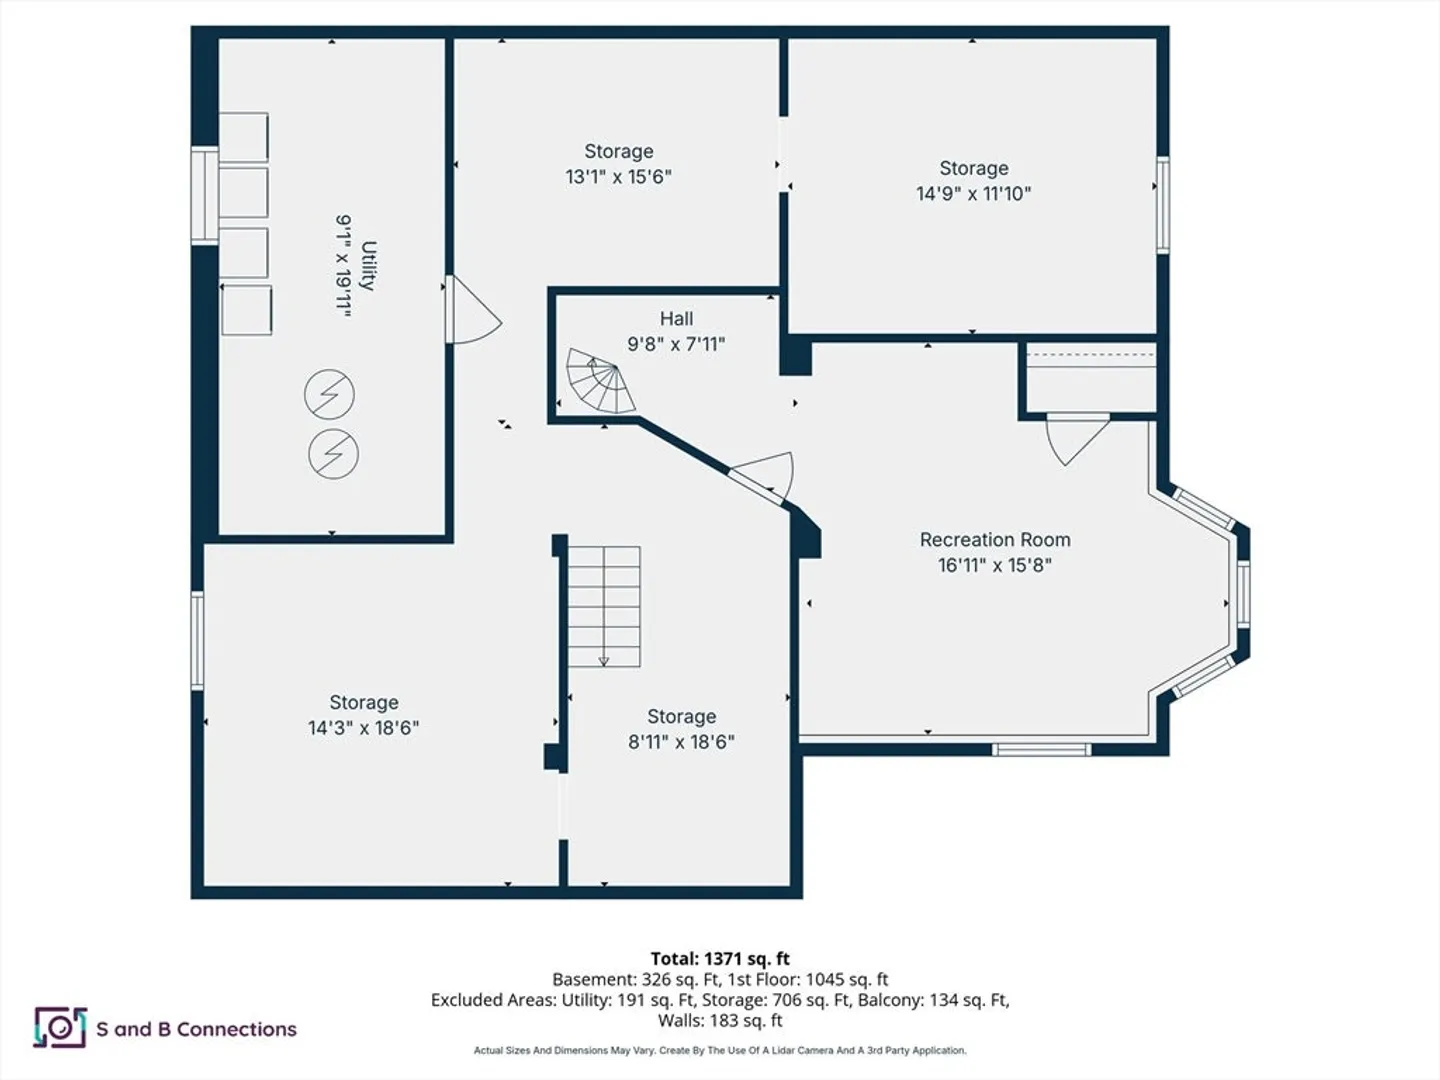
Welcome to 51 Cherry St, Unit 1, where coastal convenience meets comfortable condo living. This 2-bedroom, 1-bath home offers a versatile layout with an additional flex space in the basement, perfect for a home office, gym, or bonus living area. Inside, you’ll find hardwood flooring throughout, adding warmth and character to the space. Step outside to enjoy your private deck, ideal for morning coffee or evening unwinding. Located in a charming 3-unit building just about a block from the water and Red Rock Park, this home sits in Lynn’s desirable Diamond District; offering easy access to shoreline walks, local amenities, and commuter options. Additional highlights include basement storage and on-site laundry for added convenience. A great opportunity to add some TLC and enjoy low-maintenance living in a prime coastal location!
-
Highlights
- Area: Diamond District
- Heating: Electric, Radiant
- Parking Spots: 1
- Property Type: Condominium
- Total Rooms: 5
- Year Built: 1900
- Cooling: Window Unit(s)
- HOA Fee: $350
- Property Class: Residential
- Stories: 2
- Unit Number: 1
- Status: Closed
-
Additional Details
- Appliances: Range, Dishwasher, Refrigerator, Freezer, Washer, Dryer
- Construction: Frame, Brick
- Flooring: Hardwood, Flooring - Hardwood
- Pets Allowed: Yes w/ Restrictions
- SqFt Source: Public Record
- Year Built Details: Approximate
- Zoning: R1
- Basement: Y
- Exterior Features: Porch
- Interior Features: Closet, Bonus Room
- Roof: Shingle
- Total Number of Units: 3
- Year Built Source: Public Records
-
Amenities
- Community Features: Public Transportation, Park, Walk/Jog Trails, Medical Facility, Laundromat, Bike Path, Highway Access, House of Worship, Public School
- Parking Features: Off Street
-
Utilities
- Sewer: Public Sewer
- Water Source: Public
-
Fees / Taxes
- Assessed Value: $352,000
- HOA Fee Includes: Water, Sewer, Insurance, Maintenance Structure, Maintenance Grounds, Trash
- Taxes: $3,650
- HOA Fee Frequency: Monthly
- Tax Year: 2025
Similar Listings
Sold
39 Photos
Sold
25 Photos
Sold
20 Photos
Sold
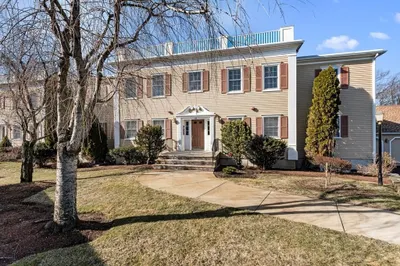
41 Photos
Content © 2026 MLS Property Information Network, Inc. The information in this listing was gathered from third party resources including the seller and public records.
Listing information provided courtesy of Citylight Homes LLC.
MLS Property Information Network, Inc. and its subscribers disclaim any and all representations or warranties as to the accuracy of this information.
