
Sold!
$730,000
4
Beds
3/1
Baths
2,230
Living Area
-
Property Description
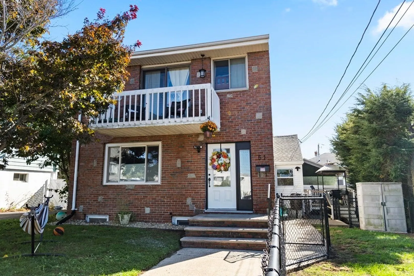
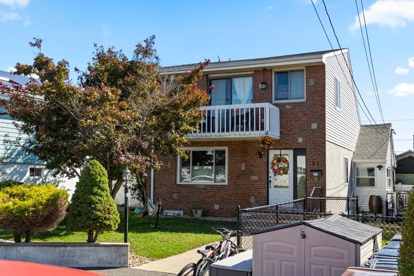
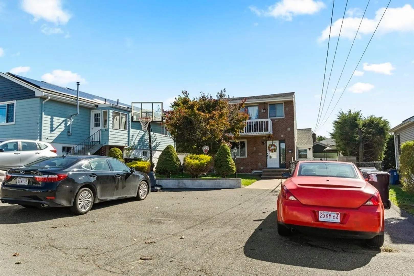
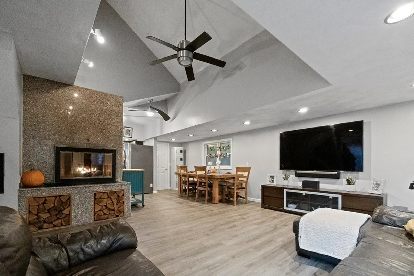
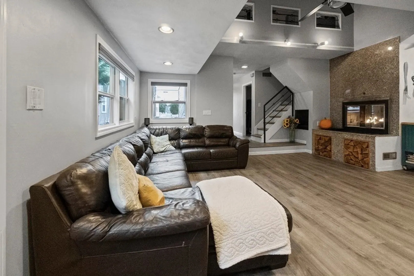
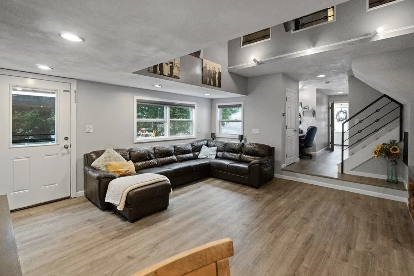
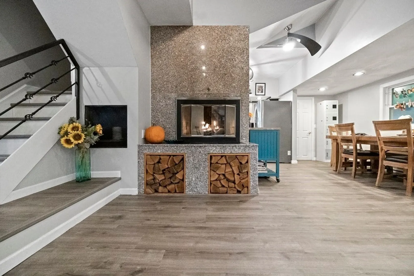
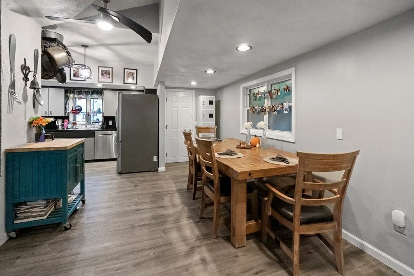
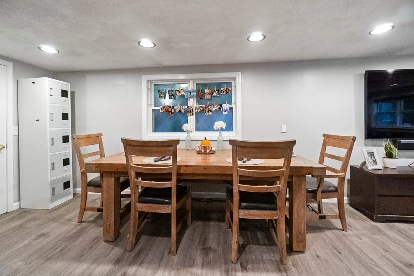
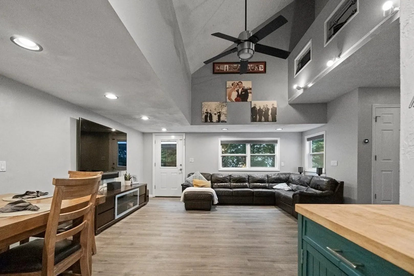
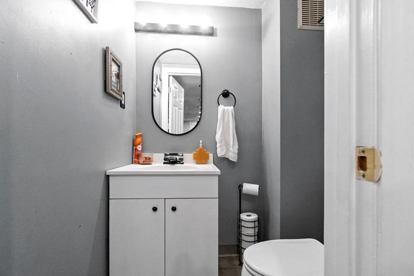
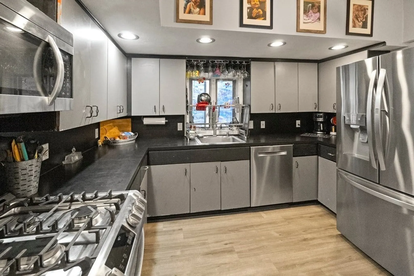
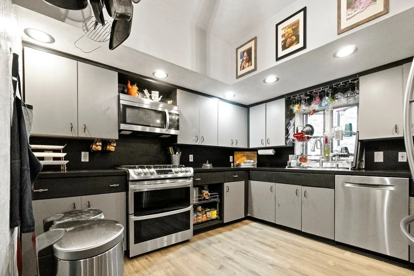
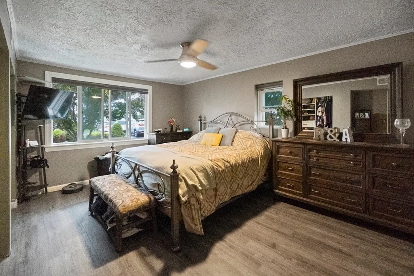
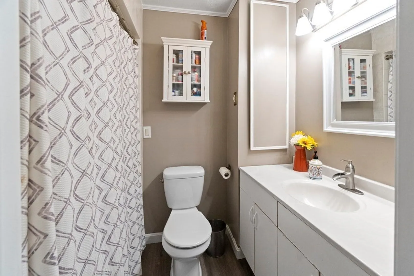
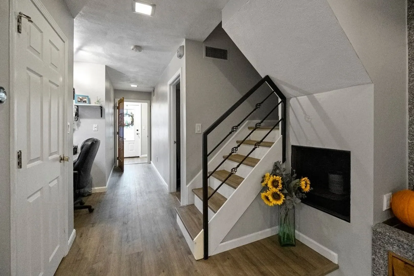
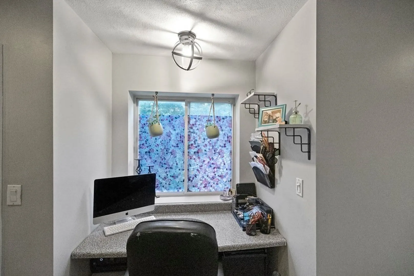
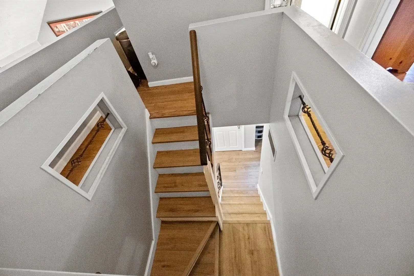
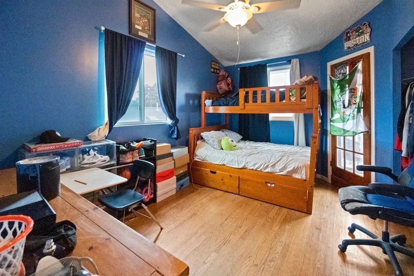
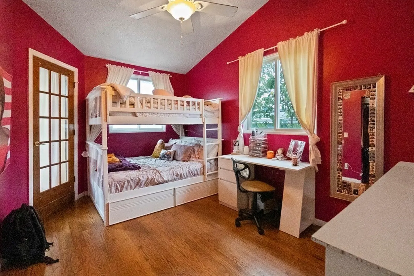
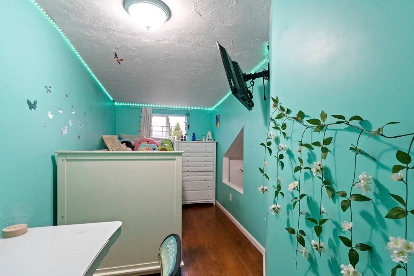
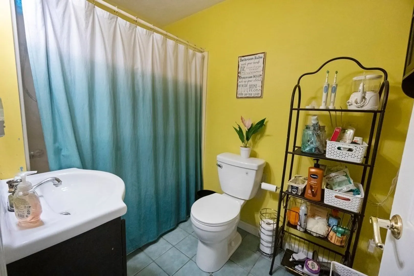
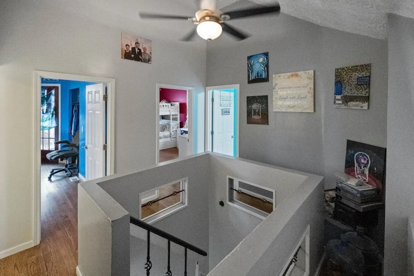
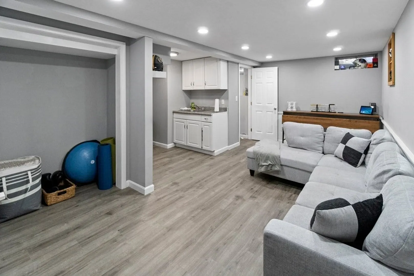
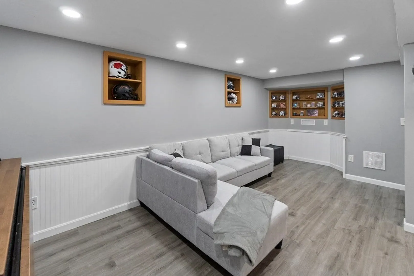
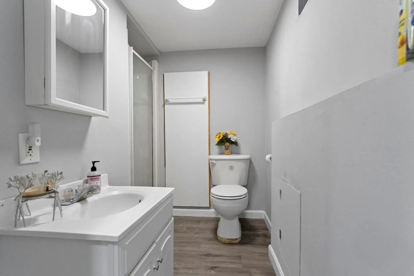
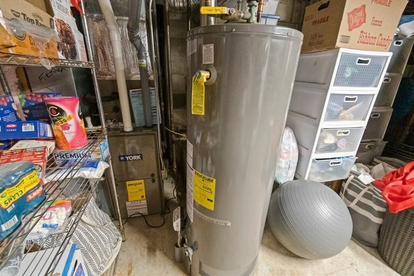
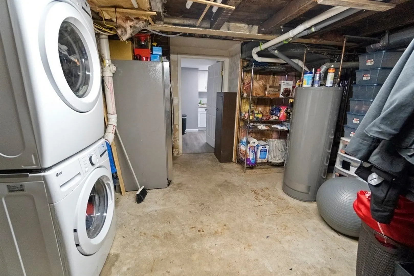
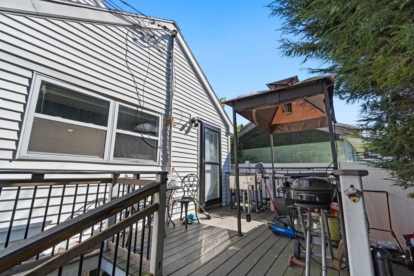
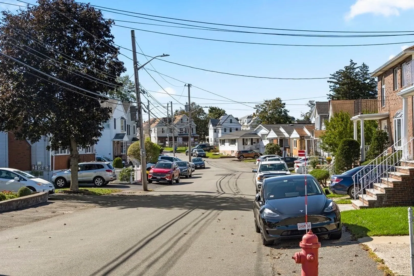
PERFECT for the large family with finished basement and 4-6 car parking, this 4 bedroom 3.5 bath BRICK colonial awaits you! This home has a great open floor concept on 1st floor along with a principle bedroom, en suite bathroom and brand new flooring throughout. On the 2nd level enjoy three bedrooms and a full bath which overlook the cathedral ceiling ed living room with gas fireplace. The basement features a family or guest room with wet bar and full bathroom. The property has a brand new HVAC unit and newer roof. WELCOME to West Revere just minutes to all major routes and downtown Boston,
-
Highlights
- Cooling: Central Air
- Parking Spots: 6
- Property Type: Single Family Residence
- Total Rooms: 8
- Status: Closed
- Heating: Central
- Property Class: Residential
- Style: Colonial
- Year Built: 1915
-
Additional Details
- Appliances: Range, Dishwasher, Disposal, Refrigerator, Utility Connections for Gas Range
- Construction: Brick
- Flooring: Tile, Laminate
- Interior Features: 1/4 Bath, Wet Bar
- Roof: Rubber
- Year Built Source: Public Records
- Basement: Full, Partially Finished, Walk-Out Access, Interior Entry
- Fireplaces: 1
- Foundation: Stone
- Road Frontage Type: Public
- Year Built Details: Actual
- Zoning: Rb
-
Amenities
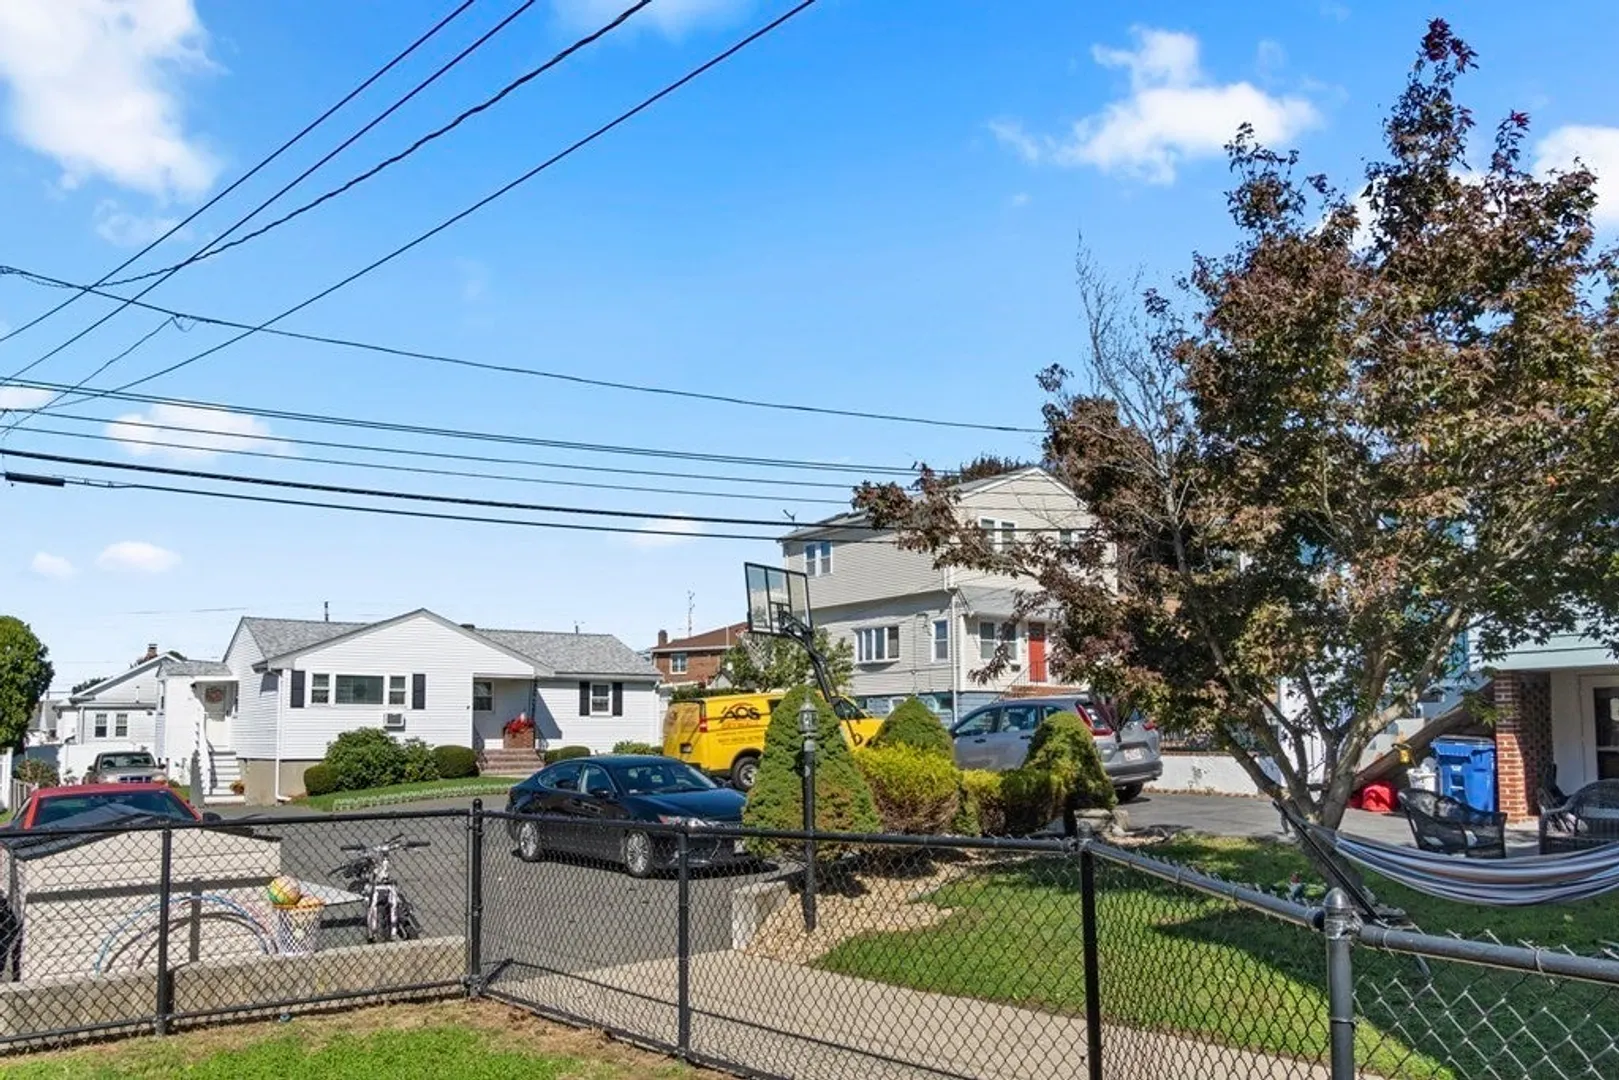
- Community Features: Public Transportation, Shopping, Park, Medical Facility, Laundromat, Highway Access, House of Worship, Public School
- Parking Features: Paved Drive, Off Street
-
Utilities
- Sewer: Public Sewer
- Water Source: Public
-
Fees / Taxes
- Assessed Value: $343,300
- Compensation Based On: Net Sale Price
- Taxes: $5,414
- Buyer Agent Compensation: 2%%
- Tax Year: 2023
Similar Listings
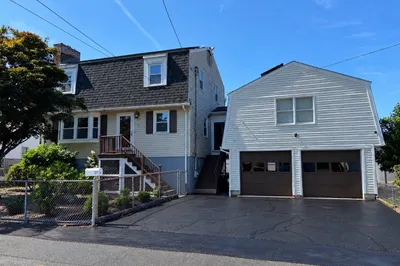
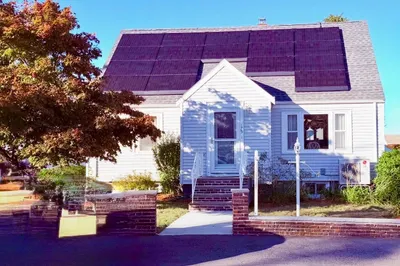
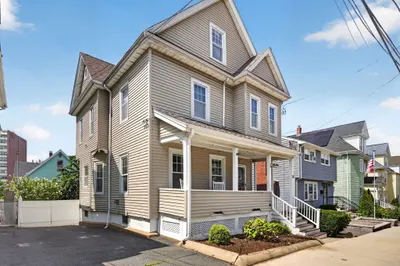
Sold

42 Photos
Sold
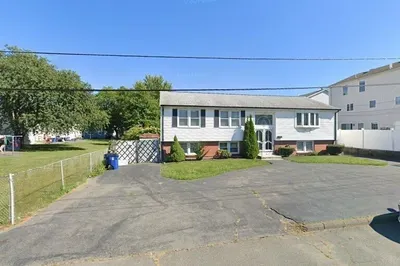
7 Photos
Sold
39 Photos
Sold
28 Photos
Content © 2026 MLS Property Information Network, Inc. The information in this listing was gathered from third party resources including the seller and public records.
Listing information provided courtesy of United Brokers.
MLS Property Information Network, Inc. and its subscribers disclaim any and all representations or warranties as to the accuracy of this information.
