
Sold!
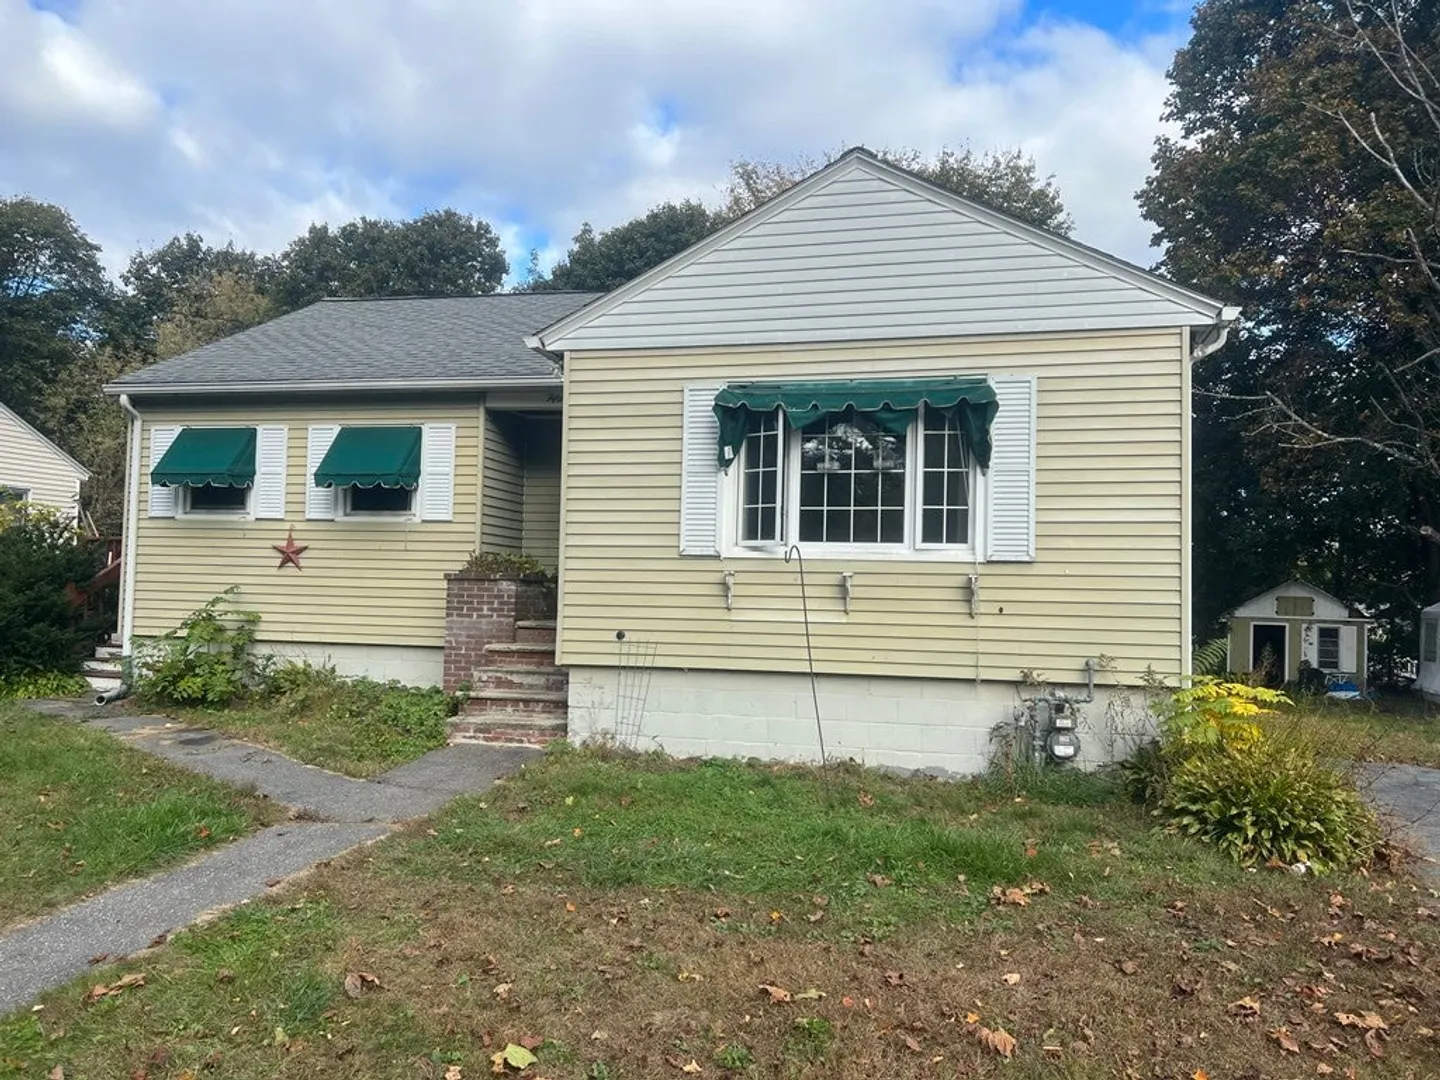
$355,000
2
Beds
1
Bath
1,028
Living Area
-
Property Description
Discover the perfect canvas for your dream home in this charming 2-bedroom, 1-bathroom house located on a tranquil, family-friendly dead-end street. While the interior may require some updating, the property boasts a generous yard, a walk-out basement, and timeless hardwood floors that provide a strong foundation for your creative vision. Embrace the endless possibilities to transform this house into your ideal living space. Don't miss the chance to create your haven in this inviting, potential-filled home. HIGHEST AND BEST OFFERS DUE MONDAY, October 30th at 5:00 PM.
-
Highlights
- Cooling: Central Air
- Parking Spots: 4
- Property Type: Single Family Residence
- Total Rooms: 5
- Status: Closed
- Heating: Forced Air, Natural Gas
- Property Class: Residential
- Style: Ranch
- Year Built: 1959
-
Additional Details
- Appliances: Range, Refrigerator
- Construction: Frame
- Fireplaces: 1
- Foundation: Concrete Perimeter
- Road Frontage Type: Public, Dead End
- Year Built Details: Actual
- Zoning: R3
- Basement: Full, Partially Finished, Walk-Out Access, Interior Entry
- Exterior Features: Porch, Deck - Wood, Covered Patio/Deck, Rain Gutters, Screens
- Flooring: Laminate, Hardwood
- Lot Features: Wooded, Gentle Sloping, Level
- Roof: Shingle
- Year Built Source: Public Records
-
Amenities
- Community Features: Public Transportation, Shopping, Park, Walk/Jog Trails, Golf, Medical Facility, Laundromat, Conservation Area, House of Worship, Public School
- Parking Features: Paved Drive, Off Street, Paved
-
Utilities
- Electric: Circuit Breakers
- Water Source: Public
- Sewer: Public Sewer
-
Fees / Taxes
- Assessed Value: $355,500
- Compensation Based On: Net Sale Price
- Tax Year: 2023
- Buyer Agent Compensation: 2%
- Facilitator Compensation: 2%
- Taxes: $4,117
Similar Listings
Sold
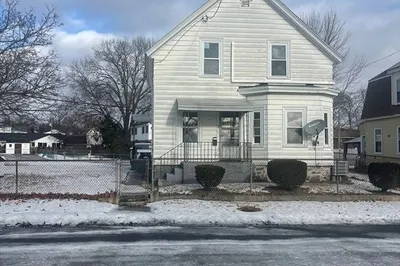
3 Photos
Sold
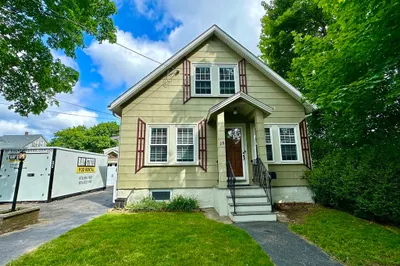
41 Photos
Sold
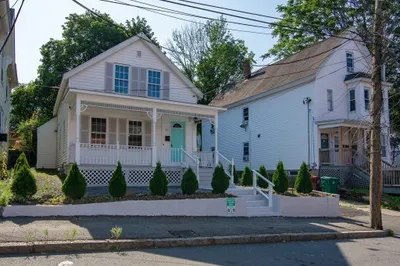
34 Photos
Sold
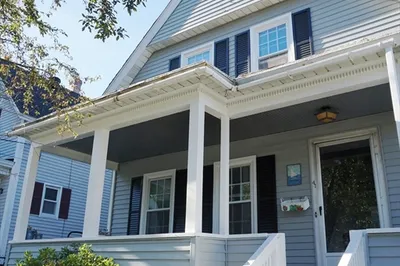
30 Photos
Content © 2026 MLS Property Information Network, Inc. The information in this listing was gathered from third party resources including the seller and public records.
Listing information provided courtesy of Cameron Real Estate Group.
MLS Property Information Network, Inc. and its subscribers disclaim any and all representations or warranties as to the accuracy of this information.
