
Sold!
$675,000
3
Beds
1
Bath
1,249
Living Area
-
Property Description
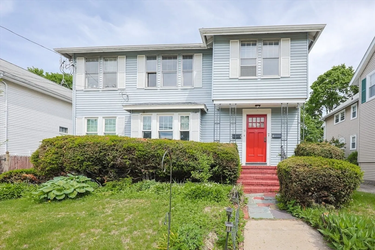
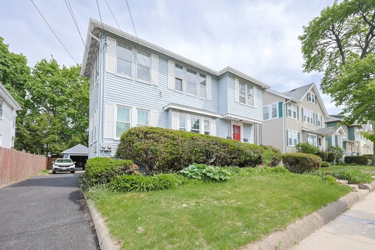
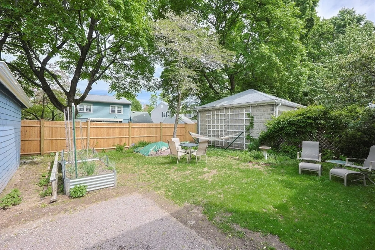
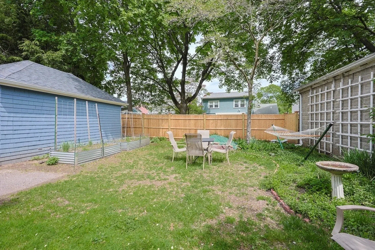
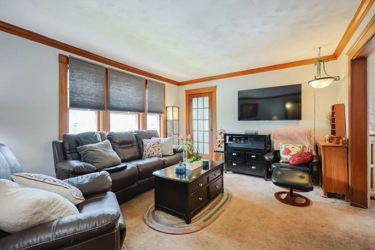
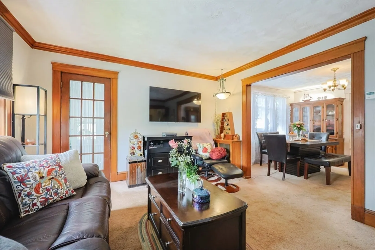
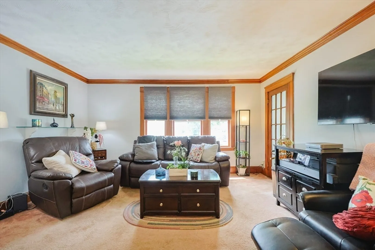
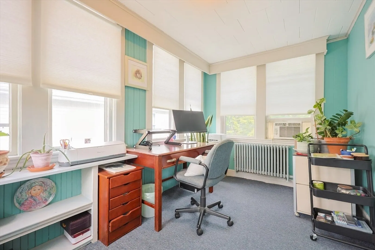
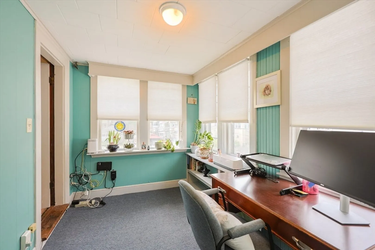
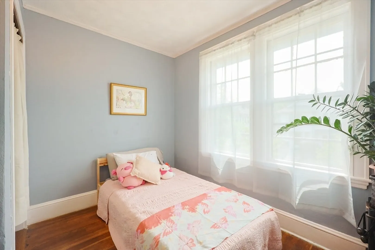
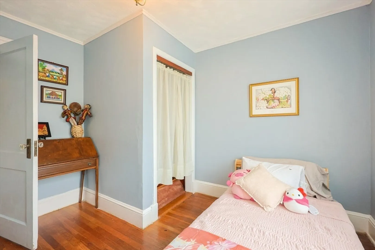
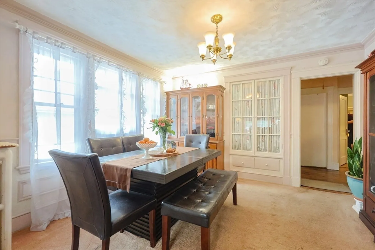
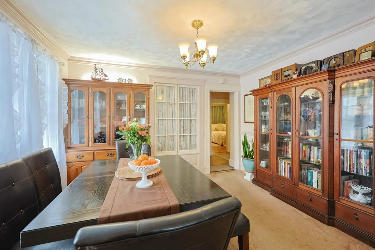
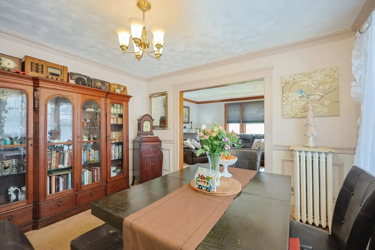
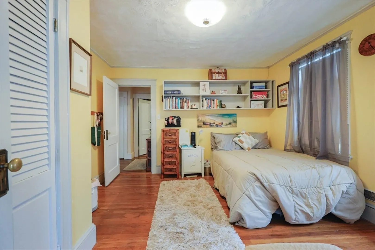
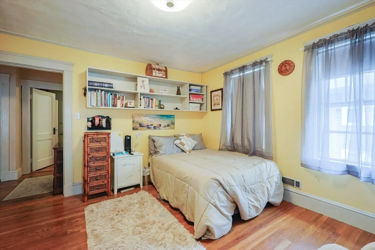
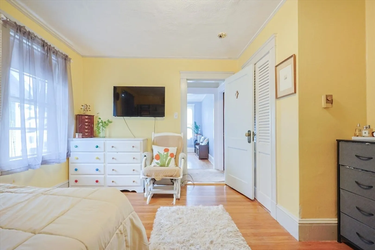
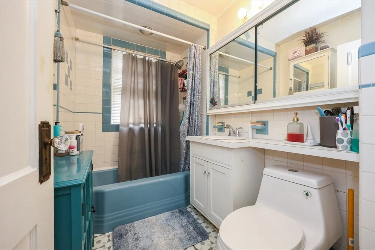
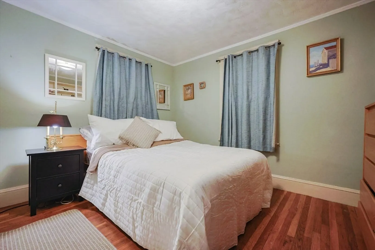
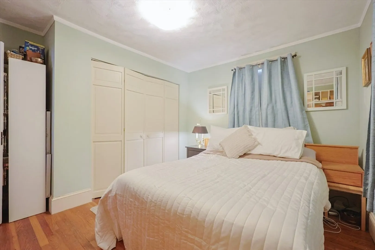
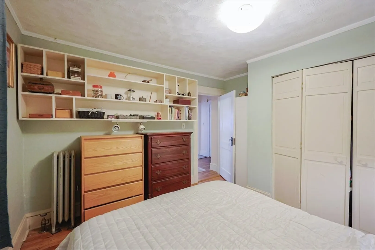
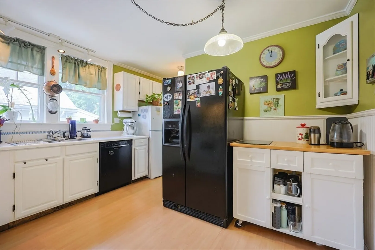
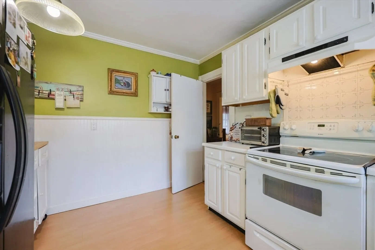
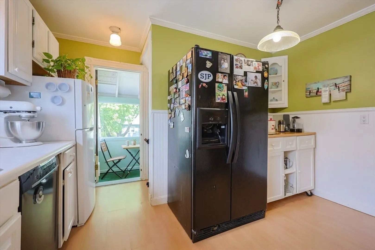
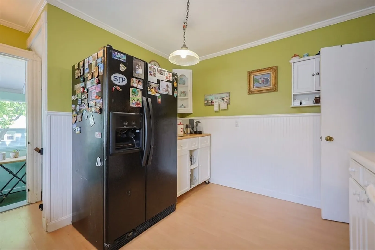
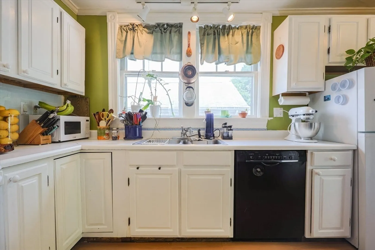
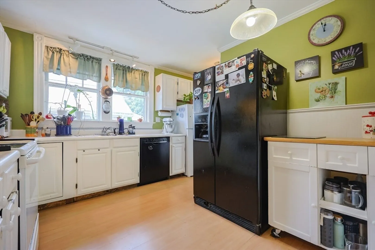
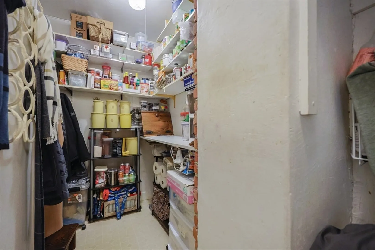
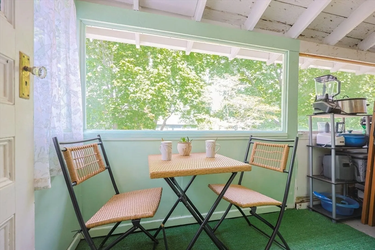
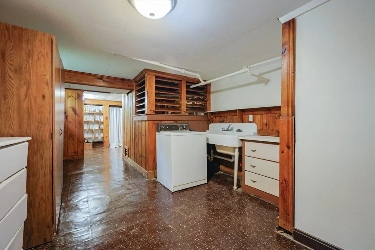
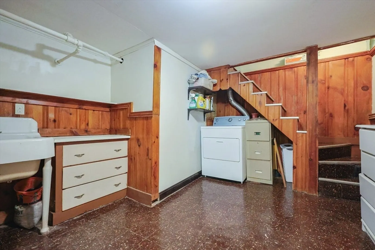
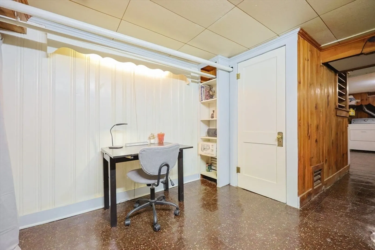
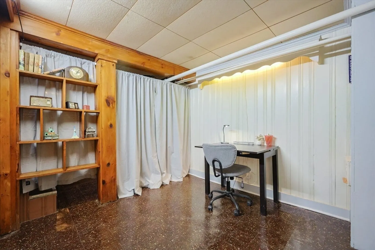
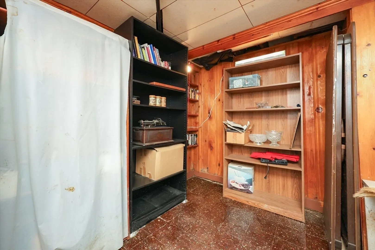
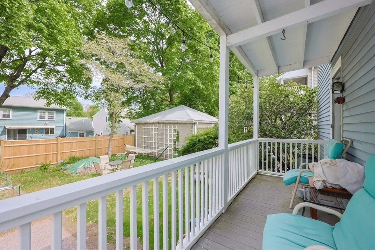
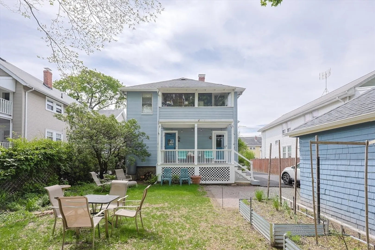
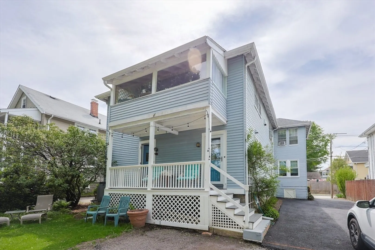
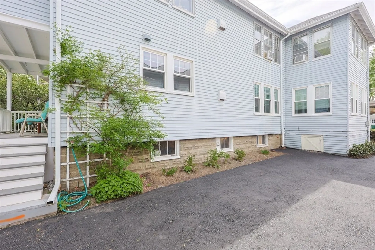
Welcome home! LOCATION! LOCATION! LOCATION! Offered for the first time in nearly 40 years, this freshly painted 3-bed, 1-bath second-floor condo is full of light, charm, and potential. Located in highly desirable West Medford, it features a spacious living room, formal dining room, a sunroom perfect for reading or morning coffee, and an enclosed pantry with plumbing ready for a future half bath or laundry. Enjoy exclusive use of two finished rooms in the basement—for use as a home office, playroom, or creative space—and full walk-up attic access for possible expansion. Shared yard with blooming perennials, private back porch with storage, and one deeded parking space. Convenient to Playstead Park, Mystic Lakes, the Fells, bus routes, and commuter rail. A rare chance to own a home with warmth, flexibility, and room to grow in a cherished neighborhood.
-
Highlights
- Area: West Medford
- Heating: Steam, Natural Gas
- Parking Spots: 1
- Property Type: Condominium
- Total Rooms: 7
- Year Built: 1920
- Cooling: Window Unit(s)
- HOA Fee: $200
- Property Class: Residential
- Stories: 2
- Unit Number: 2
- Status: Closed
-
Additional Details
- Basement: Y
- Exterior Features: Porch, Porch - Enclosed, Balcony, Fenced Yard
- Pets Allowed: Yes
- SqFt Source: Public Record
- Year Built Details: Actual
- Zoning: Res
- Construction: Frame
- Flooring: Hardwood
- Roof: Shingle
- Total Number of Units: 2
- Year Built Source: Public Records
-
Amenities
- Community Features: Public Transportation, Shopping, Park, Walk/Jog Trails, Medical Facility, Laundromat, Bike Path, House of Worship, Public School, T-Station
- Parking Features: Off Street, Deeded
-
Utilities
- Electric: Circuit Breakers, 200+ Amp Service
- Water Source: Public
- Sewer: Public Sewer
-
Fees / Taxes
- Assessed Value: $519,900
- Tax Year: 2025
- HOA Fee Includes: Water, Sewer, Insurance
- Taxes: $4,430
Similar Listings
Sold
32 Photos
Sold
8 Photos
Sold
12 Photos
Sold
0 Photos
Content © 2026 MLS Property Information Network, Inc. The information in this listing was gathered from third party resources including the seller and public records.
Listing information provided courtesy of Keller Williams Realty Boston-Metro | Back Bay.
MLS Property Information Network, Inc. and its subscribers disclaim any and all representations or warranties as to the accuracy of this information.
