
Sold!
$282,500
4
Beds
3
Baths
3,367
Living Area
-
Property Description
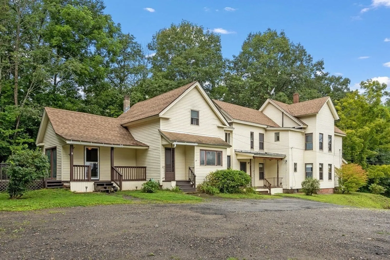
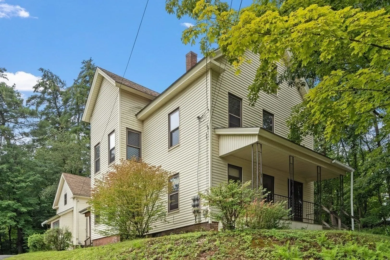
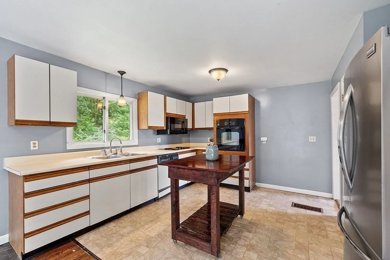
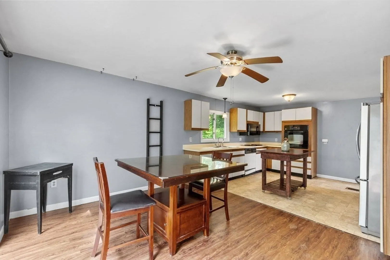
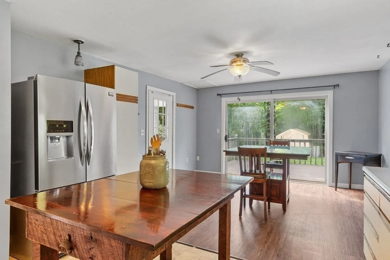
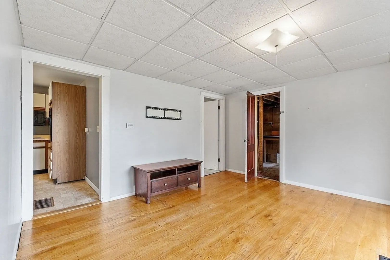
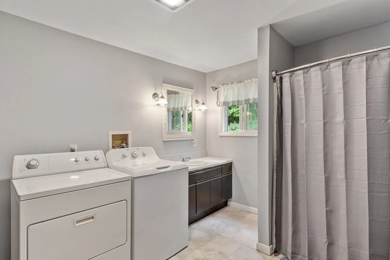
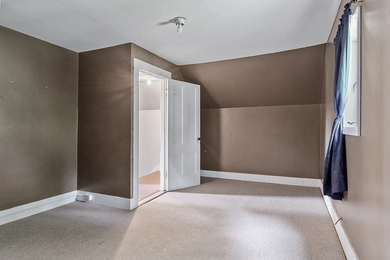
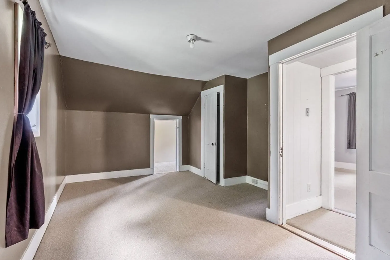
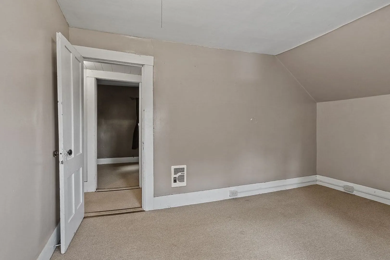
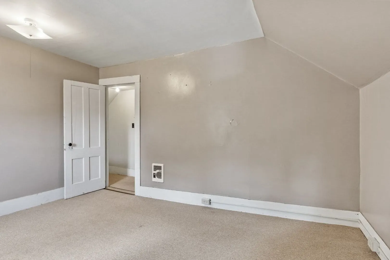
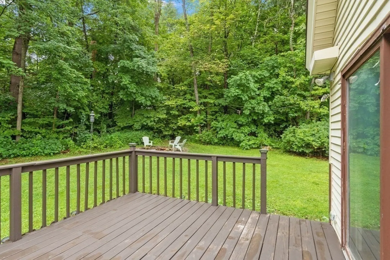
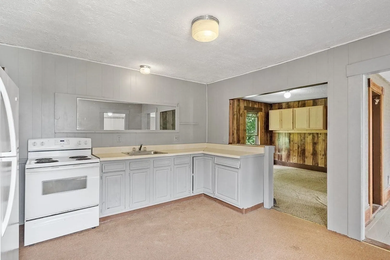
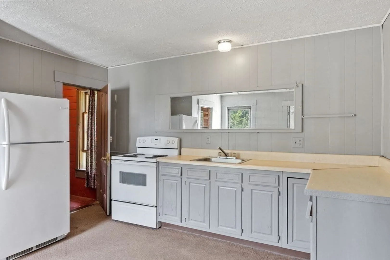
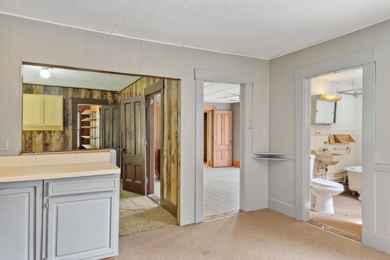
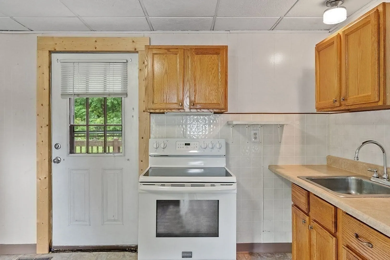
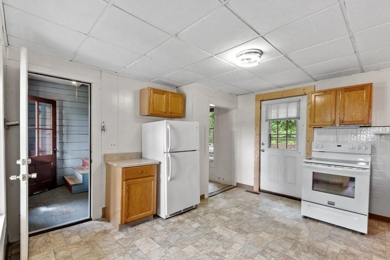
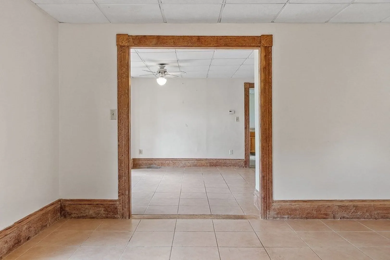
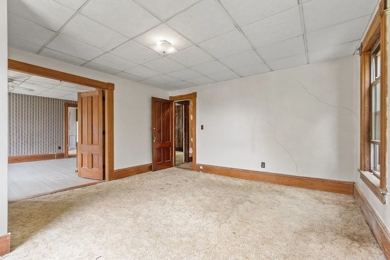
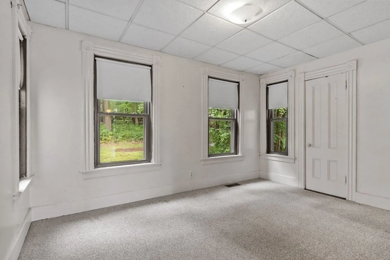
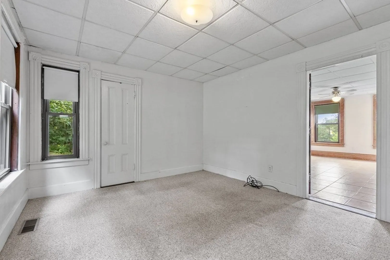
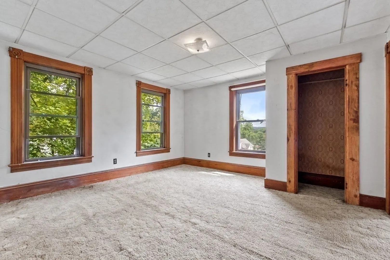
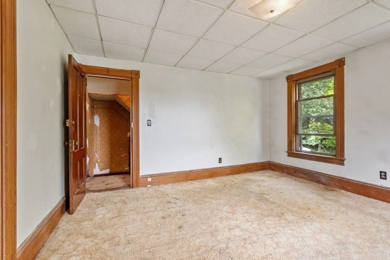
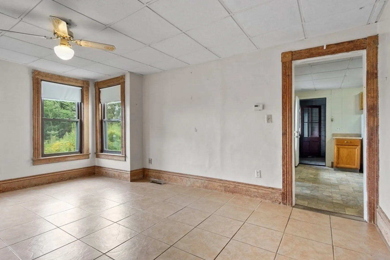
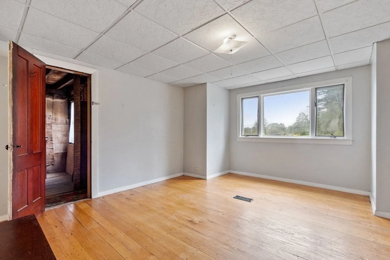
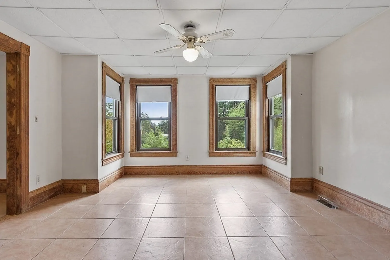
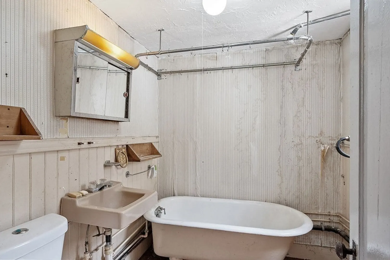
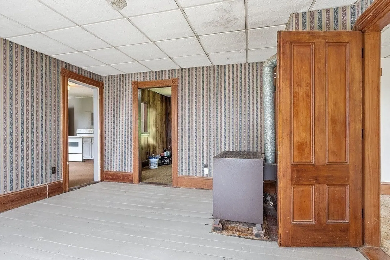
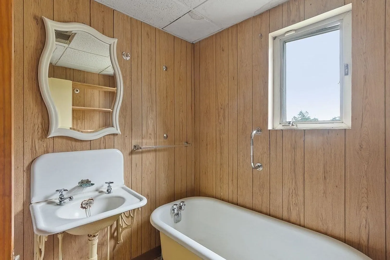
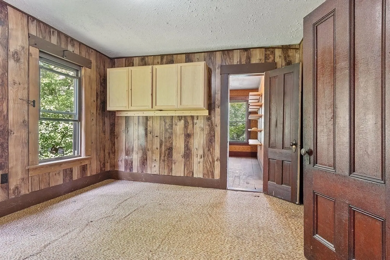
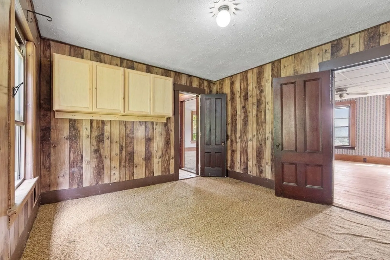
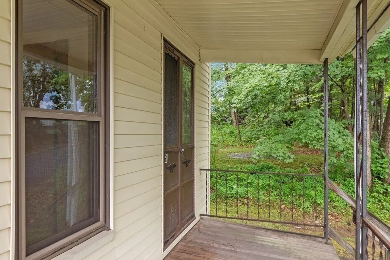
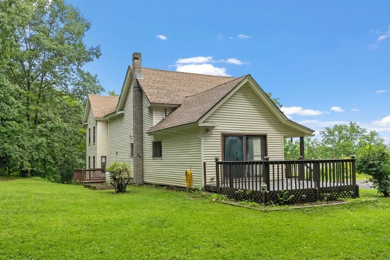
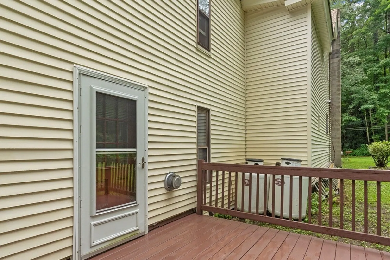
OFFER DUE BY 12 PM ON 8/29. VACANT 3-FAMILY offers both spacious living and convenience. With distinct apartments and a prime location, this property holds great potential for various living arrangements and investment opportunities. The back apartment resembles a standalone house. Spread across two levels, it offers comfortable and private living. The first floor features an open kitchen/dining area that opens up to a private back deck through a sliding door, welcoming living room and a full bathroom with washer and dryer and a separate basement. Both other units have Kitchen, dining , living room and a bedroom. There is also space on the third floor perfect for Storage. Each unit has separate heat and electric. Roof is about 4 years old. Ample parking space makes it easy for residents and guests to park without any hassle.
-
Highlights
- Heating: Unit 1(Forced Air, Oil), Unit 2(Propane), Unit 3(Forced Air, Oil)
- Property Class: Residential Income
- Total Rooms: 13
- Status: Closed
- Parking Spots: 8
- Property Type: 3 Family - 3 Units Up/Down
- Year Built: 1900
-
Additional Details
- Appliances: Unit 1(Range, Refrigerator), Unit 2(Range, Refrigerator), Unit 3(Range, Refrigerator, Washer, Dryer), Utility Connections for Electric Range, Utility Connections for Electric Dryer
- Construction: Frame
- Flooring: Wood, Tile, Carpet
- Interior Features: Unit 1 Rooms(Living Room, Dining Room, Kitchen), Unit 2 Rooms(Living Room, Dining Room, Kitchen), Unit 3 Rooms(Living Room, Dining Room, Kitchen)
- Road Frontage Type: Public
- Total Number of Units: 3
- Year Built Source: Public Records
- Basement: Interior Entry, Sump Pump, Unfinished
- Exterior Features: Deck
- Foundation: Stone, Brick/Mortar
- Lot Features: Gentle Sloping
- Roof: Shingle
- Year Built Details: Approximate
- Zoning: A
-
Amenities
- Community Features: Public Transportation, Shopping, Tennis Court(s), Park, Walk/Jog Trails, Stable(s), Golf, Medical Facility, Laundromat, Conservation Area, House of Worship, Public School
- Waterfront Features: Beach Front, Lake/Pond, 1 to 2 Mile To Beach, Beach Ownership(Public)
- Parking Features: Off Street
-
Utilities
- Electric: 100 Amp Service, Knob & Tube Wiring
- Water Source: Public
- Sewer: Public Sewer
-
Fees / Taxes
- Assessed Value: $190,700
- Compensation Based On: Net Sale Price
- Tax Year: 2023
- Buyer Agent Compensation: 2%
- Facilitator Compensation: 2%
- Taxes: $3,425
Similar Listings
Sold
41 Photos
Sold
16 Photos
Content © 2026 MLS Property Information Network, Inc. The information in this listing was gathered from third party resources including the seller and public records.
Listing information provided courtesy of Keller Williams Realty North Central.
MLS Property Information Network, Inc. and its subscribers disclaim any and all representations or warranties as to the accuracy of this information.
