
Sold!
$535,000
2
Beds
1/1
Bath
1,188
Living Area
-
Property Description
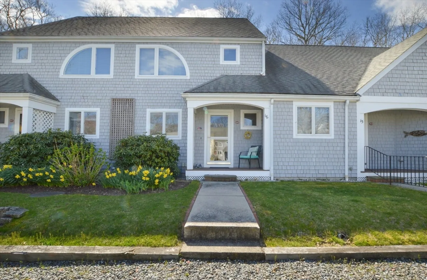
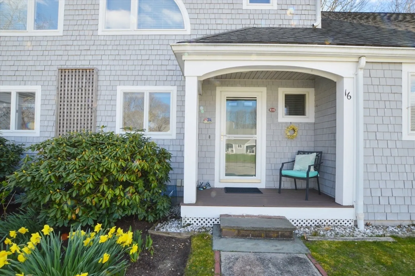
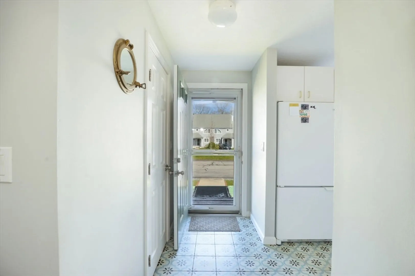
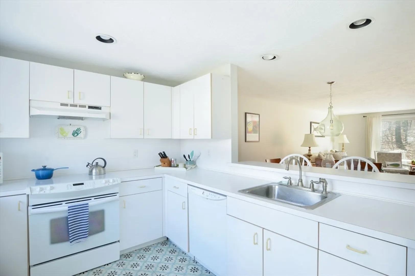
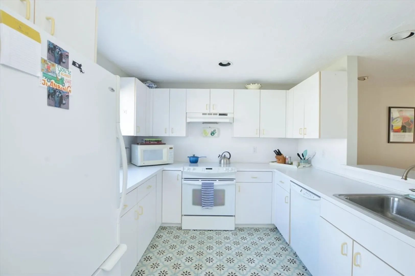
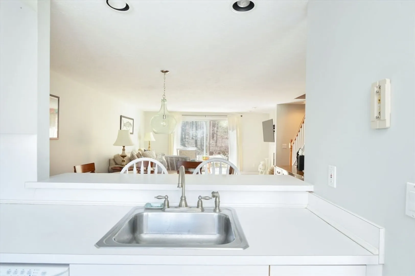
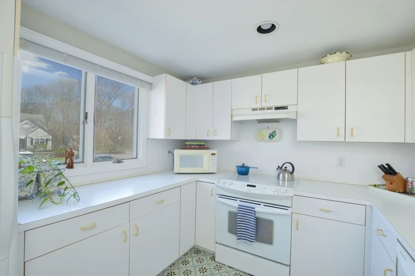
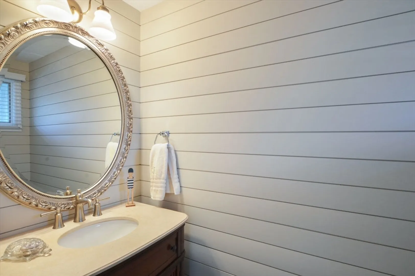
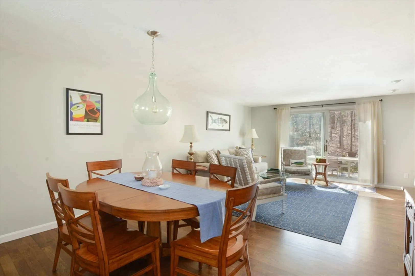
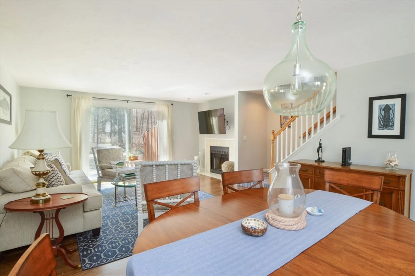
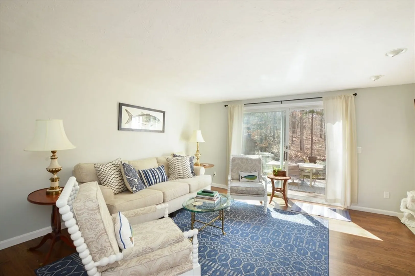
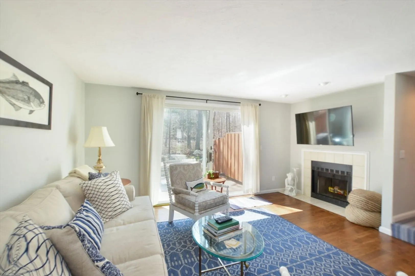
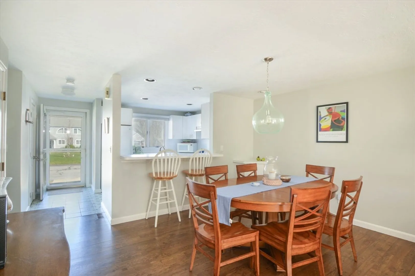
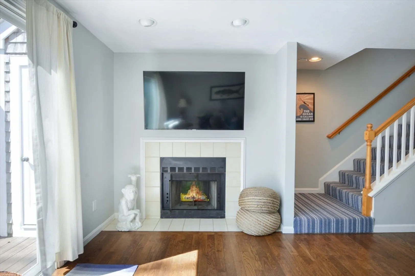
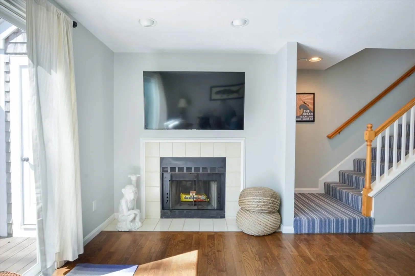
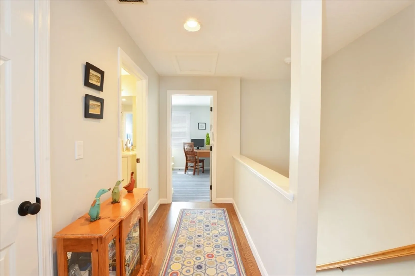
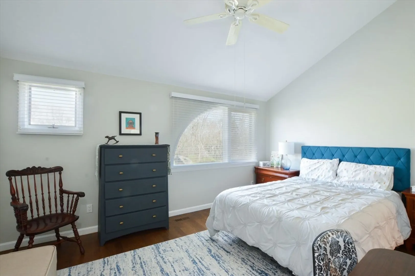
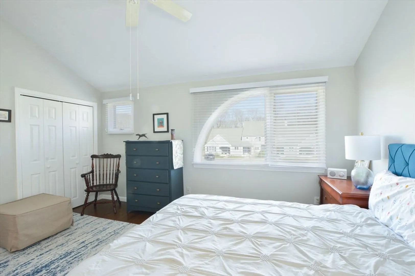
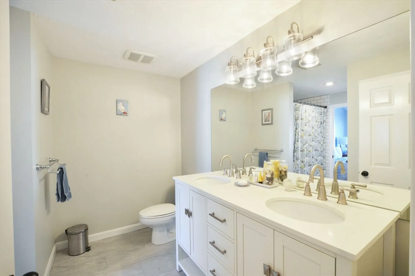
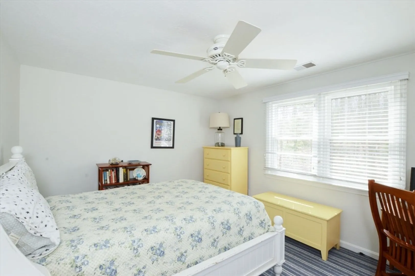
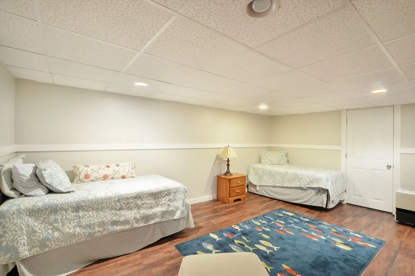
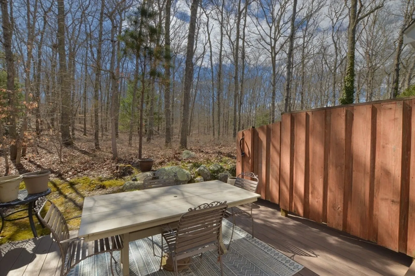
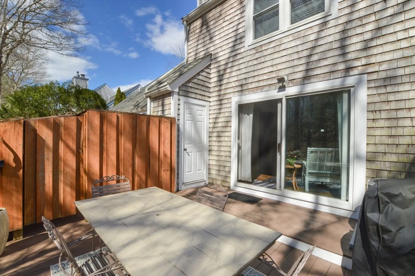
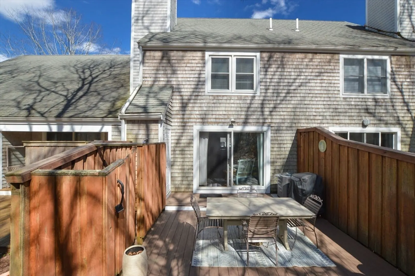
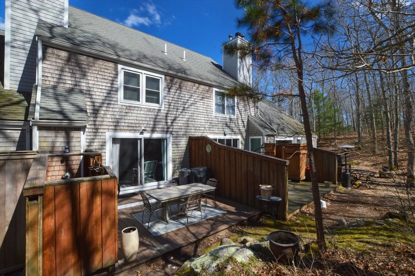
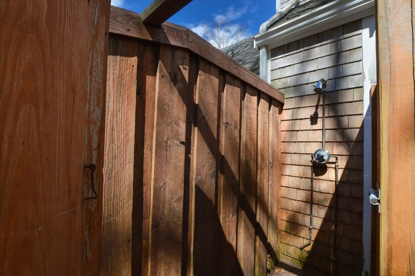
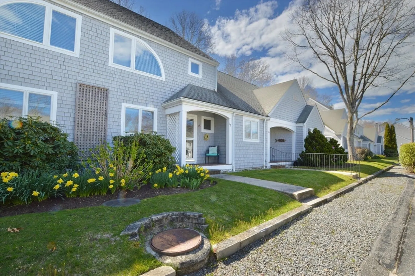
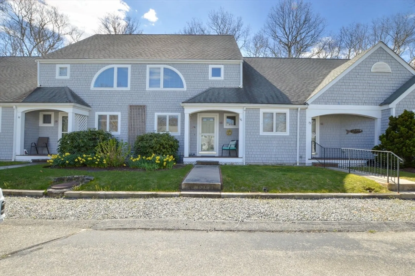
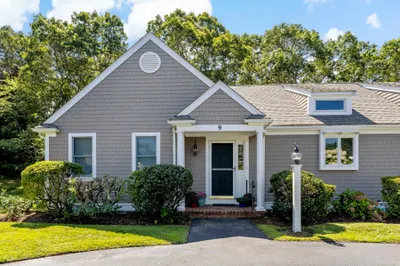
Welcome to Sippewissett Hills! Discover this delightful 2-bedroom, 1.5-bathroom condo that provides a comfortable and convenient living experience. Boasting 1,188 square feet of living space, this unit features a spacious layout with recent updates, including refinished hardwood floors, new tile in the kitchen, entry, and bathrooms, new carpets, and a new central air system. Step outside to the deck for a serene morning coffee or indulge in an outdoor shower. The deck is the perfect spot for relaxation or entertaining.The primary bedroom is situated on the 2nd floor, offering direct access to the full bath, which also has a door to the hallway leading to the second bedroom.The stairs to the basement have been replaced and refinished. The basement includes a washer and dryer, as well as a partially finished area for storage or additional space for your guests to enjoy.Sippewissett Hills provides convenient access to the Shining Sea Bikeway right from the complex.
-
Highlights
- Area: Sippewissett
- Cooling: Central Air
- HOA Fee: $600
- Property Class: Residential
- Stories: 2
- Unit Number: 16eu
- Status: Closed
- Building Name: Sippewissett Hills
- Heating: Forced Air
- Parking Spots: 2
- Property Type: Condominium
- Total Rooms: 4
- Year Built: 1988
-
Additional Details
- Basement: Y
- Flooring: Wood, Tile
- Total Number of Units: 30
- Year Built Source: Public Records
- Fireplaces: 1
- SqFt Source: Field Card
- Year Built Details: Approximate
- Zoning: 102
-
Amenities
- Community Features: Walk/Jog Trails
- Waterfront Features: Bay, Ocean, 1 to 2 Mile To Beach, Beach Ownership(Public)
- Parking Features: Assigned
-
Utilities
- Sewer: Private Sewer
- Water Source: Public
-
Fees / Taxes
- Assessed Value: $402,300
- HOA Fee Includes: Insurance, Maintenance Structure, Snow Removal
- Taxes: $2,526
- HOA Fee Frequency: Monthly
- Tax Year: 2024
Similar Listings
Sold
41 Photos
Sold
42 Photos
Sold
36 Photos
Sold
34 Photos
Content © 2026 MLS Property Information Network, Inc. The information in this listing was gathered from third party resources including the seller and public records.
Listing information provided courtesy of William Raveis R.E. & Home Services.
MLS Property Information Network, Inc. and its subscribers disclaim any and all representations or warranties as to the accuracy of this information.
