
Sold!
$776,000
4
Beds
3/1
Baths
2,503
Living Area
-
Property Description
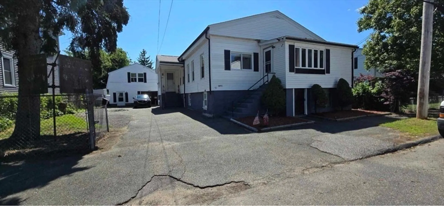
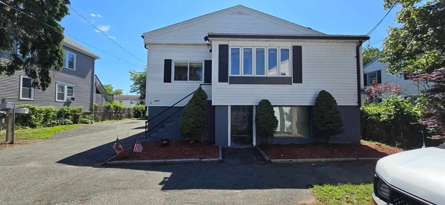
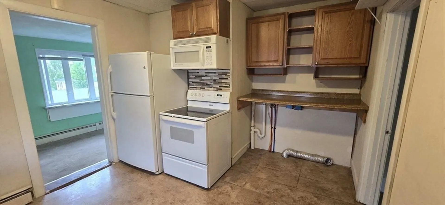
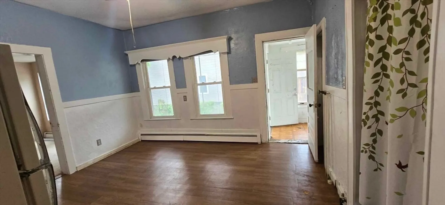
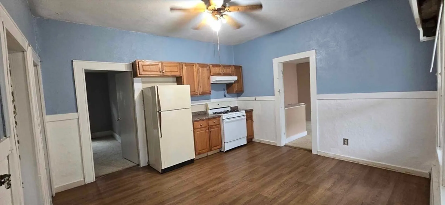
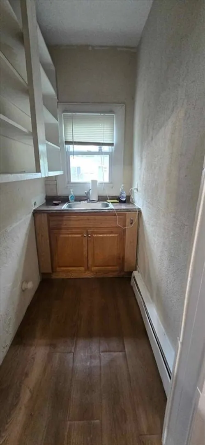
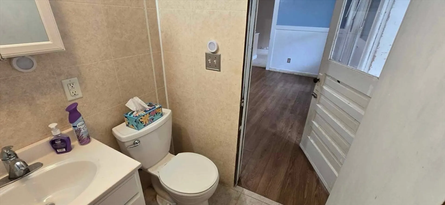
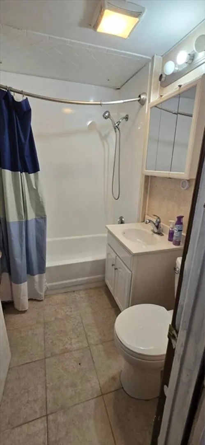
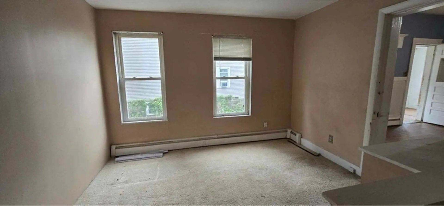
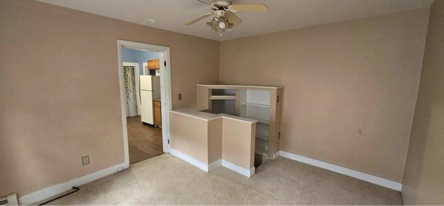
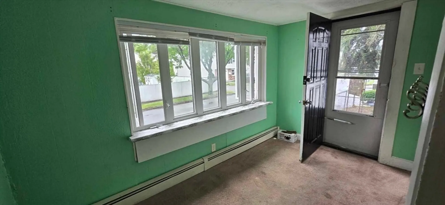
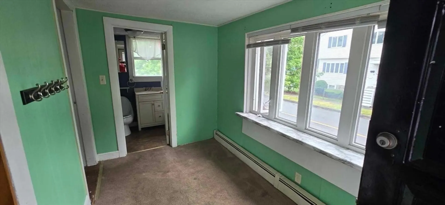
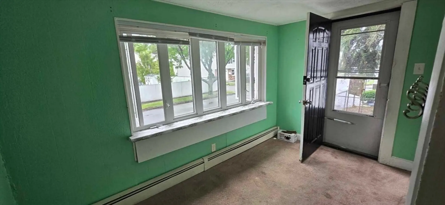
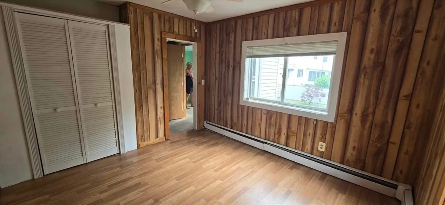
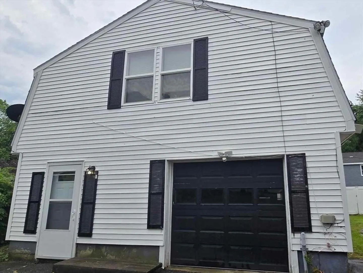
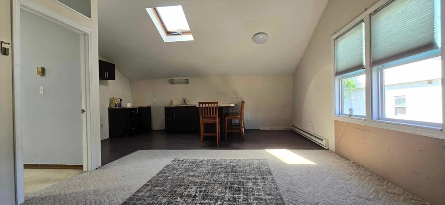
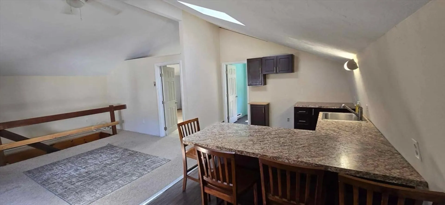
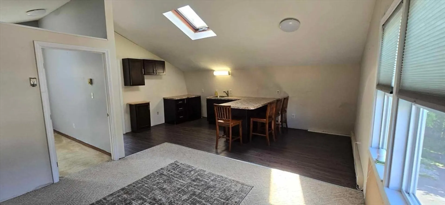
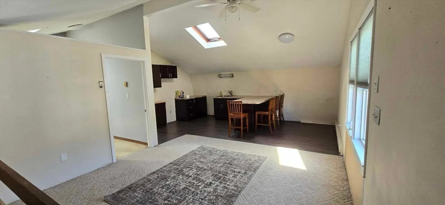
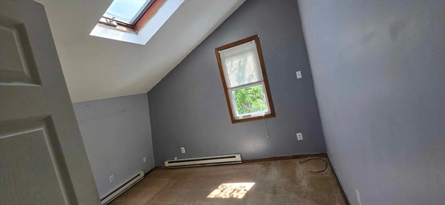
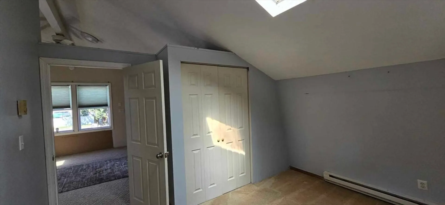
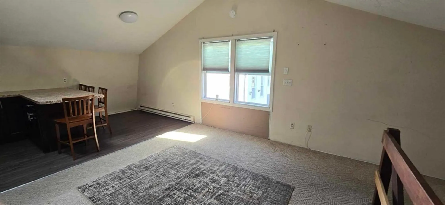
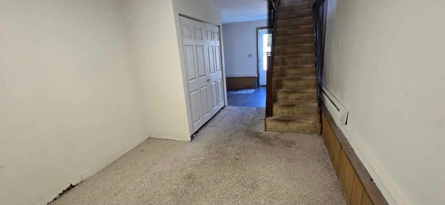
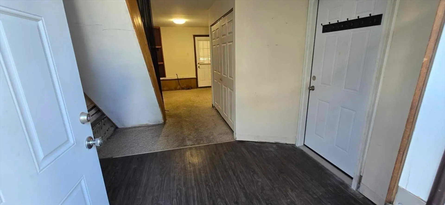
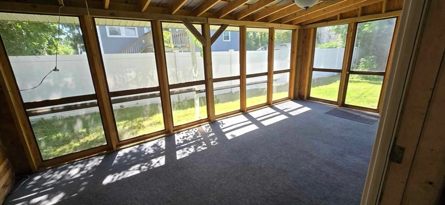
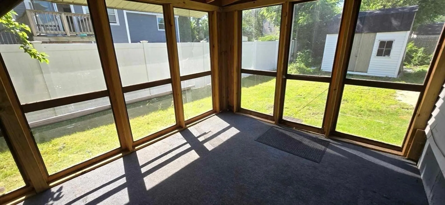
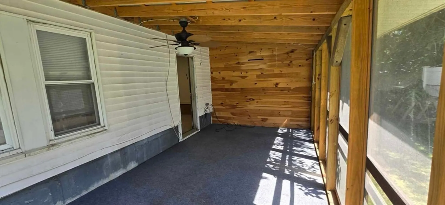
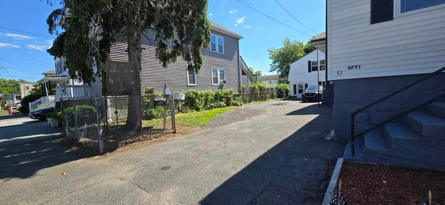
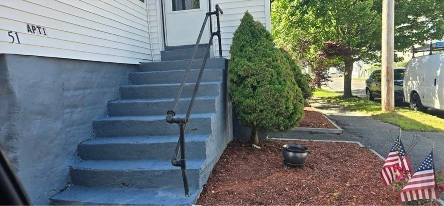
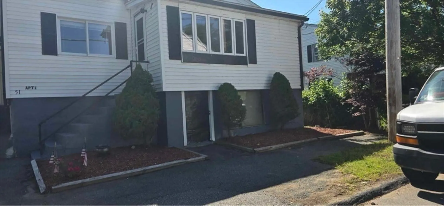
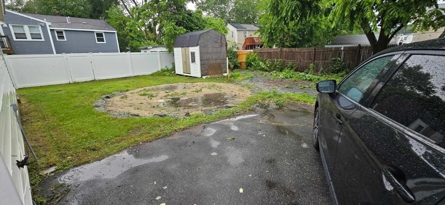
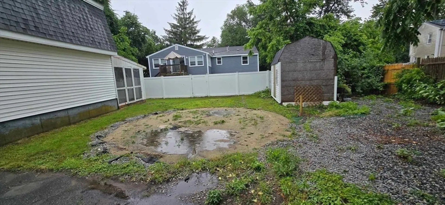
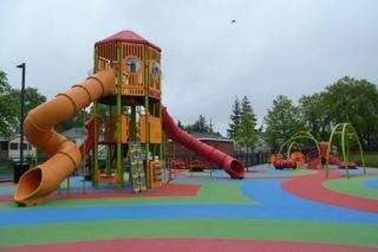
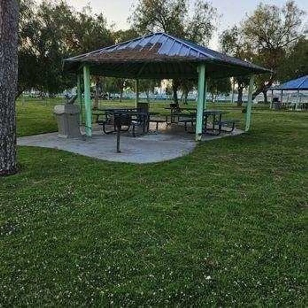
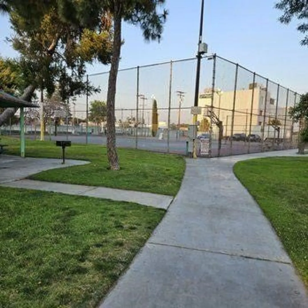
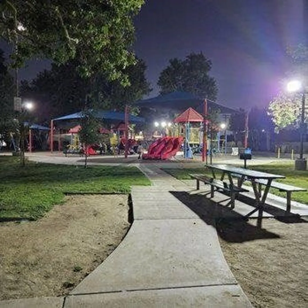
Are you looking for an income property or a mortgage helper? This is what you are waiting for! 2 Family home with a bonus 3rd unit Carriage House Sitting on 1/4 acre lot. Each unit has 2 bedrooms 1 bath and the Carriage House has a garage with half bath. Rental estimates are $2,500 per unit. So much to offer in this location, less than 5 miles to the beach, less than one mile to the Famous Kanes Donuts, and only steps away from a newly remolded park and playground. All units have their separate utilities and washer and dryer hook ups. Plenty of off street parking, a shed and a nice yard to enjoy. Roofs approximately 4 years young. Property is being sold as is where is and in as is condition. Listing is an Entry Only and the agent and office will providing limited services. Showings at this time will be limited to Open houses on Sunday June 23, 2024 from 12-2pm and Monday June 24, 2024 1-5pm. Please make offers good through Weds June 26, 2024.
-
Highlights
- Parking Spots: 6
- Property Type: 3 Family
- Year Built: 1920
- Property Class: Residential Income
- Total Rooms: 14
- Status: Closed
-
Additional Details
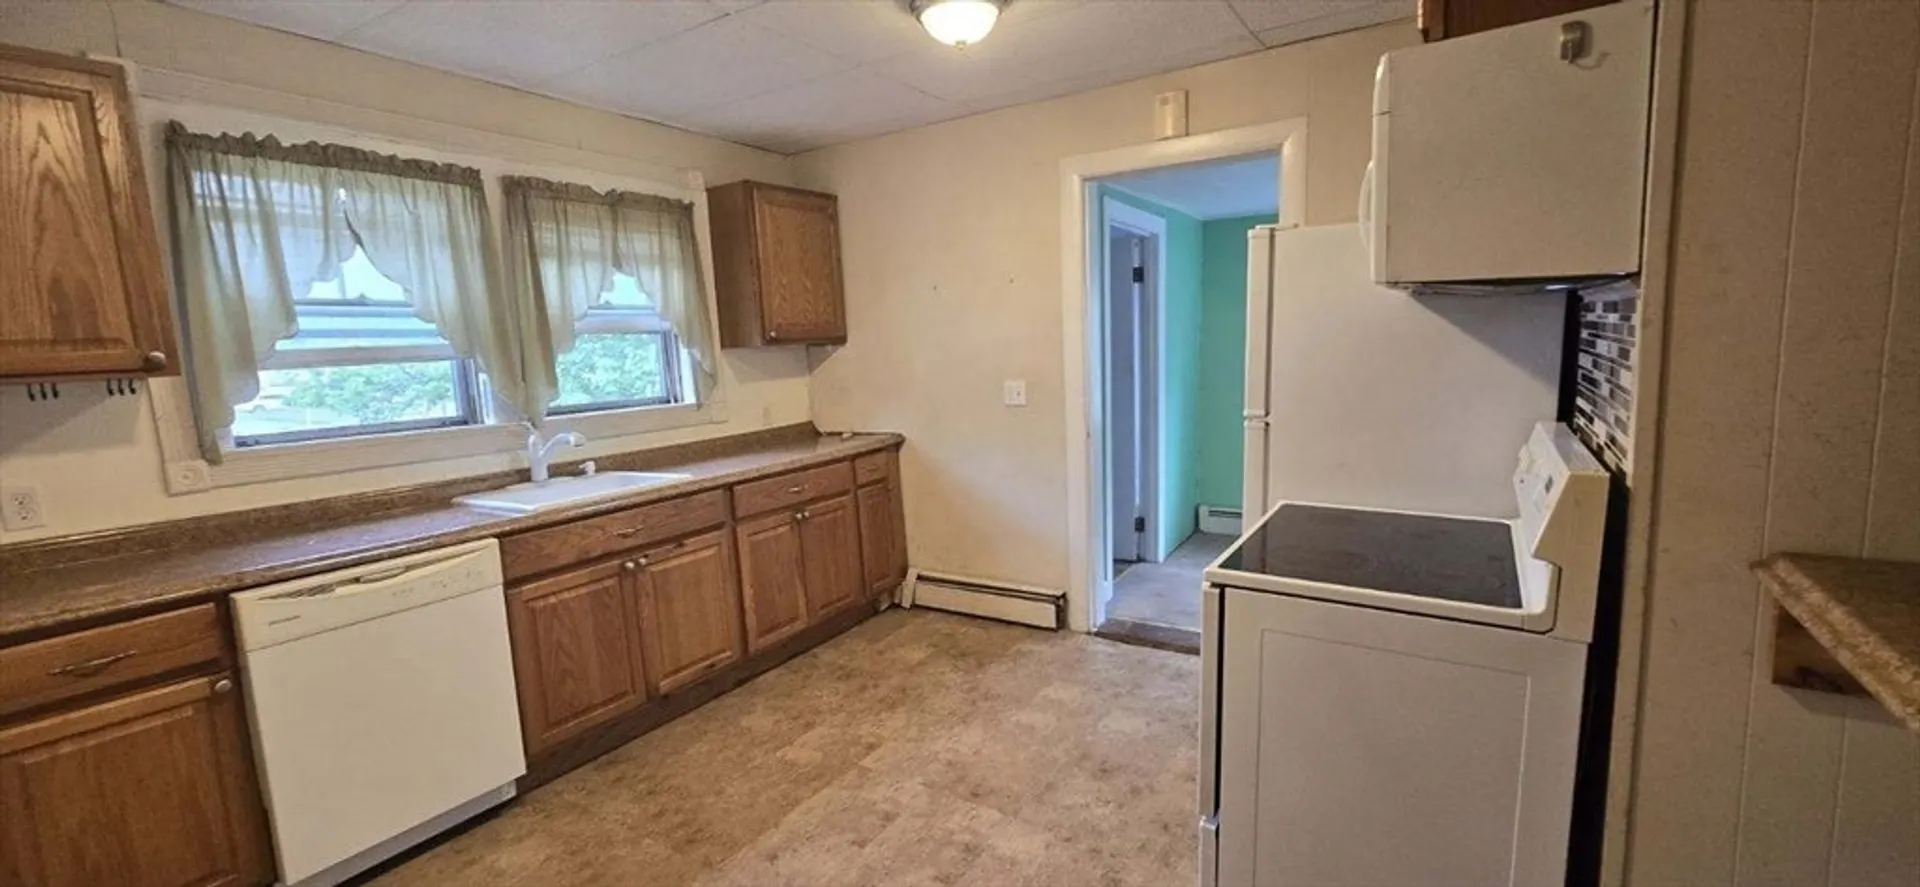
- Appliances: Range, Dishwasher, Refrigerator, Microwave, None
- Flooring: Carpet, Laminate
- Interior Features: Living Room, Kitchen
- Road Frontage Type: Public
- Year Built Details: Approximate
- Zoning: Na
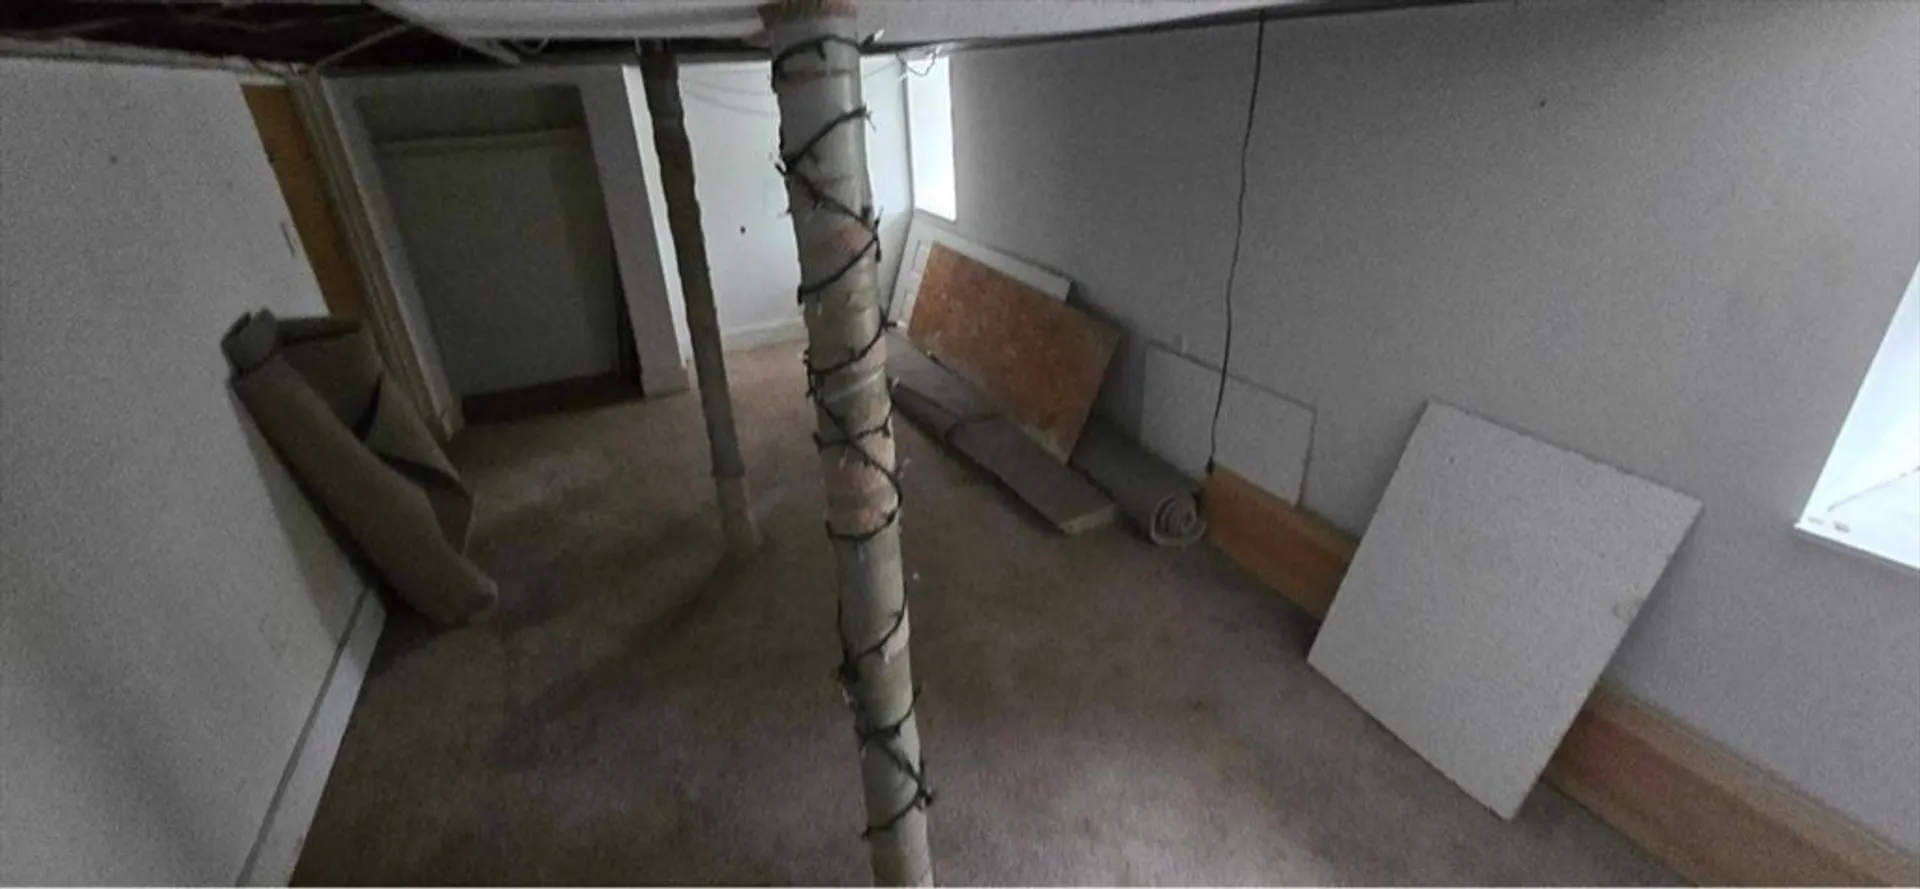
- Basement: Full, Walk-Out Access, Unfinished
- Foundation: Concrete Perimeter
- Lot Features: Level
- Total Number of Units: 3
- Year Built Source: Public Records
-
Amenities
- Community Features: Public Transportation, Shopping
- Parking Features: Paved Drive, Off Street
- Covered Parking Spaces: 1
- Waterfront Features: Beach Front, Ocean, Beach Ownership(Public)
-
Utilities
- Electric: Circuit Breakers
- Water Source: Public
- Sewer: Public Sewer
-
Fees / Taxes
- Assessed Value: $596,700
- Compensation Based On: Net Sale Price
- Tax Year: 2024
- Total Rent: $7,500
- Buyer Agent Compensation: 2%
- Facilitator Compensation: 2%
- Taxes: $6,355
Similar Listings

Sold
18 Photos
Sold
4 Photos
Sold
37 Photos
Sold
11 Photos
Content © 2026 MLS Property Information Network, Inc. The information in this listing was gathered from third party resources including the seller and public records.
Listing information provided courtesy of Premium Realty & Insurance Services.
MLS Property Information Network, Inc. and its subscribers disclaim any and all representations or warranties as to the accuracy of this information.
