
Sold!
$2,750,000
2
Beds
2/1
Baths
1,623
Living Area
-
Property Description
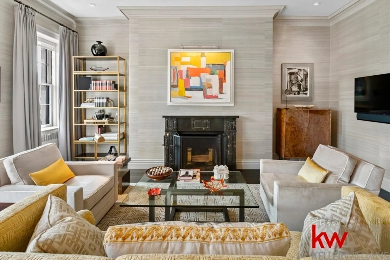
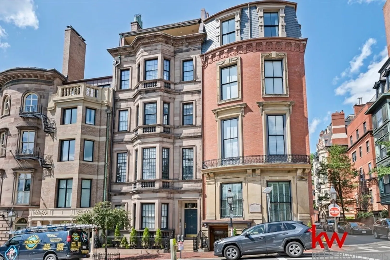
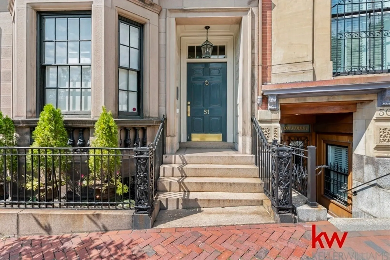
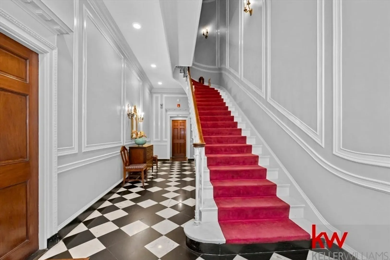
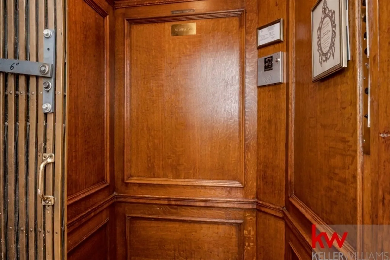
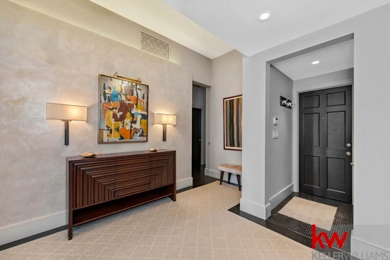
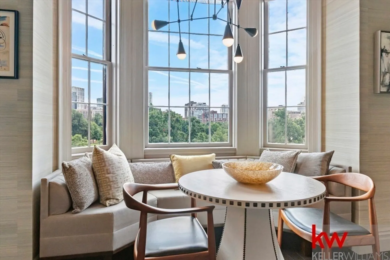
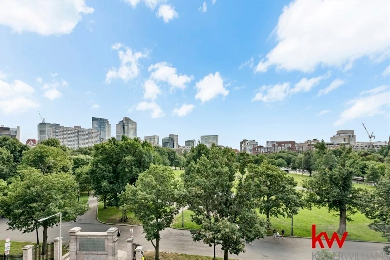
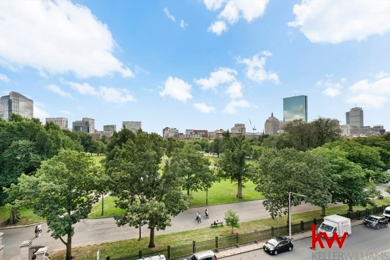
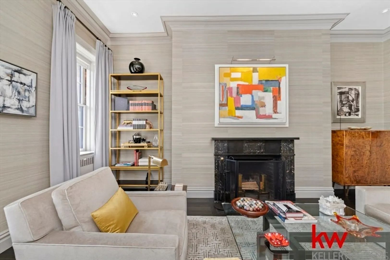
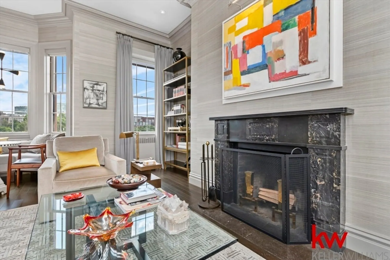
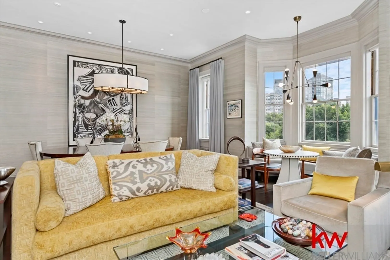
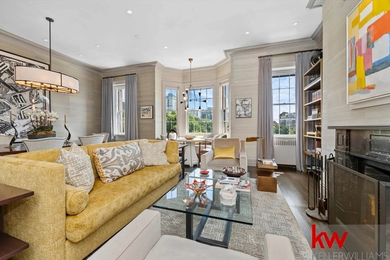
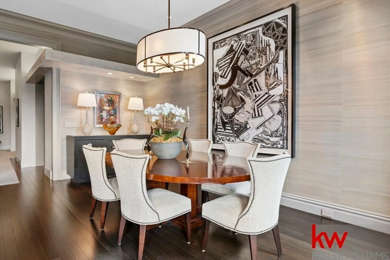
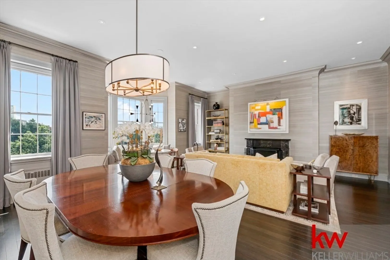
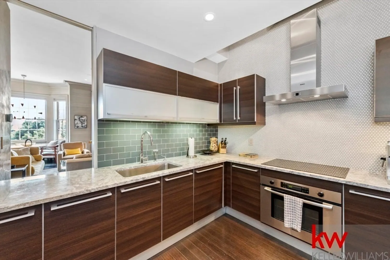
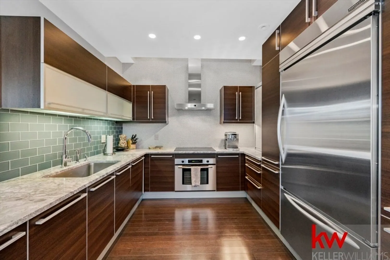
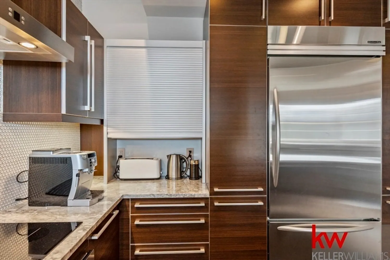
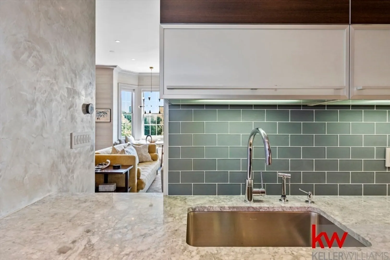
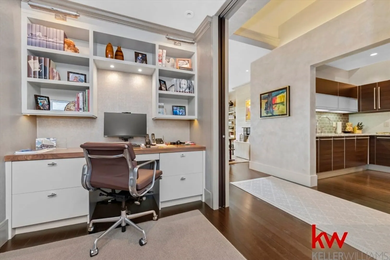
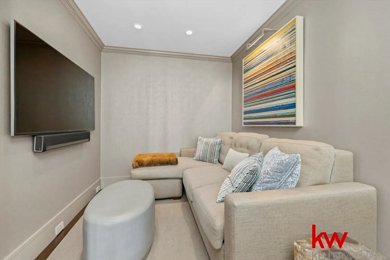
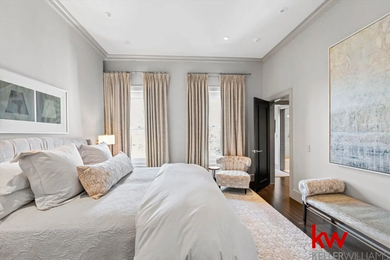
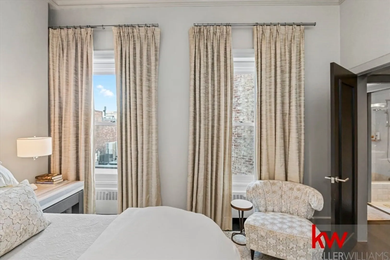
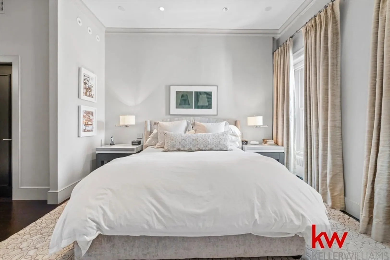
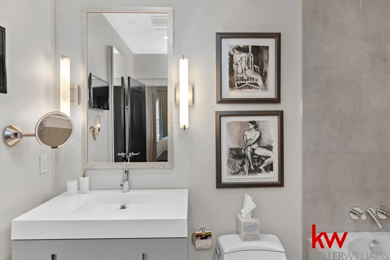
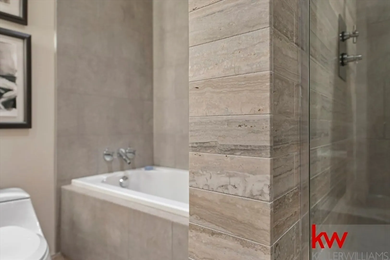
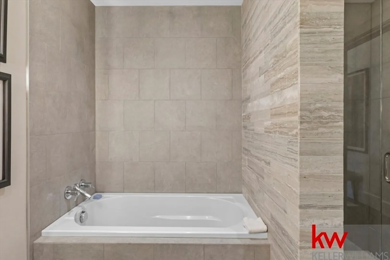
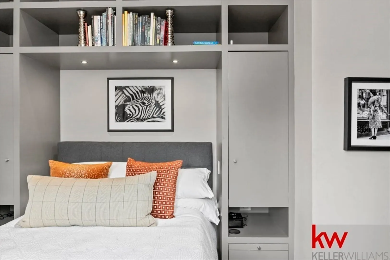
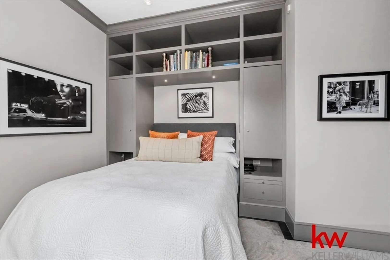
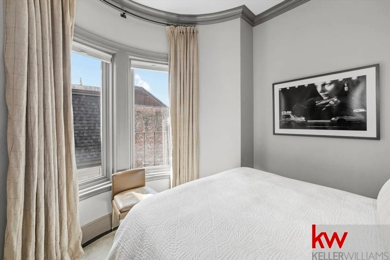
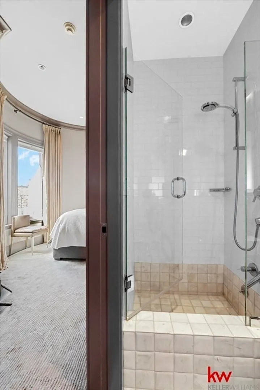
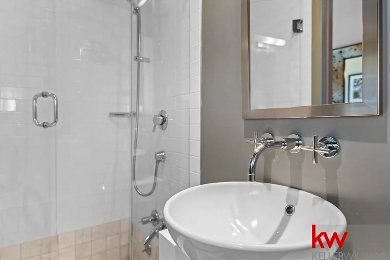
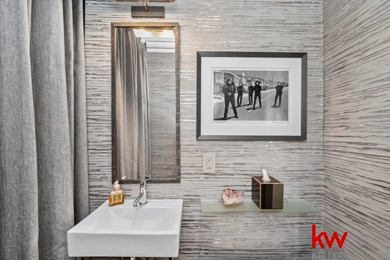
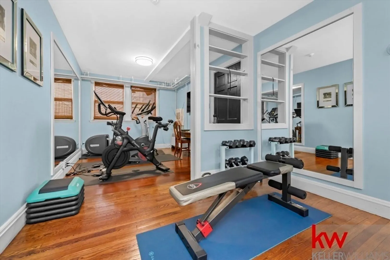
Overlooking Boston Common and featured on the cover of Interiors Magazine, this exquisite Beacon Hill home offers sophistication and luxury. Designed by architectural firm Ruhl Walker with updated interiors by Elms Design, this 4th floor brownstone gem has direct elevator access, 2 BRs plus den/office, and is situated directly across from BC garage parking entrance. A gracious foyer leads to a dramatic living/dining room with soaring ceilings, breathtaking views, and fireplace. The gourmet kitchen features Pedini cabinetry, stainless steel appliances, and elegant stone counters. The in-home office offers privacy with translucent pocket doors, with a convenient powder room off the hall. The main bedroom suite features double walk-in closets and a luxurious en-suite bath. A 2nd bedroom also features an en-suite bath. Custom lighting and wall finishes throughout create a warm and inviting atmosphere. Deeded storage and exercise room in the basement. Furnishing package available.
-
Highlights
- Area: Beacon Hill
- Has View: Yes
- HOA Fee: $992
- Property Class: Residential
- Stories: 1
- Unit Number: 4
- Status: Closed
- Cooling: Central Air
- Heating: Baseboard
- Parking Spots: 1
- Property Type: Condominium
- Total Rooms: 5
- Year Built: 1860
-
Additional Details
- Appliances: Range, Dishwasher, Disposal, Microwave, Refrigerator, Washer, Dryer, Range Hood
- Construction: Brick, Stone
- Exterior Features: City View(s)
- Flooring: Marble, Hardwood, Stone / Slate, Flooring - Hardwood, Flooring - Stone/Ceramic Tile, Vinyl
- Pets Allowed: Yes w/ Restrictions
- SqFt Source: Unit Floor Plan
- View: City
- Year Built Source: Public Records
- Zoning: Cd
- Basement: Y
- Exclusions: Pendant Fixtures In Dining Area And Bay Window Alcove, And Window Treatments, Are Excluded.
- Fireplaces: 1
- Interior Features: Closet/Cabinets - Custom Built, Cable Hookup, Recessed Lighting, Slider, Closet, Lighting - Sconce, Home Office, Entry Hall, Exercise Room, Elevator
- Roof: Rubber
- Total Number of Units: 5
- Year Built Details: Approximate, Renovated Since
- Year Converted: 1973
-
Amenities
- Community Features: Public Transportation, Shopping, Tennis Court(s), Park, Bike Path, Conservation Area, Highway Access, House of Worship
- Parking Features: Rented
- Covered Parking Spaces: 1
- Security Features: Intercom, Security System
-
Utilities
- Electric: Circuit Breakers
- Water Source: Public
- Sewer: Public Sewer
-
Fees / Taxes
- Assessed Value: $2,216,800
- HOA Fee Includes: Heat, Gas, Water, Sewer, Insurance, Snow Removal, Trash
- Taxes: $24,163
- HOA Fee Frequency: Monthly
- Tax Year: 2024
Similar Listings



Sold
NEW CONSTRUCTION

20 Photos
Sold
16 Photos
Sold
31 Photos
Sold
12 Photos
Content © 2026 MLS Property Information Network, Inc. The information in this listing was gathered from third party resources including the seller and public records.
Listing information provided courtesy of First Boston Realty International.
MLS Property Information Network, Inc. and its subscribers disclaim any and all representations or warranties as to the accuracy of this information.
