
Sold!
$750,000
3
Beds
1/1
Bath
1,700
Living Area
-
Property Description
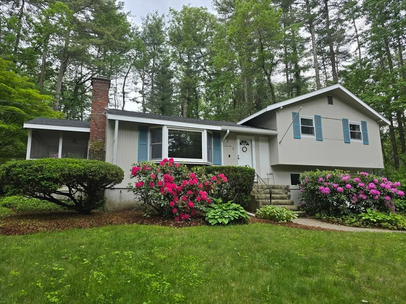
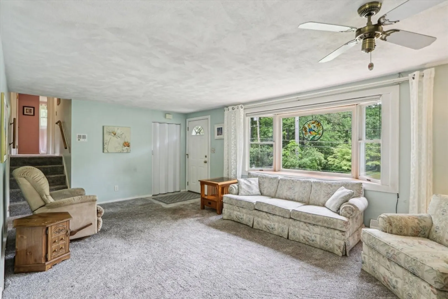
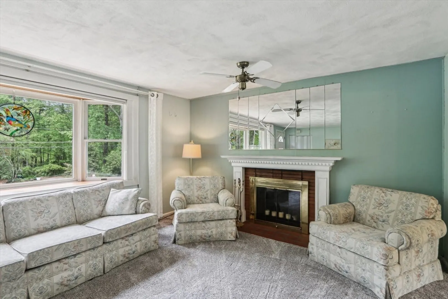
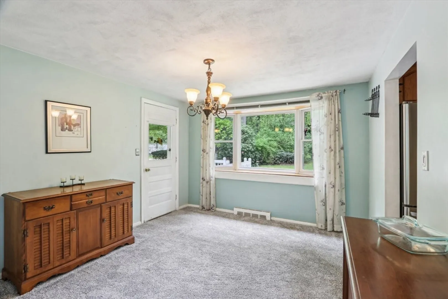
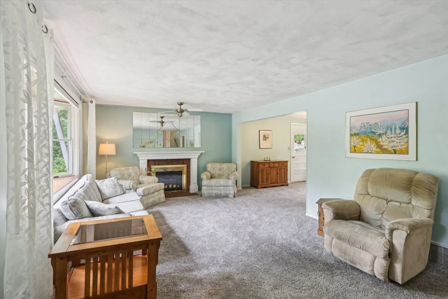
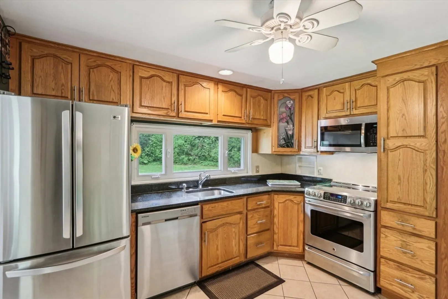
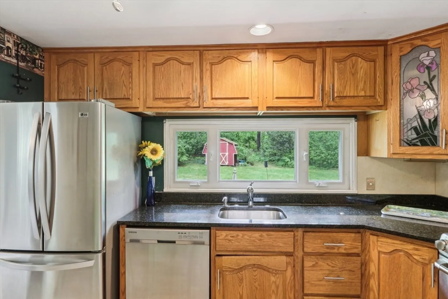
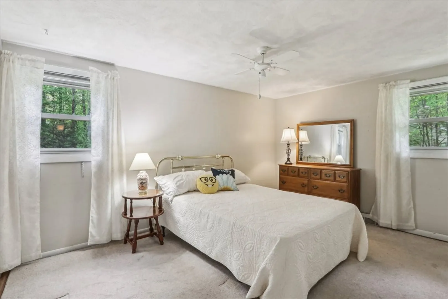
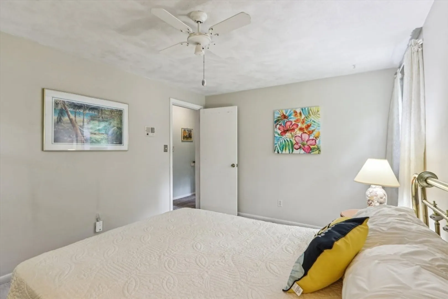
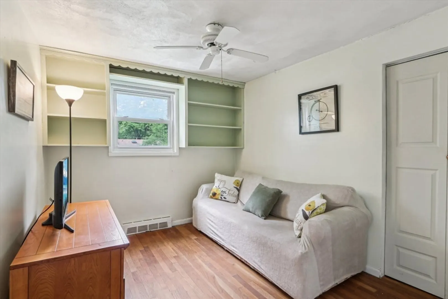
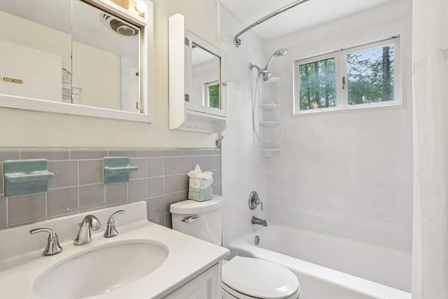
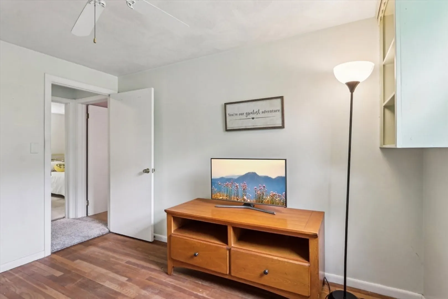
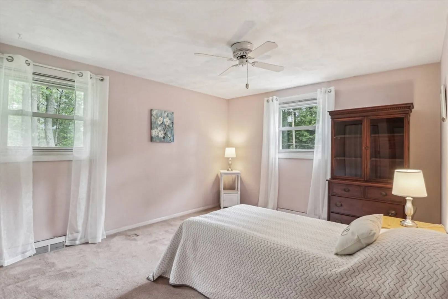
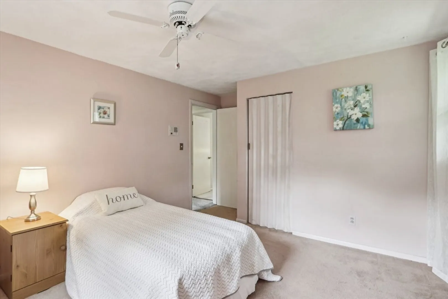
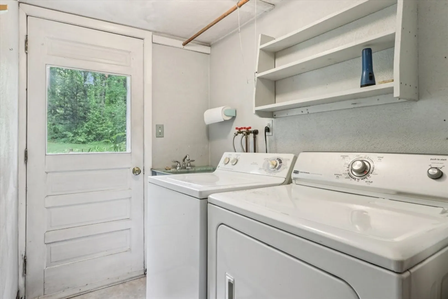
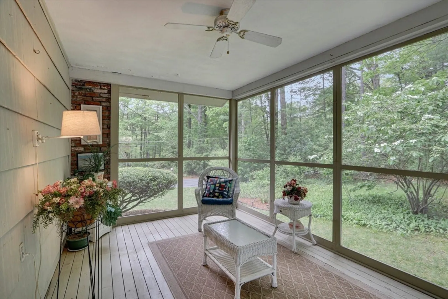
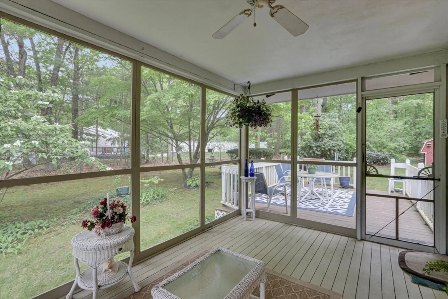
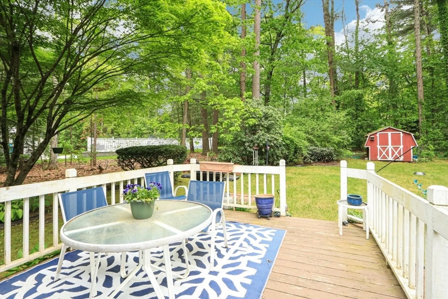
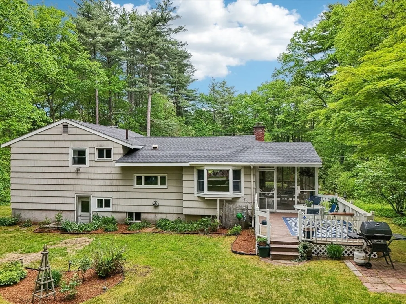
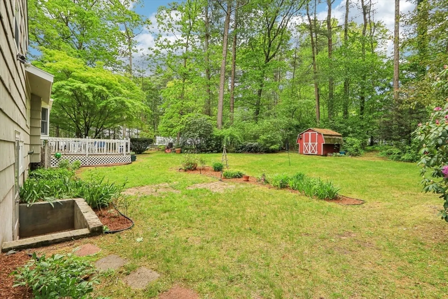
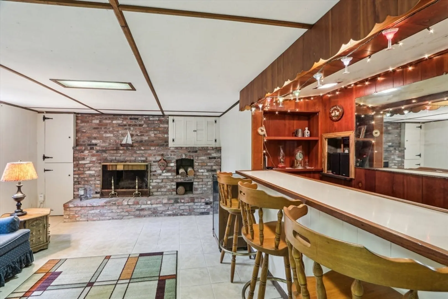
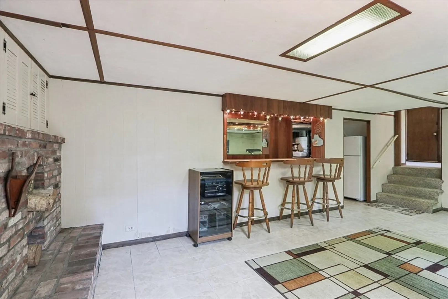
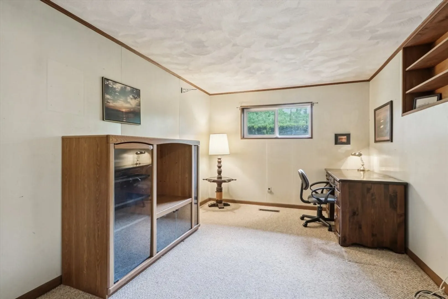
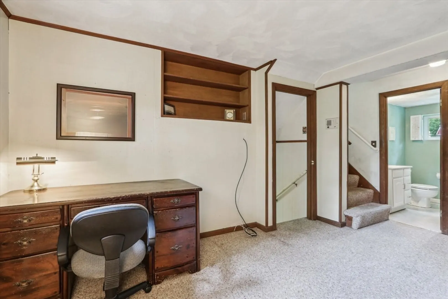
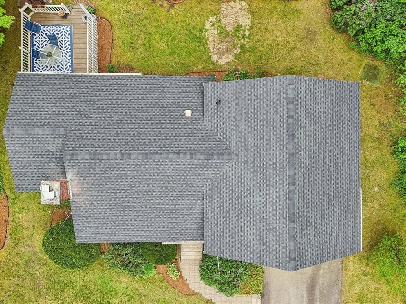
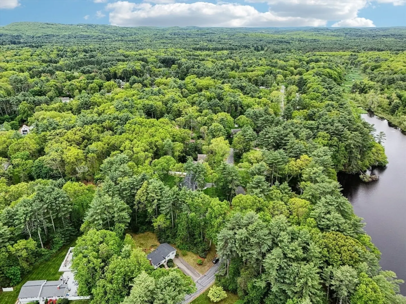
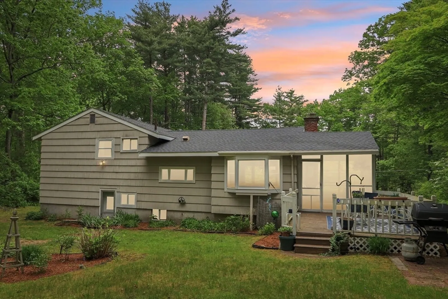
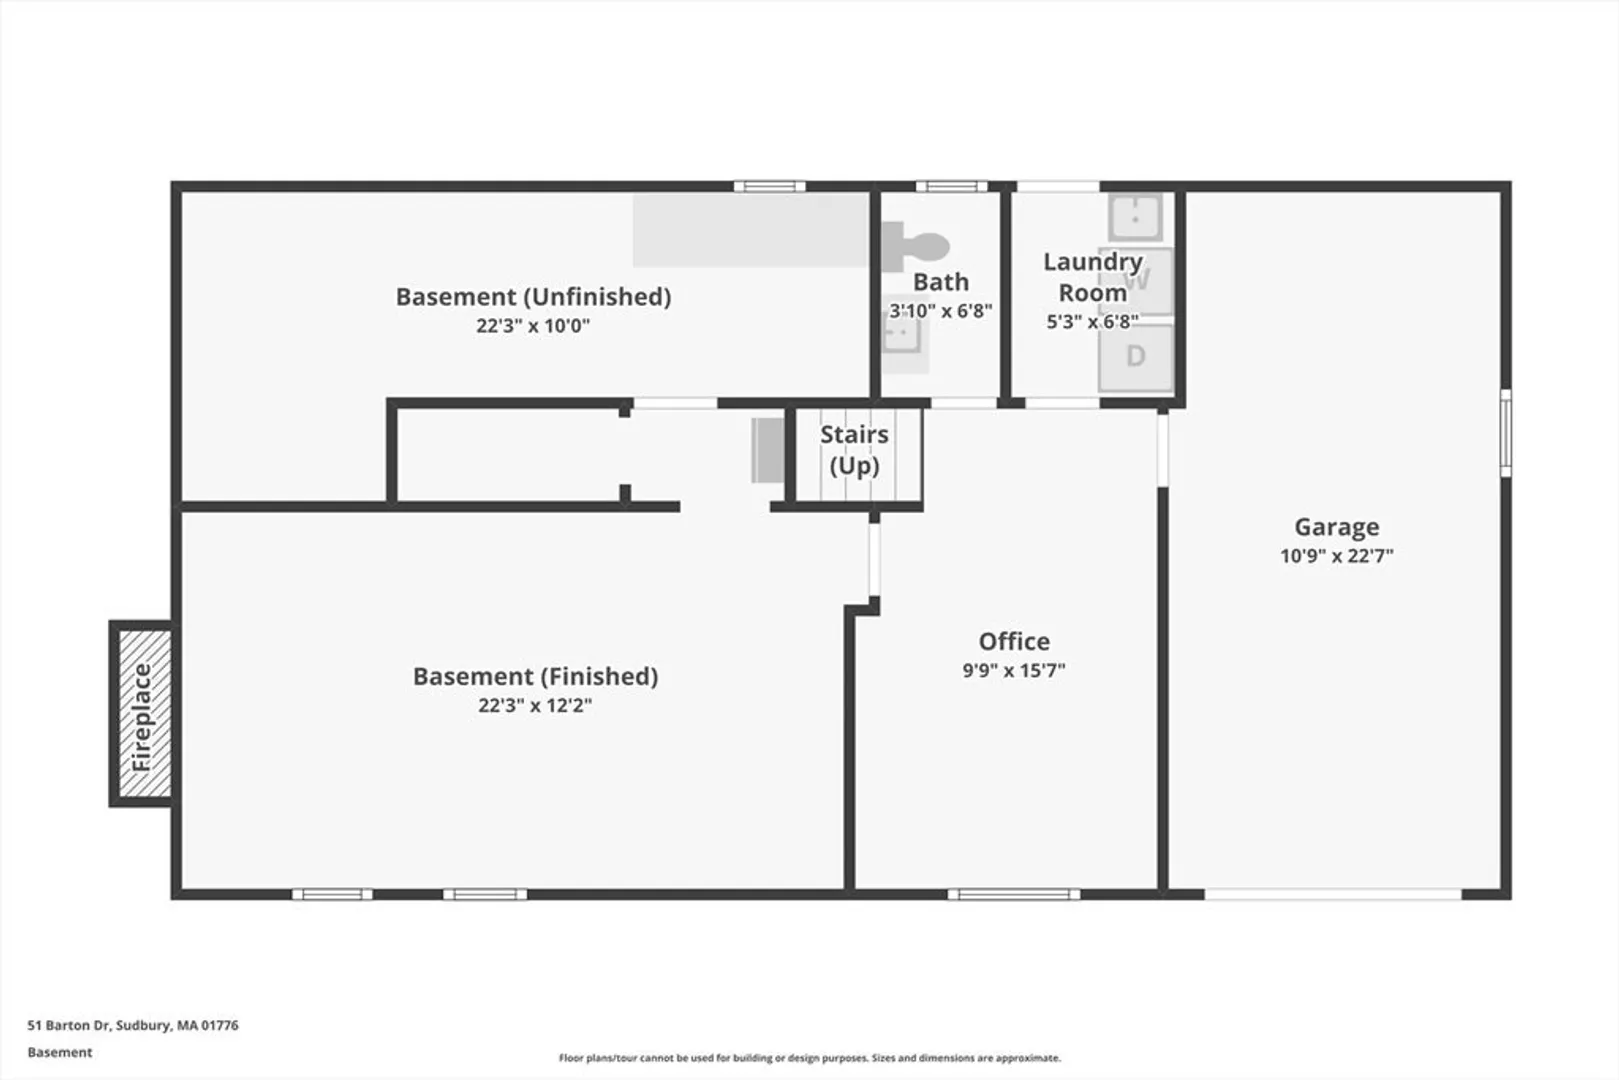
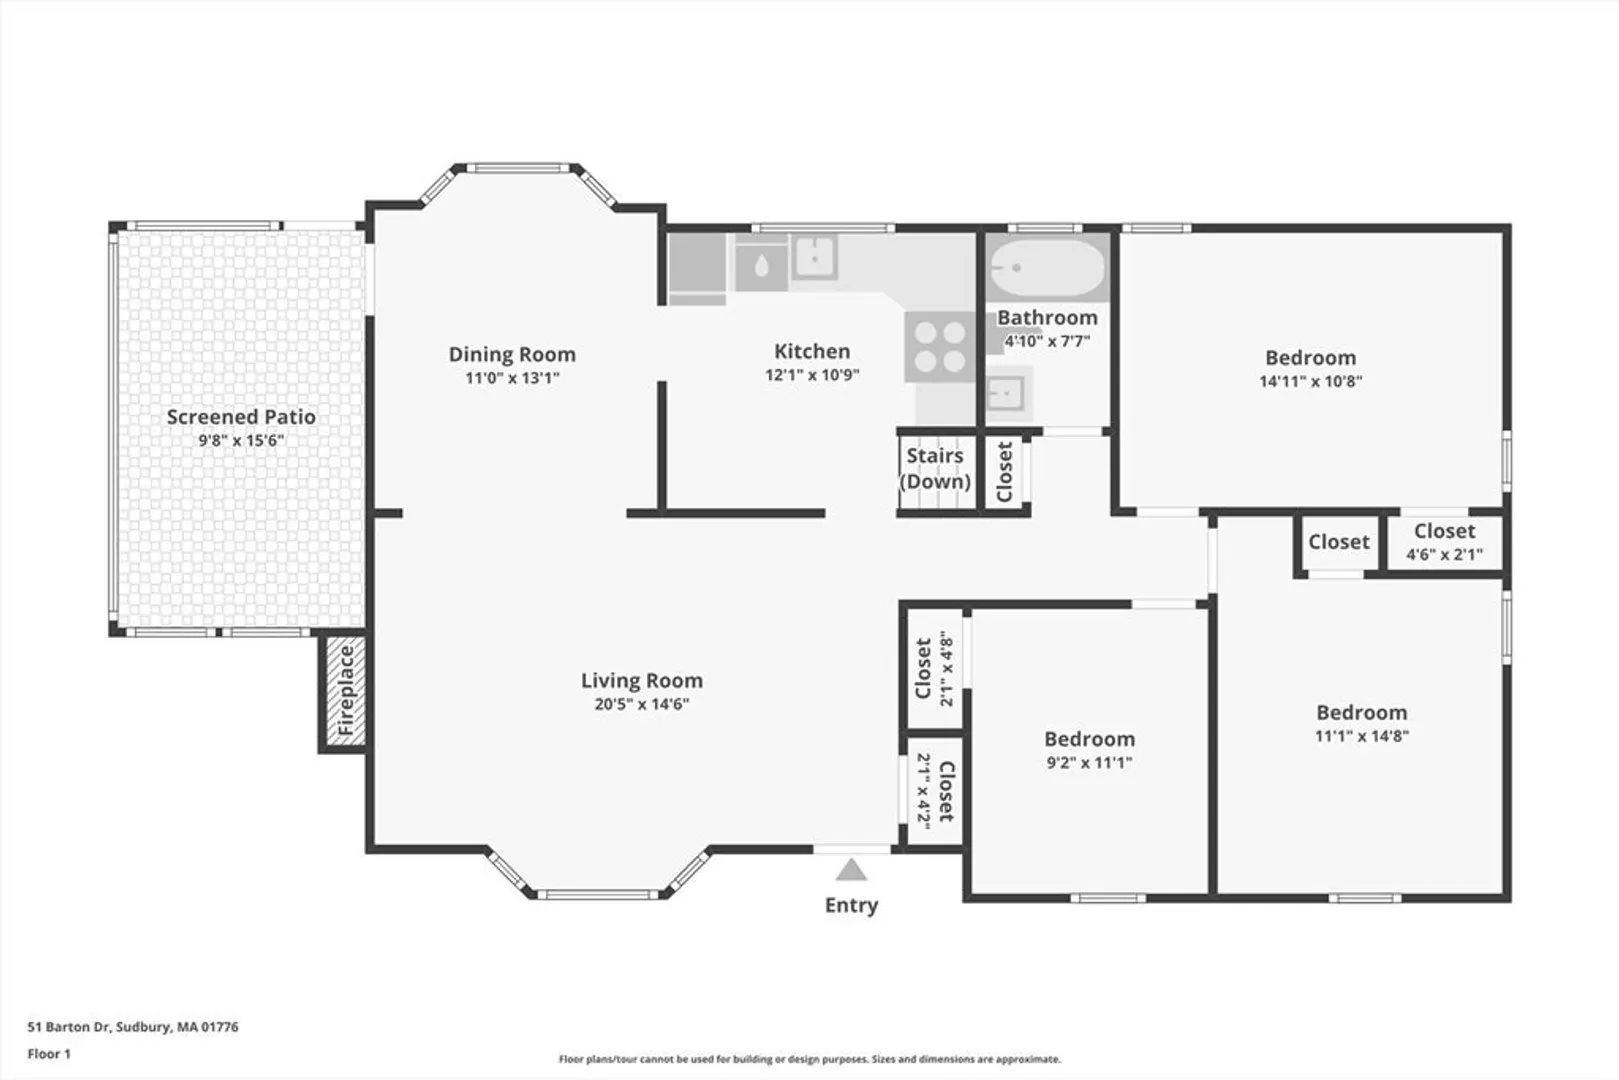
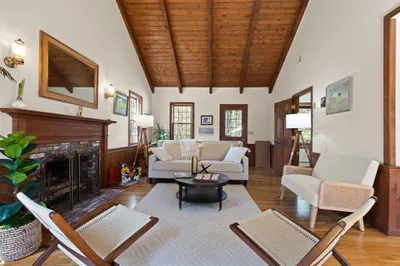
New roof 2025. Located in a desirable neighborhood near conservation land, on over half an acre with a garden shed. Living room with a fireplace, dining room with a bow window that opens to a 3-season porch and deck. Hardwood flooring under most wall-to-wall carpeting, 3 bedrooms, 1.5 baths, lower-level office, family room with bar area, fireplace, and workshop space. Separate laundry room with sink. Landscaped yard. One car-attached garage. The home has been cherished by one family for many years. Enjoy Lincoln/Sudbury schools, the historic Wayside Inn, walking and biking trail, convenient Rt 20 shopping, mins. to Rte 95, Mass Pike: access to Boston's businesses and sites.
-
Highlights
- Cooling: Other
- Parking Spots: 3
- Property Type: Single Family Residence
- Total Rooms: 7
- Status: Closed
- Heating: Forced Air, Natural Gas
- Property Class: Residential
- Style: Contemporary
- Year Built: 1959
-
Additional Details
- Appliances: Range, Dishwasher, Refrigerator, Washer, Dryer
- Construction: Frame
- Fireplaces: 2
- Foundation: Block
- Roof: Shingle
- Year Built Details: Actual
- Zoning: Resa
- Basement: Partial
- Exterior Features: Porch - Screened, Deck - Wood, Rain Gutters, Storage
- Flooring: Tile, Carpet, Laminate, Hardwood
- Lot Features: Gentle Sloping
- SqFt Source: Other
- Year Built Source: Public Records
-
Amenities
- Community Features: Shopping, Park, Walk/Jog Trails, Conservation Area, House of Worship, Public School
- Parking Features: Attached, Under, Garage Door Opener, Paved Drive, Paved
- Covered Parking Spaces: 1
-
Utilities
- Electric: Fuses
- Water Source: Public
- Sewer: Private Sewer
-
Fees / Taxes
- Assessed Value: $723,400
- Taxes: $10,591
- Tax Year: 2025
Similar Listings
Sold
8 Photos
Sold
39 Photos
Sold
41 Photos
Sold
31 Photos
Content © 2026 MLS Property Information Network, Inc. The information in this listing was gathered from third party resources including the seller and public records.
Listing information provided courtesy of Real Broker MA, LLC.
MLS Property Information Network, Inc. and its subscribers disclaim any and all representations or warranties as to the accuracy of this information.
