
51 AlBion St #B
$499,000
2
Beds
1
Bath
868
Sqft
- Request Info
- Call
- Save
-
More
- Mortgage Calculator

Property Tools
$499,000
2
Beds
1
Bath
868
Living Area
-
Property Description
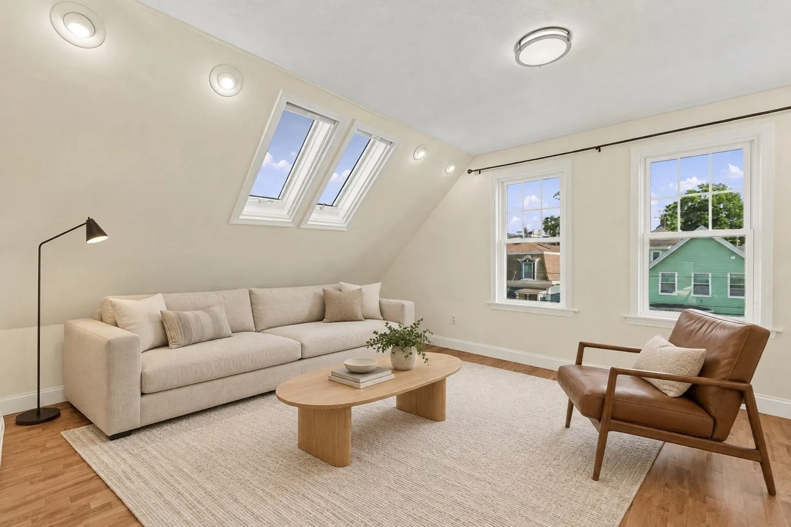
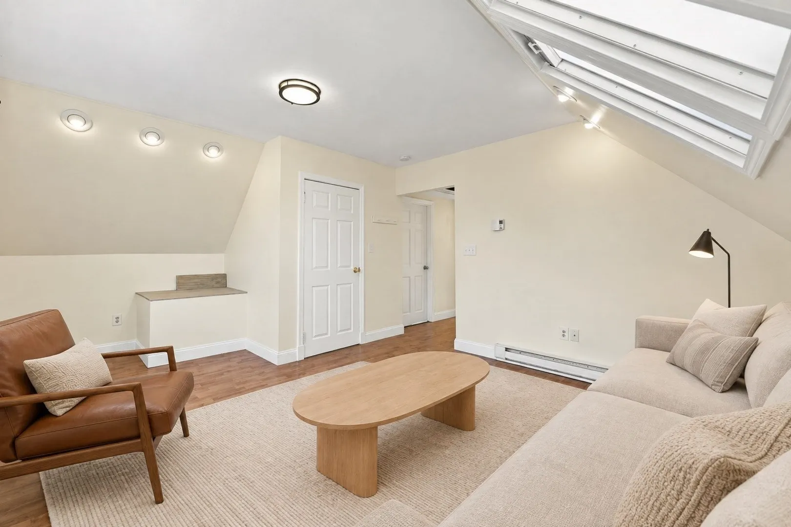
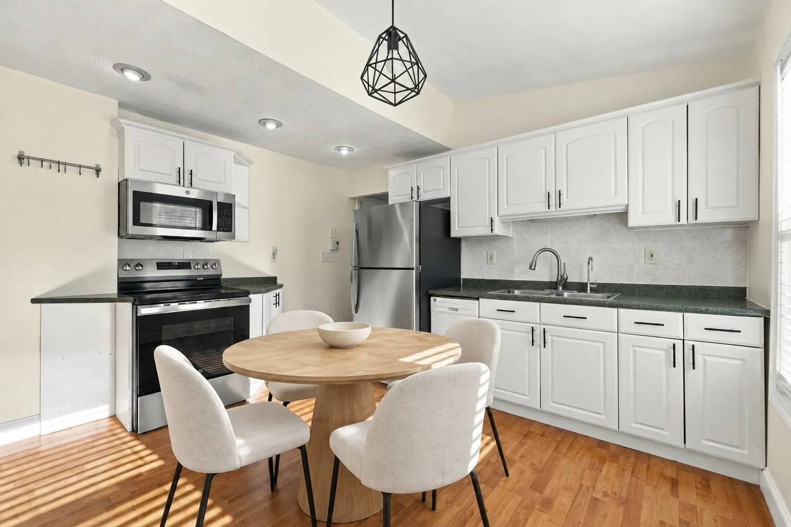
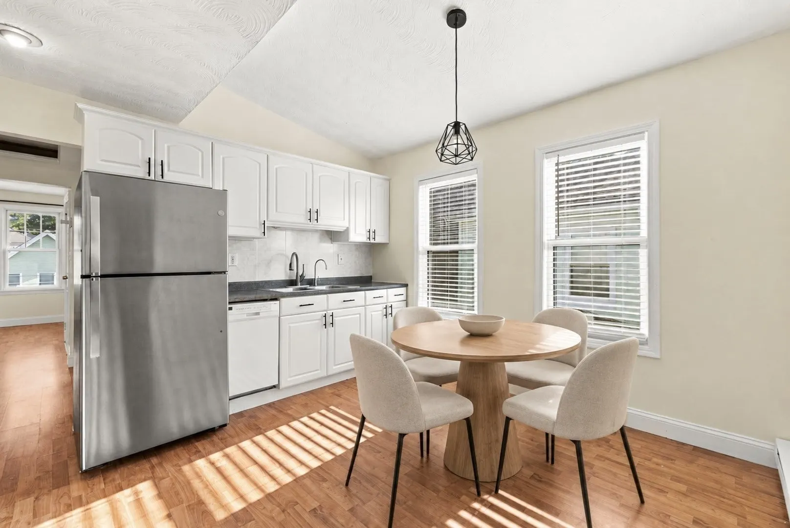
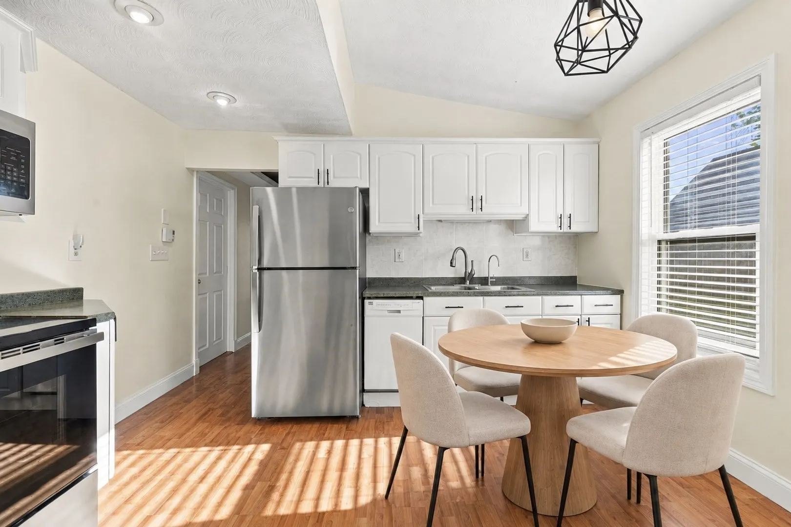
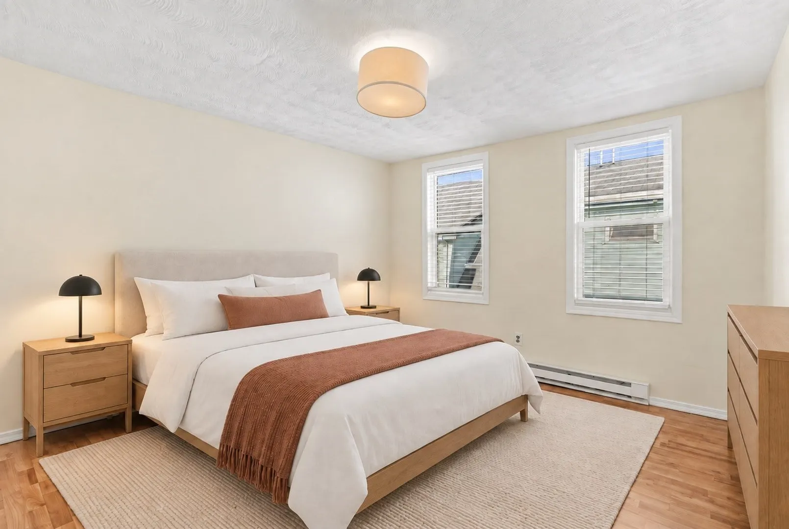
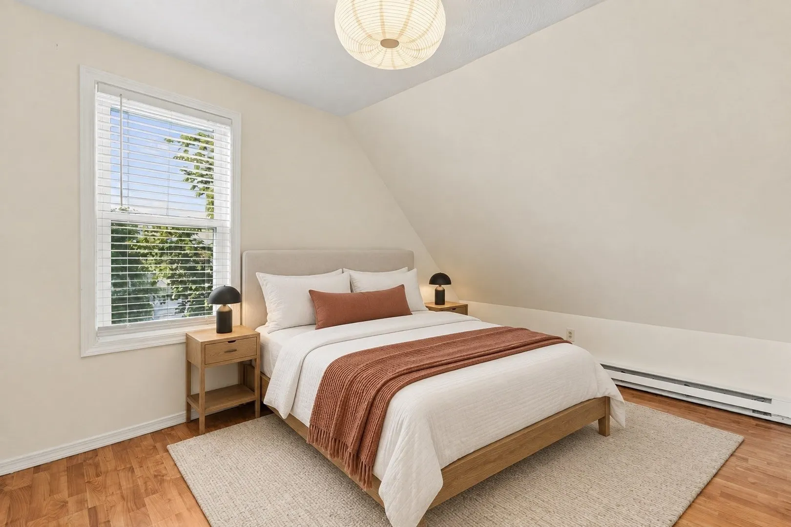
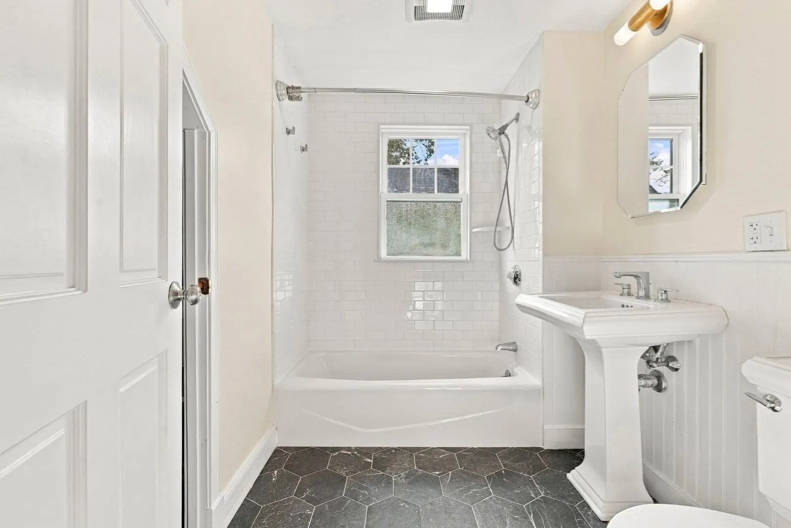
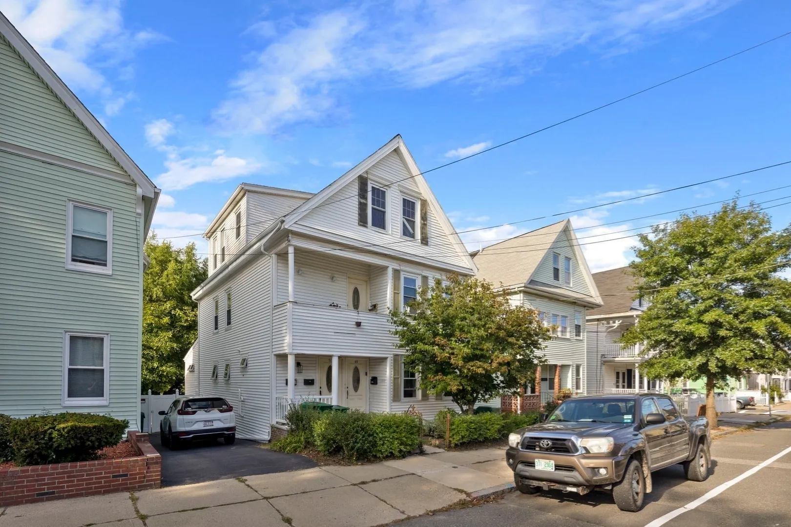
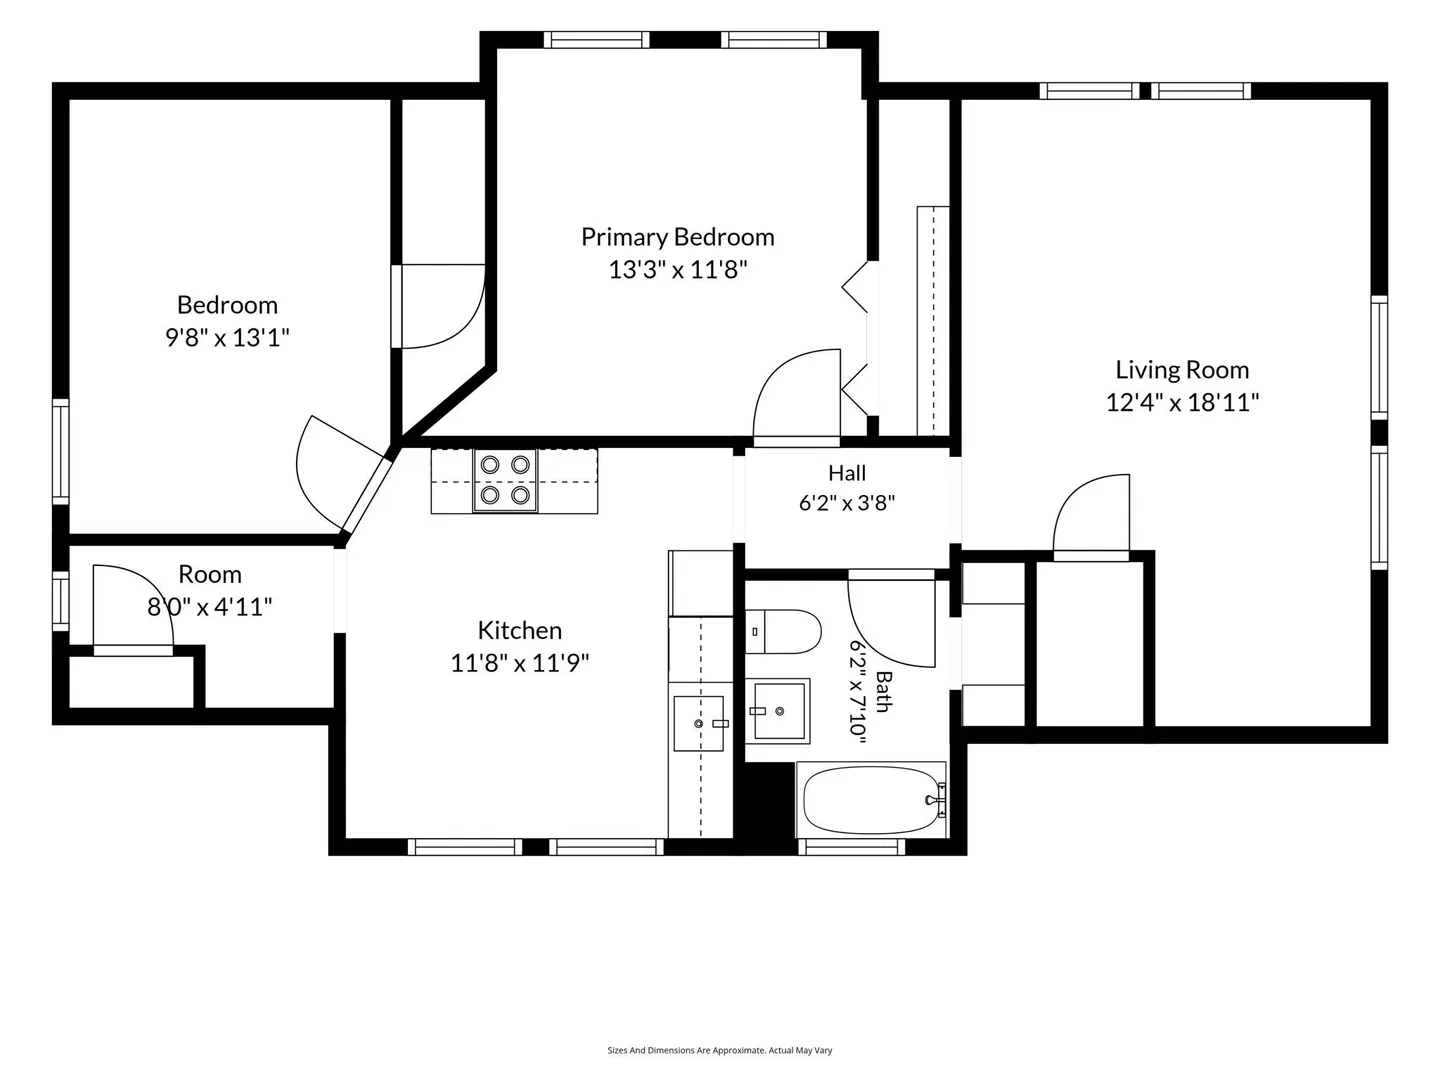
Welcome to 51 Albion Street #3, a bright and inviting top-floor condo offering the perfect blend of space, character, and convenience. This 2-bedroom, 1-bath home features 868 square feet of living space with gleaming floors and abundant natural light throughout. The spacious living room is highlighted by vaulted ceilings, skylights, and oversized windows, creating an airy space perfect for relaxing or entertaining. The eat-in kitchen offers ample cabinetry, stainless steel appliances, and plenty of room for dining, while both bedrooms provide comfortable accommodations with great natural light. A full tiled bath and additional private storage in the basement add to the home’s functionality. Ideally located near Tufts University and vibrant Ball Square, with easy access to popular restaurants, cafés, neighborhood parks, the Community Path, and the Green Line, making Somerville, Cambridge, and Boston easily accessible. A fantastic opportunity to own a charming top-floor home in a convenient Medford location.
-
Highlights
- Cooling: Window Unit(s)
- HOA Fee: $309
- Property Type: Condominium
- Total Rooms: 5
- Year Built: 1900
- Heating: Electric
- Property Class: Residential
- Stories: 1
- Unit Number: B
- Status: Active
-
Additional Details
- Appliances: Dishwasher, Microwave, Refrigerator, Washer, Dryer
- Flooring: Tile, Laminate
- SqFt Source: Other
- Year Built Details: Approximate
- Zoning: Gr
- Basement: Y
- Roof: Shingle
- Total Number of Units: 3
- Year Built Source: Public Records
-
Amenities
- Community Features: Public Transportation, Shopping, Medical Facility, Laundromat, Public School, T-Station, University
- Parking Features: On Street
-
Utilities
- Sewer: Public Sewer
- Water Source: Public
-
Fees / Taxes
- Assessed Value: $525,900
- HOA Fee Includes: Electricity, Water, Sewer, Insurance, Maintenance Structure
- Taxes: $4,539
- HOA Fee Frequency: Monthly
- Tax Year: 2026
Similar Listings
Content © 2026 MLS Property Information Network, Inc. The information in this listing was gathered from third party resources including the seller and public records.
Listing information provided courtesy of Skyline Realty.
MLS Property Information Network, Inc. and its subscribers disclaim any and all representations or warranties as to the accuracy of this information.