
Sold!
$820,000
5
Beds
4/1
Baths
3,542
Living Area
-
Property Description
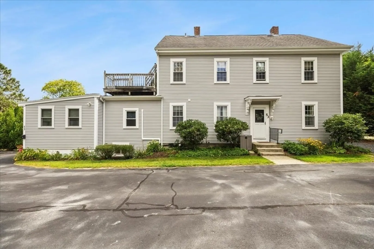
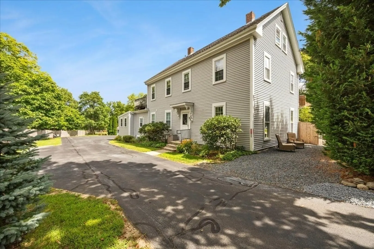
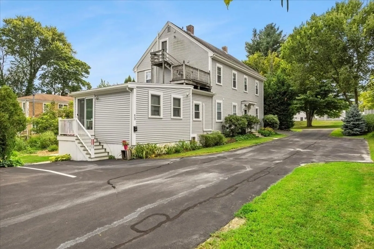
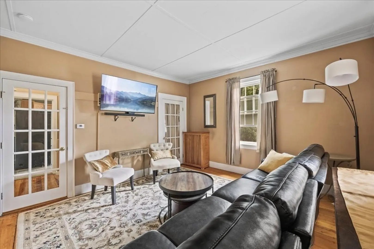
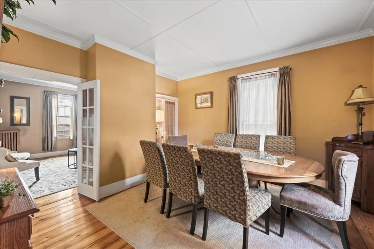
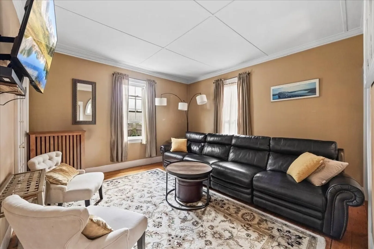
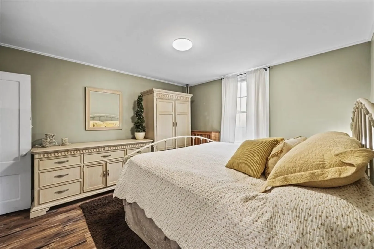
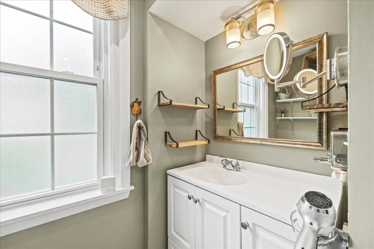
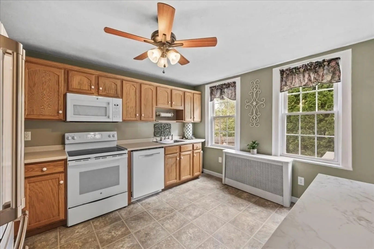
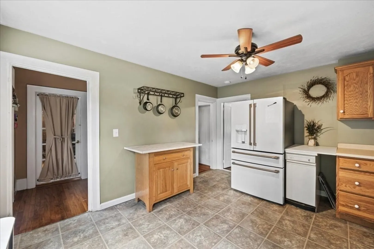
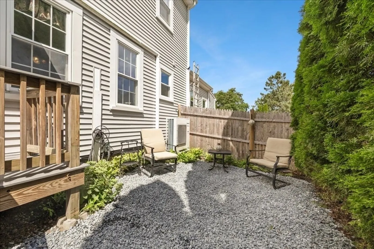
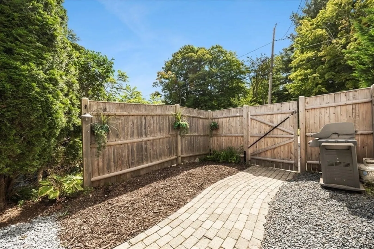
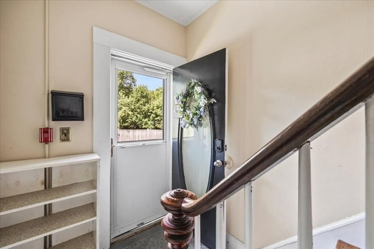
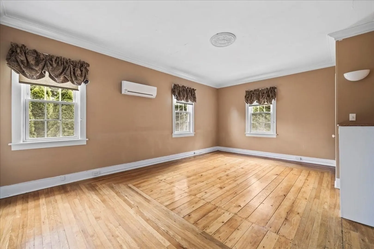
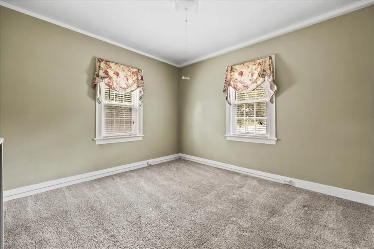
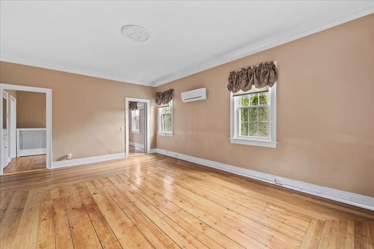
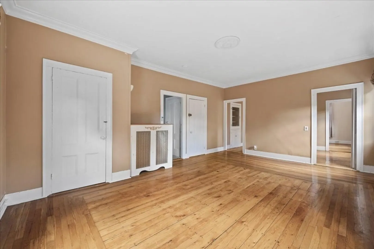
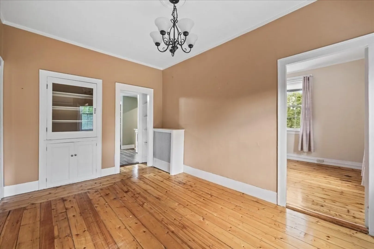
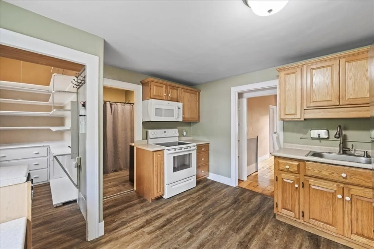
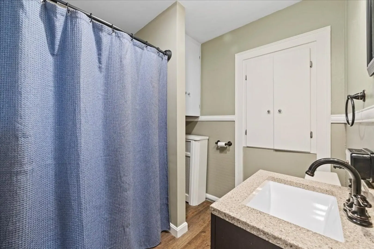
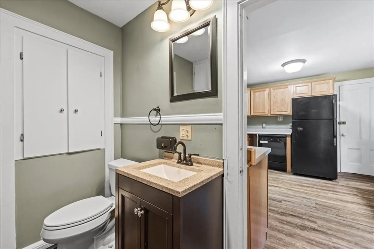
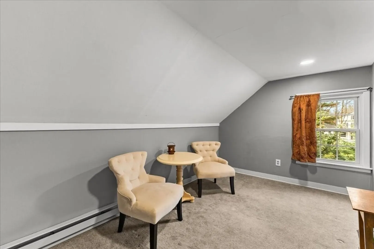
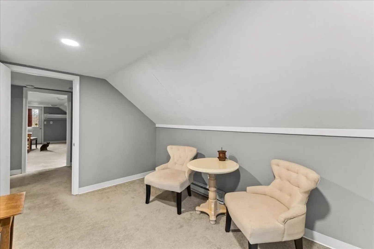
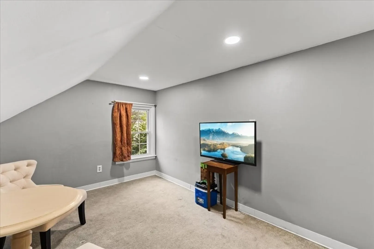
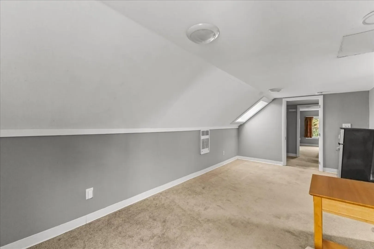
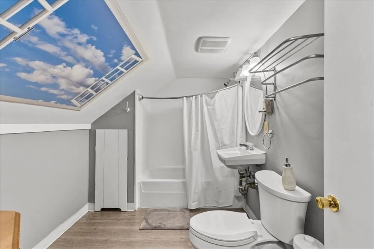
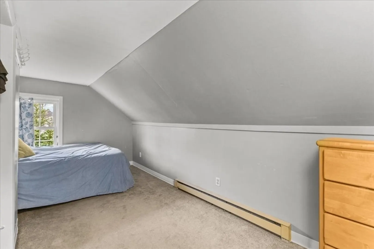
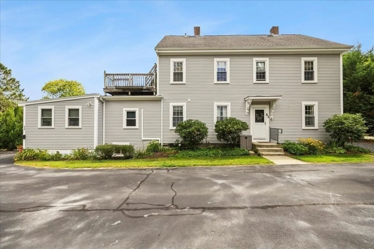
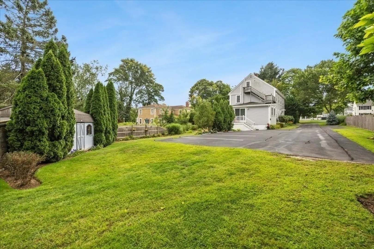
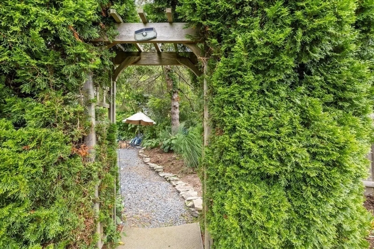
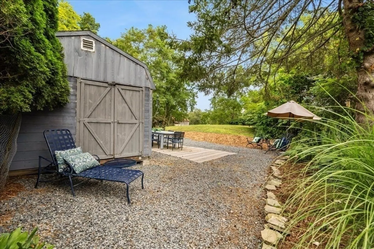
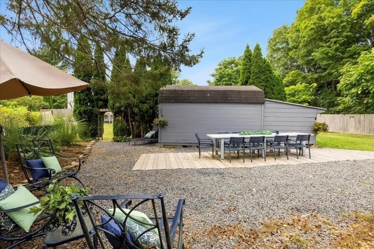
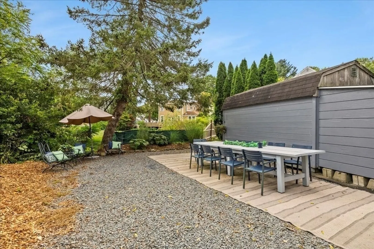
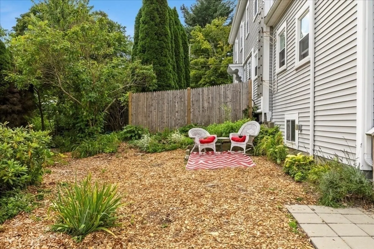
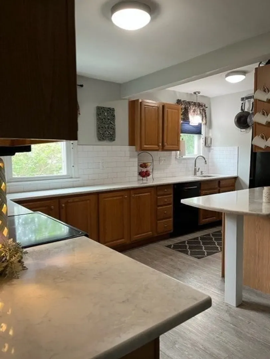
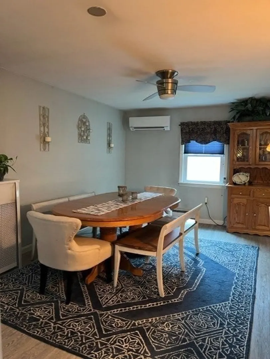
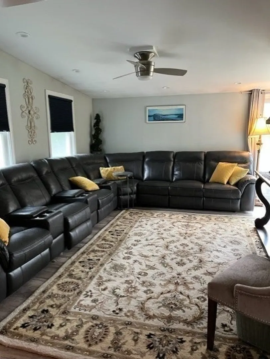
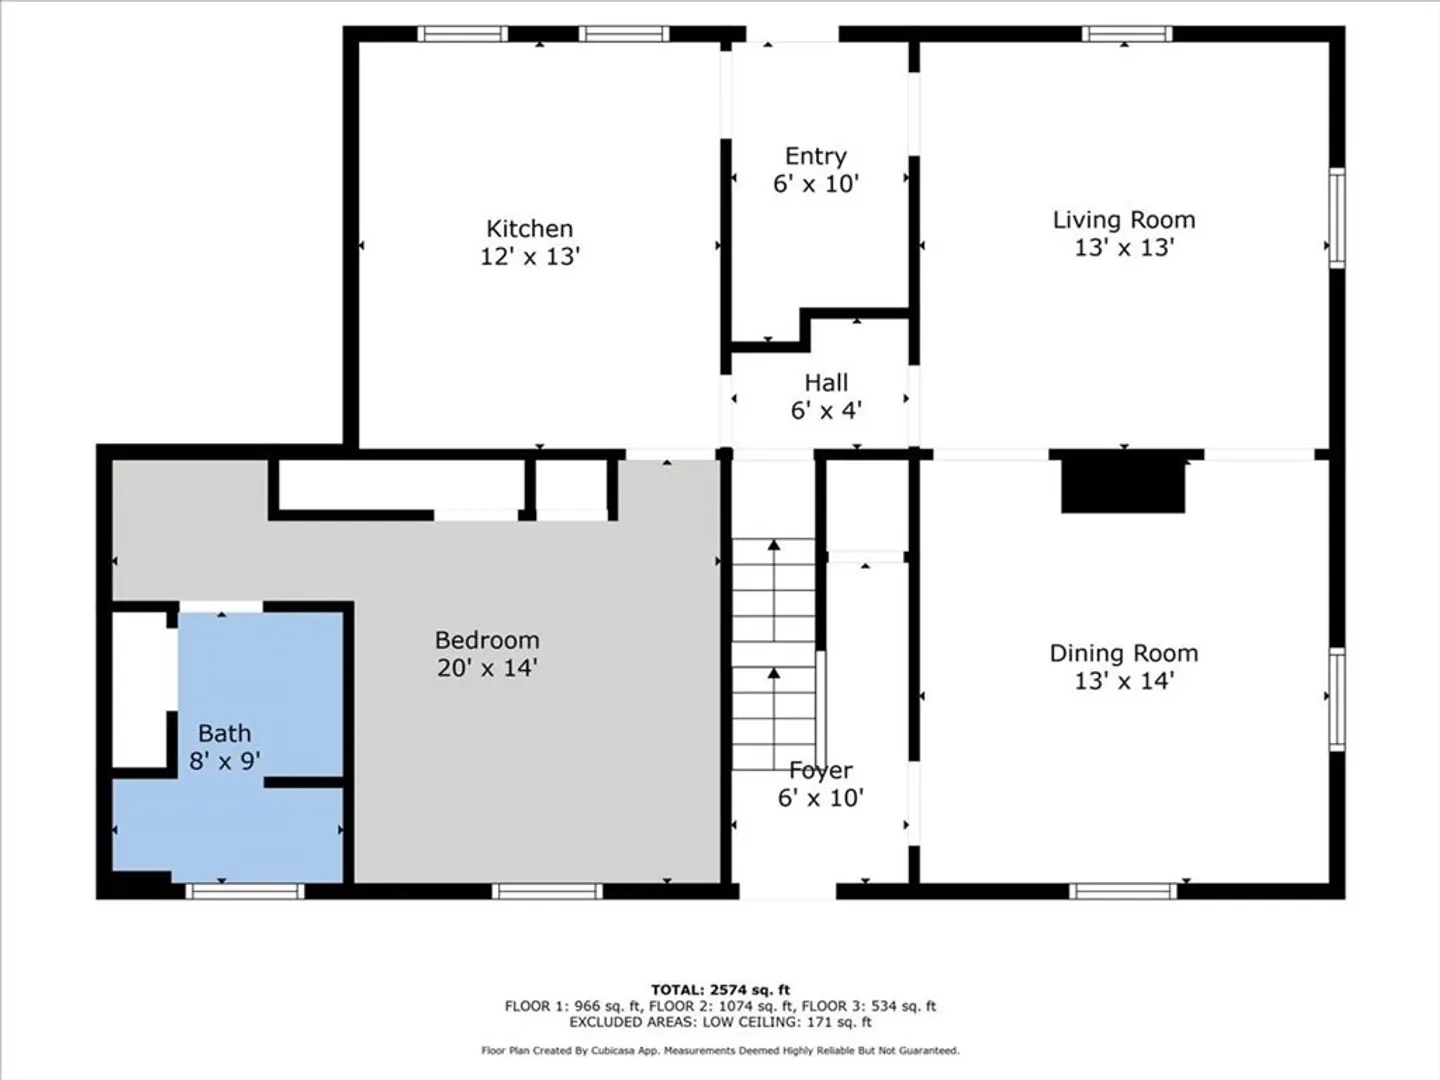
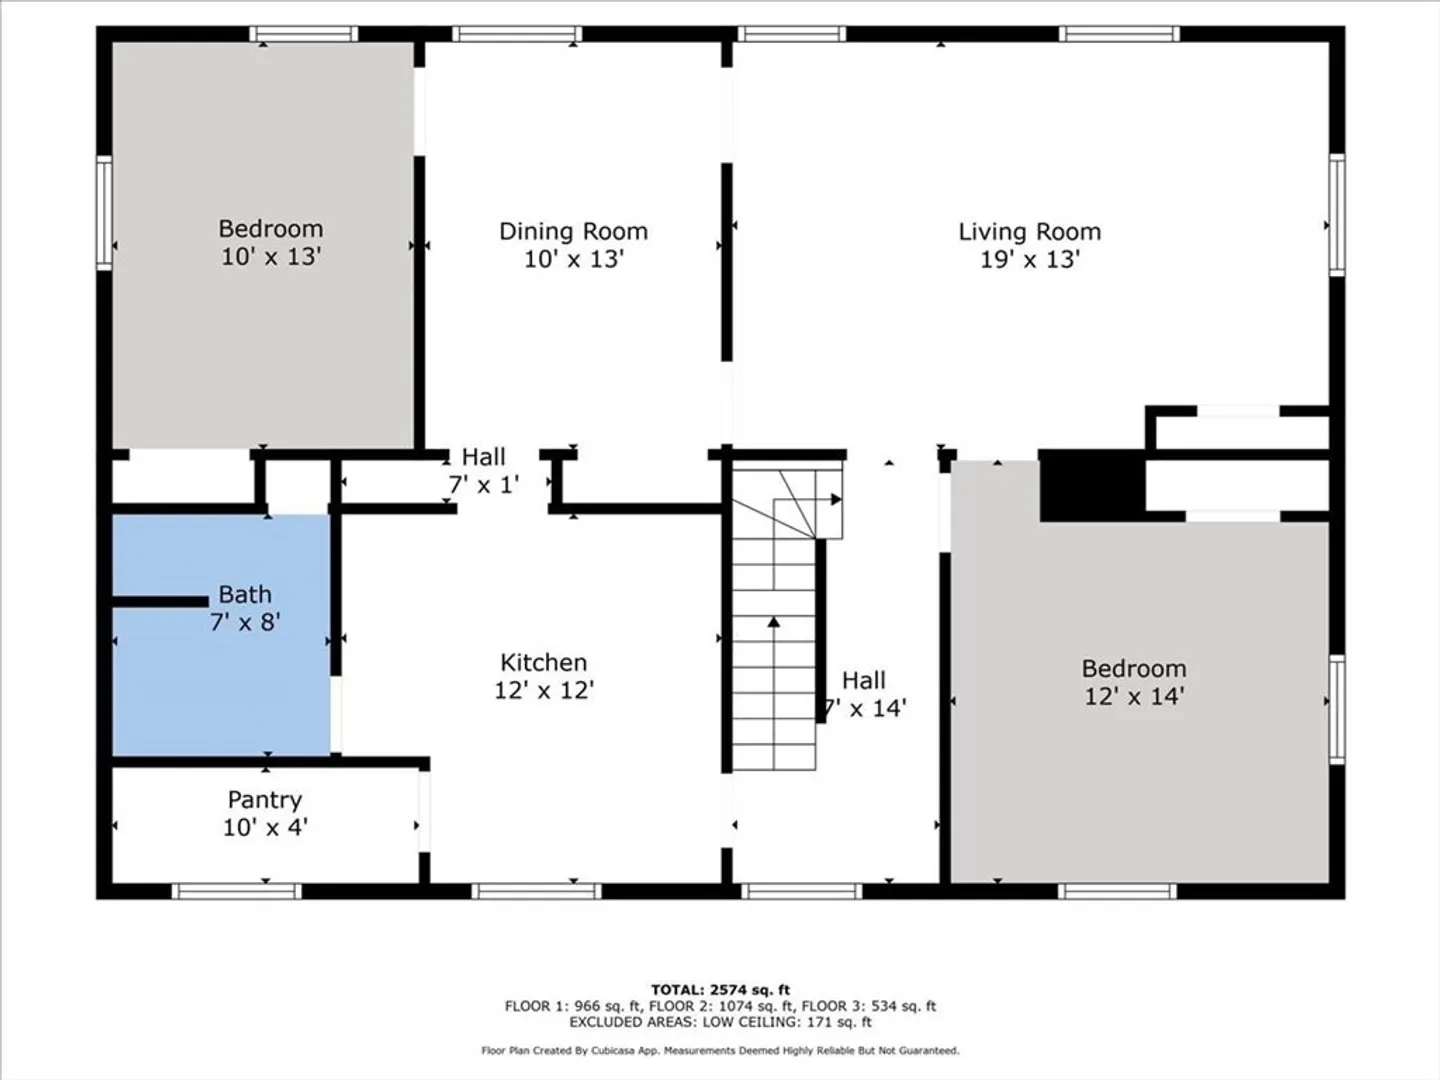
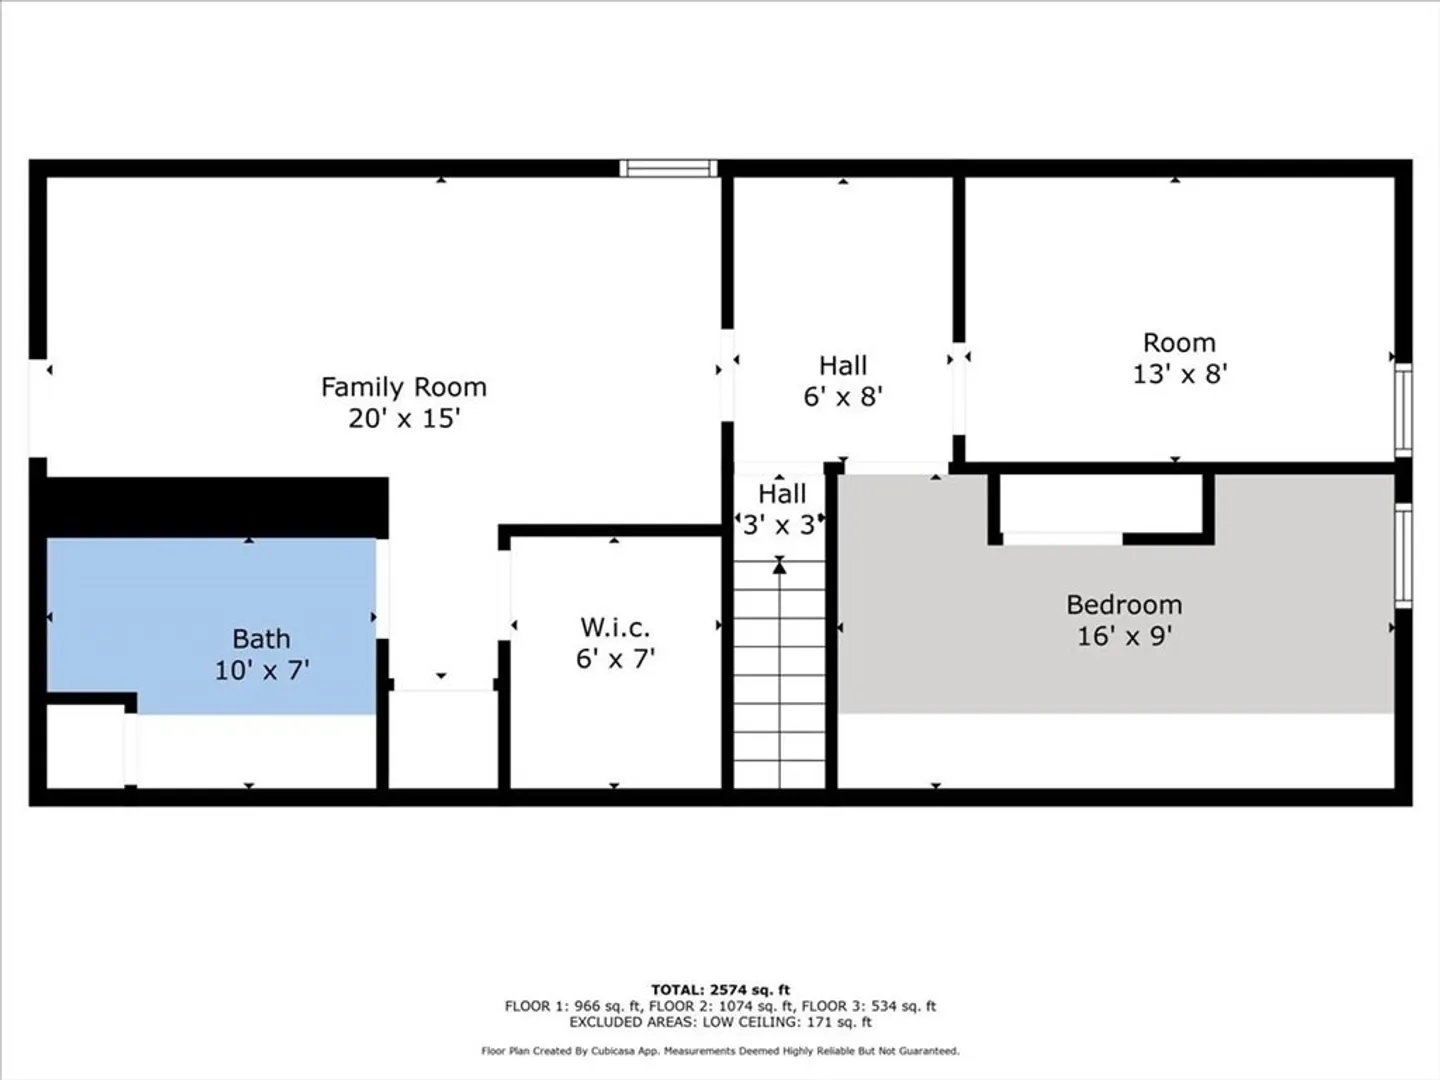
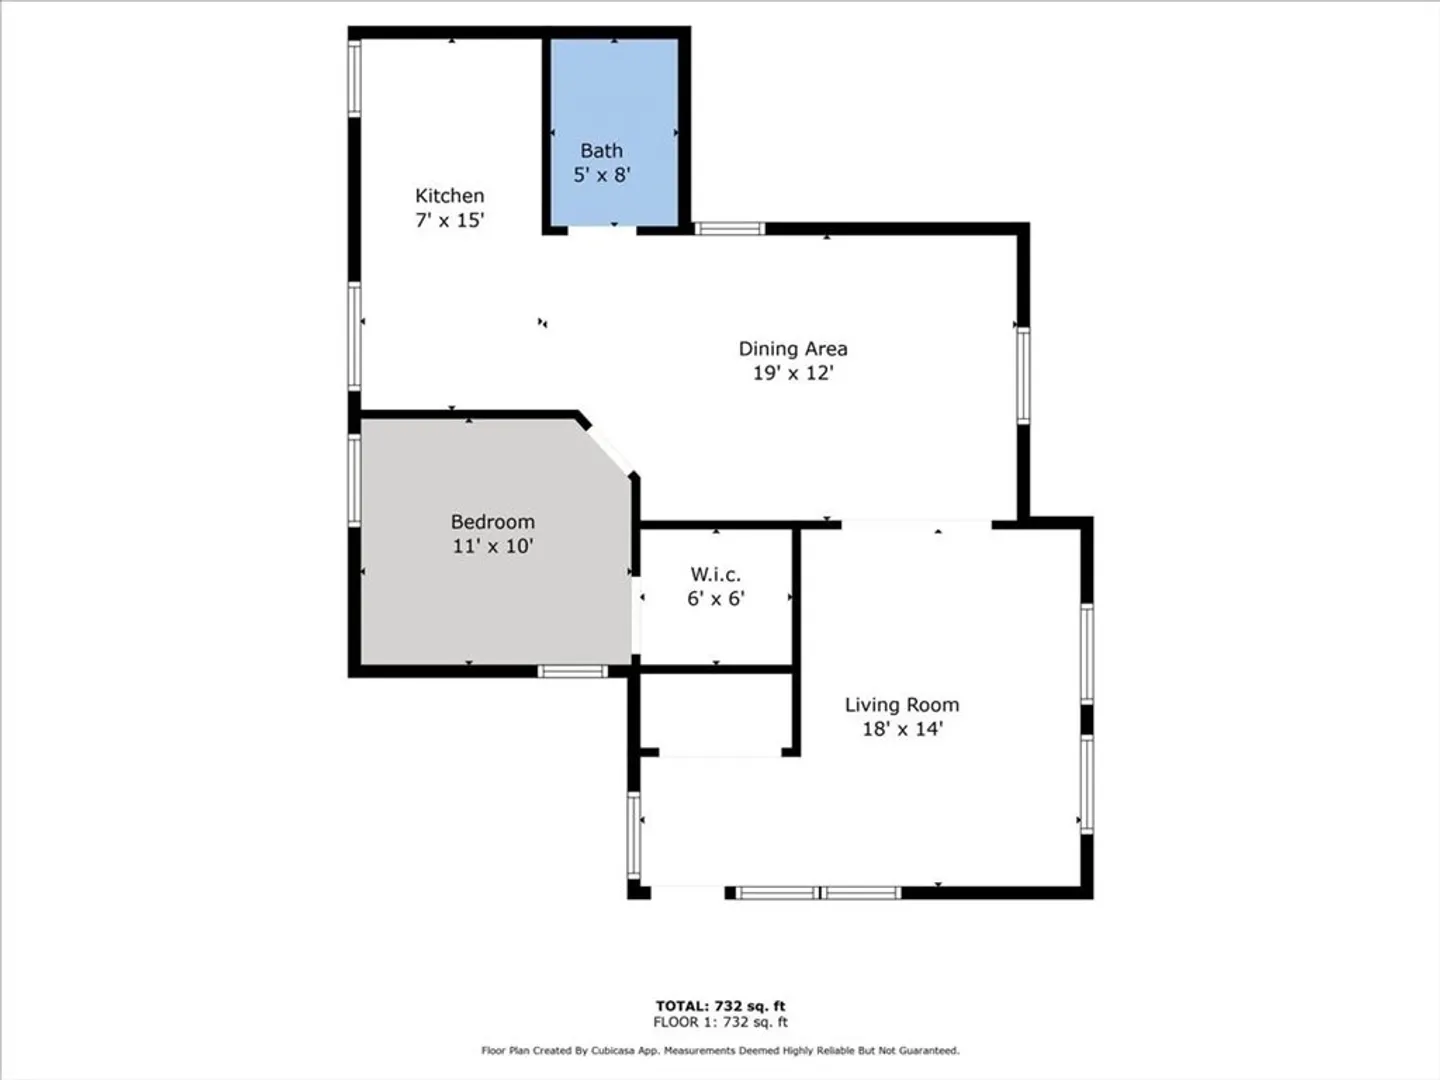
Rare opportunity to purchase a well maintained multi-family home in East Bridgewater.----------------------------------- Owner's unit is townhouse style with 8 rooms on the 2nd and 3rd floor. Two other apartments (TAW) bring in additional income. Plenty of space for everyone. All units have been updated with modern kitchens and bathrooms. High ceilings, crown moldings, wide plank floors, built in china cabinets and more... Large yard with private areas for each unit. Parking for 9+ cars. Perennial gardens bloom all summer. Mini-splits, new oil burner, newer hot water heater. -------------- Please pull up all attachments as there is lots of information regarding upgrades and improvements as well as the passing Title V report.-----Listing agent is the owner. Showings start Saturday.
-
Highlights
- Area: Elmwood
- Heating: Hot Water, Oil, Electric, Ductless
- Parking Spots: 9
- Property Type: 3 Family
- Total Rooms: 15
- Status: Closed
- Cooling: None, Ductless
- Levels: 4
- Property Class: Residential Income
- Stories: 4
- Year Built: 1860
-
Additional Details
- Appliances: Trash Compactor, Microwave, ENERGY STAR Qualified Refrigerator, ENERGY STAR Qualified Dryer, ENERGY STAR Qualified Dishwasher, ENERGY STAR Qualified Washer, Rangetop - ENERGY STAR, Oven, Cooktop, Range, Plumbed For Ice Maker
- Construction: Frame
- Exterior Features: Rain Gutters, Professional Landscaping, Decorative Lighting
- Foundation: Concrete Perimeter, Stone, Granite
- Road Frontage Type: Public
- SqFt Source: Public Record
- Year Built Details: Approximate, Renovated Since
- Zoning: r
- Basement: Full, Partially Finished, Walk-Out Access, Interior Entry, Sump Pump, Concrete
- Exclusions: Yard Furniture And Owner's Personal Property.
- Flooring: Wood, Carpet, Laminate, Hardwood
- Interior Features: Walk-In Closet(s), Bathroom with Shower Stall, Country Kitchen, Smart Thermostat, Remodeled, Ceiling Fan(s), Cathedral/Vaulted Ceilings, Crown Molding, Bathroom With Tub & Shower, Open Floorplan, Slider, Pantry, Bathroom With Tub, Living Room, Dining Room, Kitchen, Mudroom, Living RM/Dining RM Combo, Family Room, Office/Den
- Roof: Shingle
- Total Number of Units: 3
- Year Built Source: Public Records
-
Amenities
- Community Features: Golf, Laundromat, Highway Access, T-Station, University
- Parking Features: Paved Drive, Off Street, Assigned, Guest, Paved
-
Utilities
- Electric: Circuit Breakers, 200+ Amp Service, Common
- Water Source: Public
- Sewer: Private Sewer
-
Fees / Taxes
- Assessed Value: $417,500
- Tax Year: 2024
- Rental Fee Includes: Unit 1(Electric), Unit 2(Heat, Electric, Hot Water), Unit 3(Electric)
- Taxes: $6,002
Similar Listings
Sold
42 Photos
Sold
40 Photos
Content © 2026 MLS Property Information Network, Inc. The information in this listing was gathered from third party resources including the seller and public records.
Listing information provided courtesy of Coldwell Banker Realty - Hingham.
MLS Property Information Network, Inc. and its subscribers disclaim any and all representations or warranties as to the accuracy of this information.
