
Sold!
$610,000
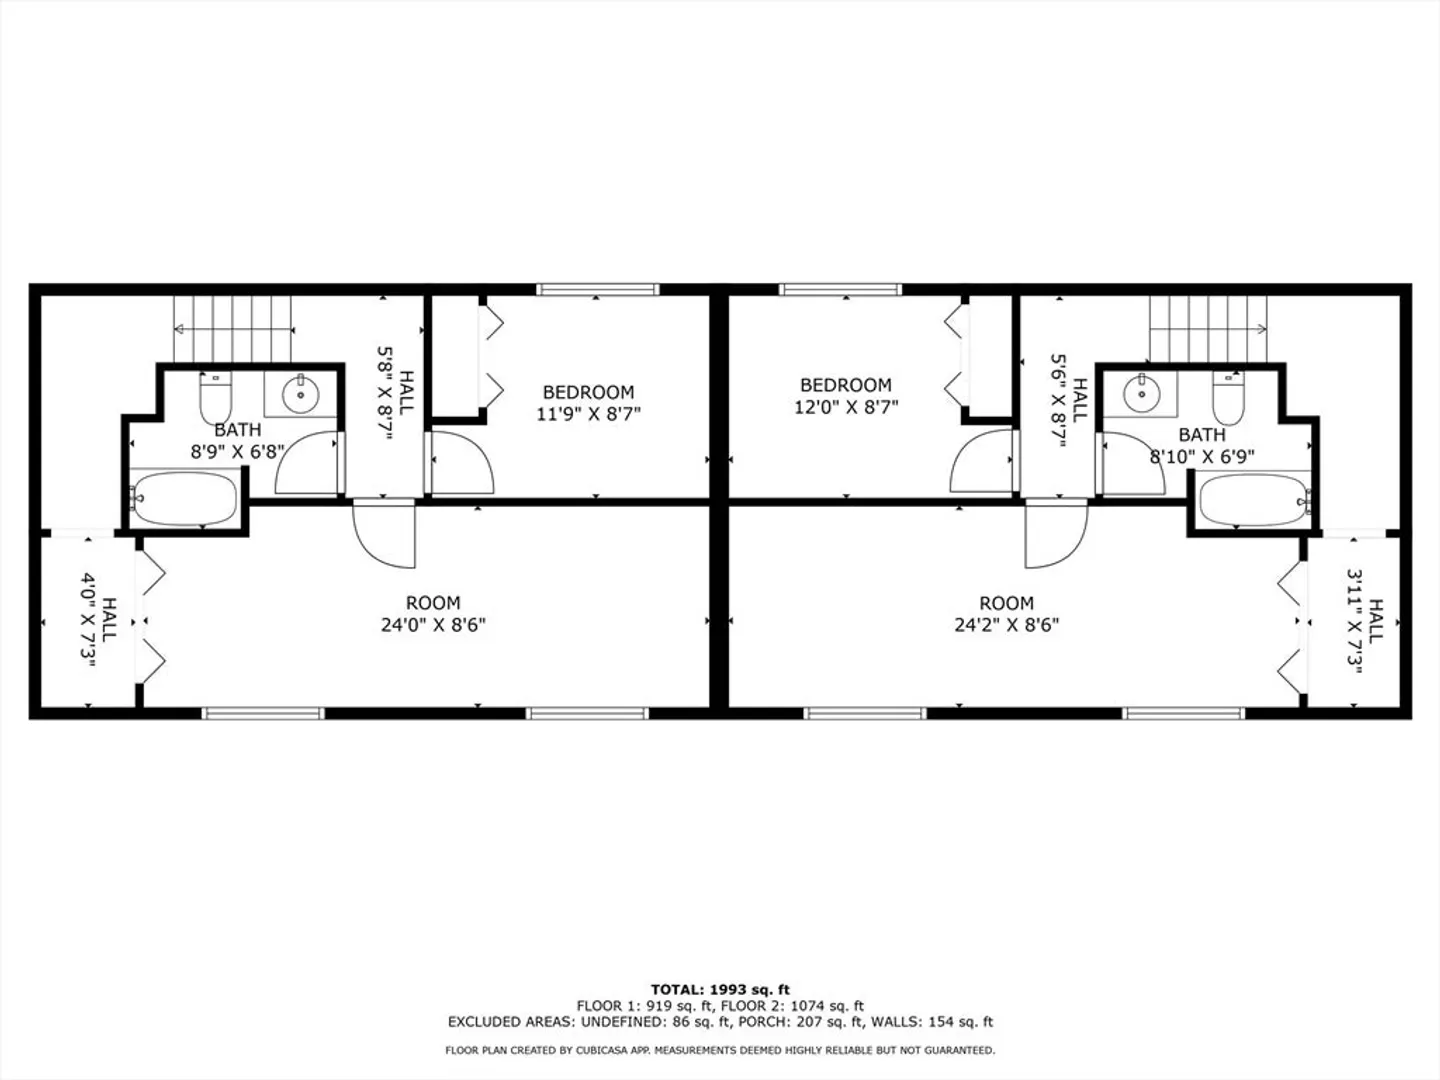
4
Beds
2/2
Baths
2,233
Living Area
-
Property Description
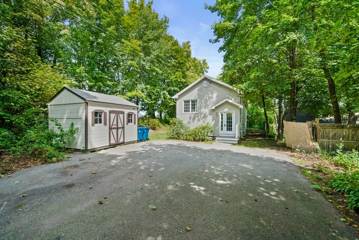
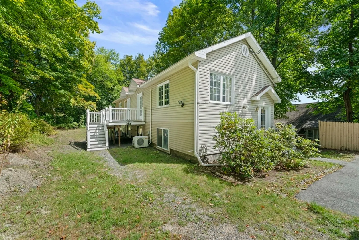
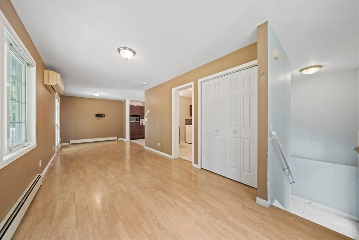
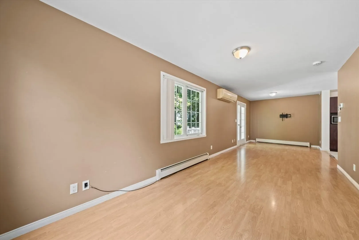
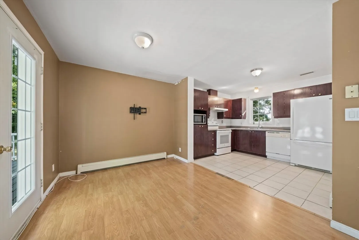
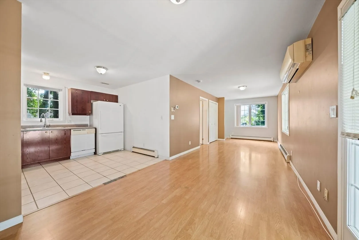
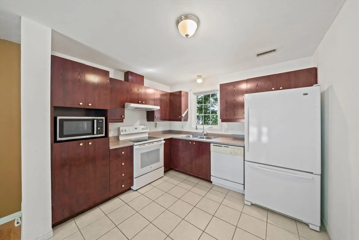
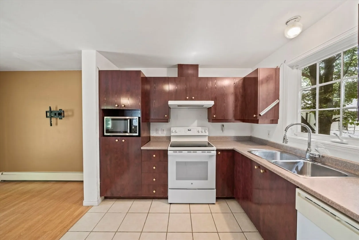
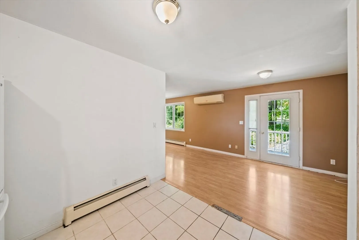
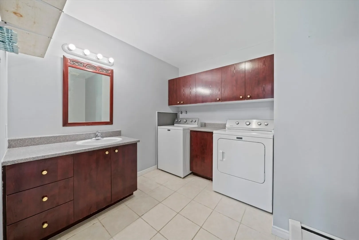
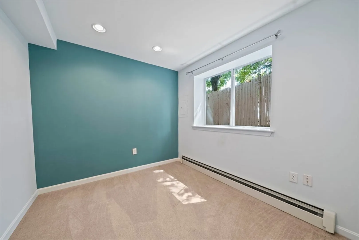
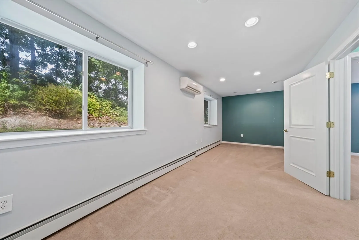
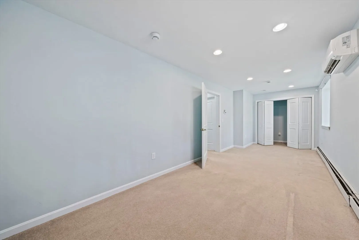
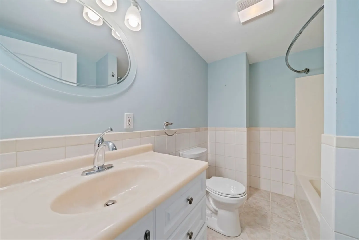
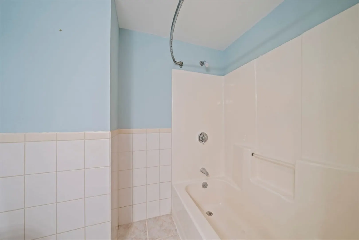
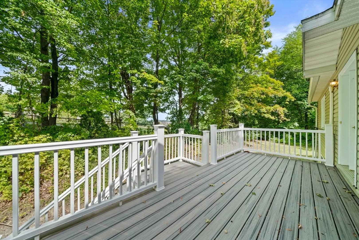
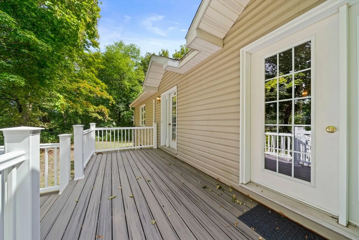
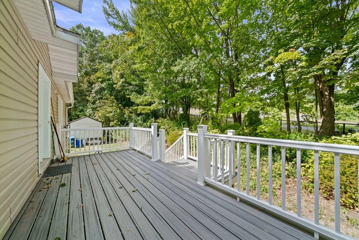
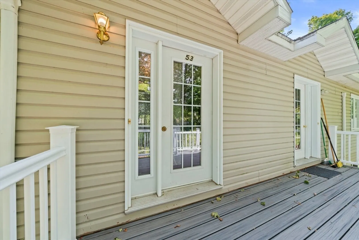
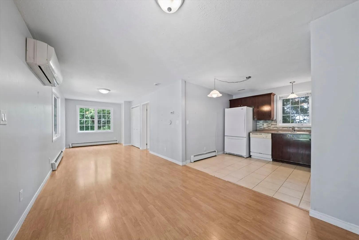
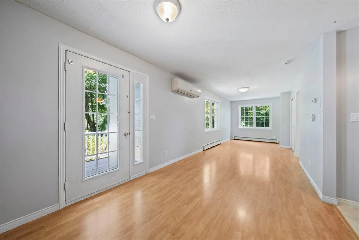
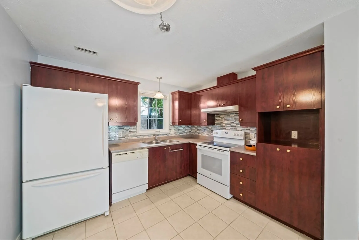
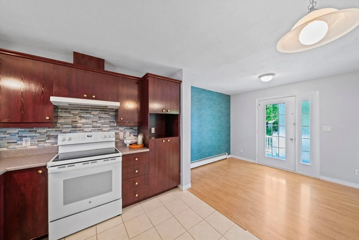
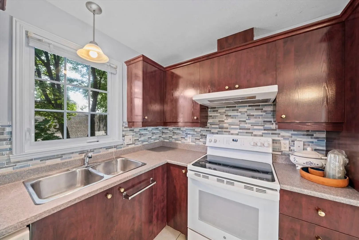
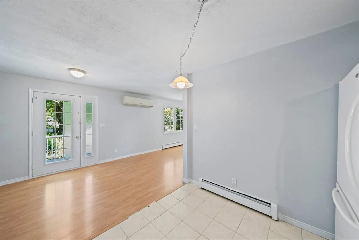
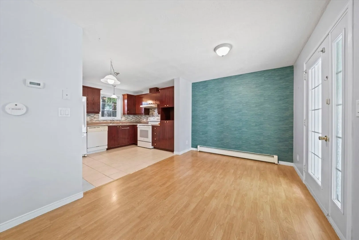
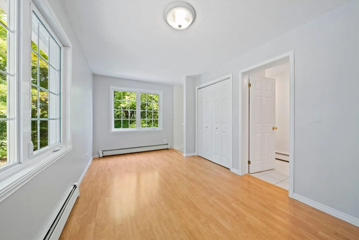
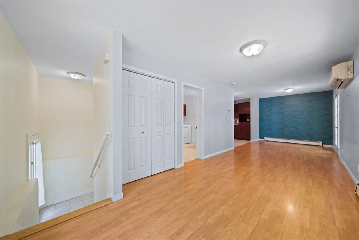
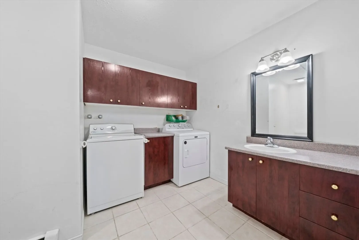
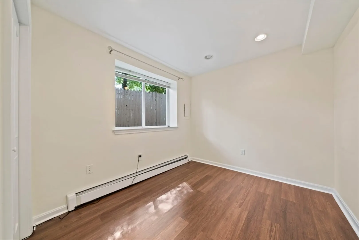
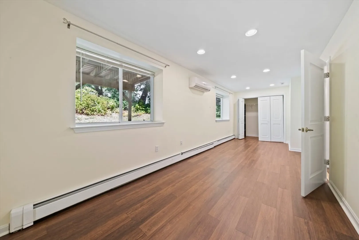
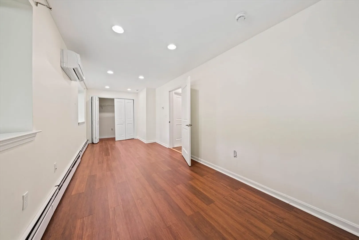
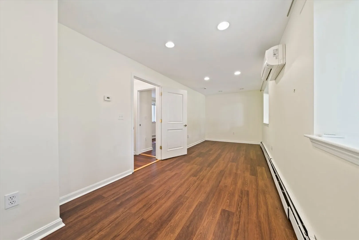
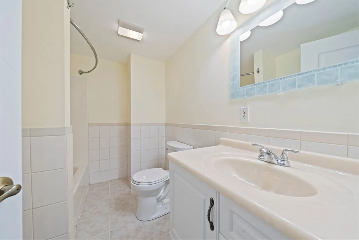
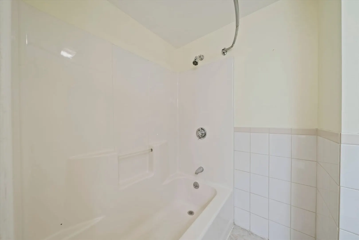
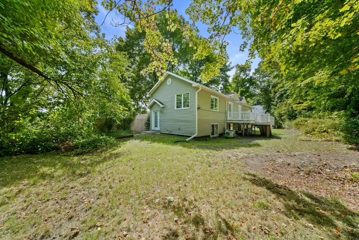
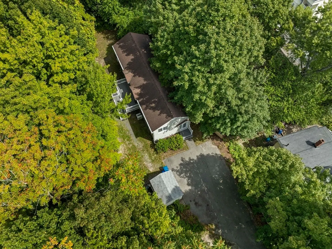
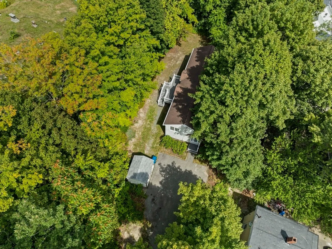
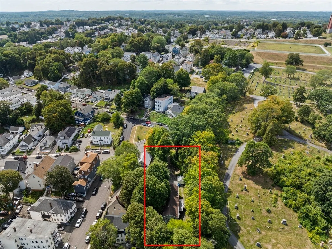
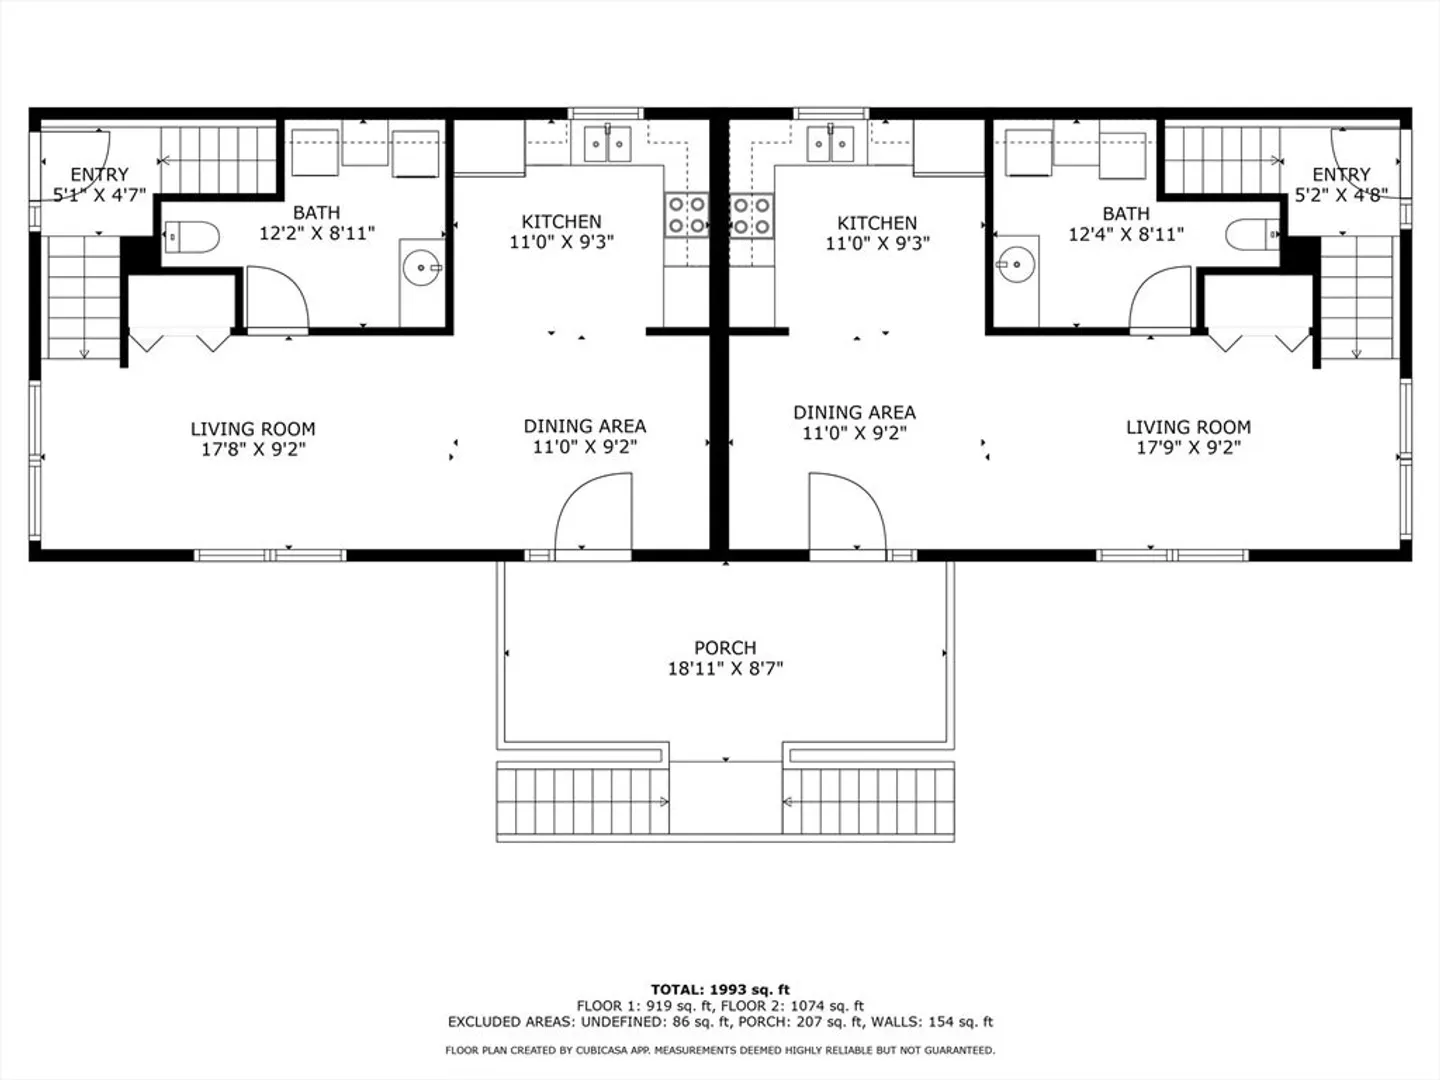
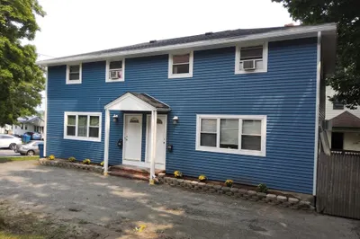
Exceptional Investment or Owner-Occupant Opportunity in Lawrence! Explore this well-kept side-by-side duplex, featuring two spacious units, each with 2 bedrooms, 1.5 baths, and separate utilities. This property is offered vacant, making it an ideal choice for investors or owner-occupants eager to capitalize on its potential. Each unit includes tiled kitchens and baths, in-unit laundry, and sliding doors that open to a deck, providing additional outdoor space. With off-street parking for up to 6 vehicles, convenience is built right in. Close to major routes including I-495 and I-93, making commuting to Boston or southern New Hampshire simple and efficient. Residents will enjoy nearby shopping, dining, and everyday conveniences. Some cosmetic updates are needed, but the expected enhancements are poised to substantially boost both the equity and appeal of the property. Please note, the property is being sold 'AS-IS, AS SEEN'. Don't miss out—this opportunity is poised to move quickly!
-
Highlights
- Cooling: Ductless
- Levels: 4
- Property Class: Residential Income
- Stories: 4
- Year Built: 2003
- Heating: Baseboard, Natural Gas, Ductless
- Parking Spots: 6
- Property Type: 2 Family - 2 Units Side by Side
- Total Rooms: 8
- Status: Closed
-
Additional Details
- Appliances: Range, Dishwasher, Microwave, Refrigerator, Washer, Dryer
- Foundation: Concrete Perimeter
- Lot Features: Corner Lot, Wooded
- SqFt Source: Measured
- Year Built Details: Approximate
- Zoning: R2
- Construction: Frame
- Interior Features: Kitchen, Laundry Room, Living RM/Dining RM Combo
- Roof: Shingle
- Total Number of Units: 2
- Year Built Source: Public Records
-
Amenities
- Community Features: Public Transportation, Shopping, Medical Facility, Laundromat
- Parking Features: Off Street, Paved
-
Utilities
- Sewer: Public Sewer
- Water Source: Public
-
Fees / Taxes
- Assessed Value: $600,100
- Taxes: $5,281
- Tax Year: 2025
Similar Listings
Sold
4 Photos
Sold
3 Photos
Sold
2 Photos
Sold
21 Photos
Content © 2026 MLS Property Information Network, Inc. The information in this listing was gathered from third party resources including the seller and public records.
Listing information provided courtesy of Coldwell Banker Realty - Andovers/Readings Regional.
MLS Property Information Network, Inc. and its subscribers disclaim any and all representations or warranties as to the accuracy of this information.
