
Sold!
$312,500
2
Beds
1
Bath
1,152
Living Area
-
Property Description
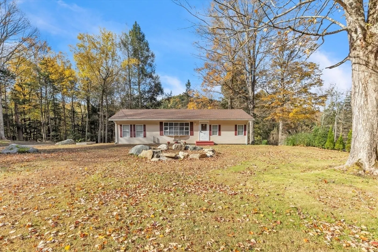
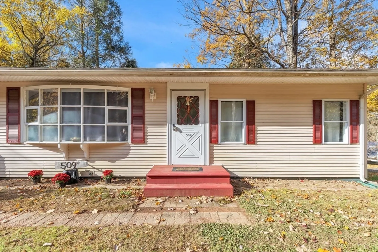
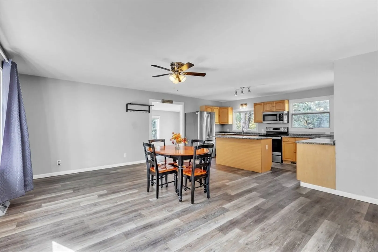
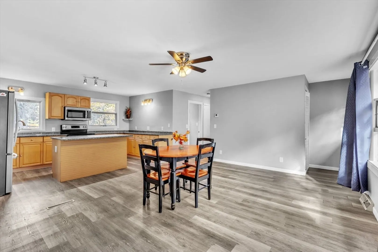
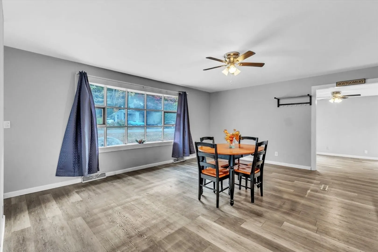
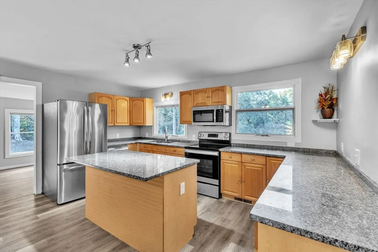
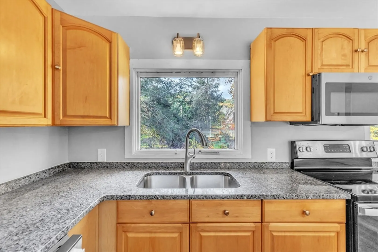
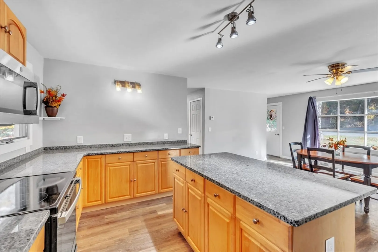
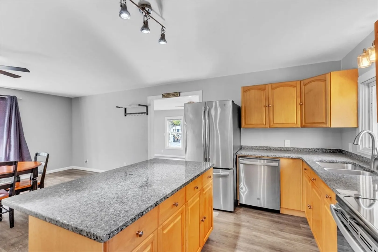
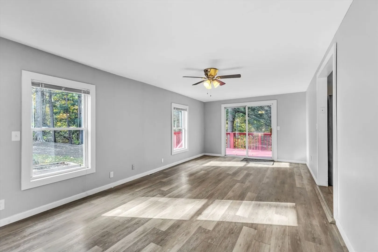
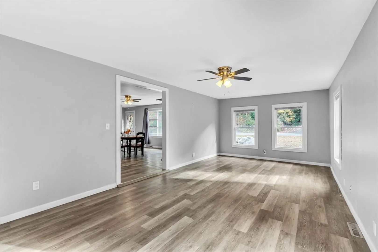
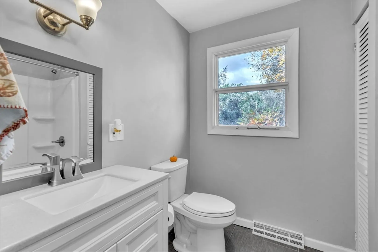
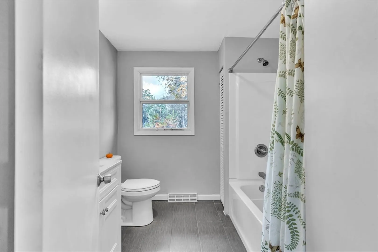
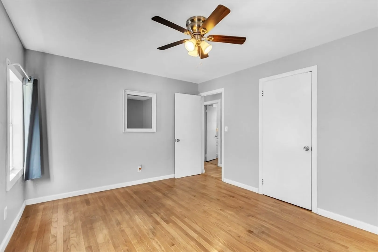
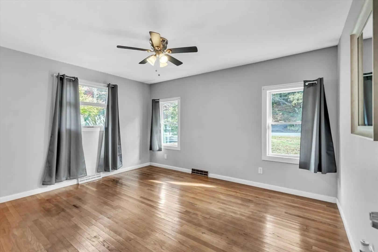
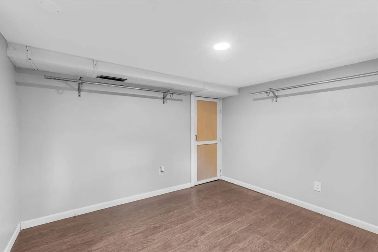
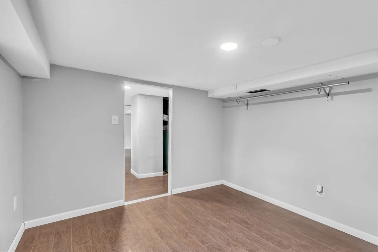
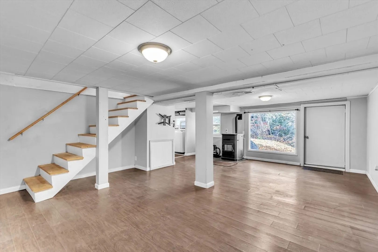
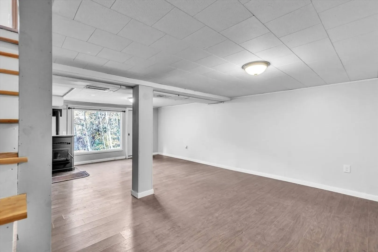
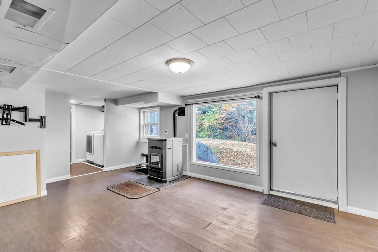
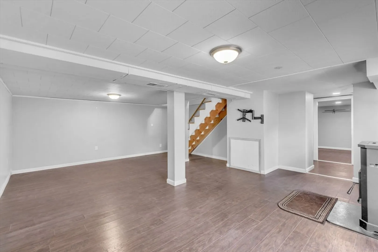
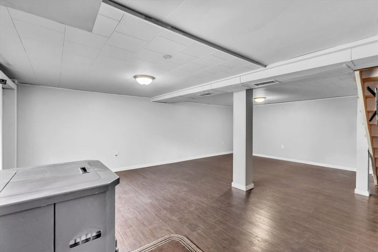
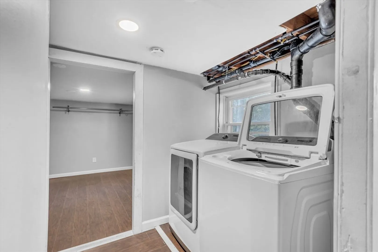
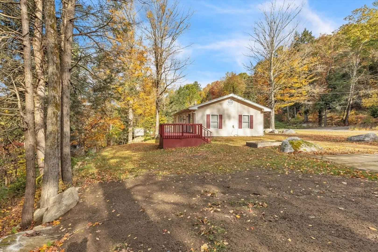
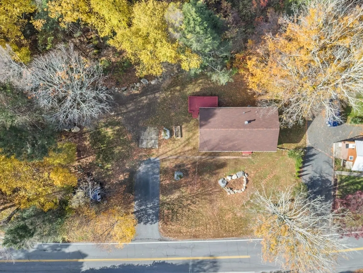
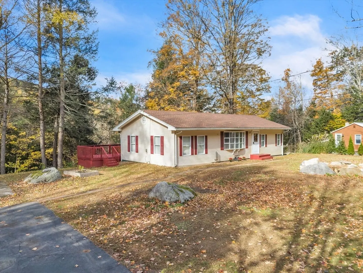
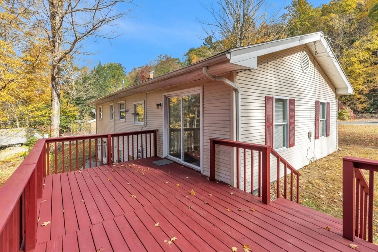
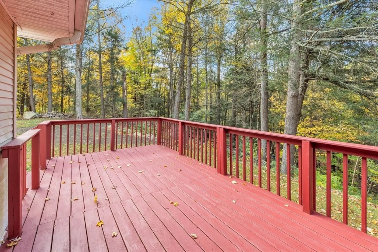
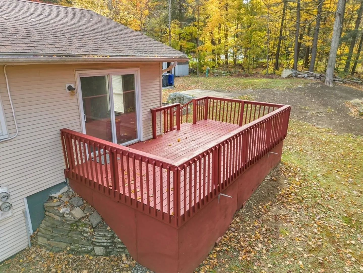
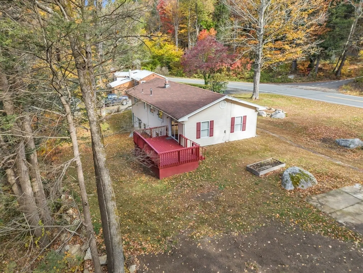
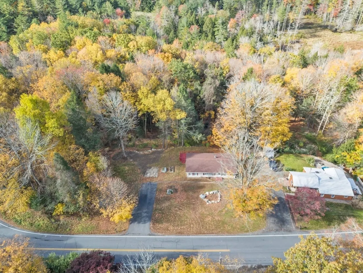
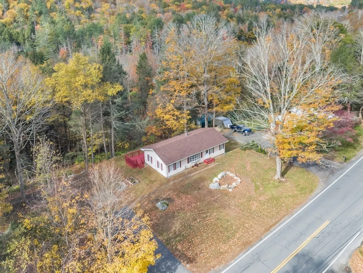
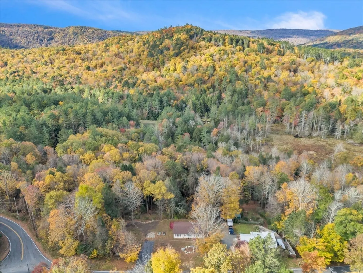
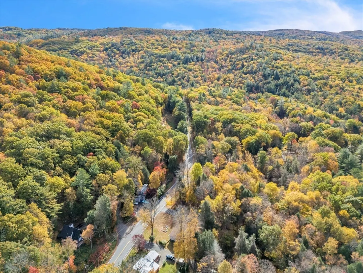
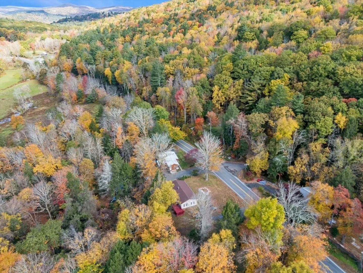
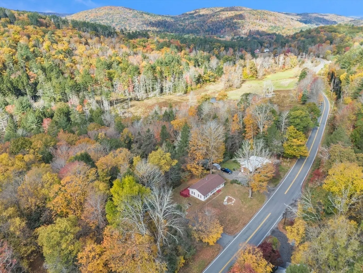
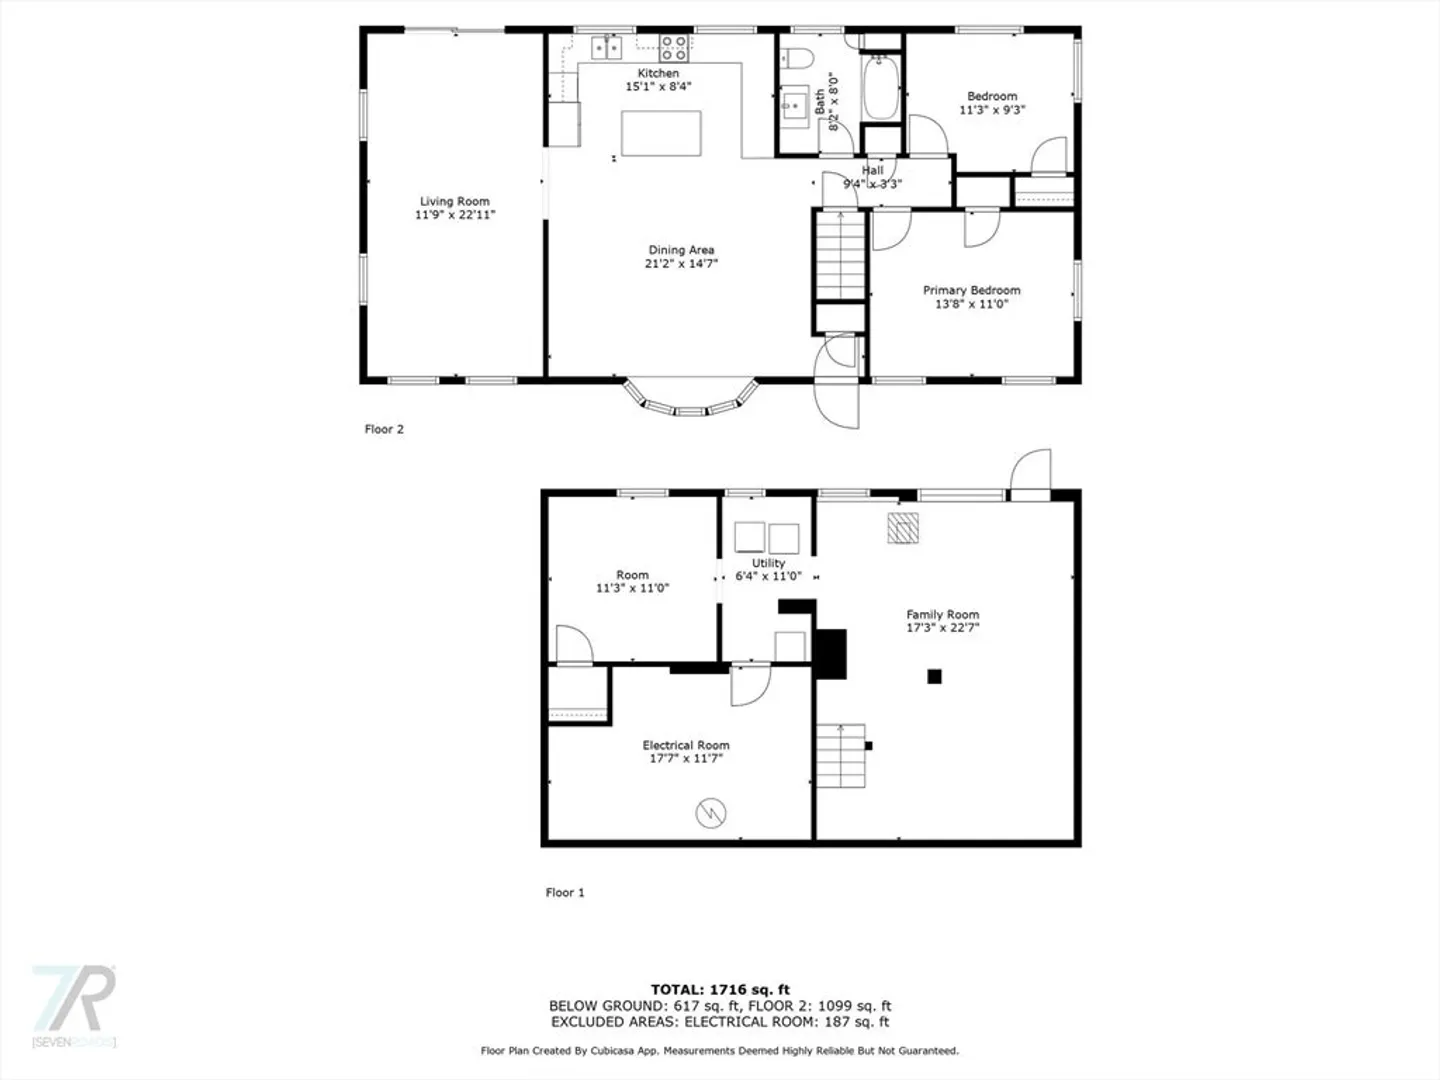
Welcome to this beautifully updated ranch that combines comfort and convenience! The bright living room features a bay window and newer flooring, leading to an open-concept kitchen with granite countertops, an island with extra storage, and stainless steel appliances. The main floor includes two bedrooms and an updated bath for easy single-level living. Just off the kitchen, enjoy the spacious family room with access to a deck, perfect for relaxing or entertaining. The finished basement offers a versatile bonus room, plus an extra room with a closet and forest views—ideal for an office or guest space. With a newer roof, oil tank, and a backyard that abuts the scenic South Rockhouse Mountains, you'll have direct access to trails for walking or riding. Don’t miss this move-in-ready gem! Offer deadline 3 PM 10-20-24.
-
Highlights
- Heating: Baseboard
- Property Class: Residential
- Style: Ranch
- Year Built: 1967
- Parking Spots: 4
- Property Type: Single Family Residence
- Total Rooms: 5
- Status: Closed
-
Additional Details
- Appliances: Electric Water Heater, Range, Dishwasher, Refrigerator, Washer, Dryer
- Construction: Frame
- Fireplaces: 1
- Foundation: Concrete Perimeter
- Road Frontage Type: Public
- Year Built Details: Approximate
- Zoning: R
- Basement: Full, Partially Finished, Walk-Out Access, Interior Entry
- Exterior Features: Porch, Deck - Wood, Rain Gutters, Storage
- Flooring: Vinyl
- Lot Features: Cleared
- Roof: Shingle
- Year Built Source: Public Records
-
Amenities
- Parking Features: Paved Drive, Off Street, Paved
-
Utilities
- Electric: 200+ Amp Service
- Water Source: Private
- Sewer: Private Sewer
-
Fees / Taxes
- Assessed Value: $218,100
- Taxes: $2,779
- Tax Year: 2024
Similar Listings
Sold
28 Photos
Sold
41 Photos
Sold
32 Photos
Sold
23 Photos
Content © 2026 MLS Property Information Network, Inc. The information in this listing was gathered from third party resources including the seller and public records.
Listing information provided courtesy of Real Broker MA, LLC.
MLS Property Information Network, Inc. and its subscribers disclaim any and all representations or warranties as to the accuracy of this information.
