
Sold!
$650,000
3
Beds
2
Baths
1,918
Living Area
-
Property Description
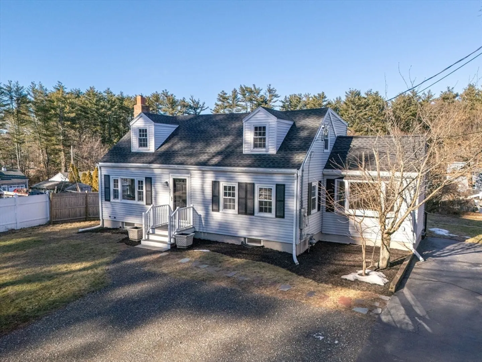
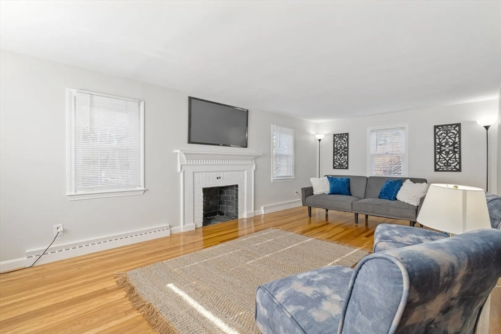
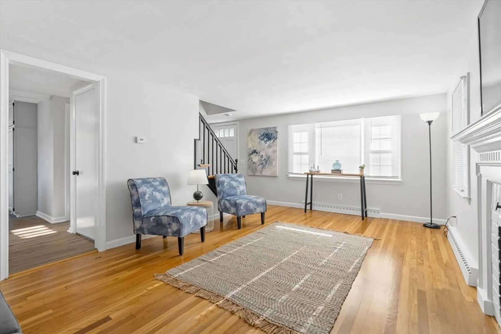
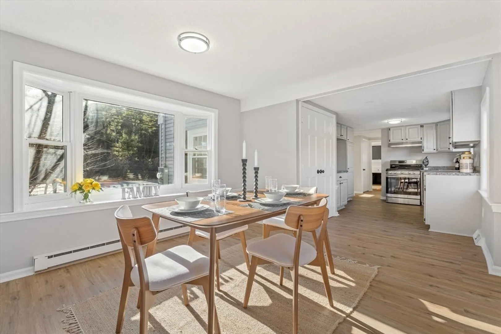
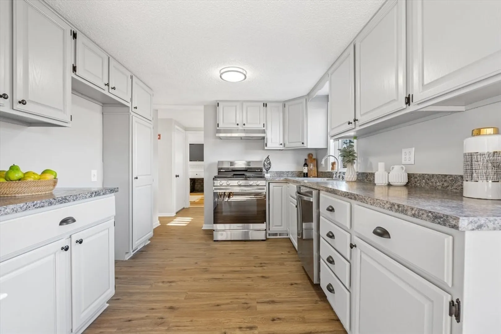
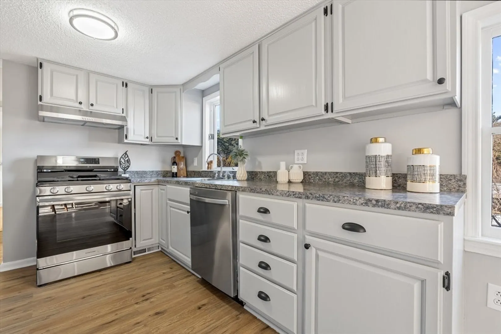
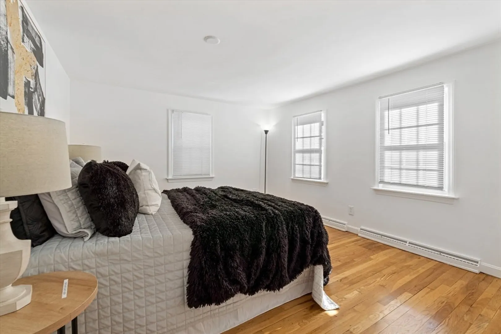
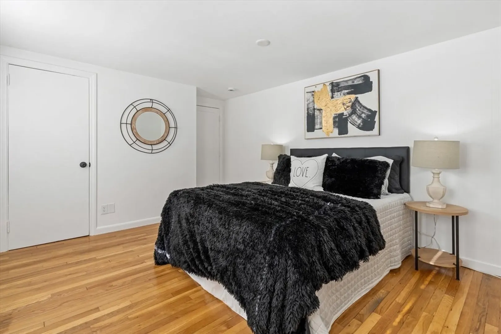
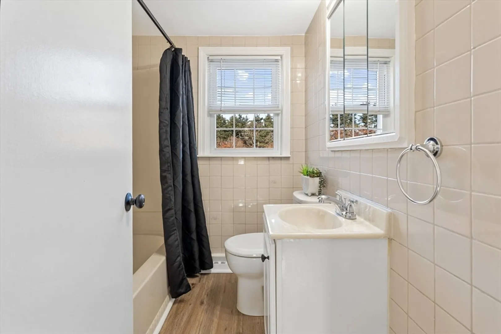
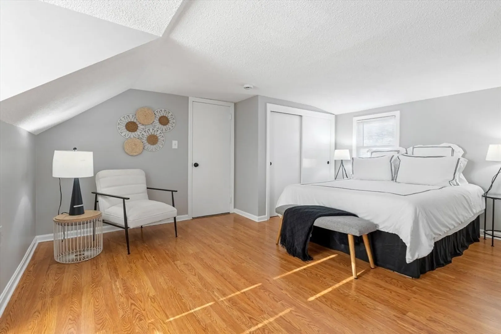
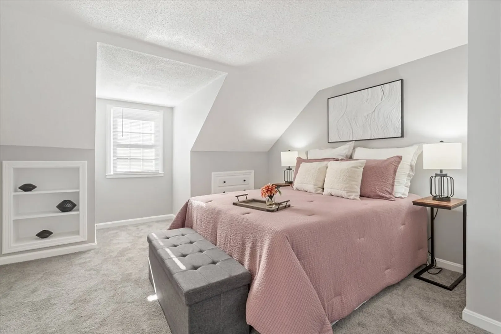
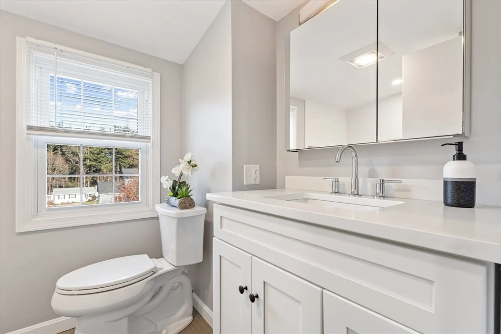
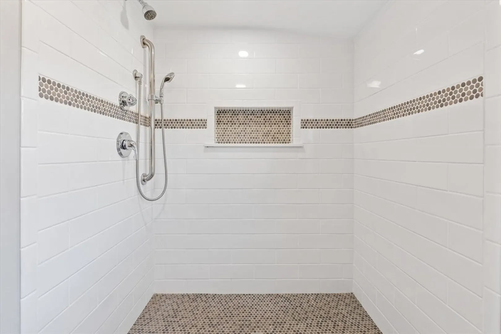
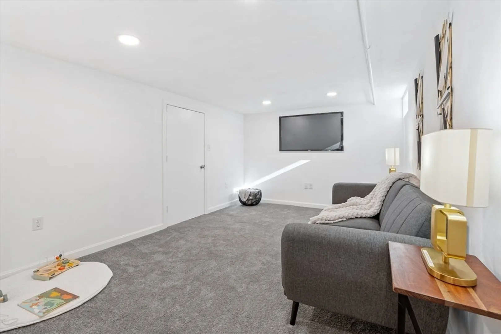
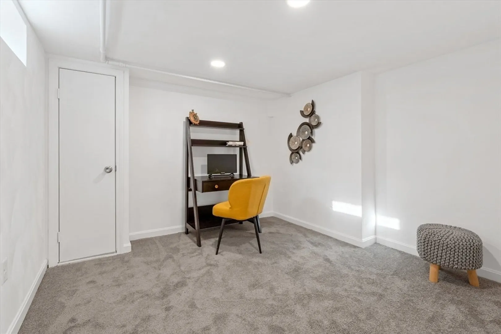
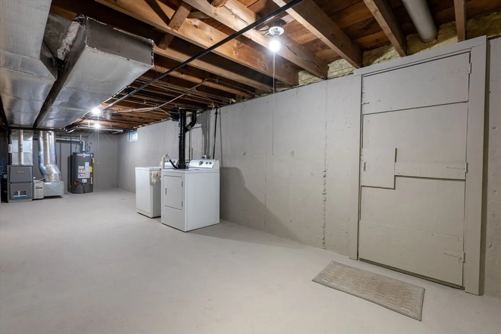
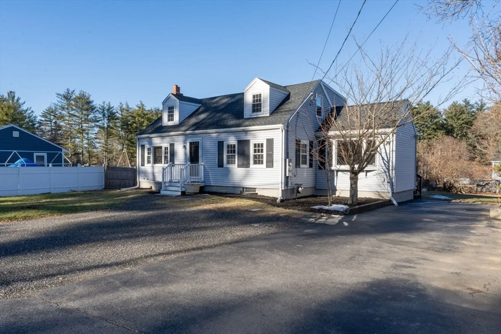
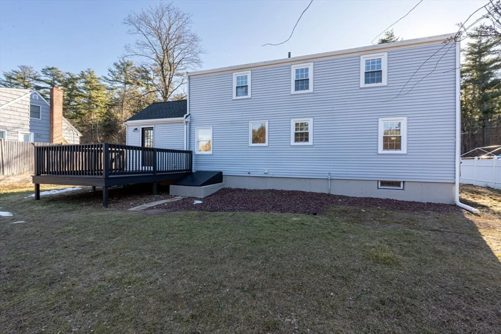
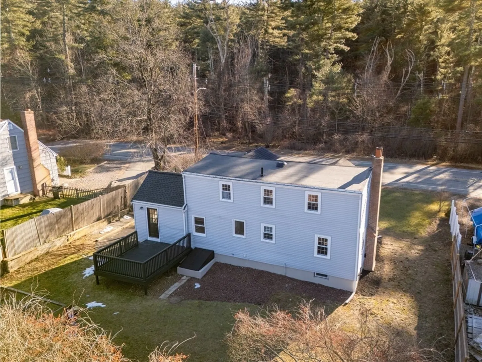
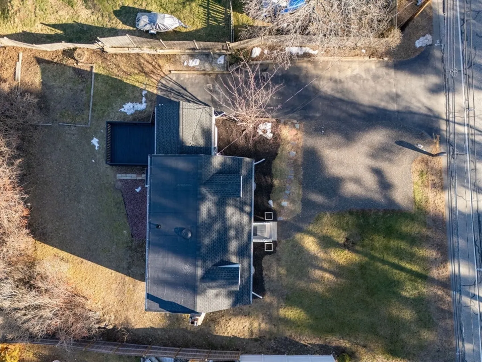
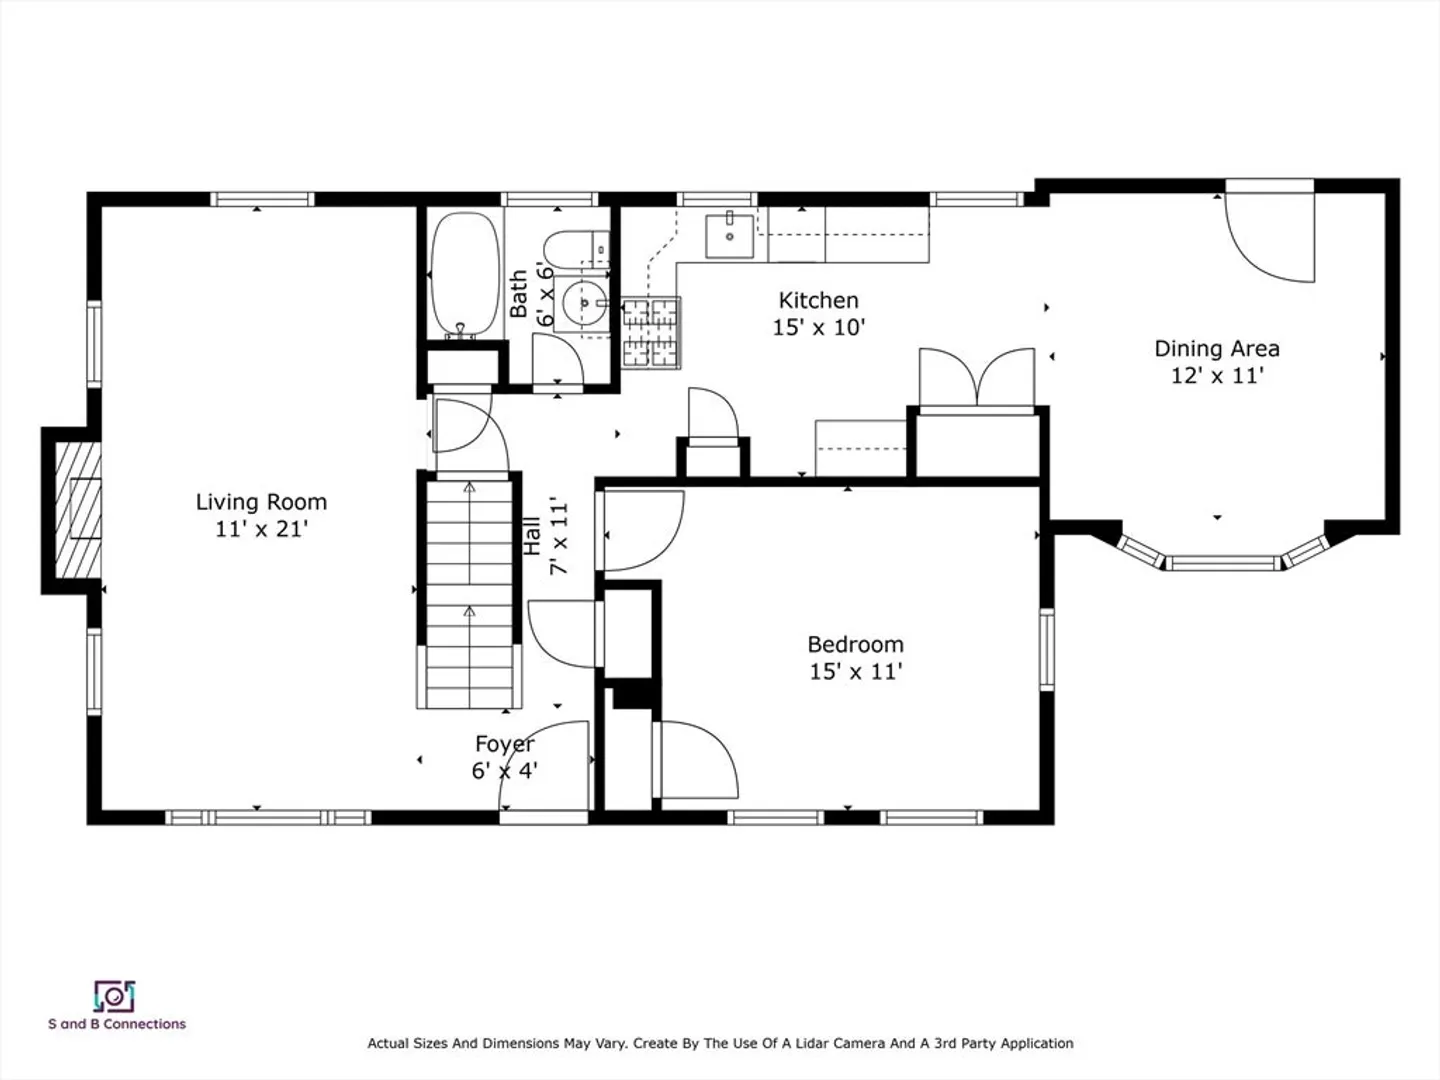
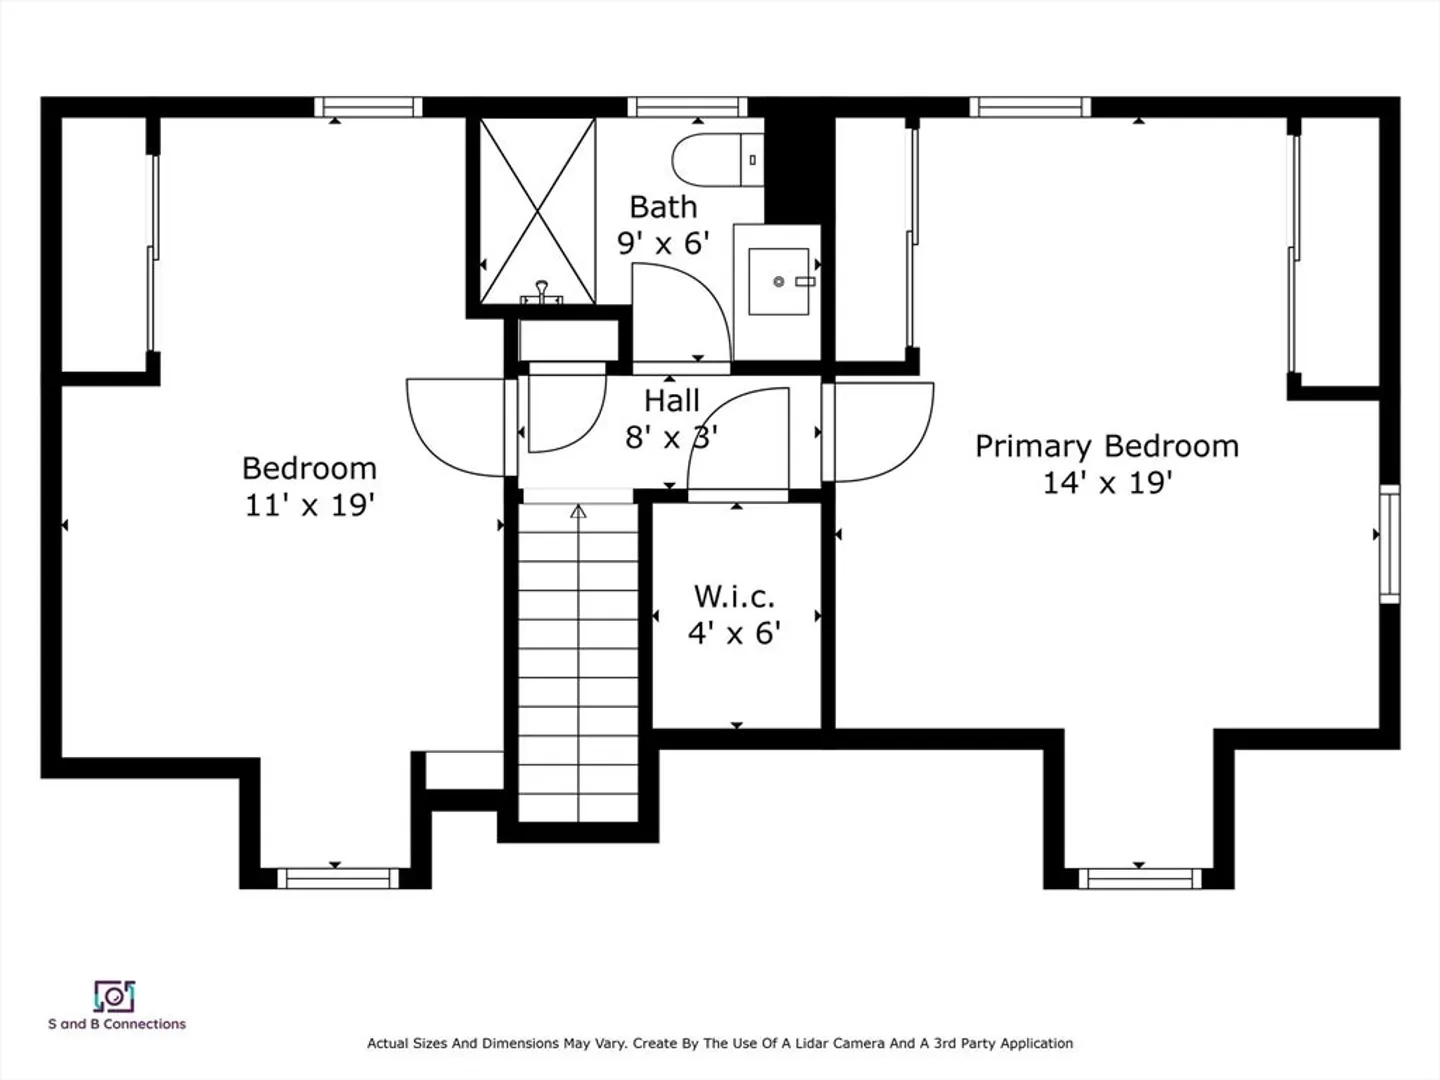
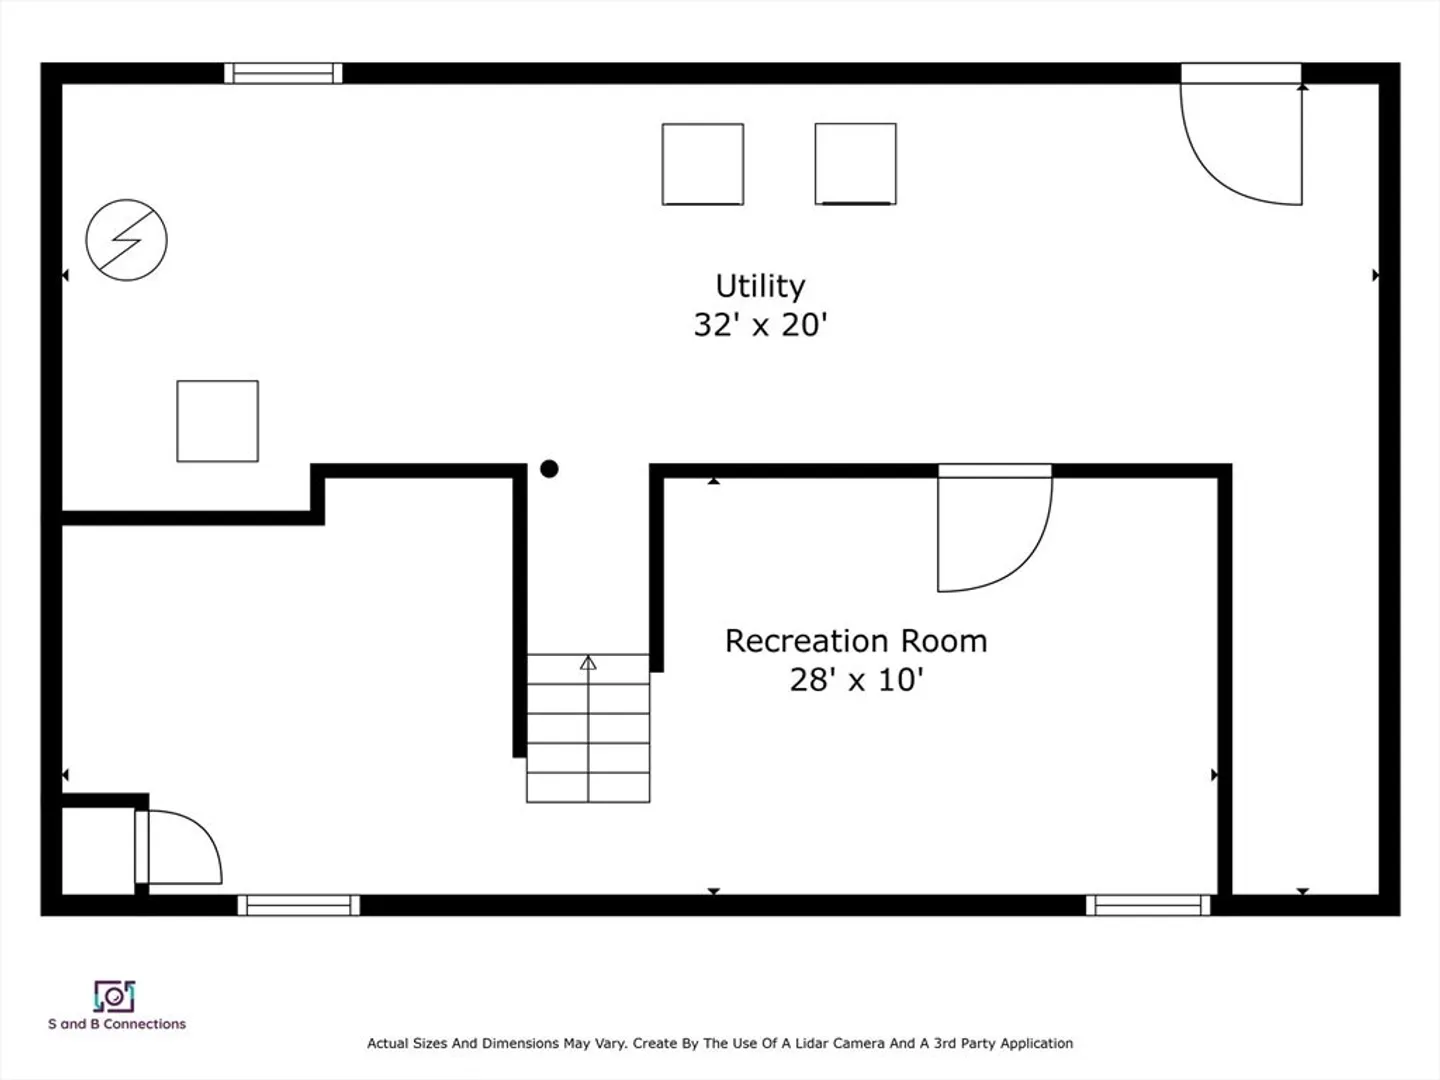
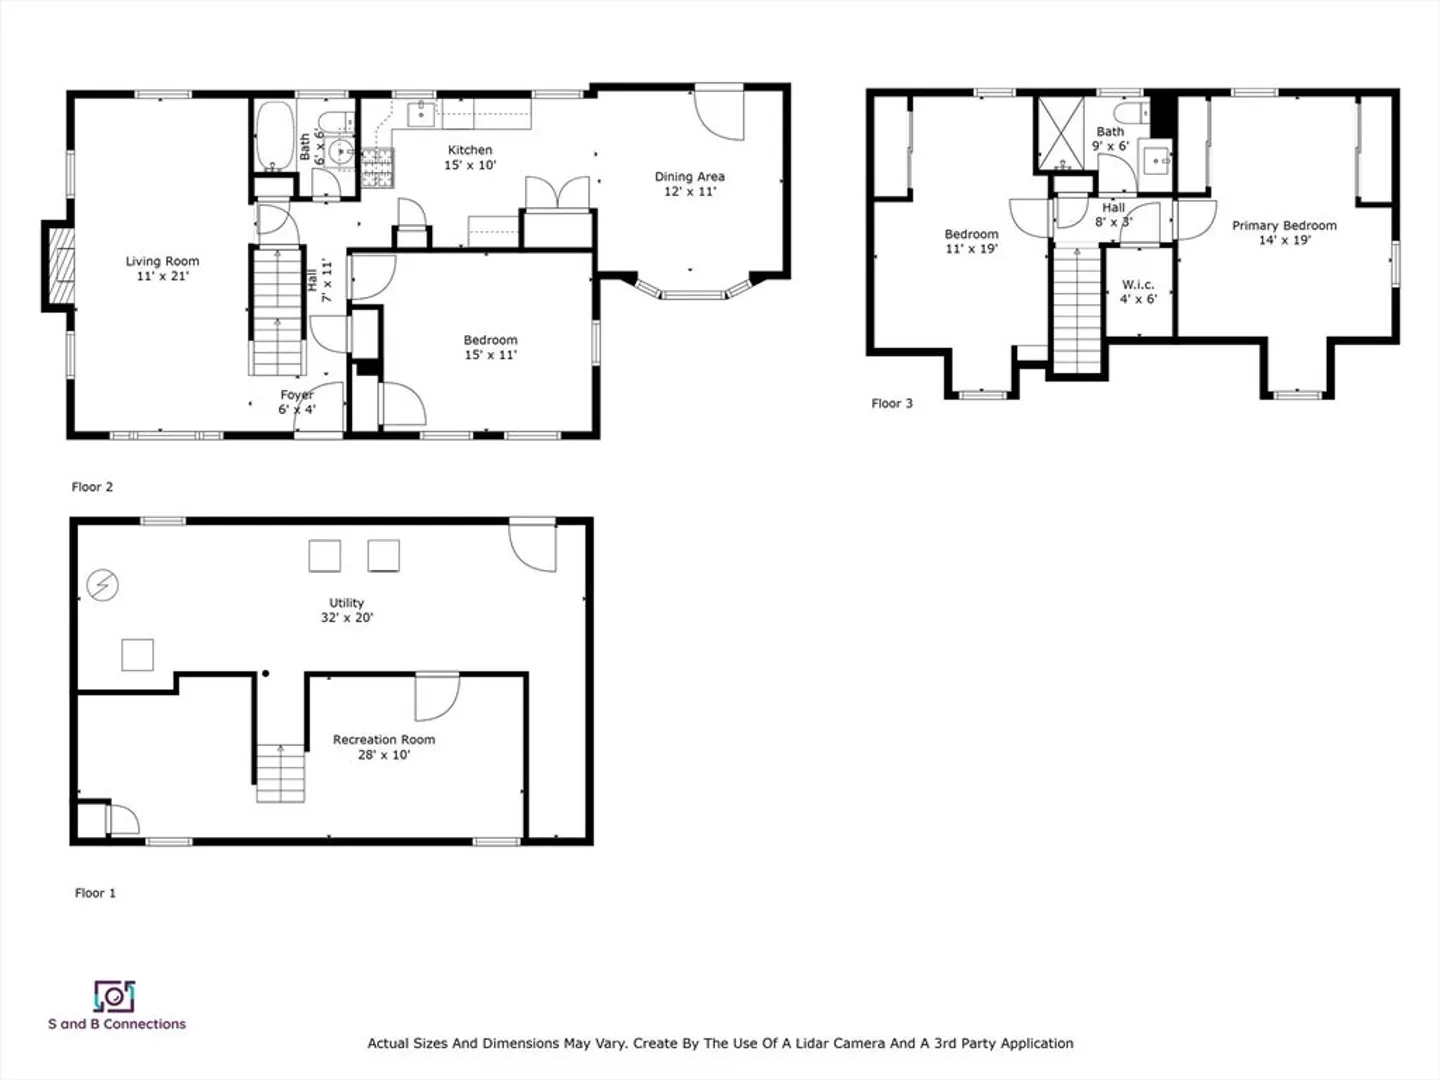
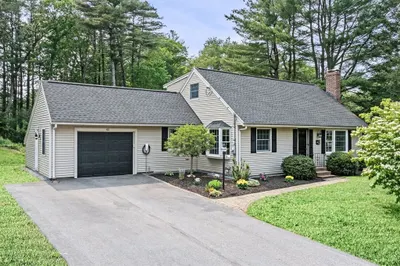
WOW!! Welcome to this inviting 3 bedroom, 2 bath Cape style home, perfect for those seeking comfort, versatility and outdoor space. Inside, you'll find a spacious living room with a fireplace and natural light pouring in, ideal for gatherings or relaxing evenings. A formal dining room connects seamlessly to the kitchen making entertaining a breeze. The three well-sized bedrooms offer flexibility for family, guests or a home office, while the two full baths ensure convenience. The partially finished basement adds even more living space, featuring two versatile rooms ready to meet your needs-whether as a home gym, playroom or media center. Step outside to your huge yard perfect for gardening, entertaining, or enjoying peaceful moments in nature. Located on a convenient road with easy access to amenities, this home is ready to meet your needs.
-
Highlights
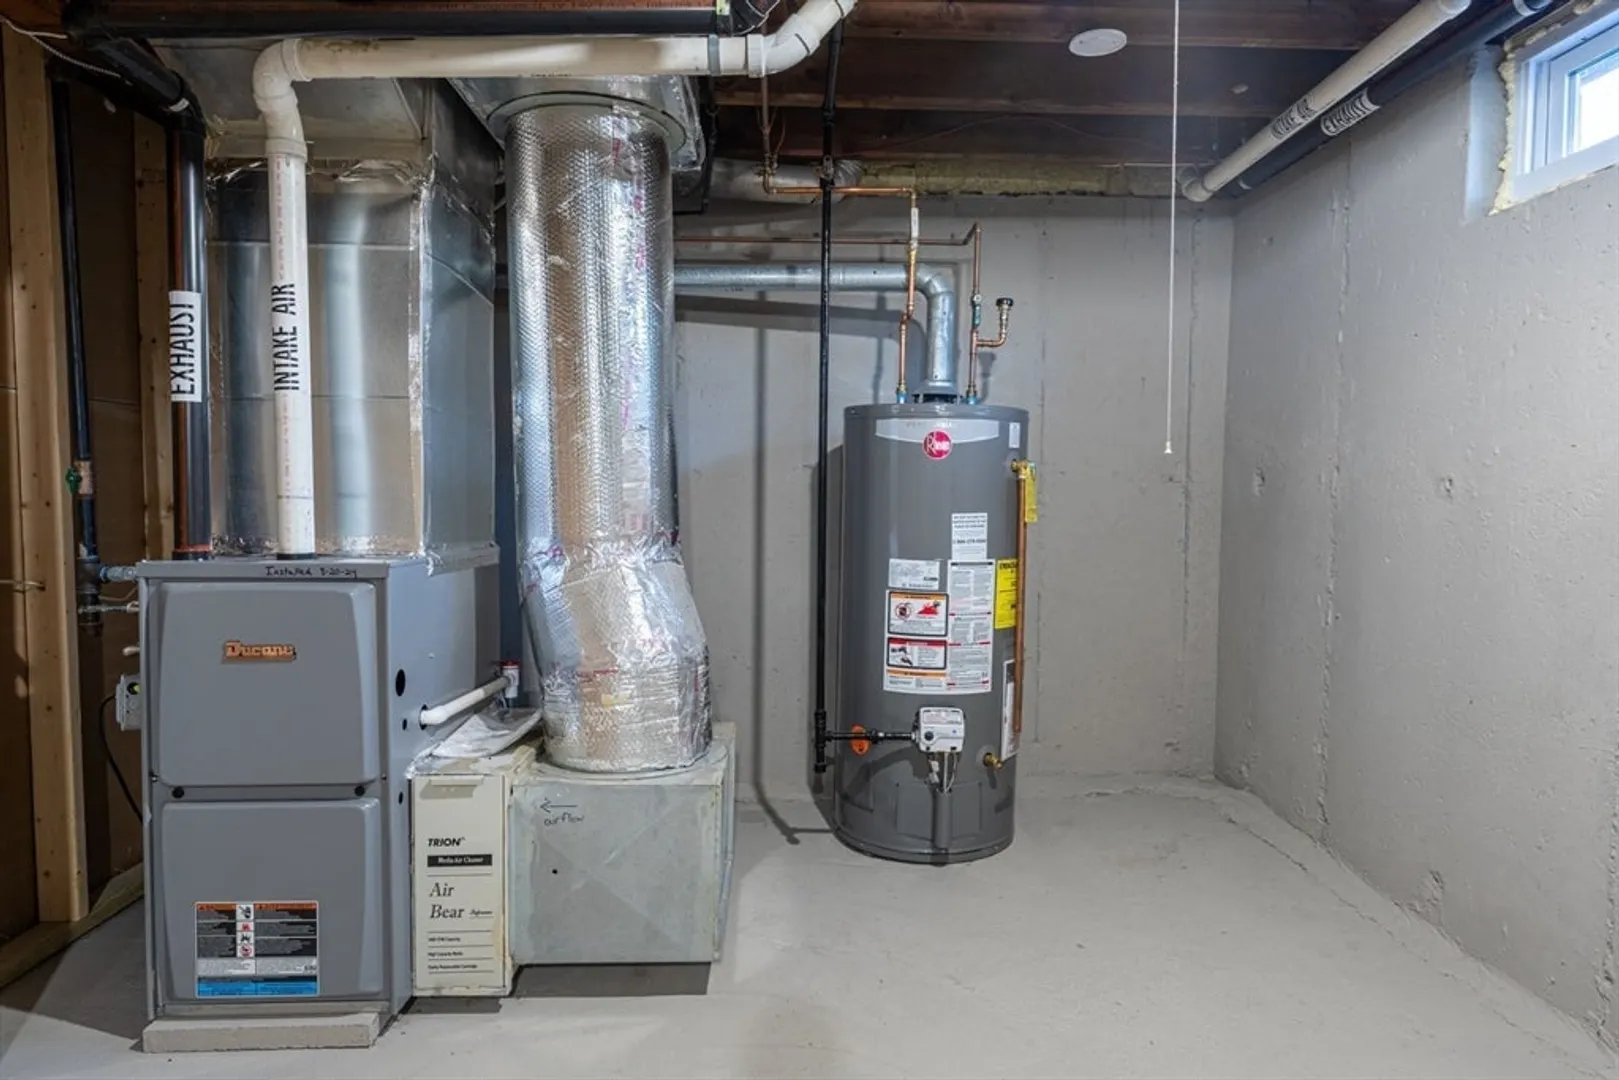
- Heating: Forced Air, Electric Baseboard, Natural Gas, Electric
- Property Class: Residential
- Style: Cape
- Year Built: 1958
- Parking Spots: 4
- Property Type: Single Family Residence
- Total Rooms: 8
- Status: Closed
-
Additional Details
- Appliances: Gas Water Heater, Range, Dishwasher, Range Hood
- Construction: Frame
- Exterior Features: Deck
- Flooring: Vinyl, Carpet, Hardwood, Flooring - Wall to Wall Carpet
- Interior Features: Den
- Roof: Shingle
- Year Built Details: Actual
- Zoning: Out
- Basement: Full, Partially Finished
- Exclusions: Staging
- Fireplaces: 1
- Foundation: Concrete Perimeter
- Road Frontage Type: Public
- SqFt Source: Public Record
- Year Built Source: Public Records
-
Amenities
- Community Features: Park, Walk/Jog Trails
- Parking Features: Paved Drive, Off Street
-
Utilities
- Electric: 200+ Amp Service
- Water Source: Public
- Sewer: Private Sewer
-
Fees / Taxes
- Assessed Value: $513,600
- Taxes: $6,045
- Tax Year: 2025
Similar Listings
Sold
42 Photos
Sold
28 Photos
Sold
36 Photos
Sold
39 Photos
Content © 2026 MLS Property Information Network, Inc. The information in this listing was gathered from third party resources including the seller and public records.
Listing information provided courtesy of Access.
MLS Property Information Network, Inc. and its subscribers disclaim any and all representations or warranties as to the accuracy of this information.
