
Sold!
$1,045,000
2
Beds
2
Baths
1,245
Living Area
-
Property Description
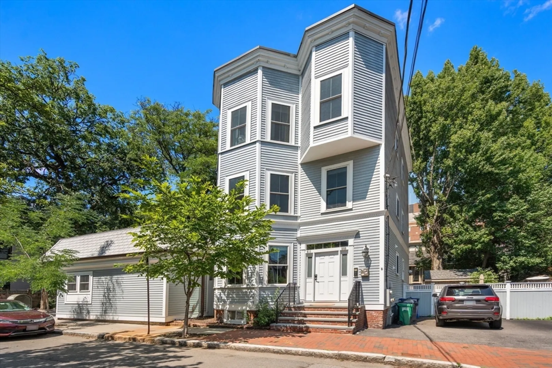
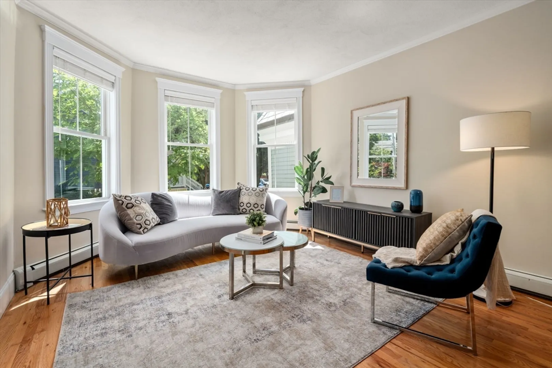
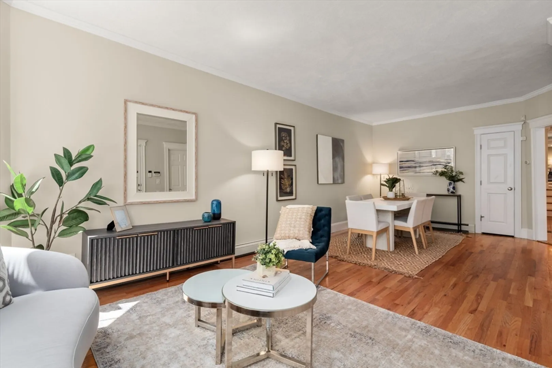
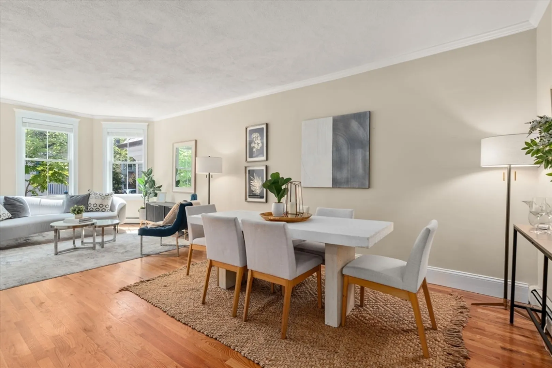
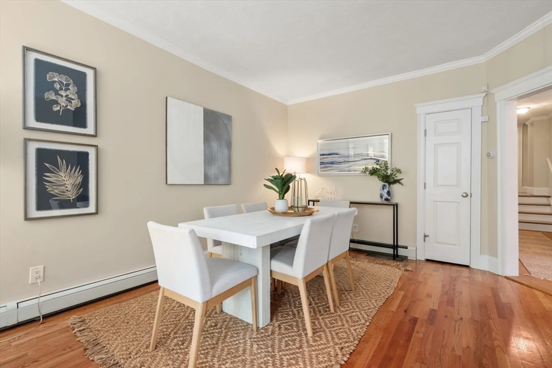
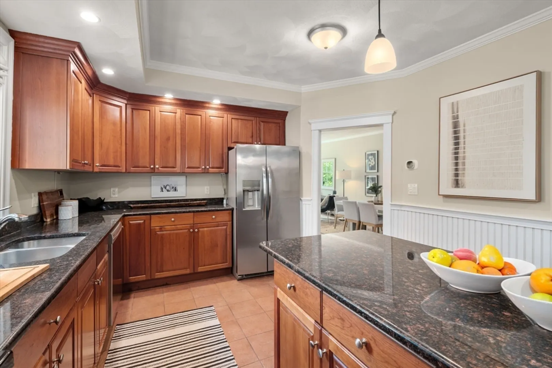
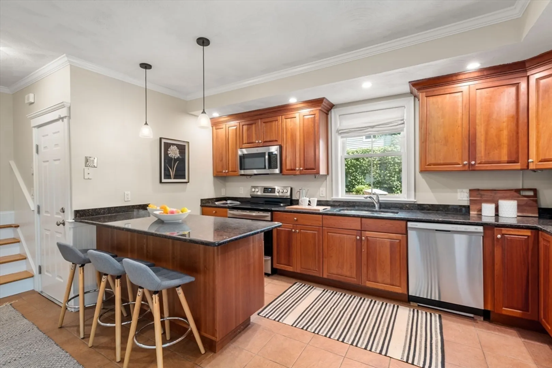
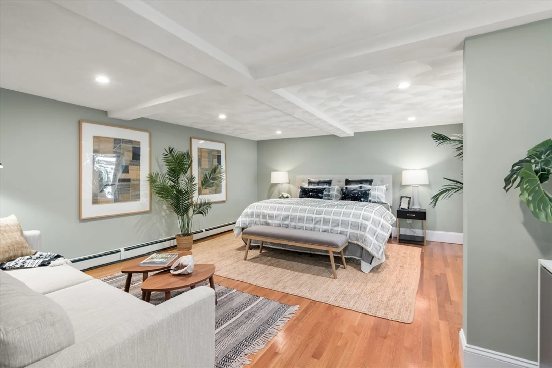
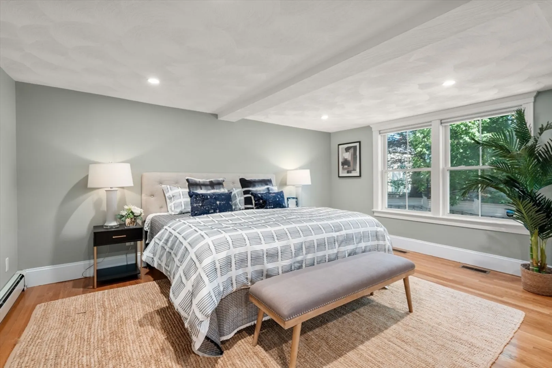
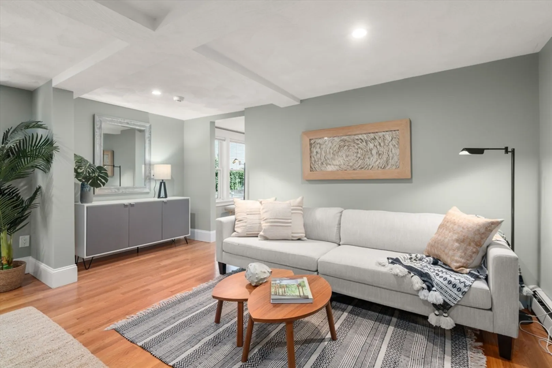
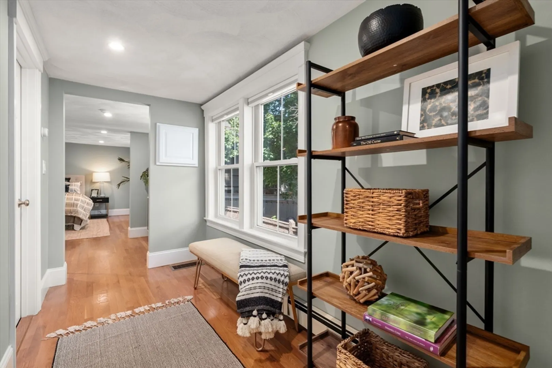
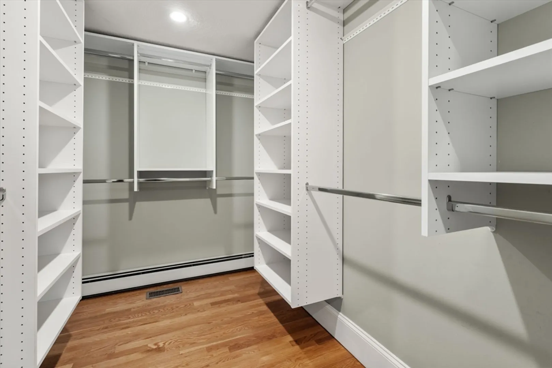
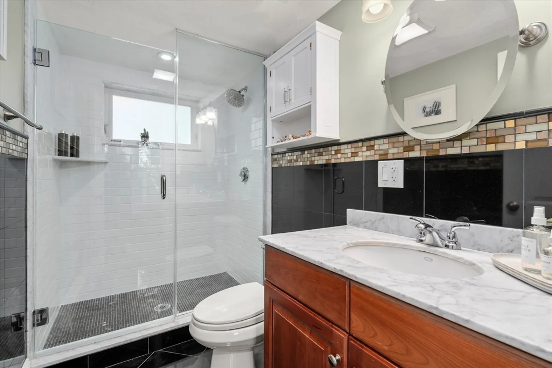
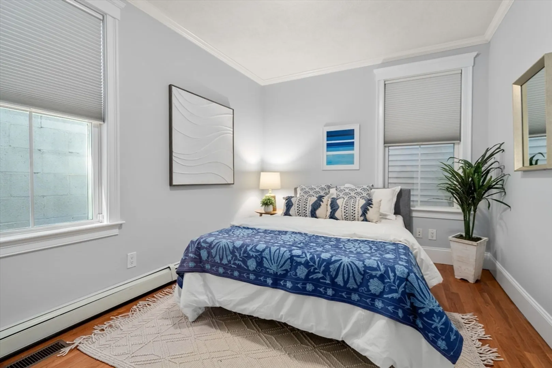
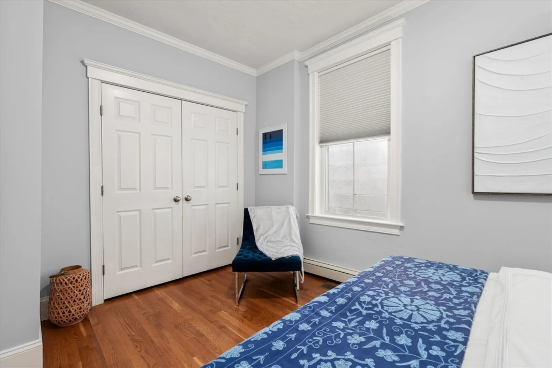
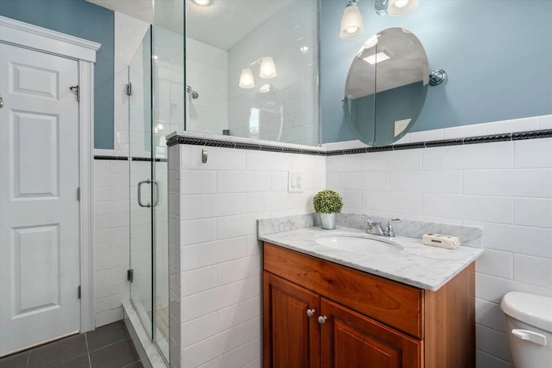
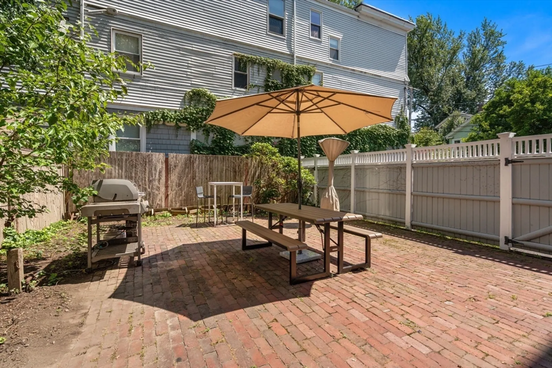
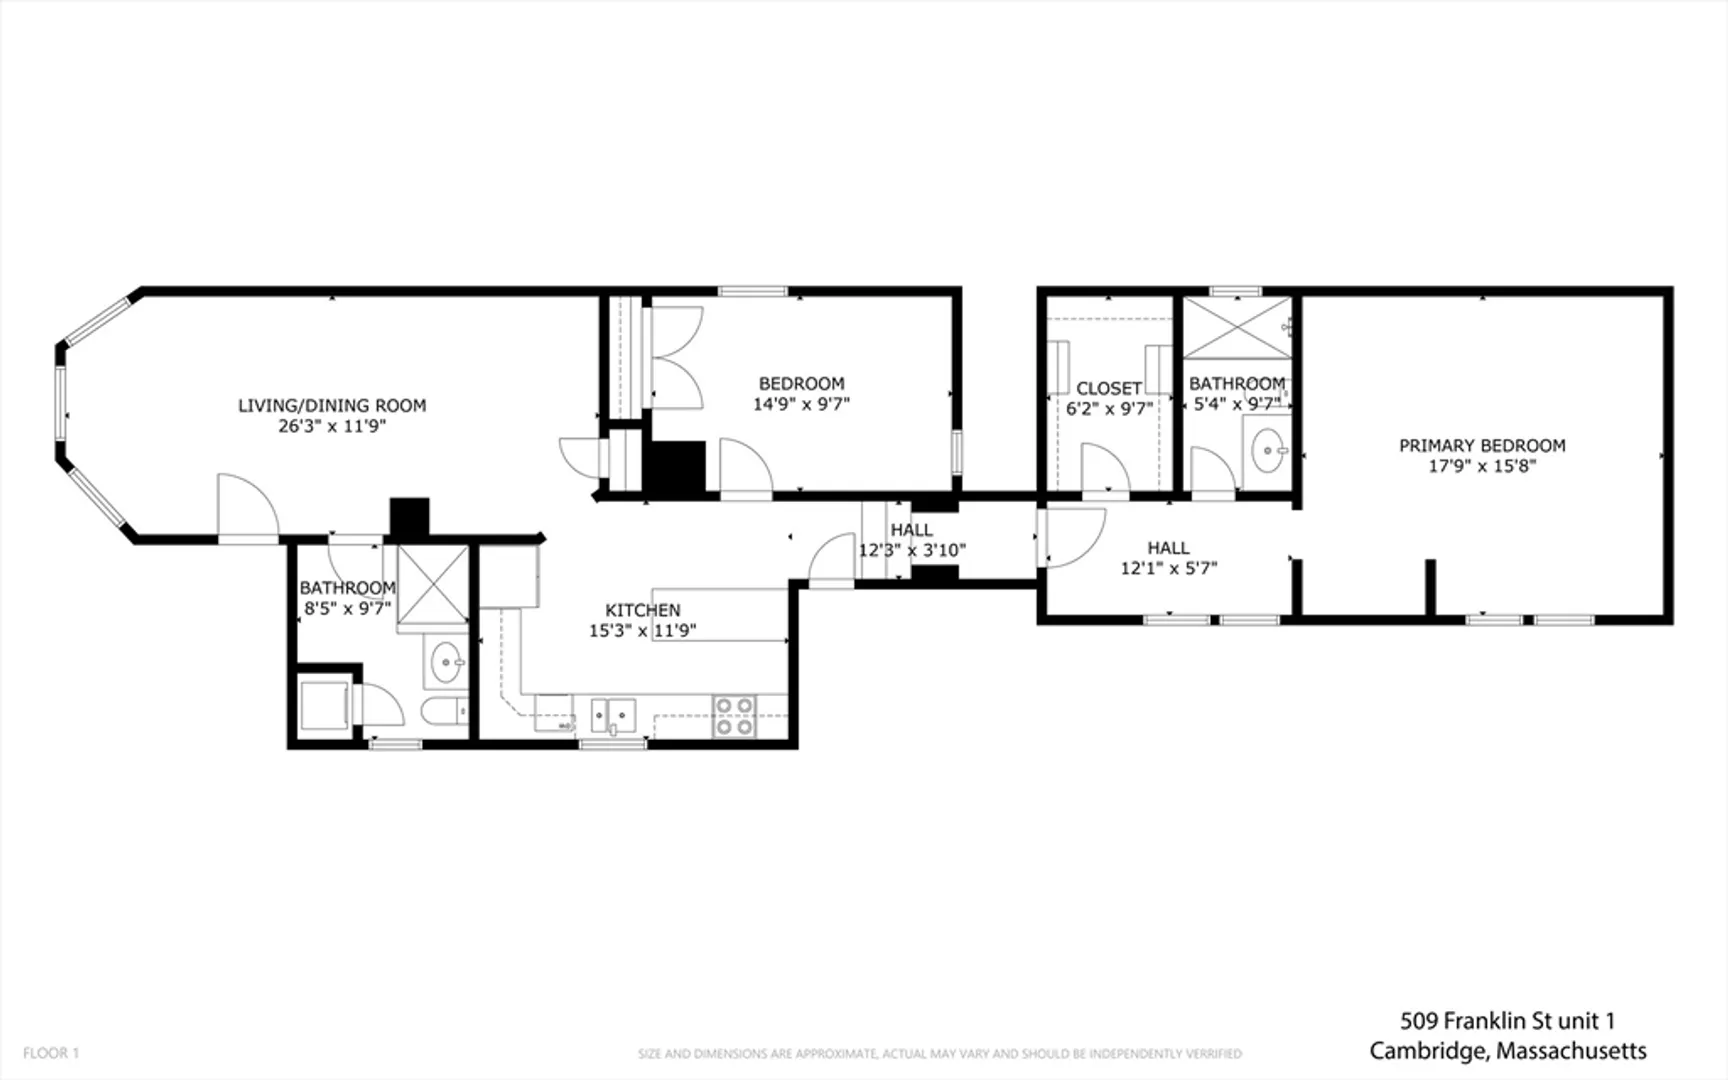
Set in leafy Riverside, midway between Harvard and Central Squares, this inviting raised 1st floor unit provides comfortable gathering and private spaces with great amenities. The open living/dining space featuring oak floors and good ceiling height is enhanced by a wide, southwest-facing window bay. The granite and stainless kitchen, which overlooks the property’s fenced patio and garden area, offers generous storage and counterspace, including a 3-seat peninsula. The spacious primary suite, serenely set at the rear of the property, includes a deep walk-in closet and tiled bath with a window and walk-in shower. The second bedroom accommodates a queen-sized bed and has a wide closet, and there is a second bath, also with a window and walk-in shower. Central air, in-unit laundry, basement storage, and off-street parking. So much good stuff in such a great spot! (Harvard Sq & Charles River 0.3mi; Central Sq T 0.4mi; HBS 0.6mi)
-
Highlights
- Area: Riverside
- Cooling: Central Air, Individual
- HOA Fee: $385
- Property Class: Residential
- Stories: 1
- Unit Number: 1
- Status: Closed
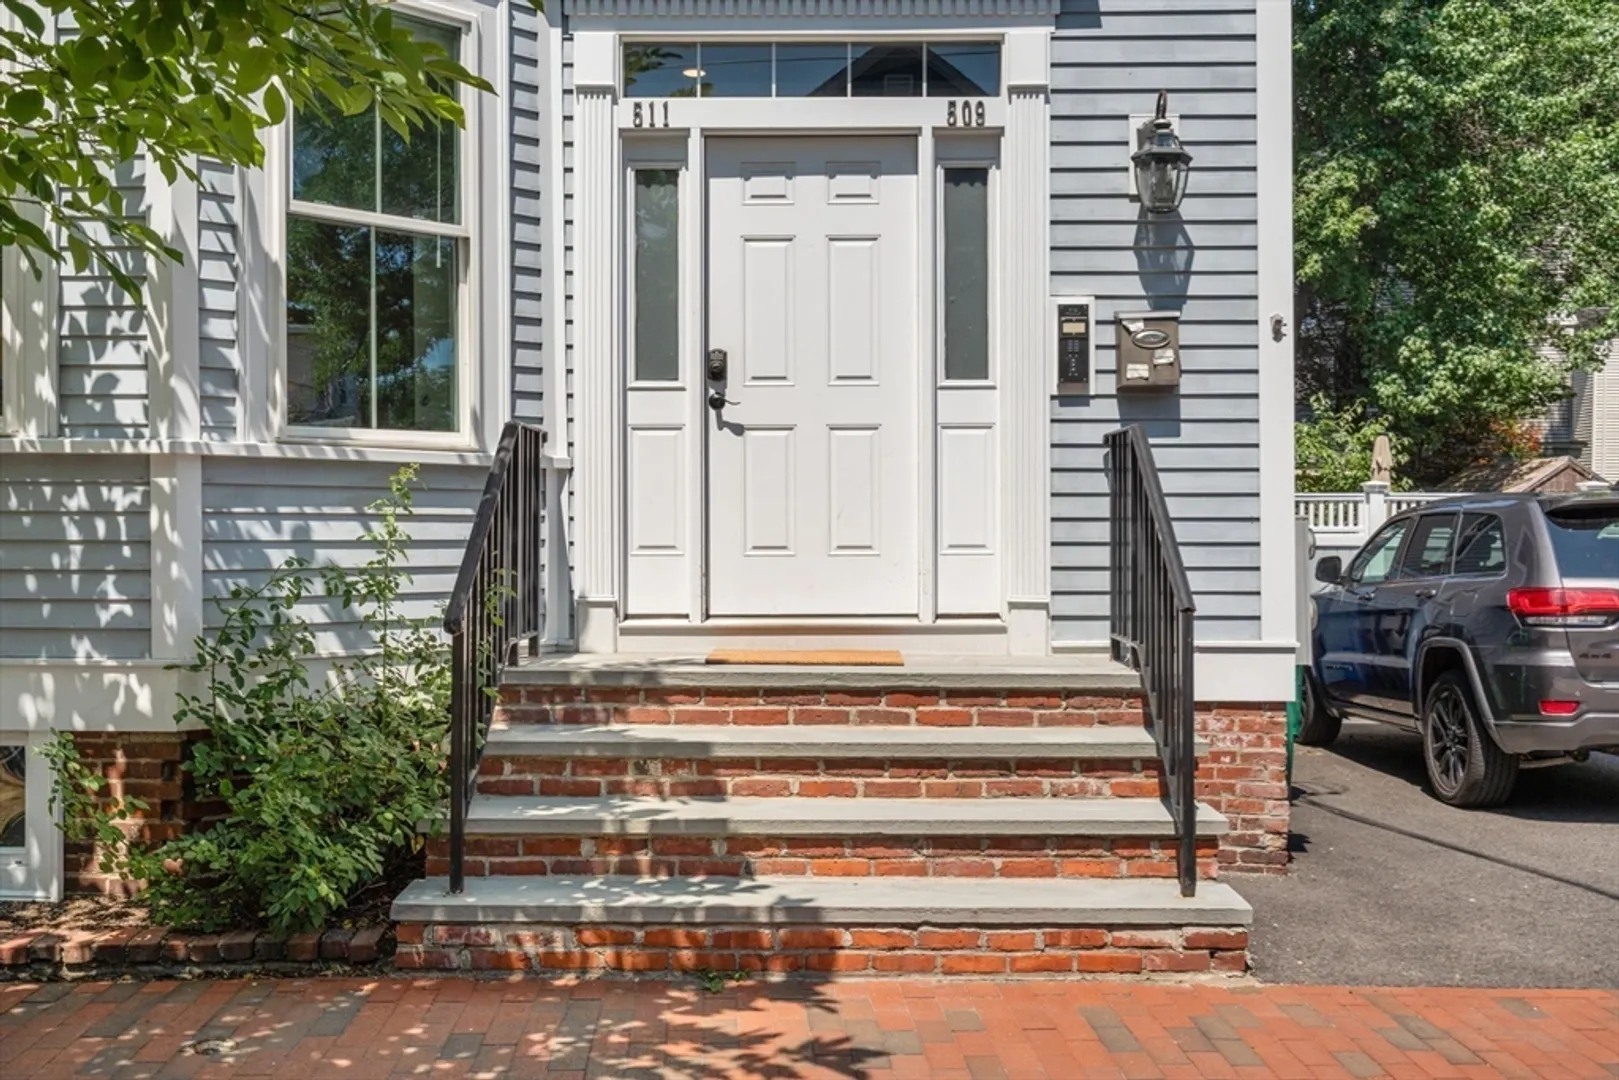
- Building Name: 509-515 Franklin Street Condominium
- Heating: Baseboard, Heat Pump, Natural Gas, Electric, Individual
- Parking Spots: 1
- Property Type: Condominium
- Total Rooms: 5
- Year Built: 1855
-
Additional Details
- Appliances: Range, Dishwasher, Disposal, Microwave, Refrigerator, Washer, Dryer
- Construction: Frame
- Pets Allowed: Yes
- SqFt Source: Public Record
- Year Built Details: Unknown/Mixed
- Year Converted: 2023
- Basement: Y
- Exterior Features: Patio, Fenced Yard
- Roof: Shingle, Rubber, Other
- Total Number of Units: 4
- Year Built Source: Public Records
- Zoning: res
-
Amenities
- Community Features: Public Transportation, Shopping, Pool, Tennis Court(s), Park, Walk/Jog Trails, Bike Path, T-Station, University
- Parking Features: Paved
-
Utilities
- Electric: Circuit Breakers, 100 Amp Service
- Water Source: Public
- Sewer: Public Sewer
-
Fees / Taxes
- Assessed Value: $972,800
- HOA Fee Includes: Water, Sewer, Insurance, Maintenance Structure, Snow Removal
- Taxes: $6,489
- HOA Fee Frequency: Monthly
- Tax Year: 2026
Similar Listings
Sold

26 Photos
Sold
10 Photos
Sold
12 Photos
Sold
56 Photos
Content © 2026 MLS Property Information Network, Inc. The information in this listing was gathered from third party resources including the seller and public records.
Listing information provided courtesy of Coldwell Banker Realty - Cambridge.
MLS Property Information Network, Inc. and its subscribers disclaim any and all representations or warranties as to the accuracy of this information.
