
Sold!
$970,000
2
Beds
2
Baths
1,245
Living Area
-
Property Description
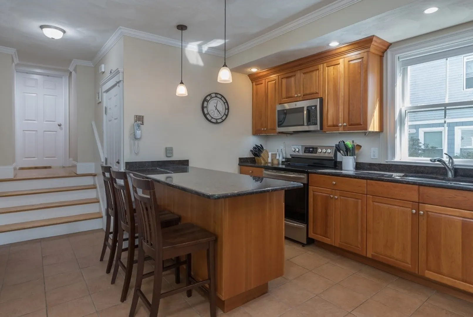
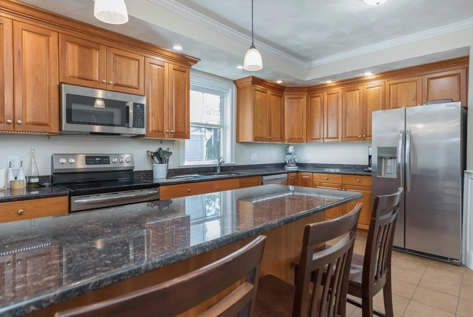
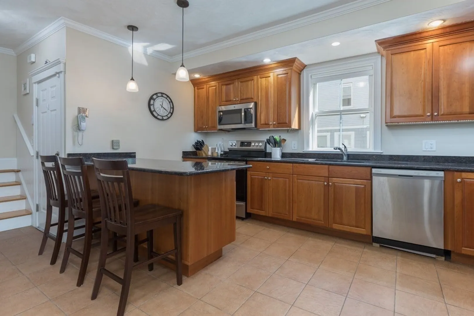
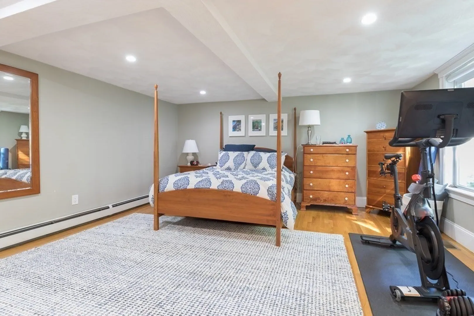
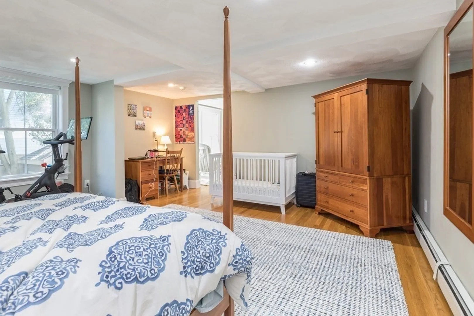
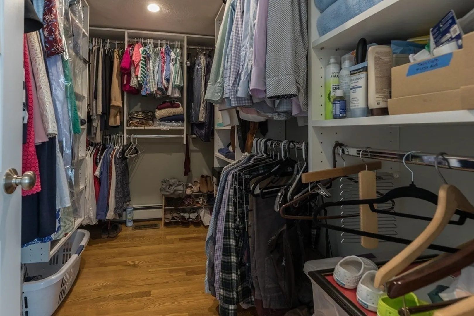
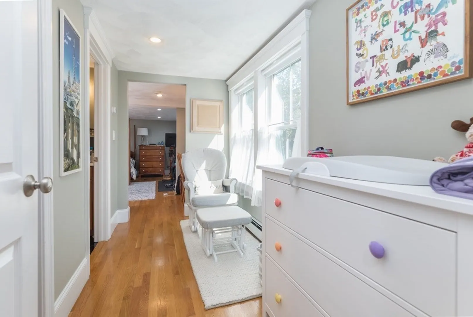
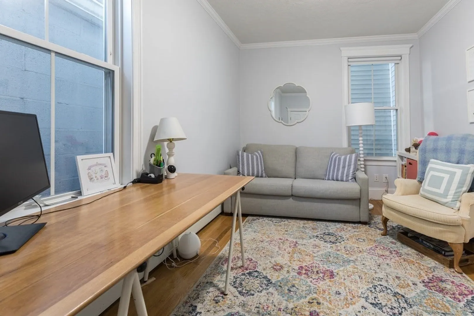
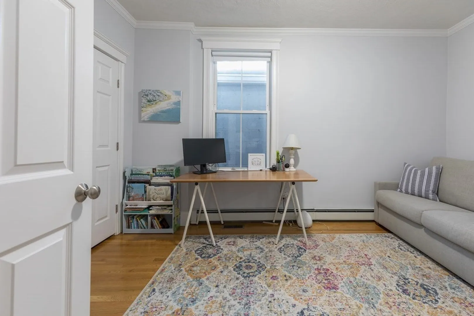
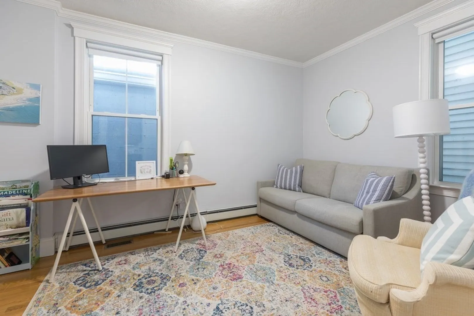
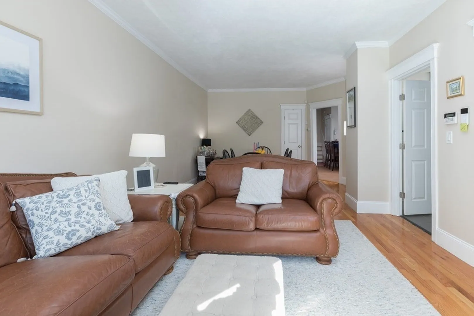
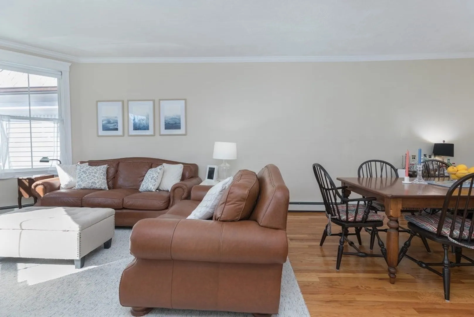
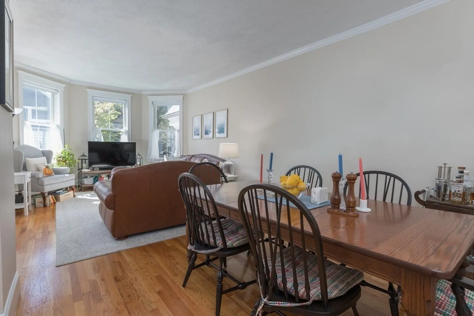
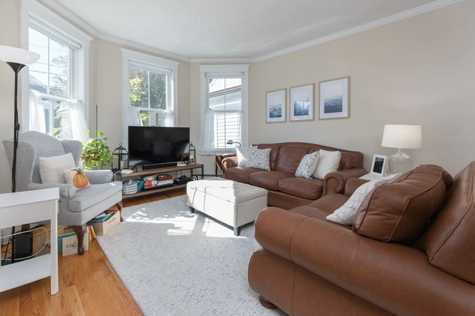
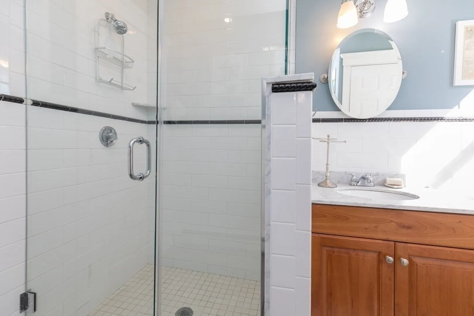
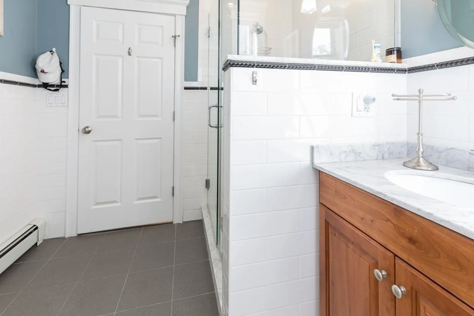
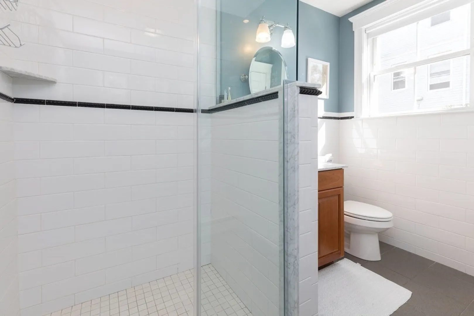
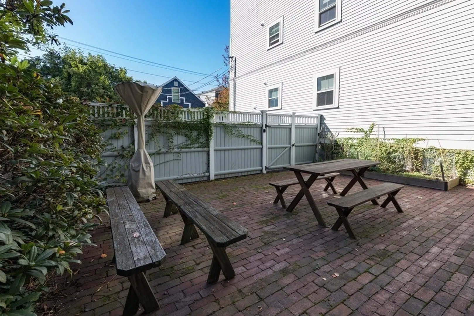
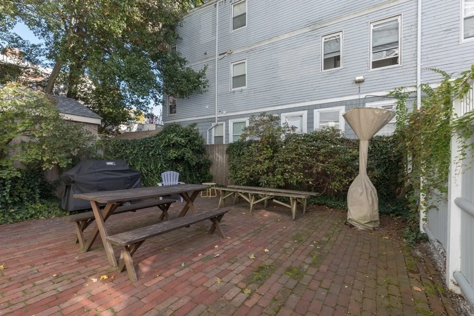
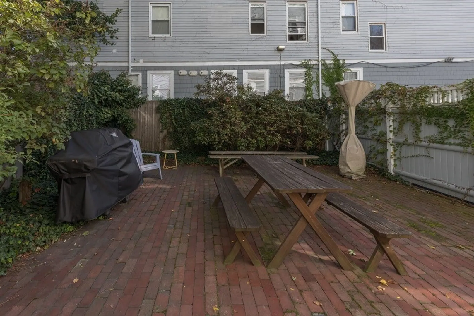
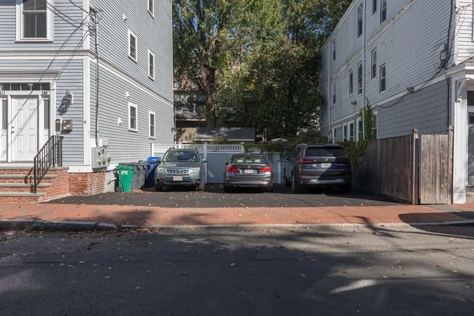
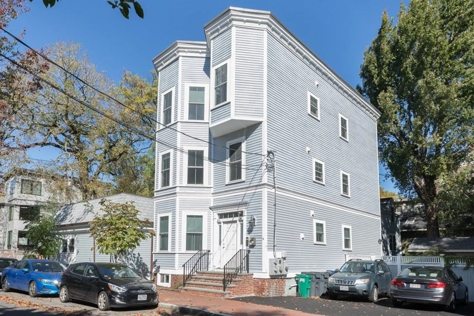
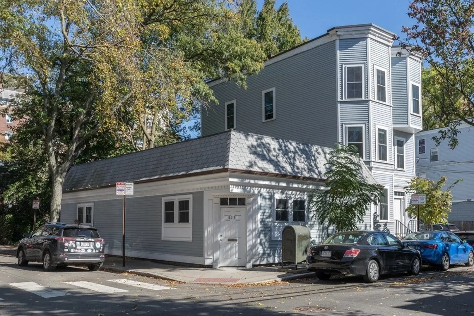
2 bed, 2 bath condo in the Riverside neighborhood of Cambridge features deeded parking, central AC, washer/dryer in unit, and common outdoor patio. The primary suite has a walk-in closet, en-suite bathroom, and king-size bed wall with ample space for dressers, an armoire and/or workspace. Updated kitchen equipped with stainless steel appliances and a large island that doubles as a breakfast bar. Admire the hardwood floors and recessed lighting throughout. A large living room is perfect for big entertainment set up in the front and dining room or more office space. Step outside to a common patio oasis - a large, fenced-in patio, perfect for hosting an outdoor meal or gathering with friends. Take advantage of the prime location, just a stone's throw away from vibrant restaurants, Harvard and Central Square, Charles River, the red line T-station, and much more! Please see showing instructions.
-
Highlights
- Area: Riverside
- Heating: Electric Baseboard
- Parking Spots: 1
- Property Type: Condominium
- Unit Number: 1
- Status: Closed
- Cooling: Central Air
- HOA Fee: $385
- Property Class: Residential
- Total Rooms: 6
- Year Built: 1855
-
Additional Details
- Basement: Y
- Pets Allowed: Yes
- Year Built Details: Actual
- Zoning: 000
- Exterior Features: Patio
- Total Number of Units: 4
- Year Built Source: Public Records
-
Amenities
- Community Features: Public Transportation, Shopping, Park, Walk/Jog Trails, Laundromat, Bike Path, Highway Access, Marina, Public School, T-Station, University
- Parking Features: Off Street, Deeded
-
Utilities
- Sewer: Public Sewer
- Water Source: Public
-
Fees / Taxes
- Buyer Agent Compensation: 2.5%
- Facilitator Compensation: 1%
- HOA Fee Includes: Water, Sewer, Insurance, Maintenance Grounds, Snow Removal, Reserve Funds
- Compensation Based On: Gross/Full Sale Price
- HOA Fee Frequency: Monthly
- Tax Year: 2023
Similar Listings
Sold
15 Photos
Sold
25 Photos
Sold
14 Photos
Sold
21 Photos
Content © 2026 MLS Property Information Network, Inc. The information in this listing was gathered from third party resources including the seller and public records.
Listing information provided courtesy of Compass.
MLS Property Information Network, Inc. and its subscribers disclaim any and all representations or warranties as to the accuracy of this information.
