
Sold!
$500,000
3
Beds
2/1
Baths
1,544
Living Area
-
Property Description
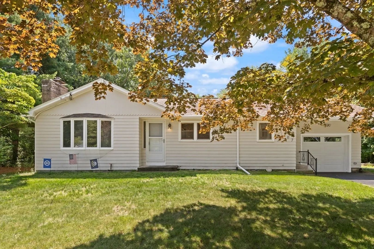
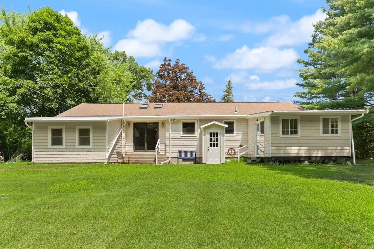
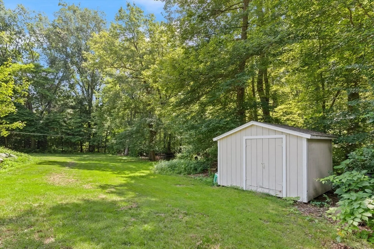
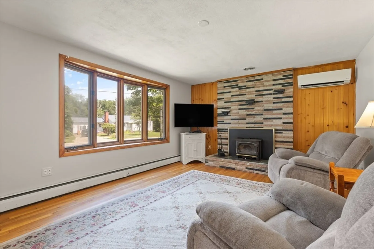
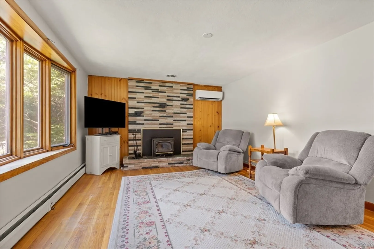
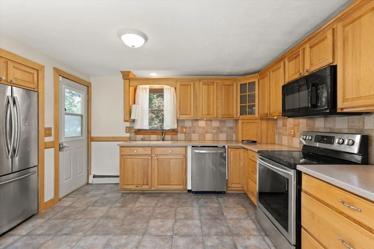
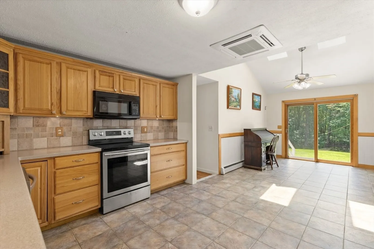
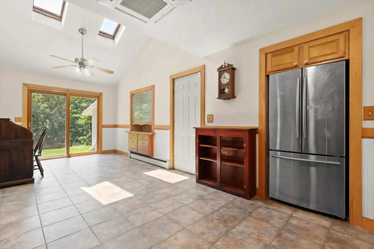
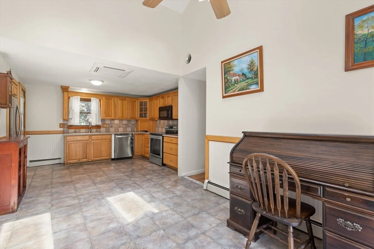
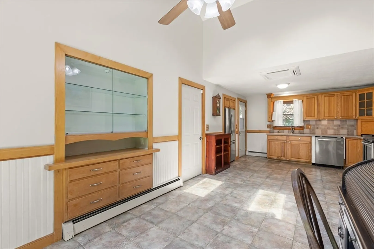
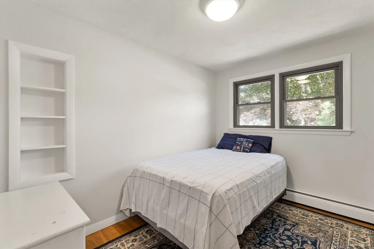
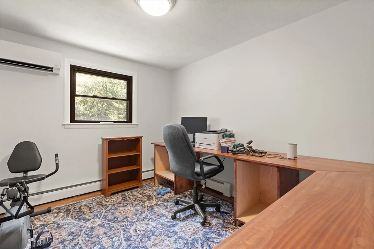
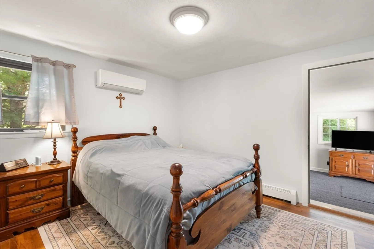
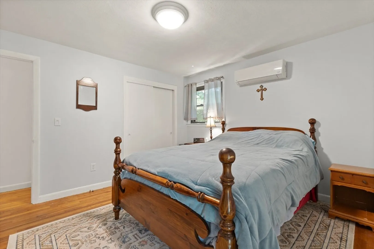
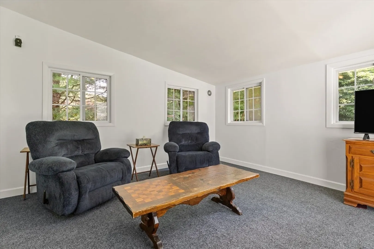
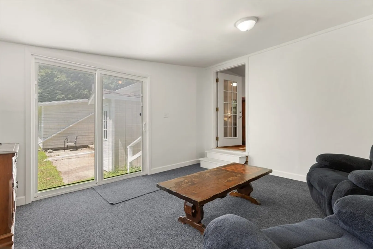
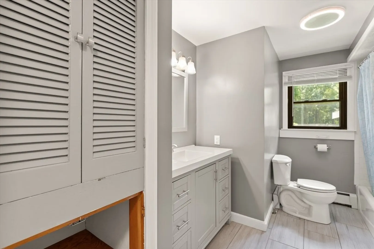
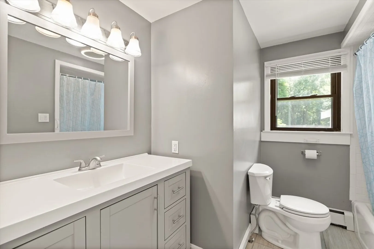
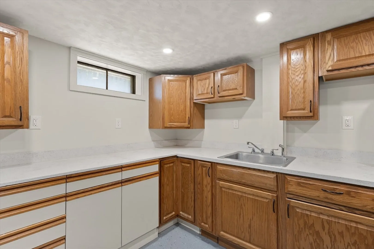
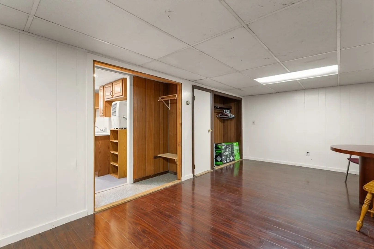
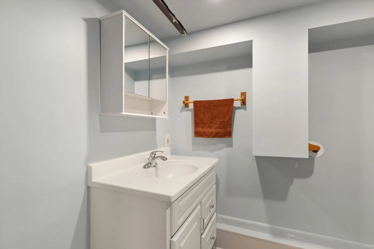
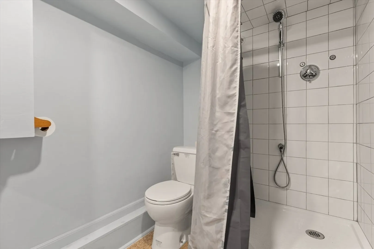
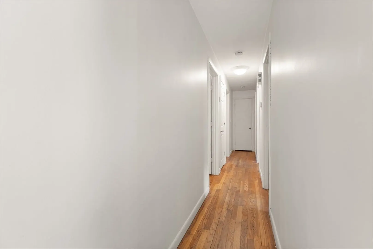
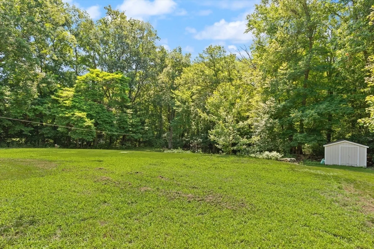
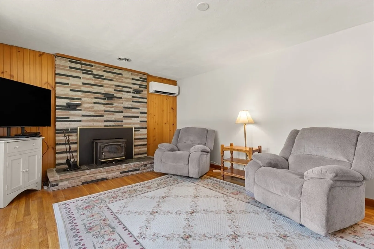
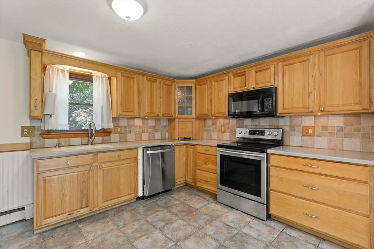
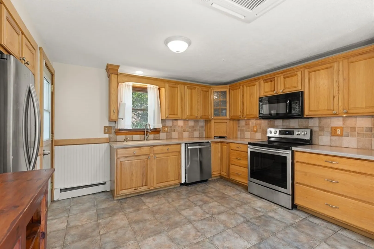
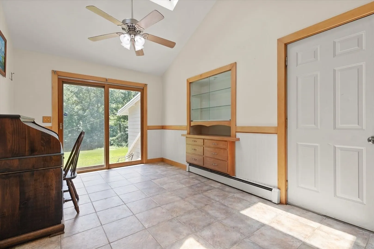
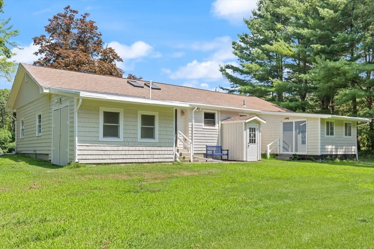
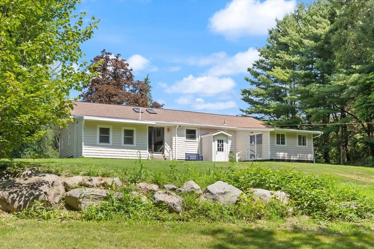
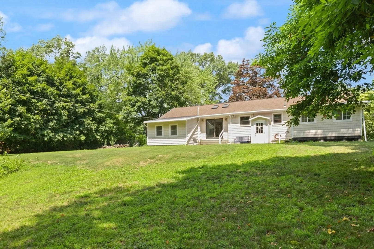
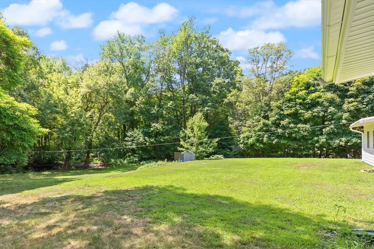
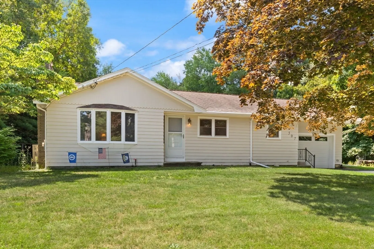
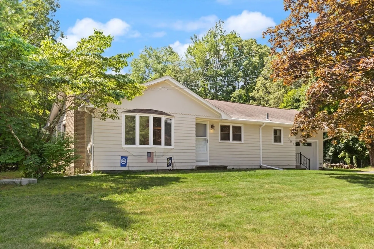
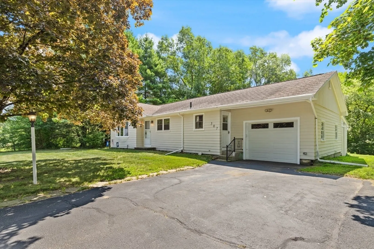
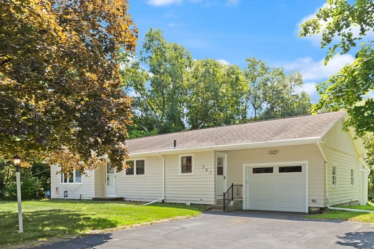
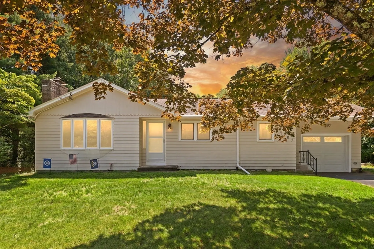
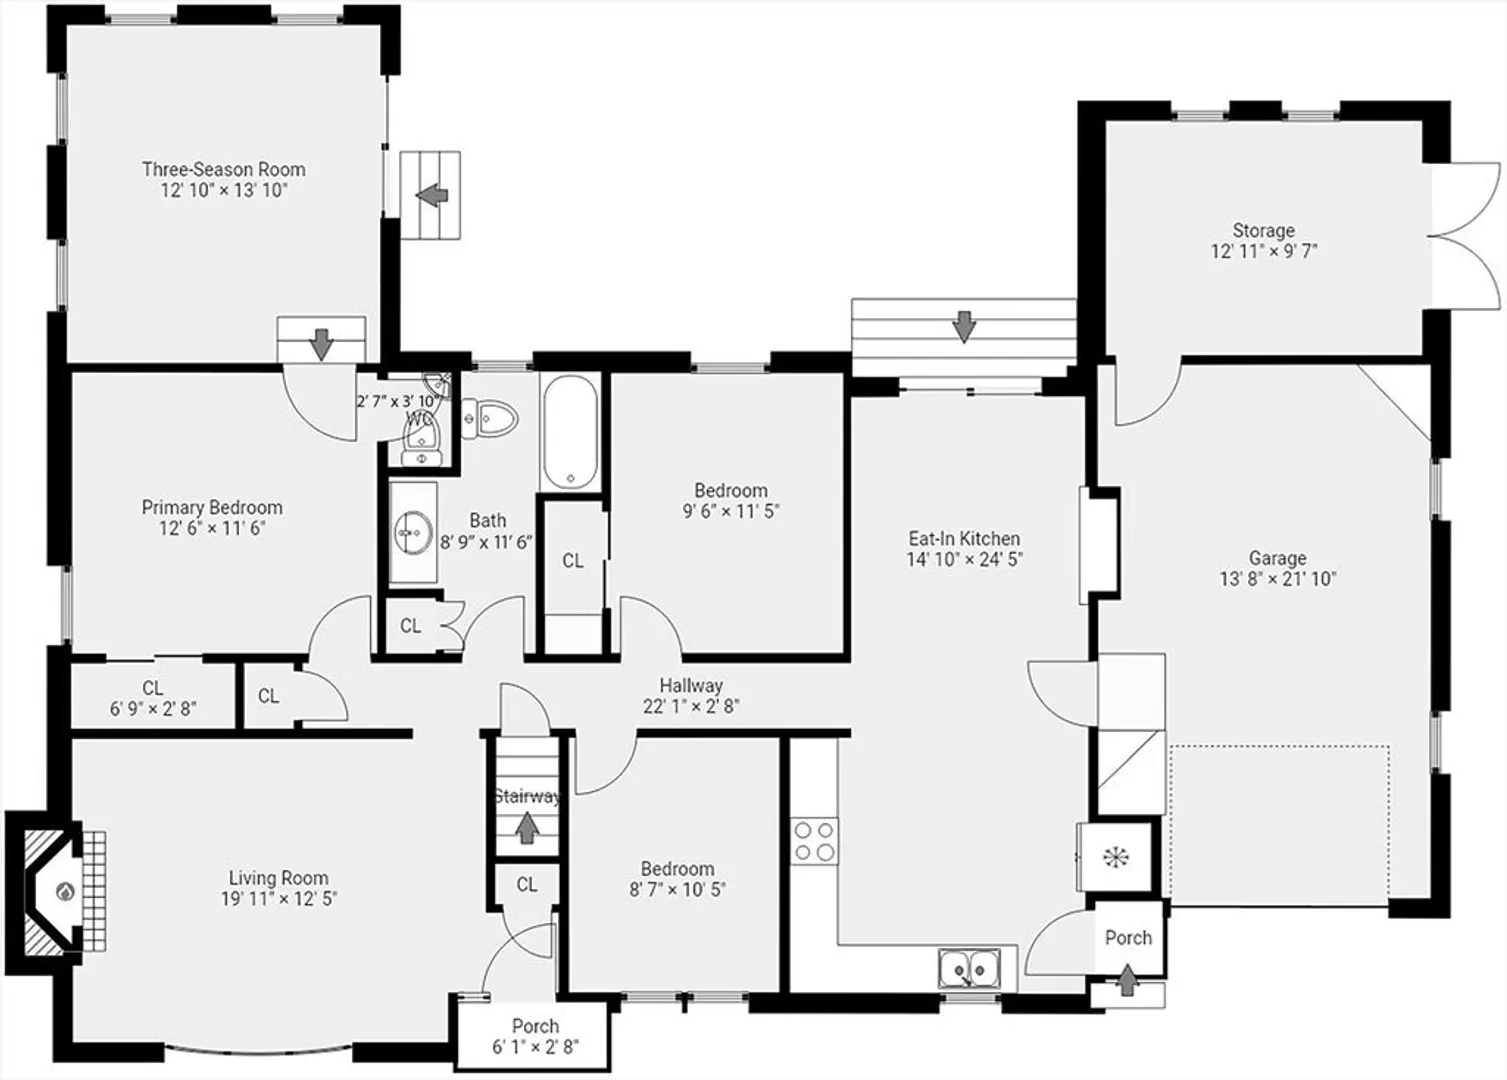
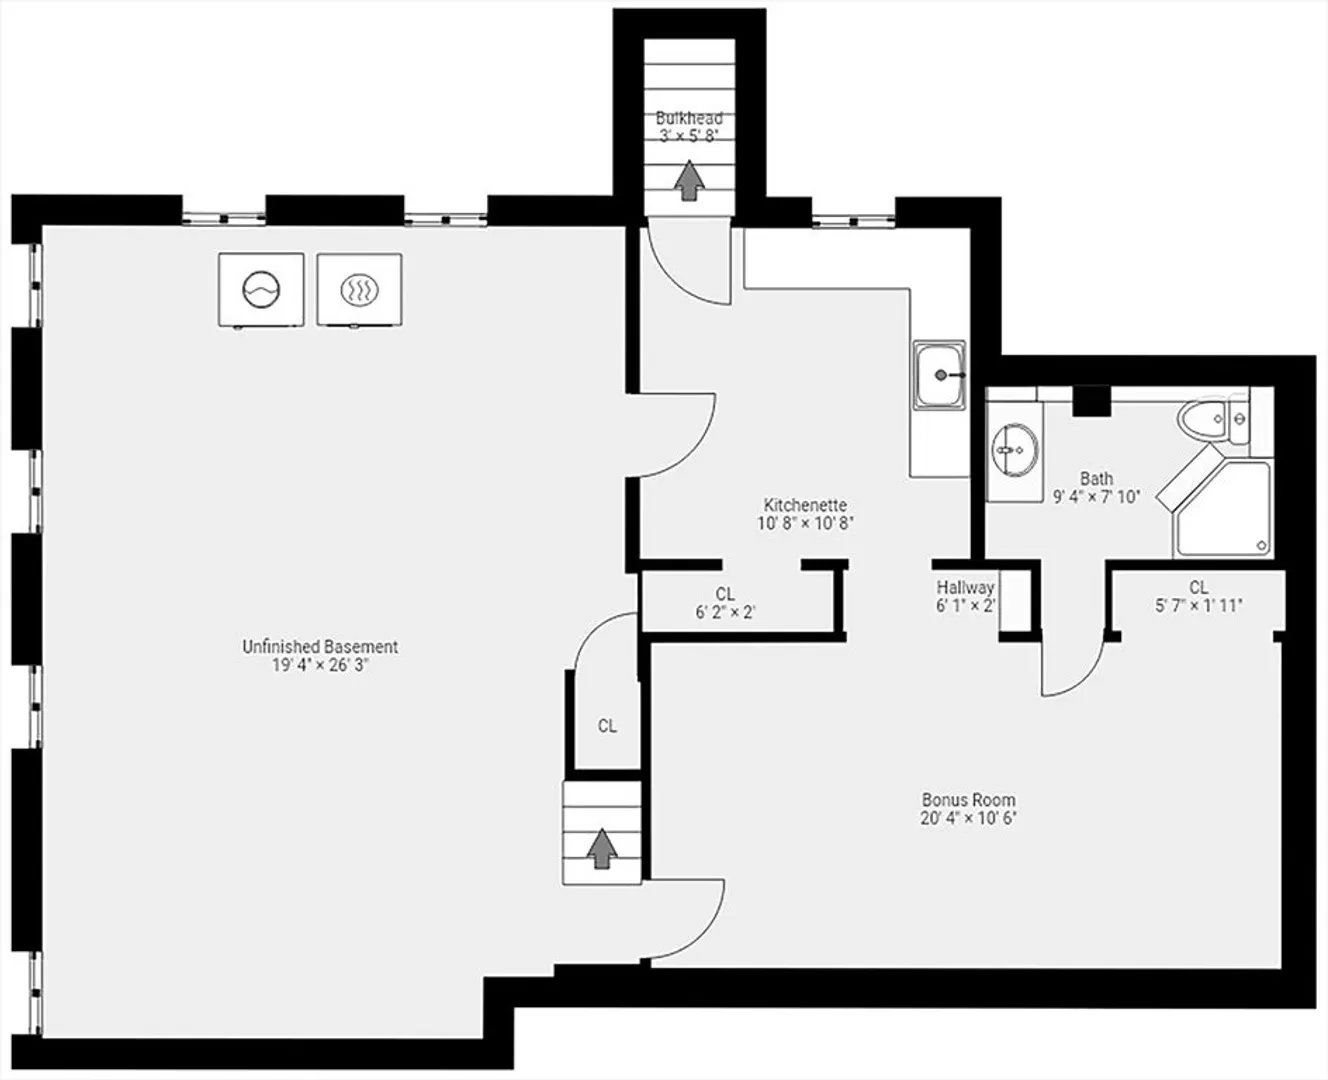
Whether you're starting a new chapter or looking for low-maintenance living in a scenic location, 507 Tremont Street offers the perfect blend. This charming property offers spacious, light-filled rooms and a welcoming living room with cozy fireplace. The updated kitchen features modern cabinetry, stainless steel appliances, and plenty of counter space. Step into the fantastic three-season sunroom—a peaceful retreat for your morning coffee or a quiet evening overlooking the oversized yard. The partially finished basement includes a convenient kitchenette, offering flexible space for guests, hobbies, or a home office. A one-car garage and additional shed provide plenty of storage, while the expansive yard includes room to garden, play, or entertain. Recently painted inside and out, this home is truly move-in ready. Located in the heart of Rehoboth, you’ll be close to local attractions like the historic Carpenter Museum, The State Forest, and the Goff Memorial Hall & Blanding Library.
-
Highlights
- Cooling: Ductless
- Parking Spots: 9
- Property Type: Single Family Residence
- Total Rooms: 6
- Status: Closed
- Heating: Baseboard, Oil
- Property Class: Residential
- Style: Ranch
- Year Built: 1965
-
Additional Details
- Appliances: Water Heater, Tankless Water Heater, Range, Dishwasher, Microwave, Refrigerator, Washer, Dryer
- Construction: Frame
- Fireplaces: 1
- Foundation: Concrete Perimeter
- Road Frontage Type: Public
- SqFt Source: Public Record
- Year Built Source: Public Records
- Basement: Full, Partially Finished, Walk-Out Access
- Exterior Features: Rain Gutters, Storage
- Flooring: Wood, Tile
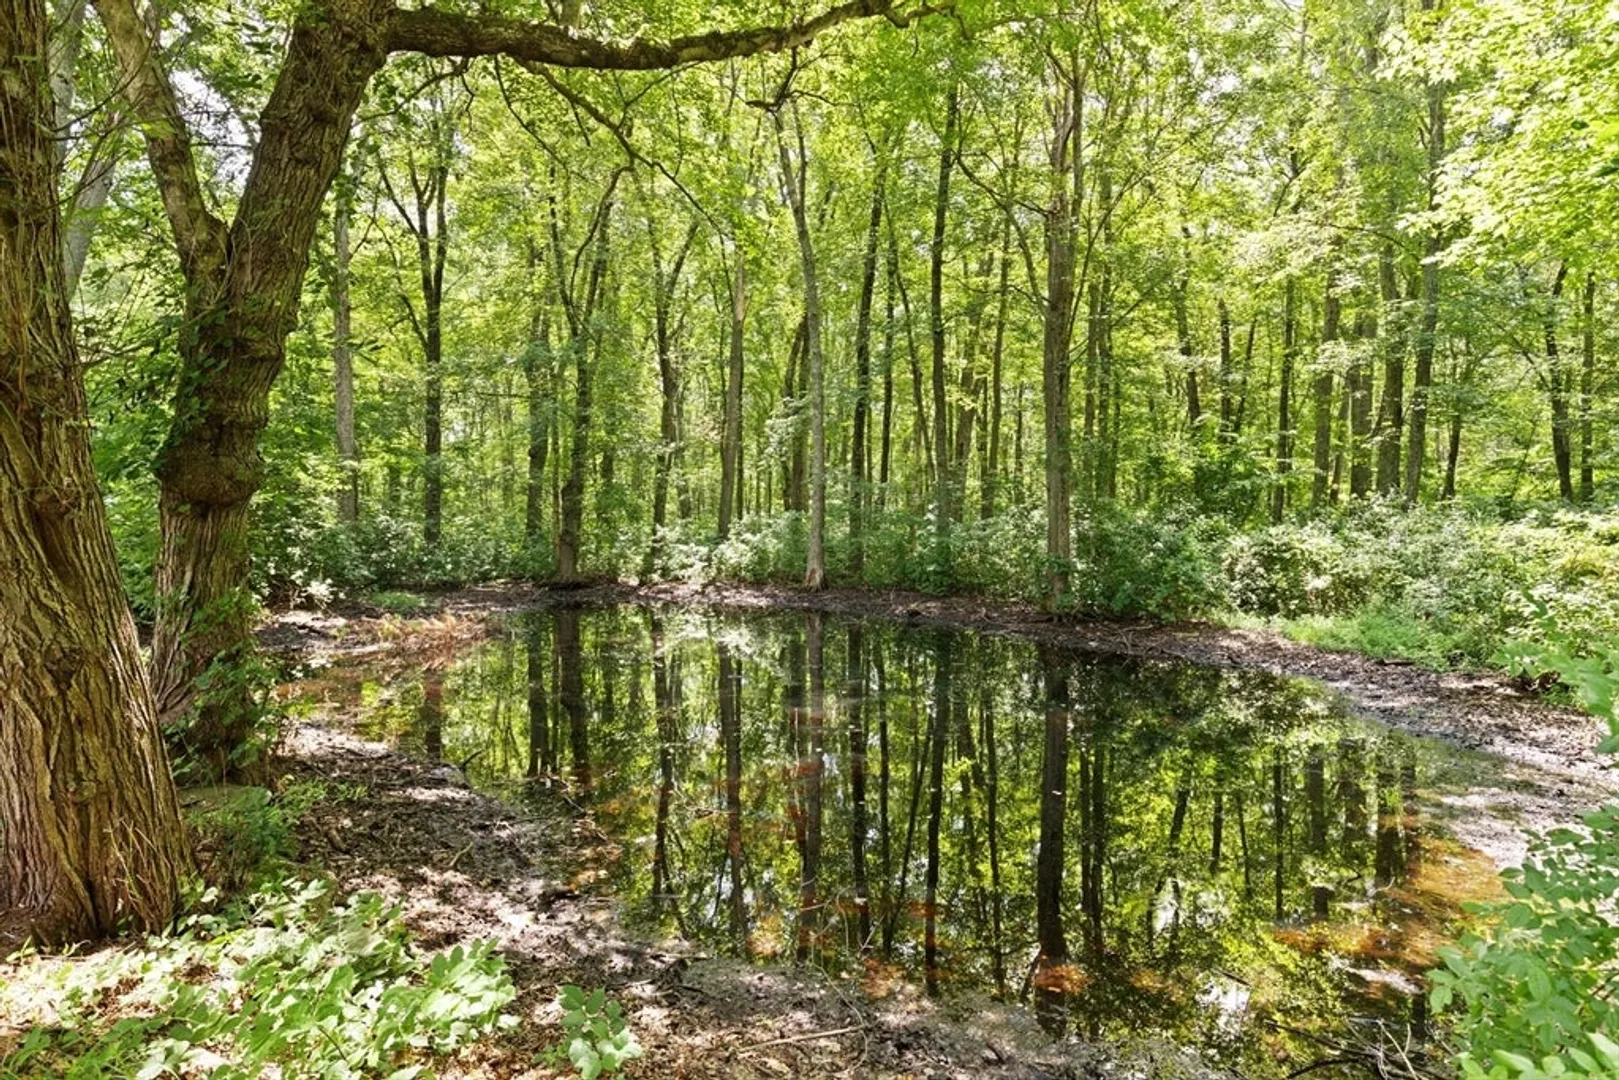
- Lot Features: Wooded
- Roof: Shingle
- Year Built Details: Actual
- Zoning: Res
-
Amenities
- Covered Parking Spaces: 1
- Parking Features: Attached, Paved Drive, Off Street
-
Utilities
- Electric: Circuit Breakers, 200+ Amp Service
- Water Source: Private
- Sewer: Private Sewer
-
Fees / Taxes
- Assessed Value: $401,300
- Taxes: $4,474
- Tax Year: 2025
Similar Listings
Sold
28 Photos
Sold
22 Photos
Sold
25 Photos
Sold
39 Photos
Content © 2026 MLS Property Information Network, Inc. The information in this listing was gathered from third party resources including the seller and public records.
Listing information provided courtesy of McMenamy Realty.
MLS Property Information Network, Inc. and its subscribers disclaim any and all representations or warranties as to the accuracy of this information.
