
507 Route 6a #17
$549,900
2
Beds
1
Bath
480
Sqft
- Request Info
- Call
- Save
-
More
- Mortgage Calculator

Property Tools
$549,900
2
Beds
1
Bath
480
Living Area
-
Property Description
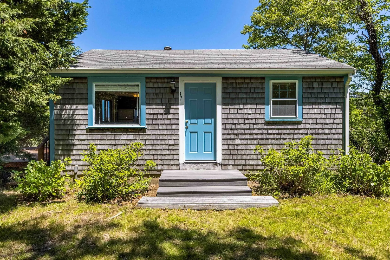
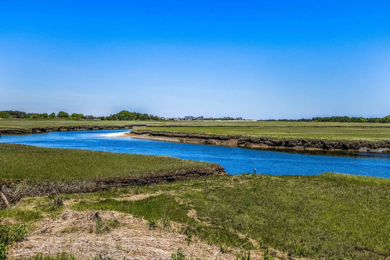
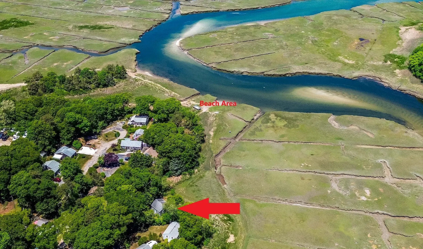
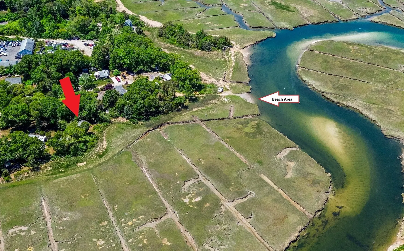
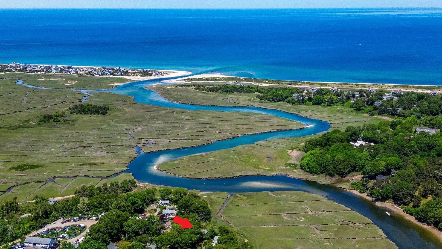
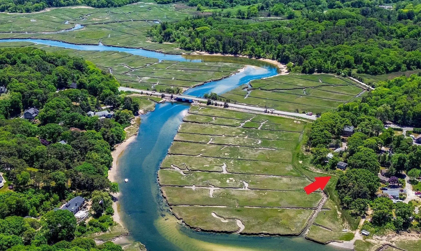
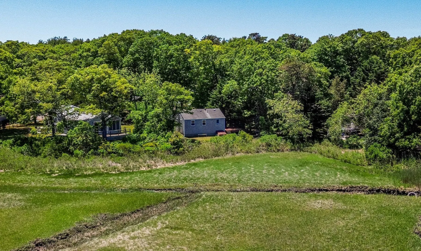
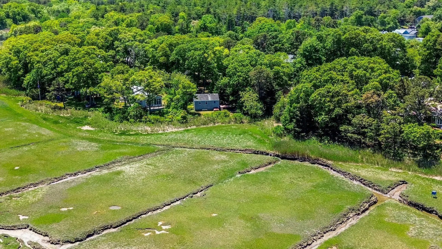
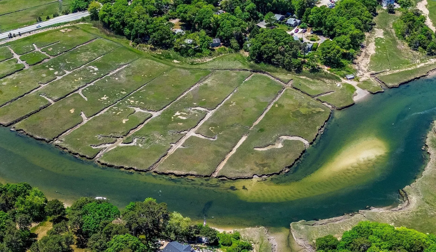
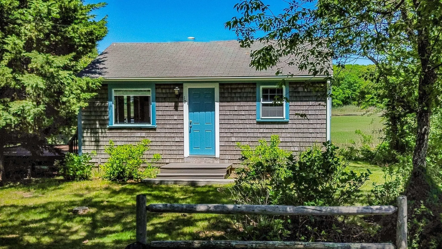
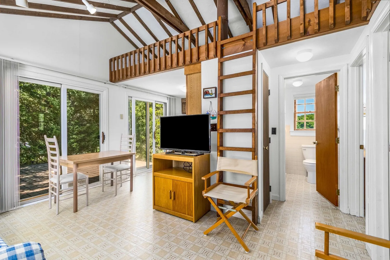
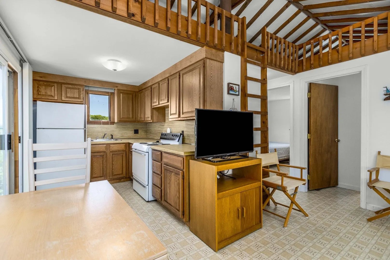
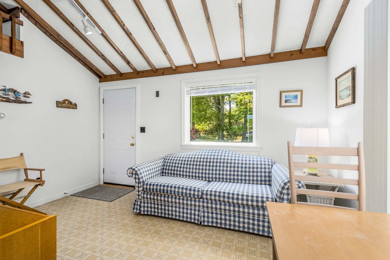
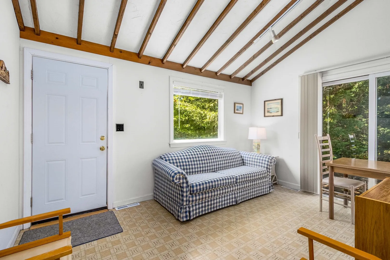
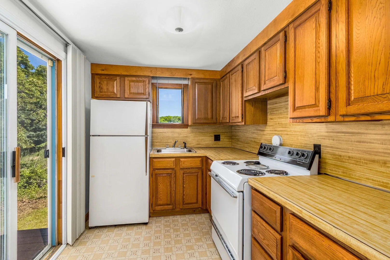
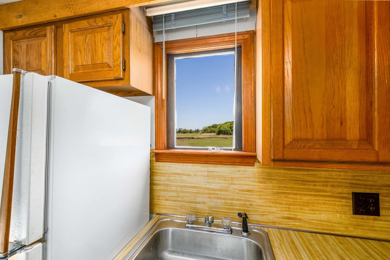
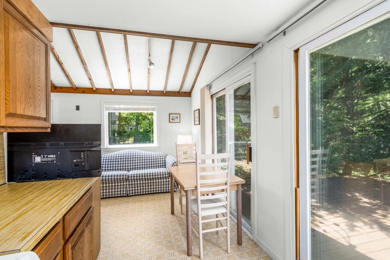
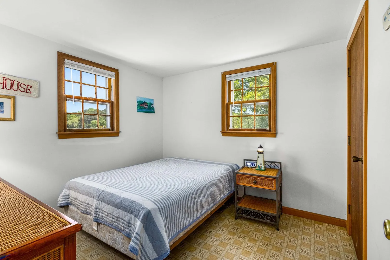
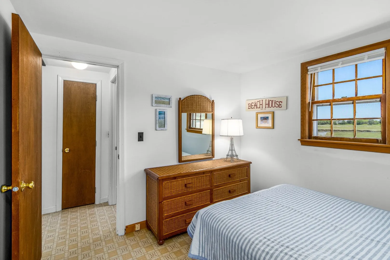
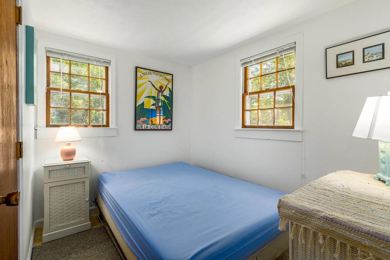
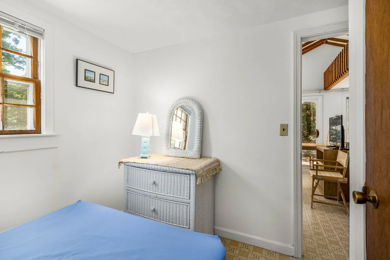
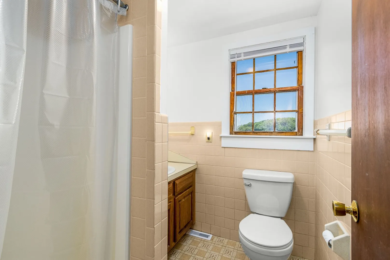
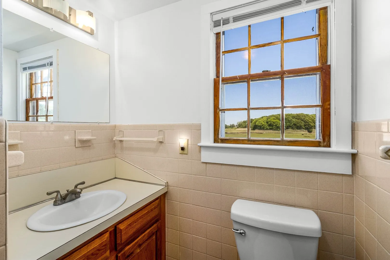
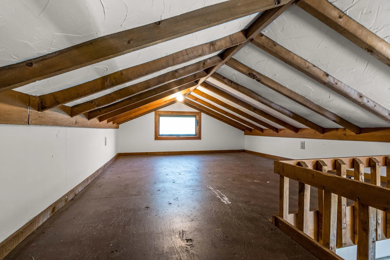
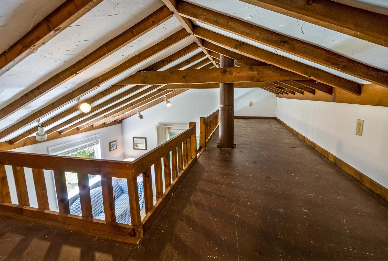
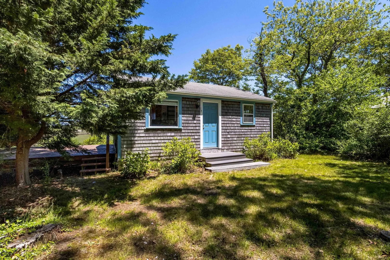
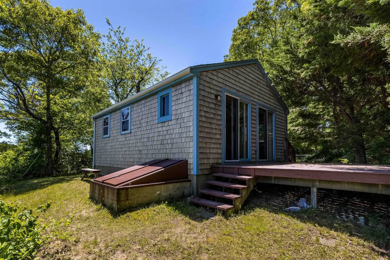
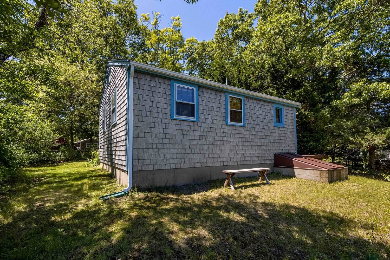
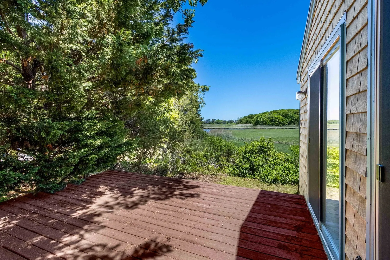
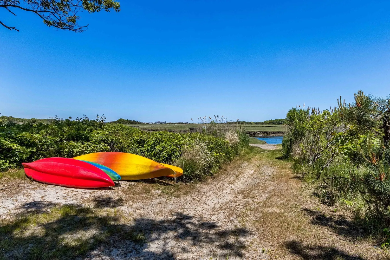
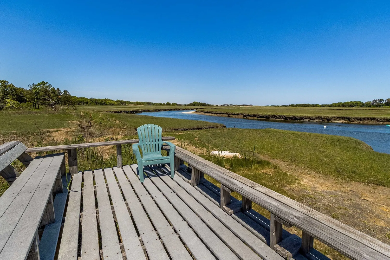
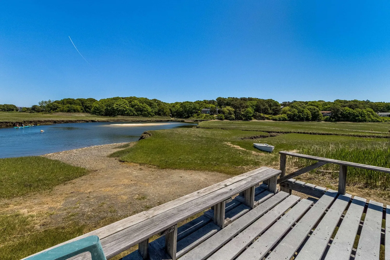
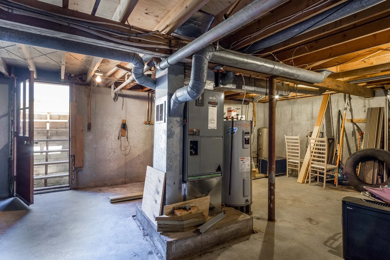
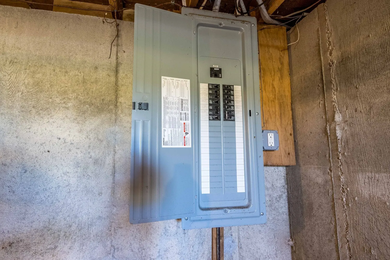
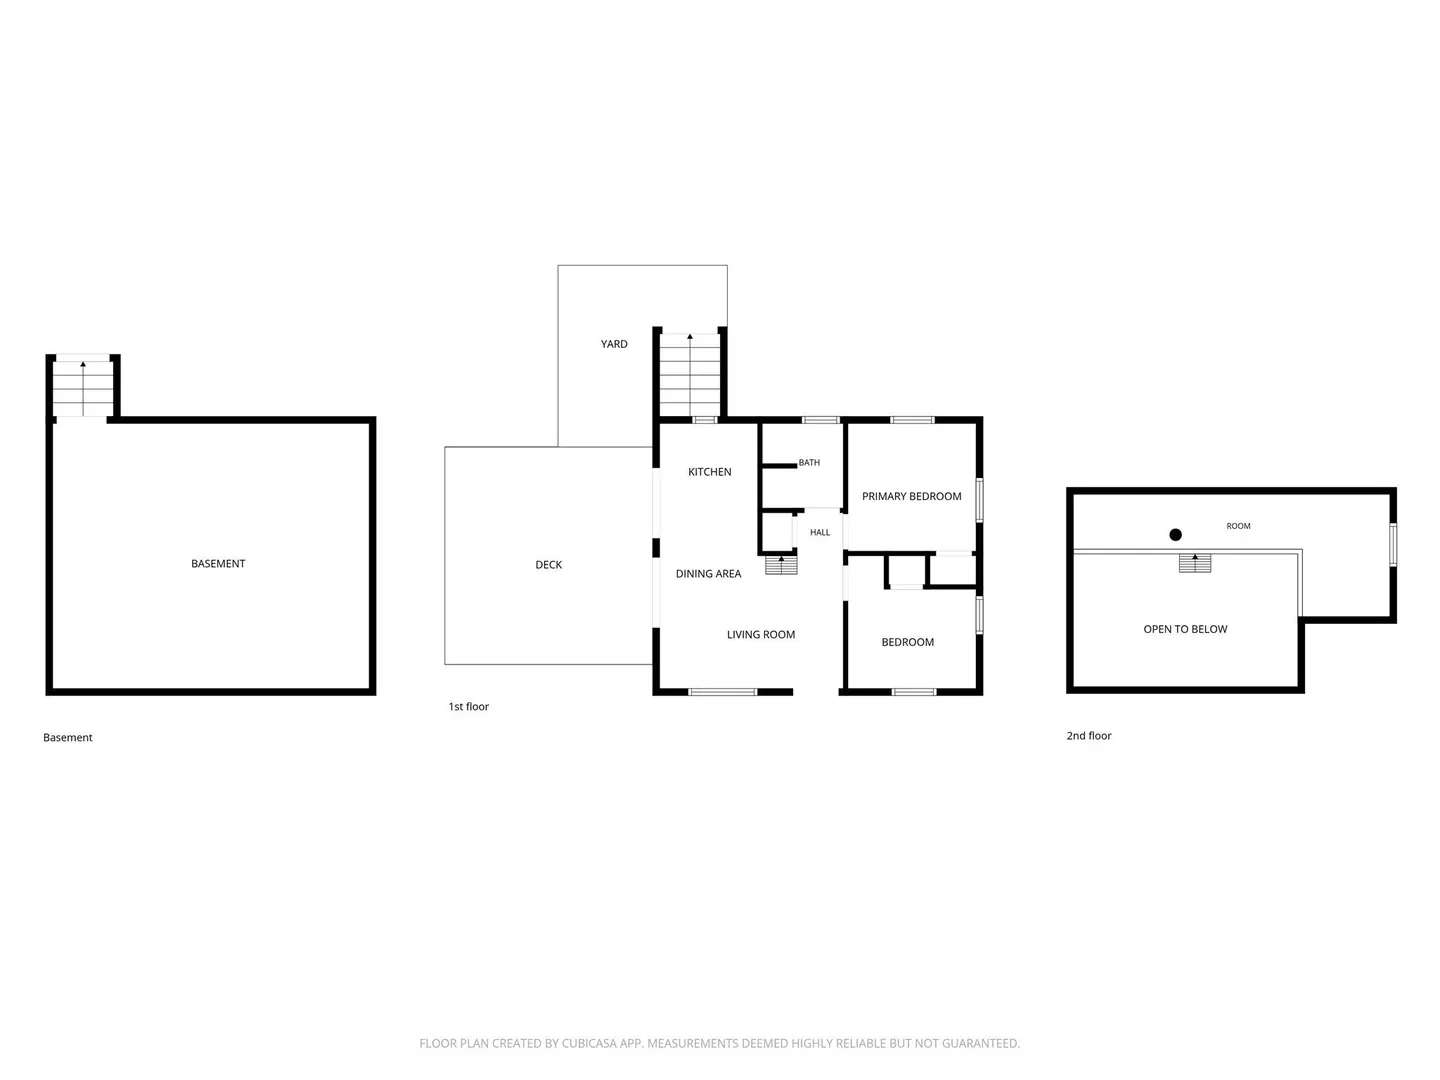
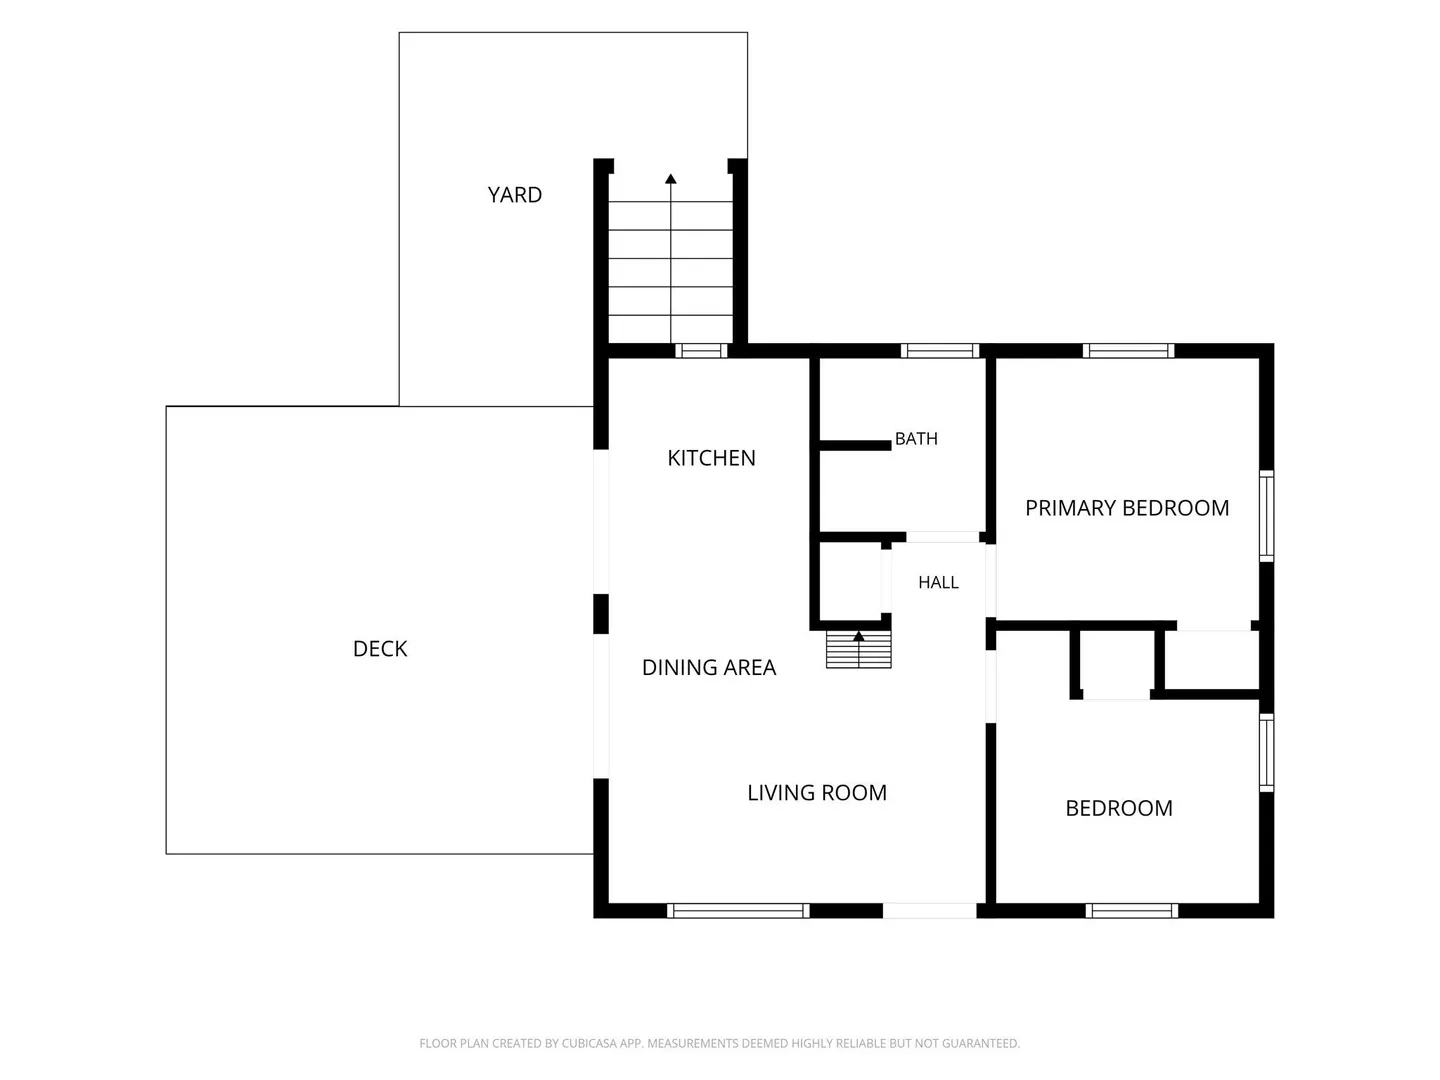
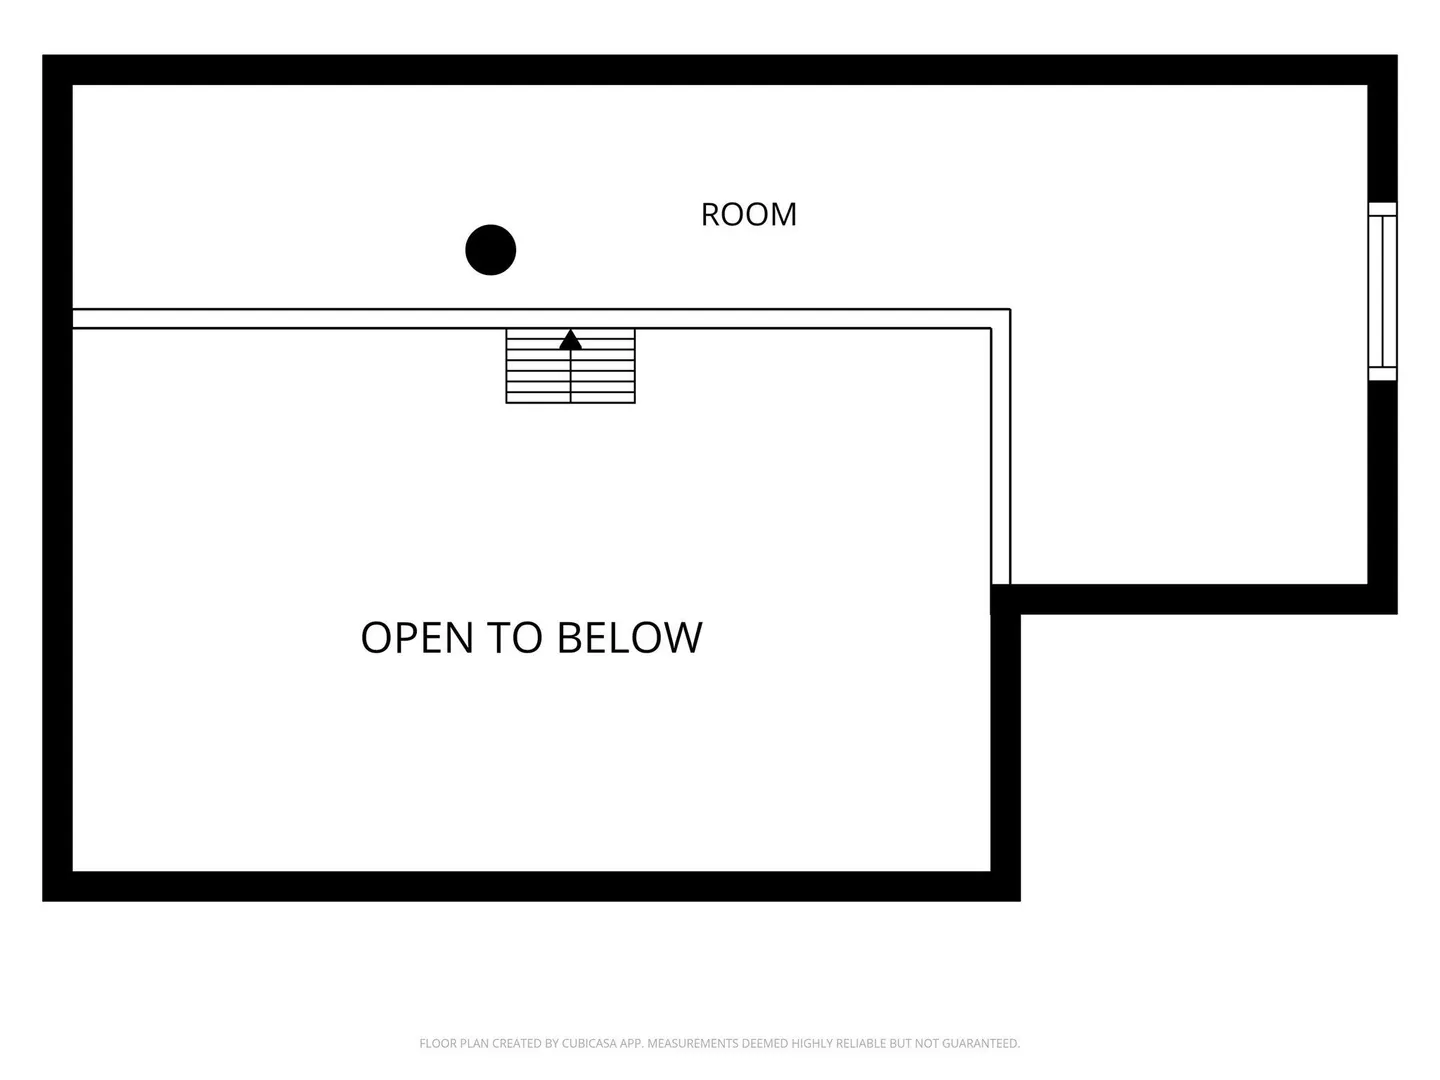
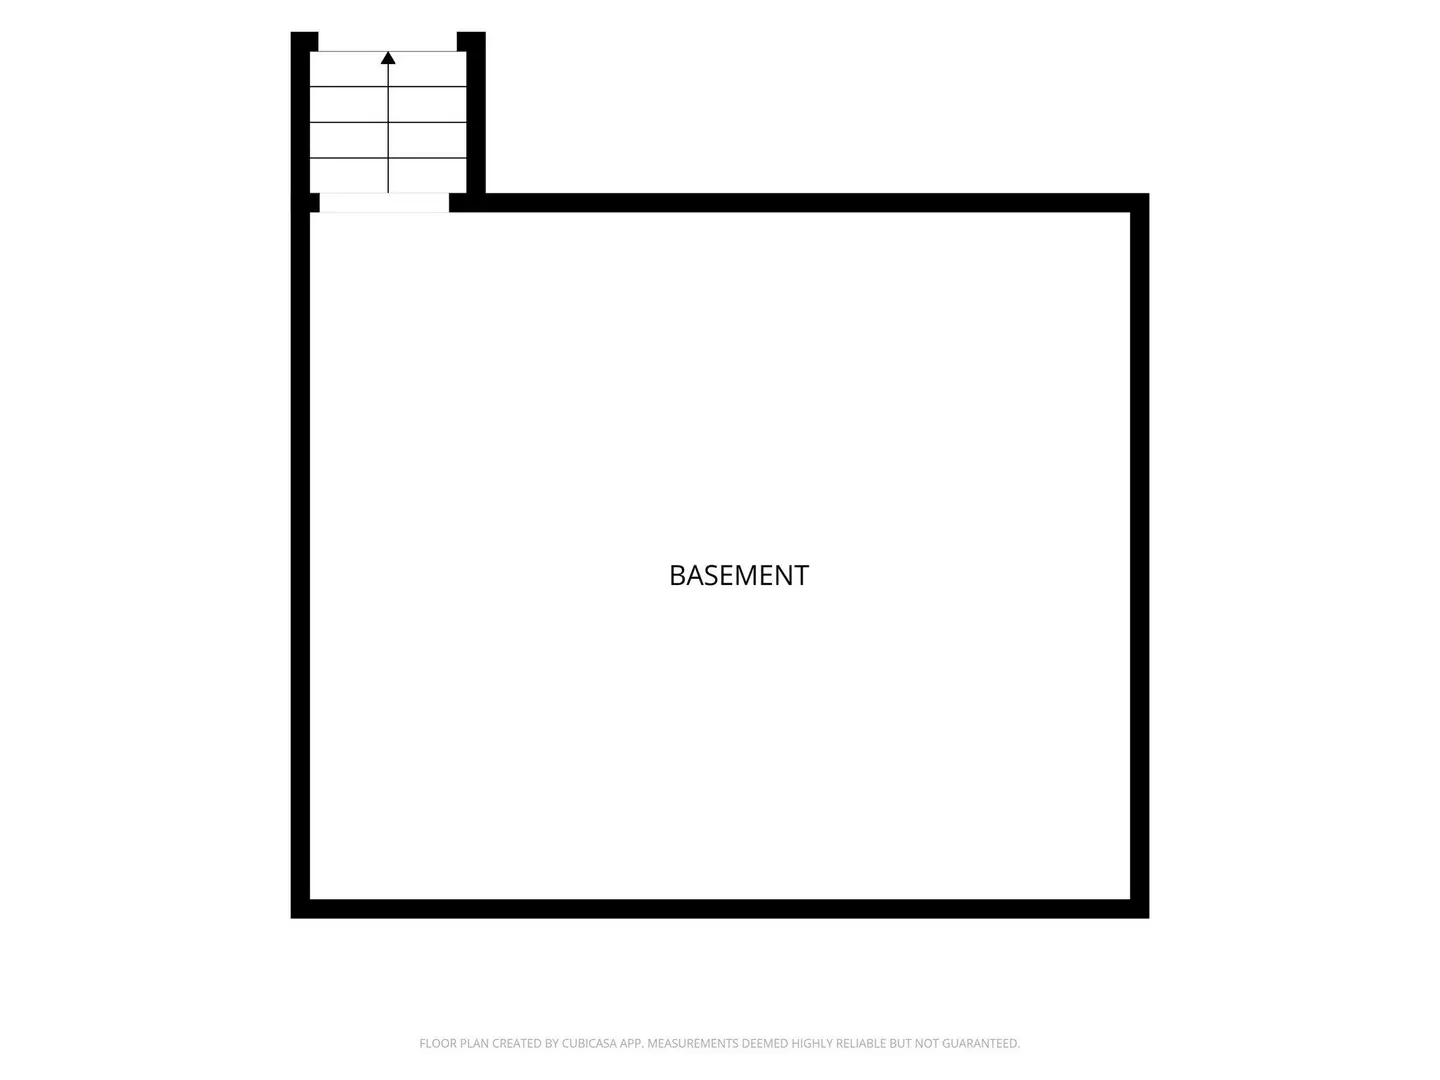
Rare opportunity to own a standalone, year-round waterfront condo in Marsh Winds Village for under $600K. Set in desirable East Sandwich, this 2-bedroom home with additional loft offers sweeping views of Scorton Creek that truly must be seen in person. The pictures don't do it justice! This sound year-round home is ready for your personal touches and features valuable improvements including an upgraded 200-amp electrical panel, full-height basement, washer/dryer hookups, and excellent storage. Enjoy water views from the kitchen, bedroom, bathroom, and spacious deck overlooking the creek. Marsh Winds Village offers access to a community beach area with a platform, plus the ability to moor a boat or store kayaks. Located directly across from Sandwich Game Farm, perfect for dog walks, nature trails, and outdoor enjoyment. A fantastic chance to create your own Cape Cod waterfront retreat in a special setting.
-
Highlights
- Area: East Sandwich
- Heating: Forced Air, Electric
- Parking Spots: 3
- Property Type: Condominium
- Total Rooms: 3
- Year Built: 1972
- Building Name: Marsh Winds
- HOA Fee: $762
- Property Class: Residential
- Stories: 1
- Unit Number: 17
- Status: Active
-
Additional Details
- Appliances: Range, Refrigerator
- Construction: Frame
- Flooring: Vinyl
- Pets Allowed: Yes
- SqFt Source: Field Card
- Year Built Details: Actual
- Zoning: 1020
- Basement: Y
- Exterior Features: Deck, Garden, Screens, Rain Gutters
- Interior Features: Internet Available - Unknown
- Roof: Shingle
- Total Number of Units: 15
- Year Built Source: Public Records
-
Amenities
- Community Features: Walk/Jog Trails, Conservation Area
- Waerfront: Yes
- Parking Features: Off Street, Guest, Unpaved
- Waterfront Features: Waterfront, River, Dock/Mooring, Creek, Direct Access, Marsh, Private, Creek, Ocean, River, Direct Access, Walk to, 0 to 1/10 Mile To Beach, Beach Ownership(Public, Association)
-
Utilities
- Electric: 200+ Amp Service
- Water Source: Public
- Sewer: Private Sewer
-
Fees / Taxes
- Assessed Value: $356,800
- HOA Fee Includes: Insurance, Road Maintenance, Trash
- Taxes: $3,635
- HOA Fee Frequency: Annually
- Tax Year: 2026
Similar Listings
Sold
32 Photos
Sold
36 Photos
Sold
15 Photos
Sold

39 Photos
Content © 2026 MLS Property Information Network, Inc. The information in this listing was gathered from third party resources including the seller and public records.
Listing information provided courtesy of eXp Realty LLC.
MLS Property Information Network, Inc. and its subscribers disclaim any and all representations or warranties as to the accuracy of this information.