
Rented!
$3,000/mo
2
Beds
1
Bath
800
Living Area
-
Property Description
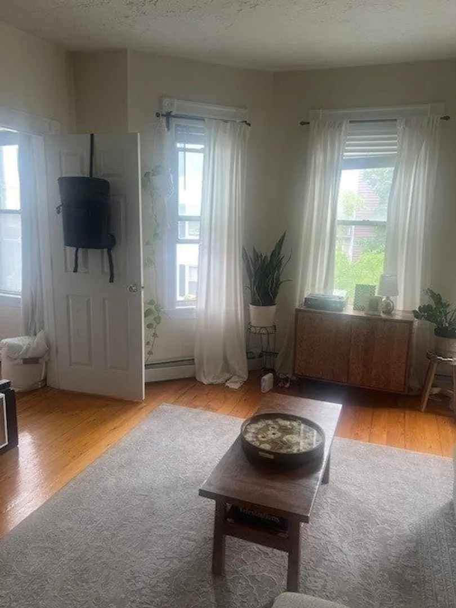
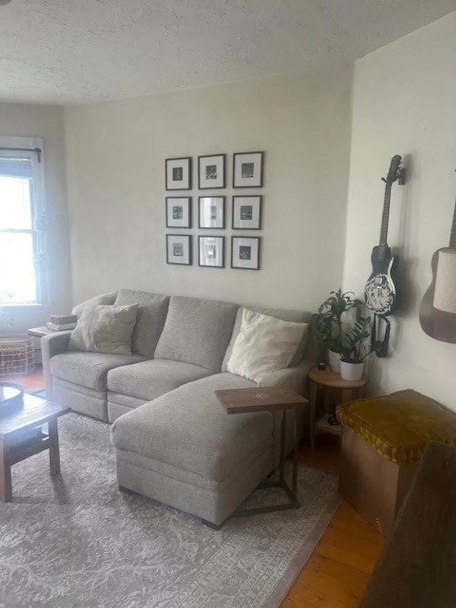
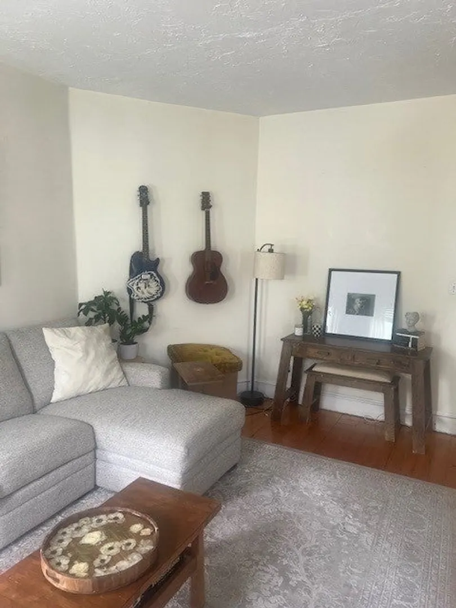
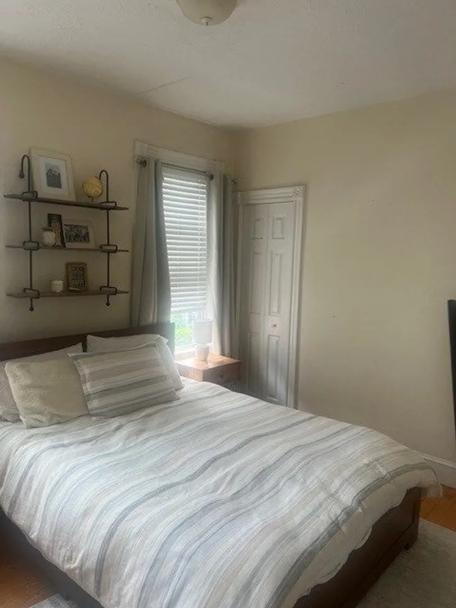
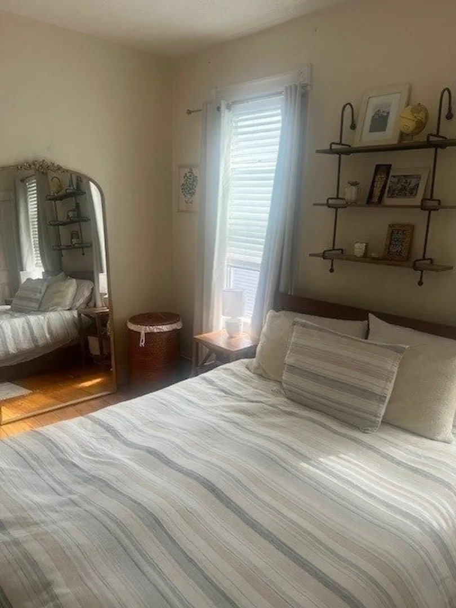
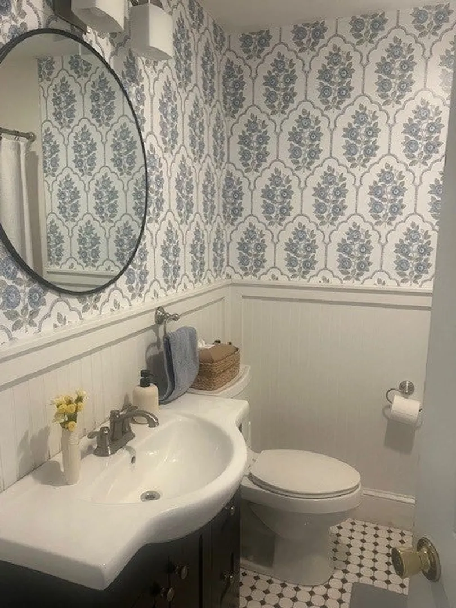
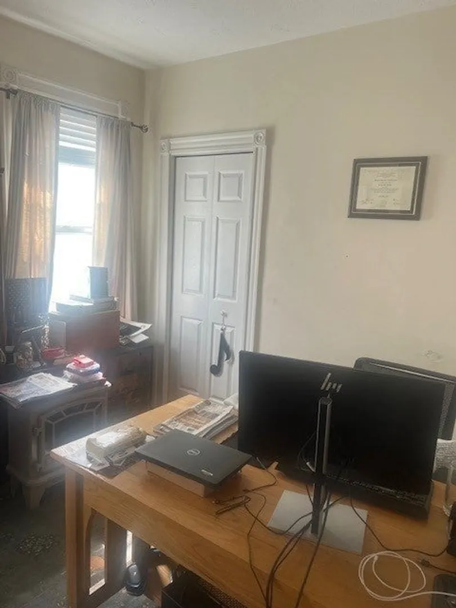
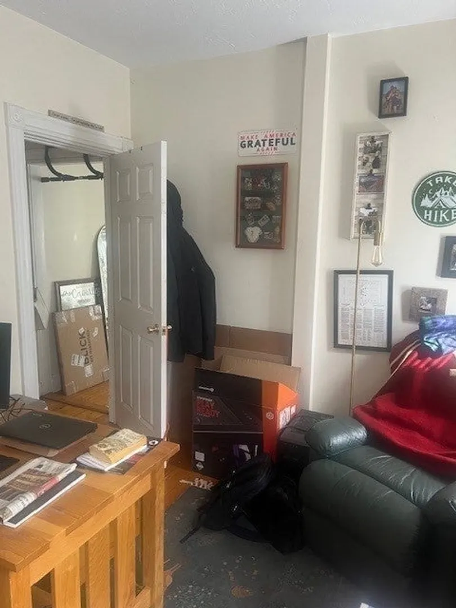
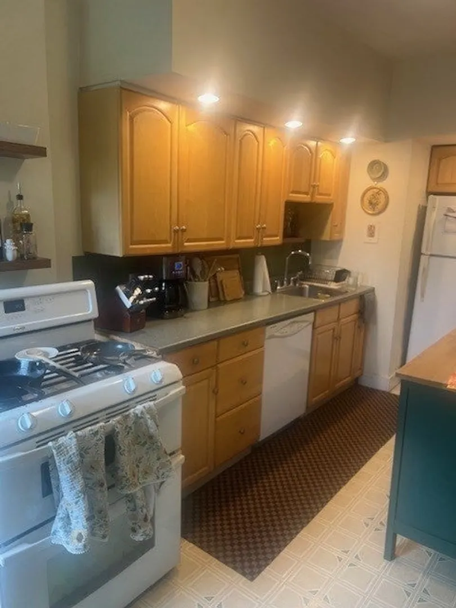
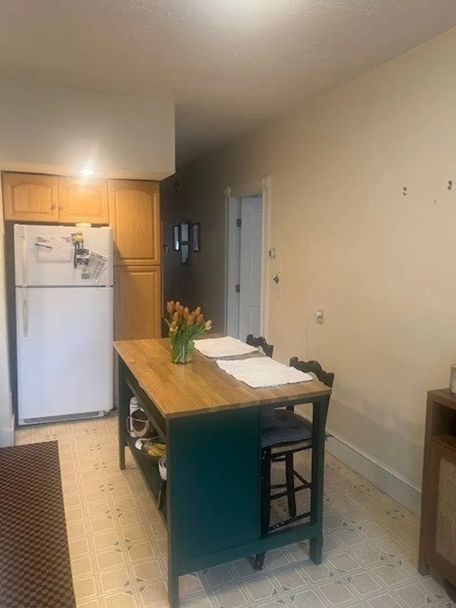
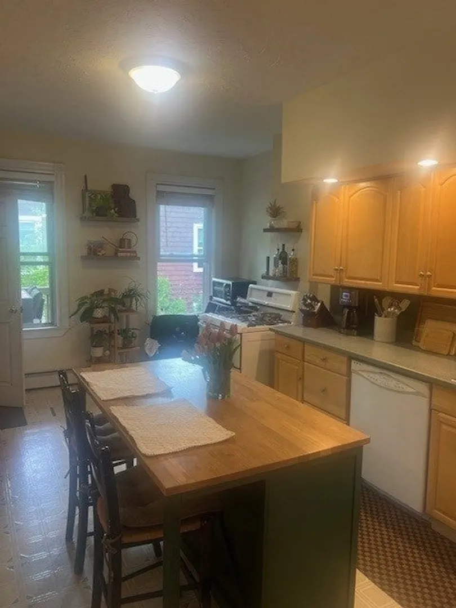
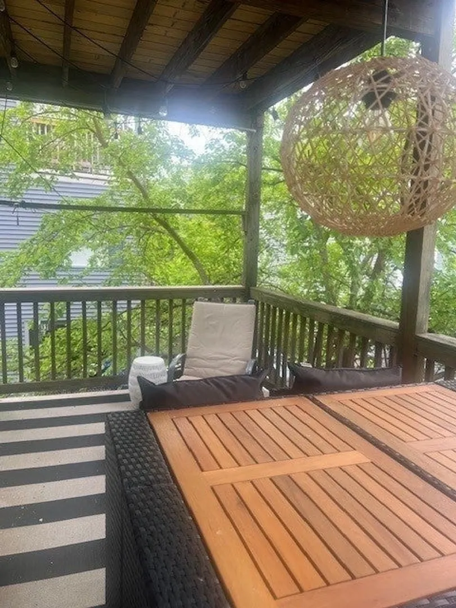
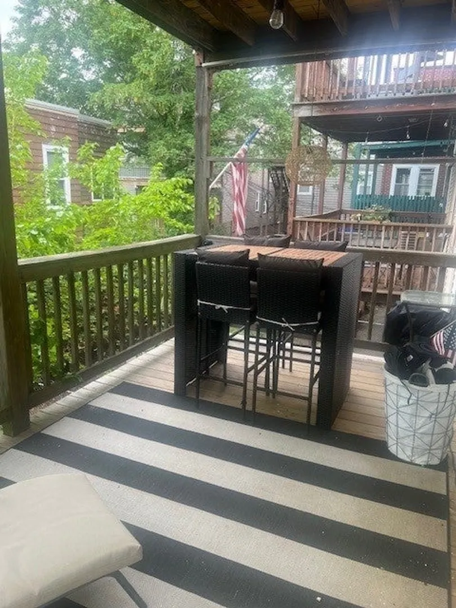
May 22 6PM GROUP SHOWING Live in the Heart of South Boston! Step into classic Southie charm with this spacious 2-bedroom + office unit in a quintessential three-family home, located in one of Boston’s most desirable neighborhoods. Bright and inviting with gleaming hardwood floors throughout, this home offers two equal-sized bedrooms, a versatile office space, a generous living area, and a large eat-in kitchen—perfect for both quiet nights in and hosting friends. Start your mornings with coffee or end your evenings with a drink on your private back deck—an ideal spot to relax or entertain. The kitchen features timeless light cabinetry and a dishwasher for added convenience. You’ll be just steps from the vibrant energy of East Broadway’s pubs, restaurants, and shops, easy access to Castle Island, M Street Beach. Common laundry in the basement adds to the convenience. Don’t miss your chance to live in this unbeatable location at an amazing value- See our video walk through
-
Highlights
- Area: South Boston
- Property Class: Residential Lease
- Total Rooms: 5
- Year Built: 1905
- Heating: Natural Gas, Baseboard
- Property Type: Apartment
- Unit Number: 2
- Status: Closed
-
Additional Details
- Appliances: Range, Dishwasher, Refrigerator, Freezer
- Exterior Features: Covered Patio/Deck, Balcony
- Year Built Details: Approximate
- Available Date: July 1, 2025
- SqFt Source: Measured
- Year Built Source: Public Records
-
Amenities
- Community Features: Public Transportation, Shopping, Park, Walk/Jog Trails, Medical Facility, House of Worship, T-Station
- Waterfront Features: 3/10 to 1/2 Mile To Beach
-
Fees / Taxes
- Rental Fee Includes: Water, Sewer, Trash Collection, Snow Removal
Similar Listings
Sold

15 Photos
Sold
32 Photos
Sold
15 Photos
Sold
11 Photos
Content © 2026 MLS Property Information Network, Inc. The information in this listing was gathered from third party resources including the seller and public records.
Listing information provided courtesy of Coldwell Banker Realty - New England Home Office.
MLS Property Information Network, Inc. and its subscribers disclaim any and all representations or warranties as to the accuracy of this information.
