
Sold!
$300,000
3
Beds
1
Bath
1,092
Living Area
-
Property Description
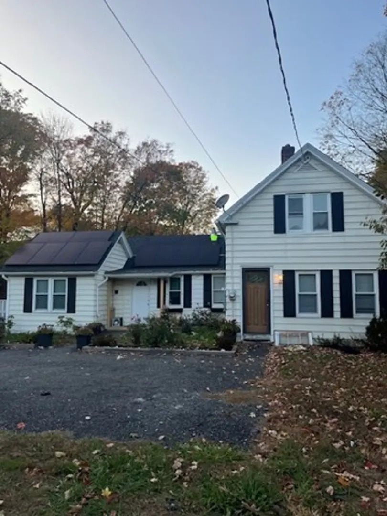
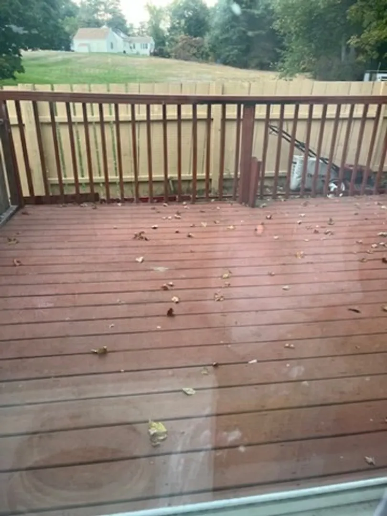
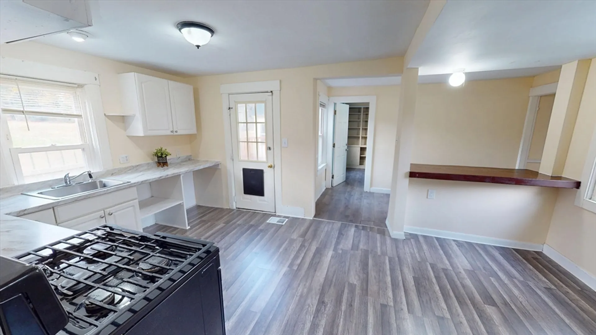
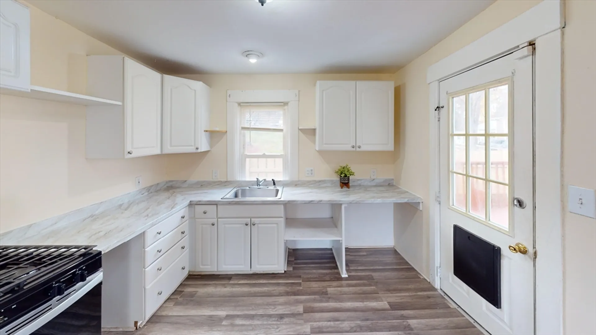
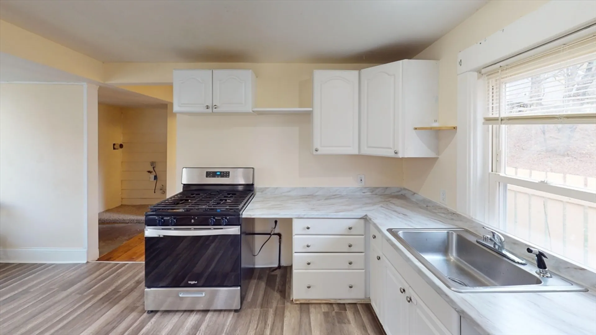
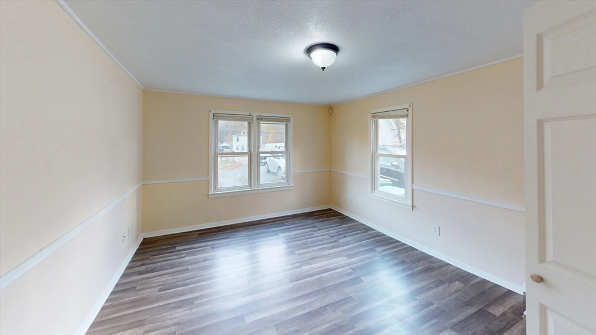
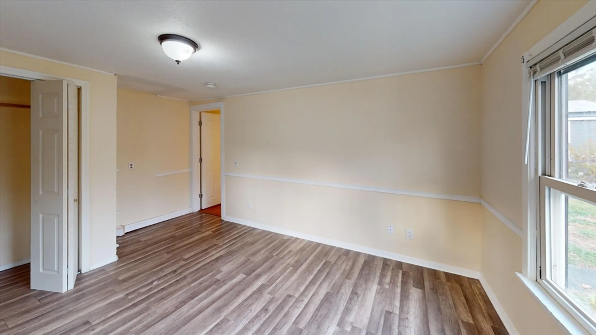
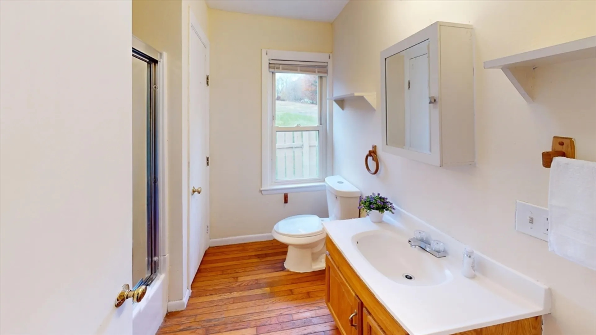
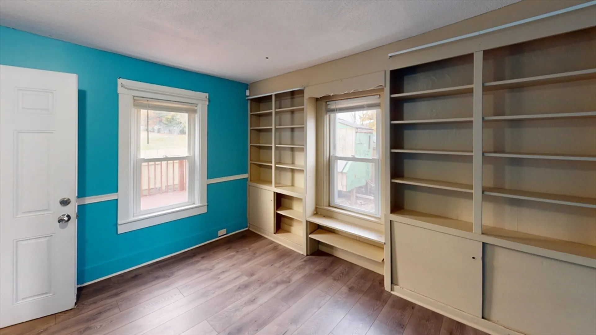
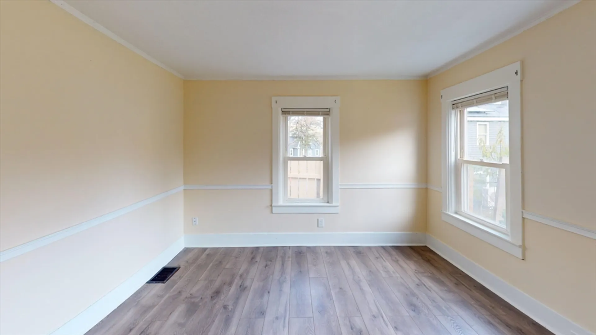
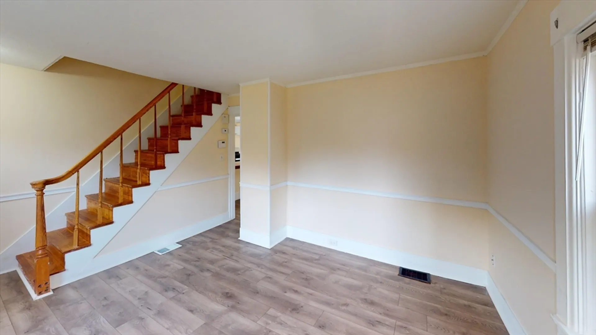
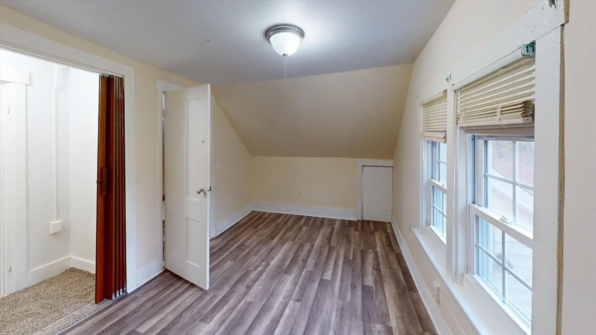
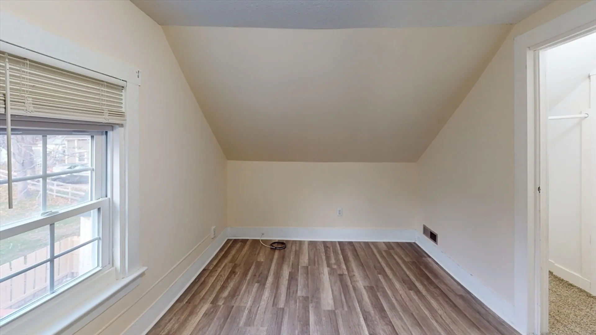
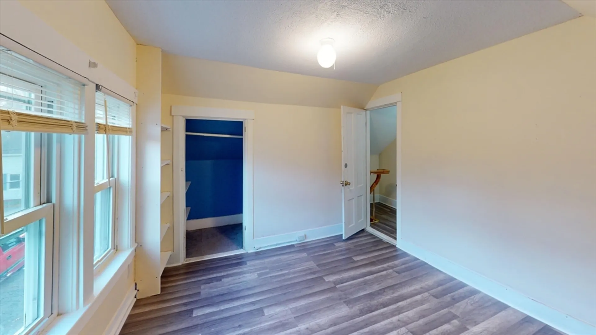
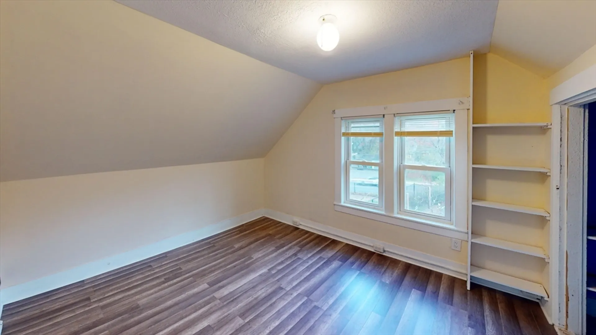
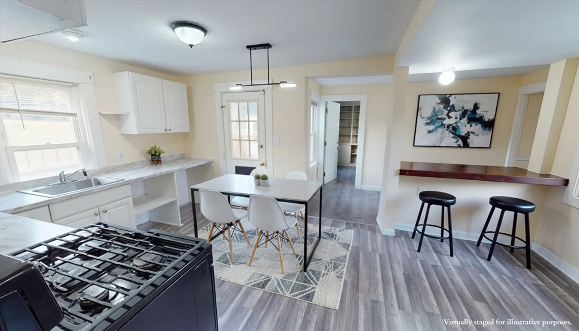
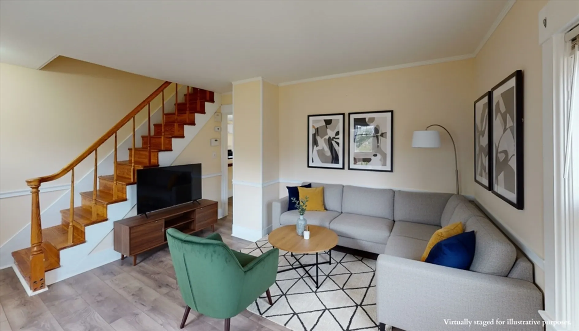
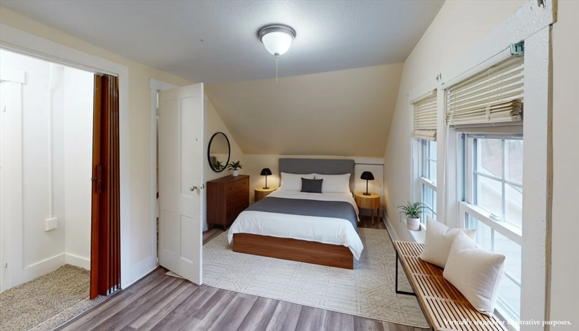
Welcome to this move-in ready 3-bedroom home featuring fresh paint and updated laminate flooring throughout. The bright, sun-filled rooms create a warm and welcoming atmosphere, while the eat-in kitchen with breakfast bar offers a comfortable space for everyday meals and casual entertaining. Step outside to enjoy the backyard deck, ideal for relaxing or gathering with friends. Inside, you’ll find three comfortable bedrooms plus a additional office—perfect for working from home, hobbies, or extra living space. The home also includes washer/dryer hookups and solar panels, helping improve energy efficiency and potential savings. A generous front yard provides ample off-street parking. Conveniently located near downtown Fitchburg and the John Fitch Highway, this home offers a great blend of comfort, functionality, and accessibility.
-
Highlights
- Heating: Forced Air
- Property Class: Residential
- Style: Cape
- Year Built: 1850
- Parking Spots: 4
- Property Type: Single Family Residence
- Total Rooms: 6
- Status: Closed
-
Additional Details
- Appliances: Gas Water Heater, Range
- Construction: Frame
- Flooring: Wood, Vinyl, Laminate
- Interior Features: Lighting - Overhead, Office
- Roof: Shingle
- Year Built Details: Approximate
- Zoning: Ra
- Basement: Full, Dirt Floor
- Exterior Features: Deck, Storage
- Foundation: Stone
- Road Frontage Type: Public
- SqFt Source: Public Record
- Year Built Source: Public Records
-
Amenities
- Community Features: Shopping, Park, Walk/Jog Trails, Medical Facility, Laundromat, Highway Access, Private School, Public School, T-Station, University
- Parking Features: Paved Drive, Shared Driveway, Off Street
-
Utilities
- Electric: Circuit Breakers
- Water Source: Public
- Sewer: Public Sewer
-
Fees / Taxes
- Assessed Value: $302,000
- Taxes: $4,080
- Tax Year: 2025
Similar Listings
Sold
32 Photos
Sold
32 Photos
Sold
24 Photos
Sold
40 Photos
Content © 2026 MLS Property Information Network, Inc. The information in this listing was gathered from third party resources including the seller and public records.
Listing information provided courtesy of Keller Williams Realty North Central.
MLS Property Information Network, Inc. and its subscribers disclaim any and all representations or warranties as to the accuracy of this information.
