
505 Tremont St #811
$3,150,000
2
Beds
2/1
Baths
1,699
Sqft
- Request Info
- Call
- Save
-
More
- Mortgage Calculator

Property Tools


$3,150,000
2
Beds
2/1
Baths
1,699
Living Area
-
Property Description
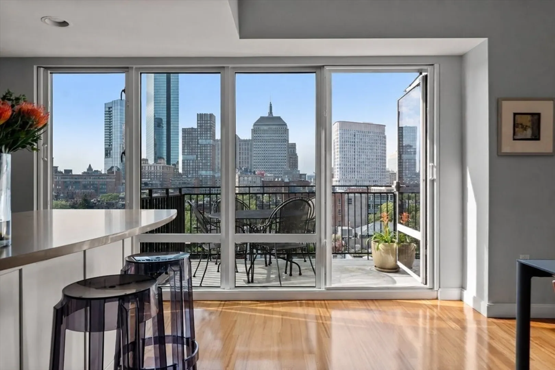
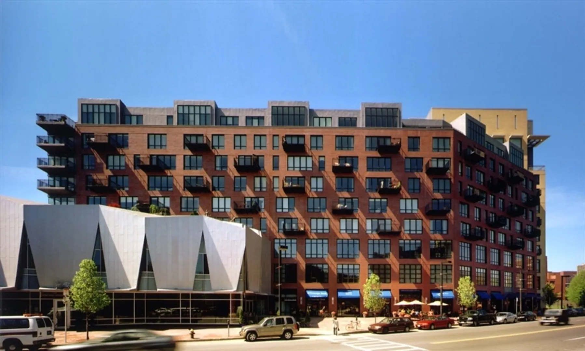
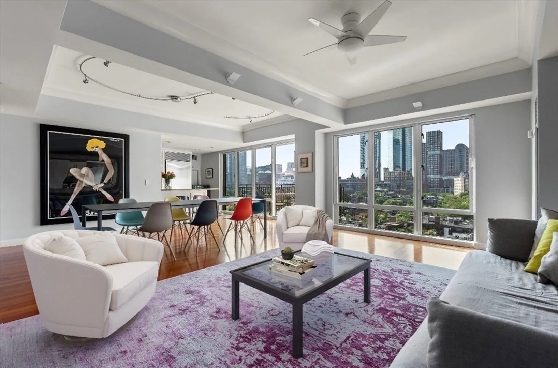
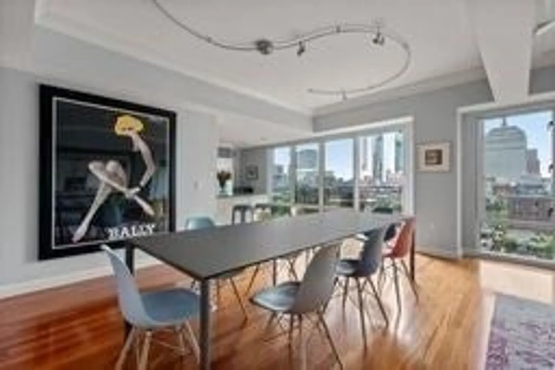
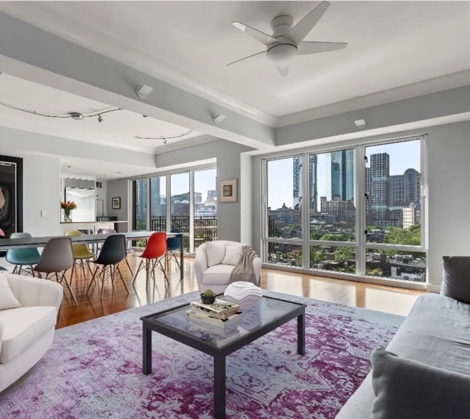
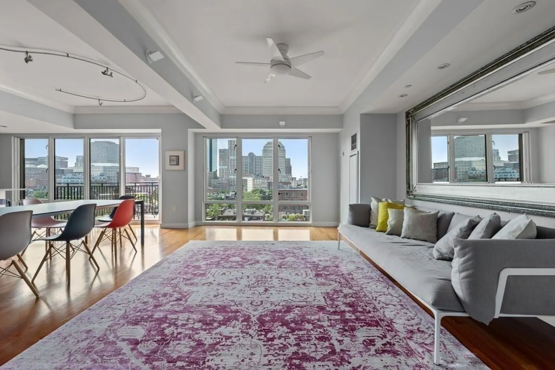
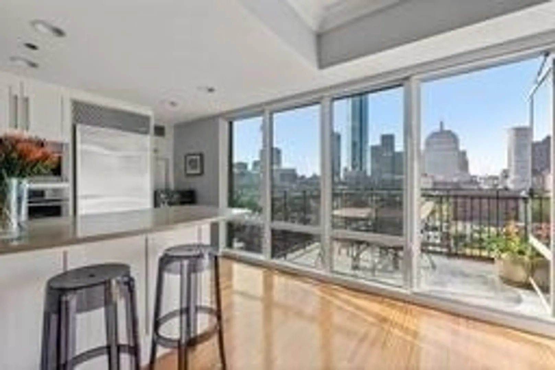
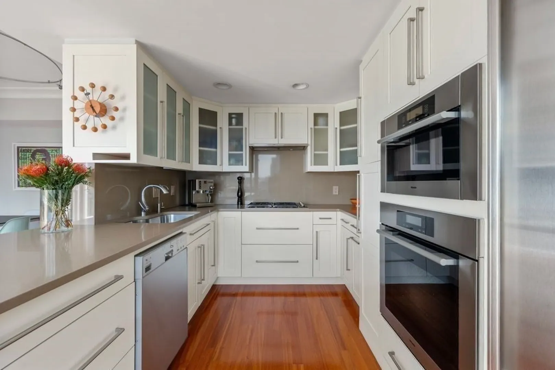
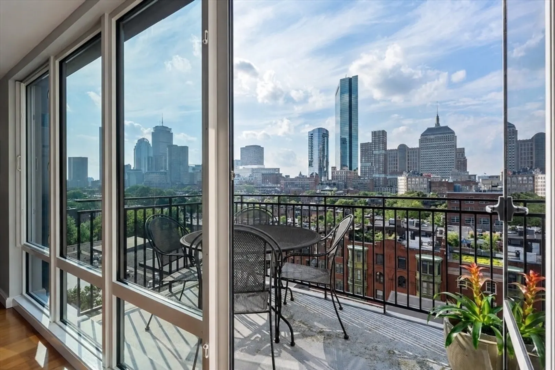
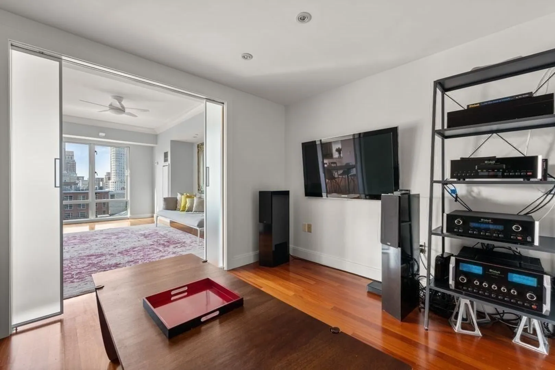
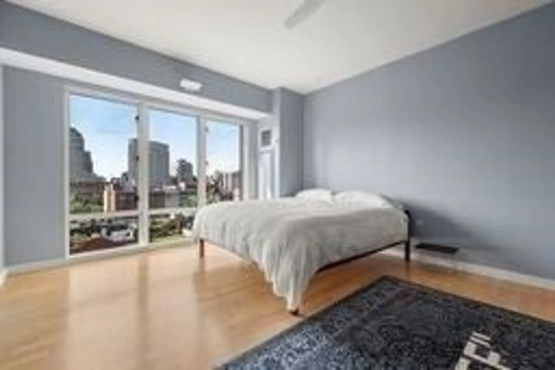
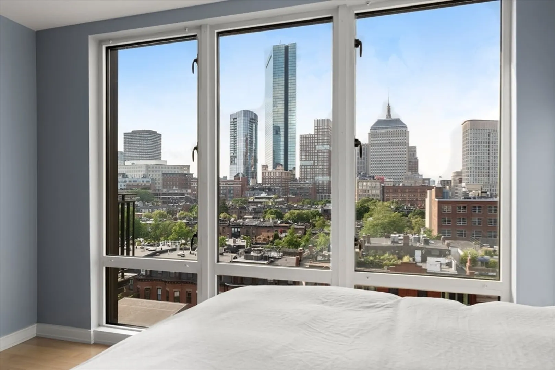
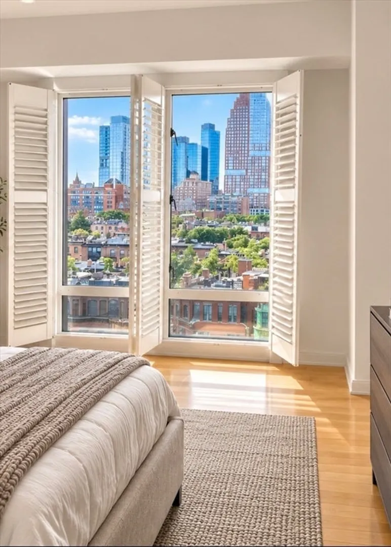
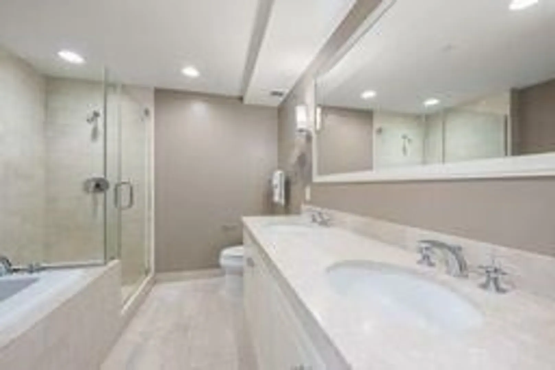
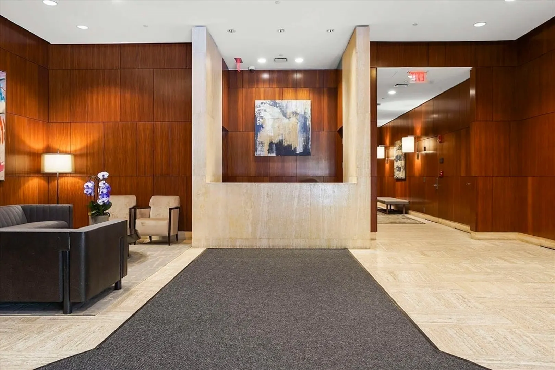
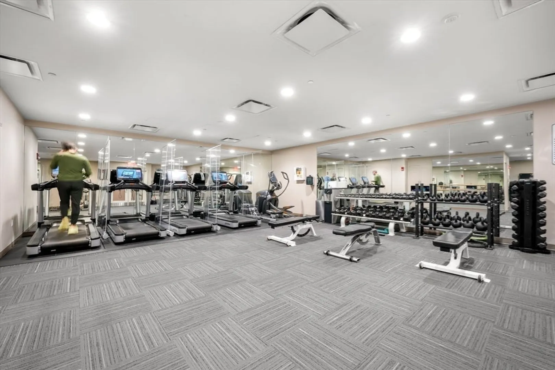
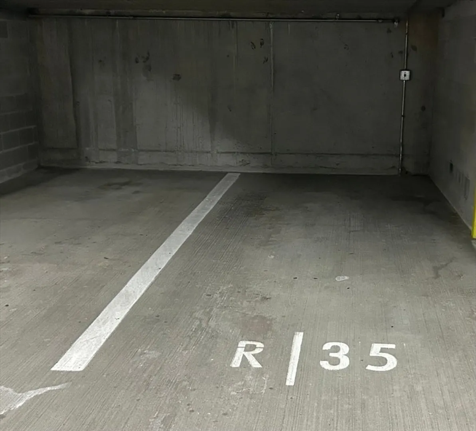
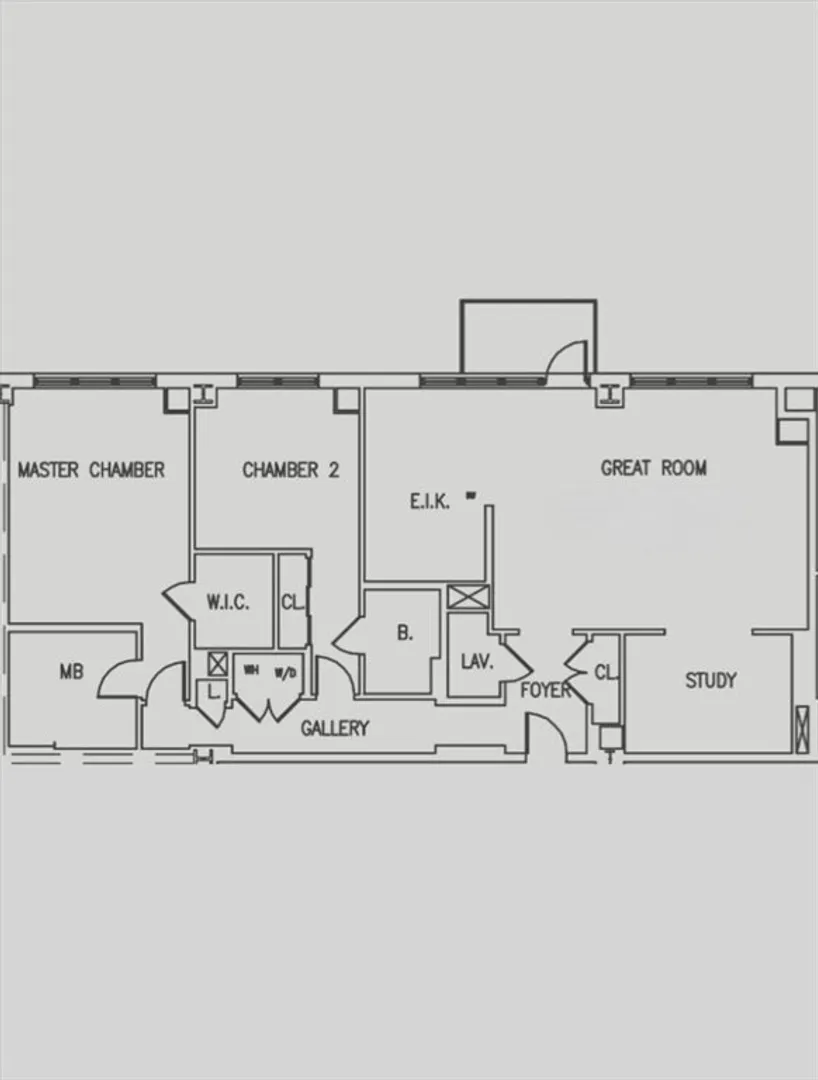
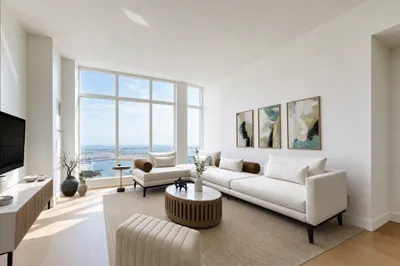
Walls of floor-to-ceiling windows offering panoramic views of the historic South End and Back Bay skyline define this 2 bedroom + study/ 2.5 bath upper floor residence in Atelier|505, the premiere full service condominium in the heart of Boston’s most vibrant neighborhood, adjacent to the Boston Center for the Arts. Designed by the renowned architectural firm of Machado and Silvetti Assoc., and developed by the Druker Companies, Ltd., Atelier sets the standard for today’s urban lifestyle. Fully applianced kitchen with stone counters and European appliances. Afzelia Doussie wood floors, abundant closet space, and private outdoor balcony. 24 hour concierge, doorman, and professional management. Amenities include residents’ terraced library with caterers’ kitchen for gracious entertaining. Fully equipped state of the art fitness room. 1 large deeded climate controlled storage room. 1 deeded reserved parking space (self park or valet).
-
Highlights
- Area: South End
- Cooling: Heat Pump
- HOA Fee: $3,275
- Property Class: Residential
- Stories: 1
- Unit Number: 811
- Status: Active
- Building Name: Atelier|505
- Heating: Heat Pump
- Parking Spots: 2
- Property Type: Condominium
- Total Rooms: 5
- Year Built: 2003
-
Additional Details
- Basement: N
- Exterior Features: Balcony
- Roof: Rubber
- Total Number of Units: 100
- Year Built Source: Public Records
- Construction: Brick
- Pets Allowed: Yes w/ Restrictions
- SqFt Source: Public Record
- Year Built Details: Actual
- Zoning: Cd
-
Amenities
- Community Features: Public Transportation, Shopping, Tennis Court(s), Park, Walk/Jog Trails, Medical Facility, House of Worship
- Parking Features: Under, Deeded
- Covered Parking Spaces: 1
- Security Features: Doorman
-
Utilities
- Sewer: Public Sewer
- Water Source: Public
-
Fees / Taxes
- Assessed Value: $2,634,000
- HOA Fee Includes: Heat, Gas, Water, Sewer, Insurance, Security, Maintenance Structure, Maintenance Grounds, Snow Removal, Air Conditioning
- Taxes: $30,502
- HOA Fee Frequency: Monthly
- Tax Year: 2025
Similar Listings


Content © 2026 MLS Property Information Network, Inc. The information in this listing was gathered from third party resources including the seller and public records.
Listing information provided courtesy of Gibson Sotheby's International Realty.
MLS Property Information Network, Inc. and its subscribers disclaim any and all representations or warranties as to the accuracy of this information.