
Sold!
$490,000
3
Beds
1
Bath
1,113
Living Area
-
Property Description
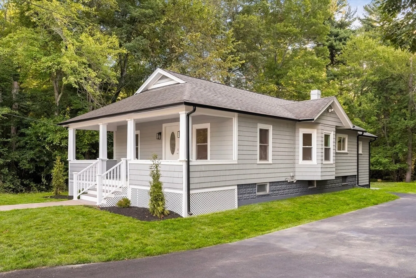
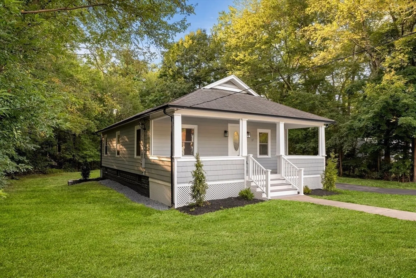
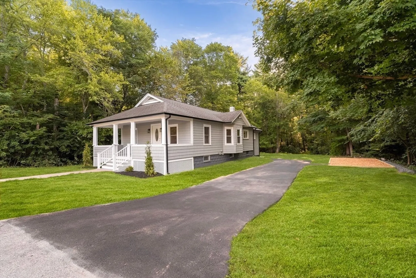
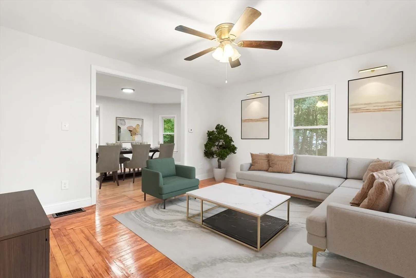
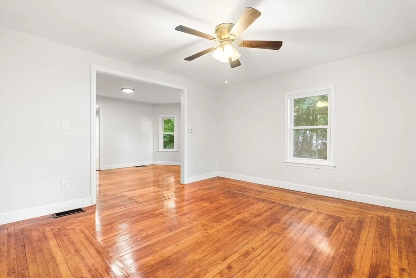
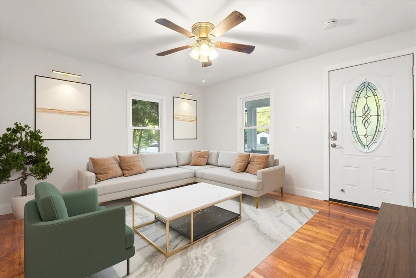
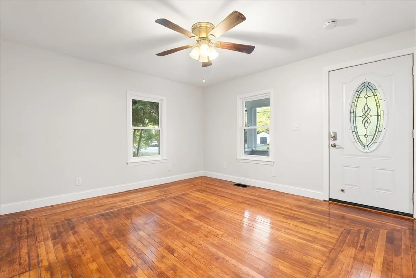
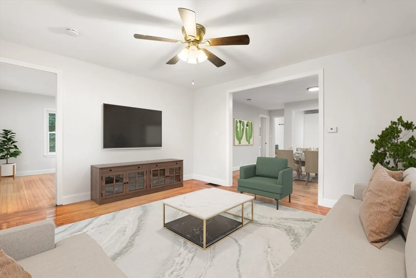
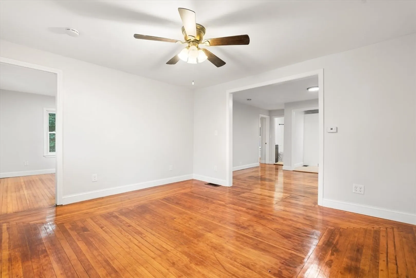
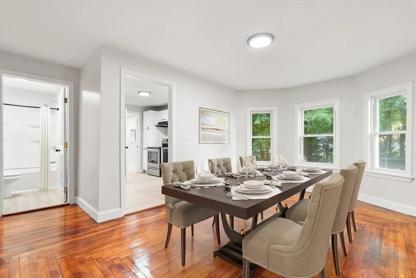
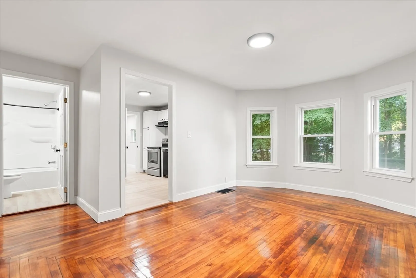
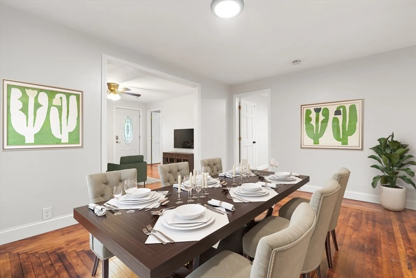
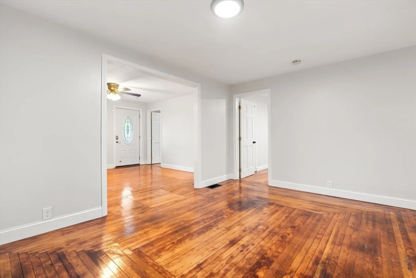
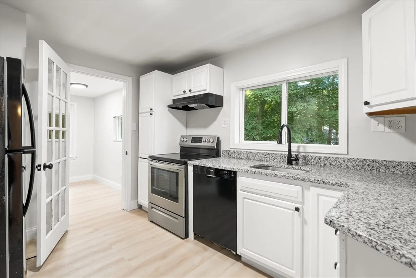
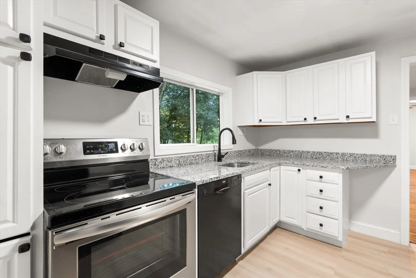
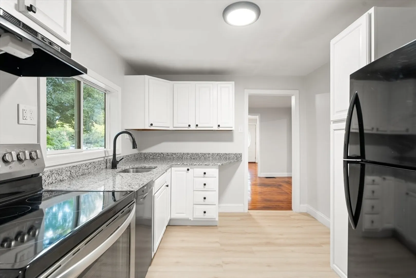
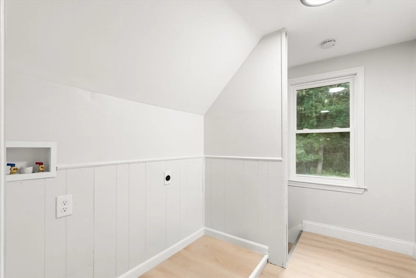
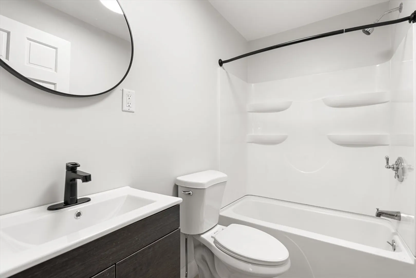
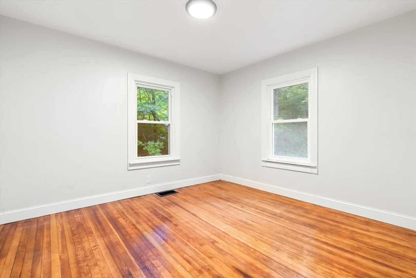
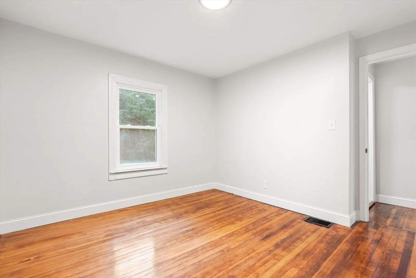
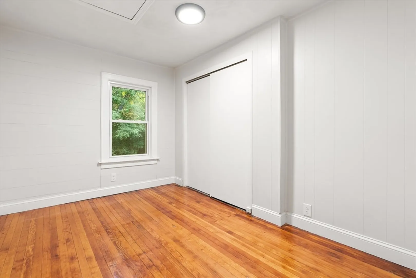
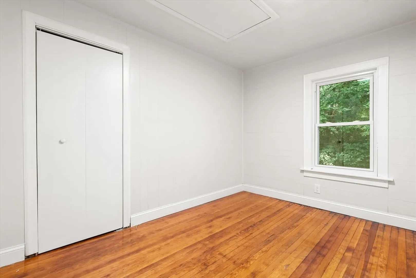
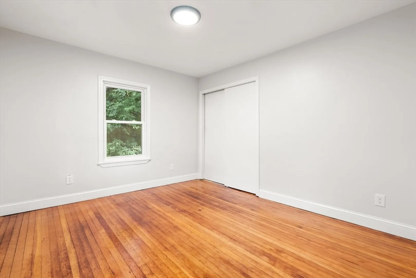
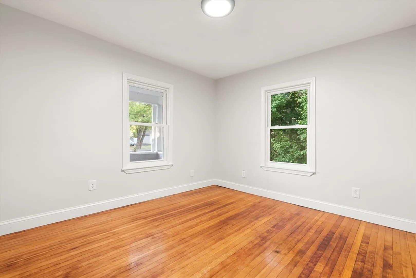
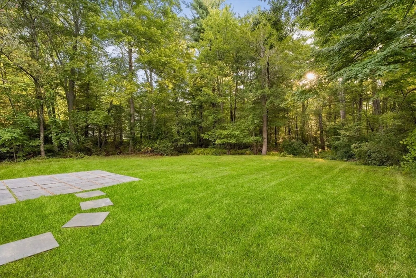
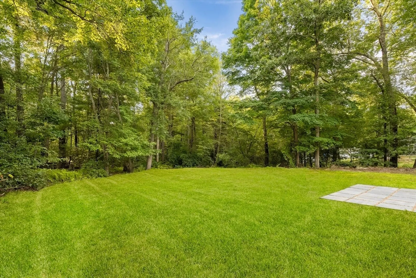
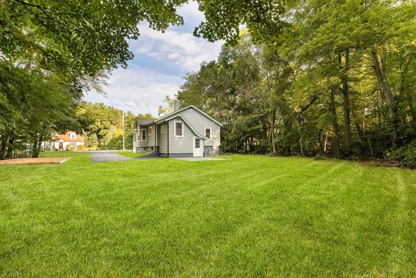
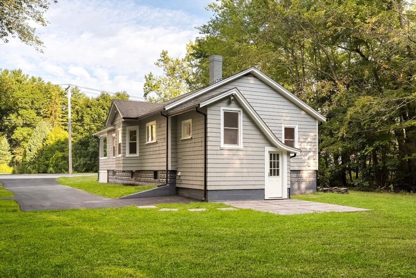
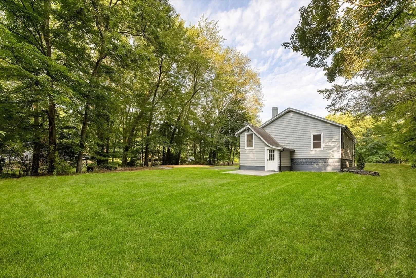
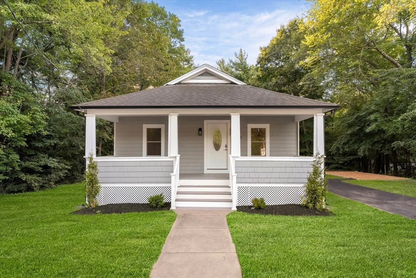
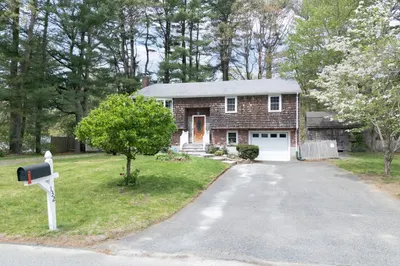
Sleek and charming, this remodeled 3 bed, 1 bath Bungalow is turnkey, move-in ready and full of character. Step inside to an inviting open floor plan filled with natural light, featuring an updated granite kitchen and a brand new modern bathroom. The home blends timeless style with thoughtful updates throughout. Outside, a semi-private, tree-lined lot with a 12x12 patio is perfect for enjoyment. Additional upgrades include a freshly painted exterior, new driveway, and black gutters & downspouts, offering peace of mind and curb appeal. A true gem ready for its next chapter!
-
Highlights
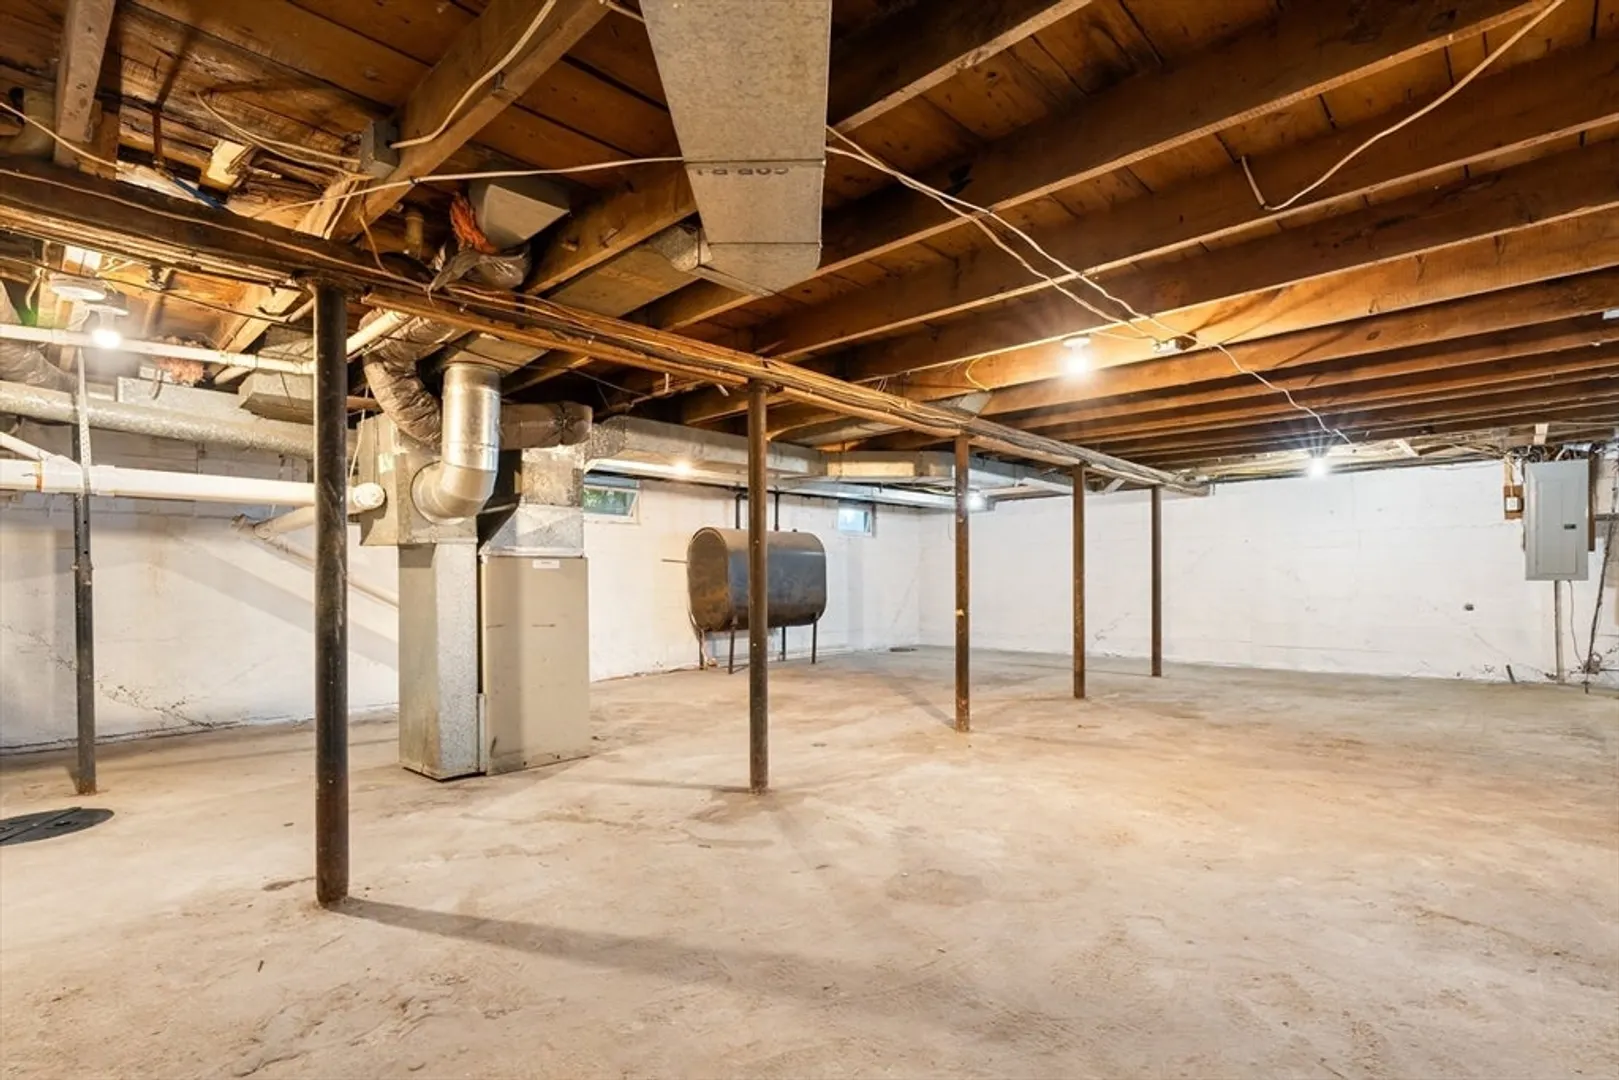
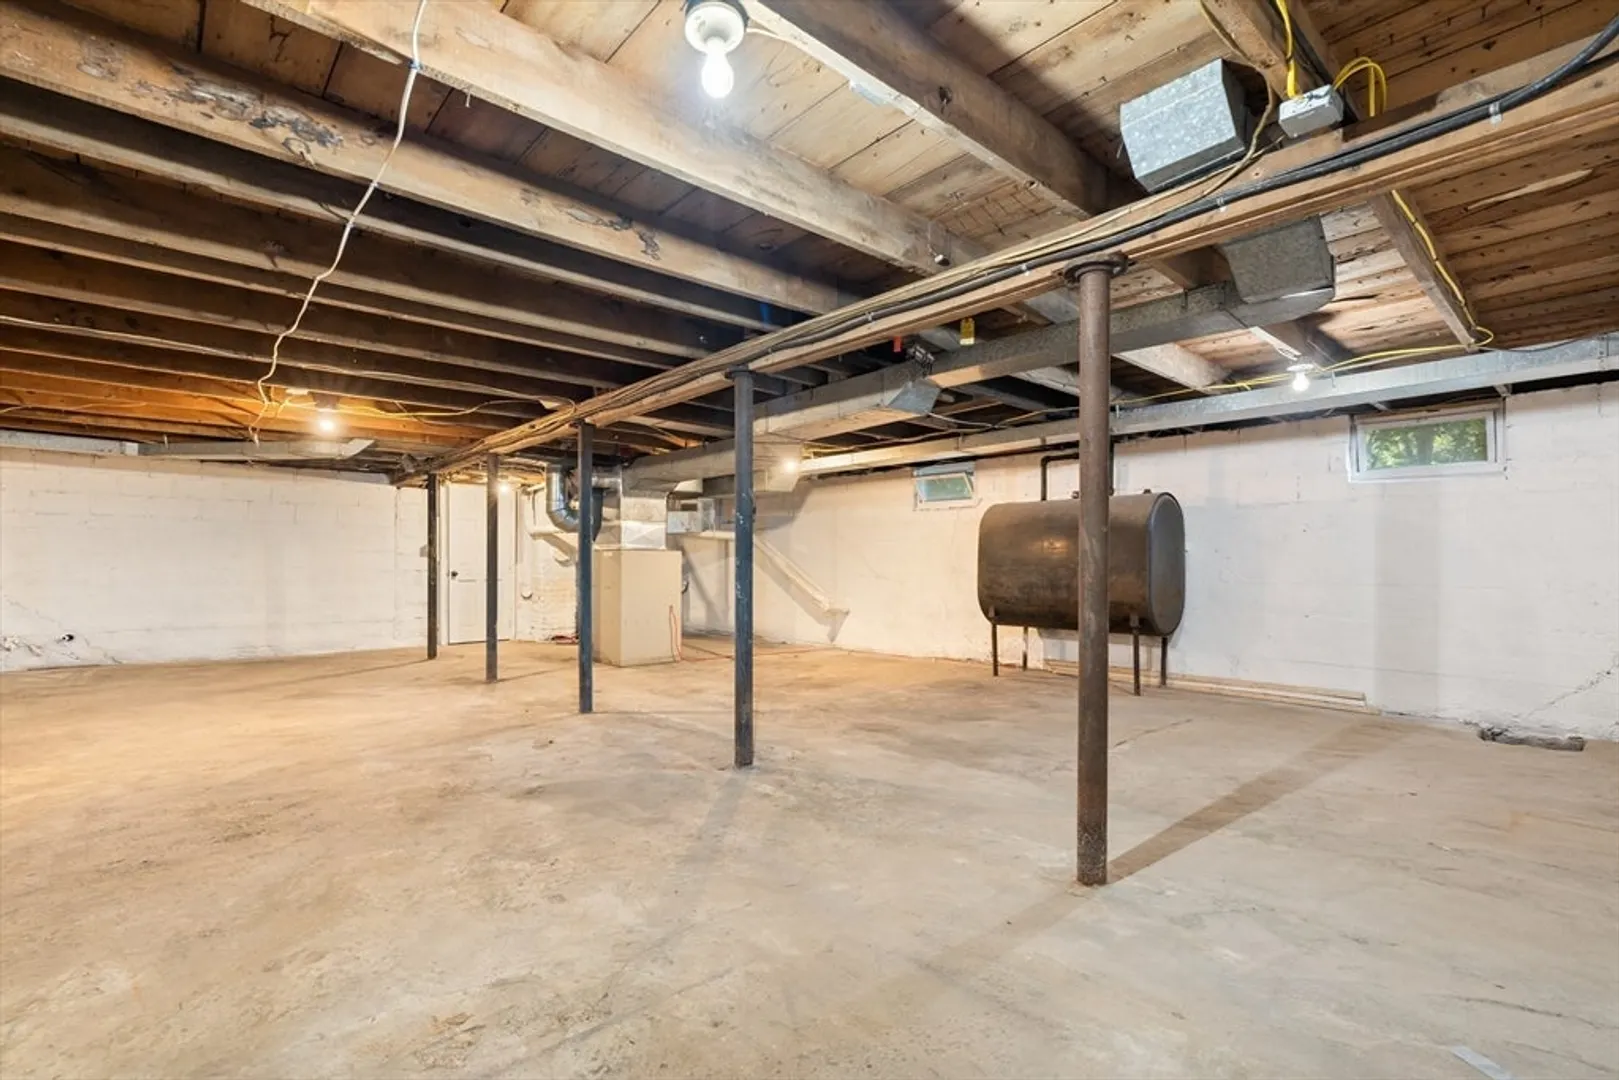
- Heating: Forced Air, Oil
- Property Class: Residential
- Style: Ranch, Bungalow
- Year Built: 1930
- Parking Spots: 5
- Property Type: Single Family Residence
- Total Rooms: 7
- Status: Closed
-
Additional Details
- Appliances: Electric Water Heater, Water Heater, Range, Refrigerator, Washer, Range Hood
- Construction: Frame
- Flooring: Hardwood, Wood Laminate
- Lot Features: Wooded, Level
- Roof: Shingle
- Year Built Details: Actual
- Zoning: Business
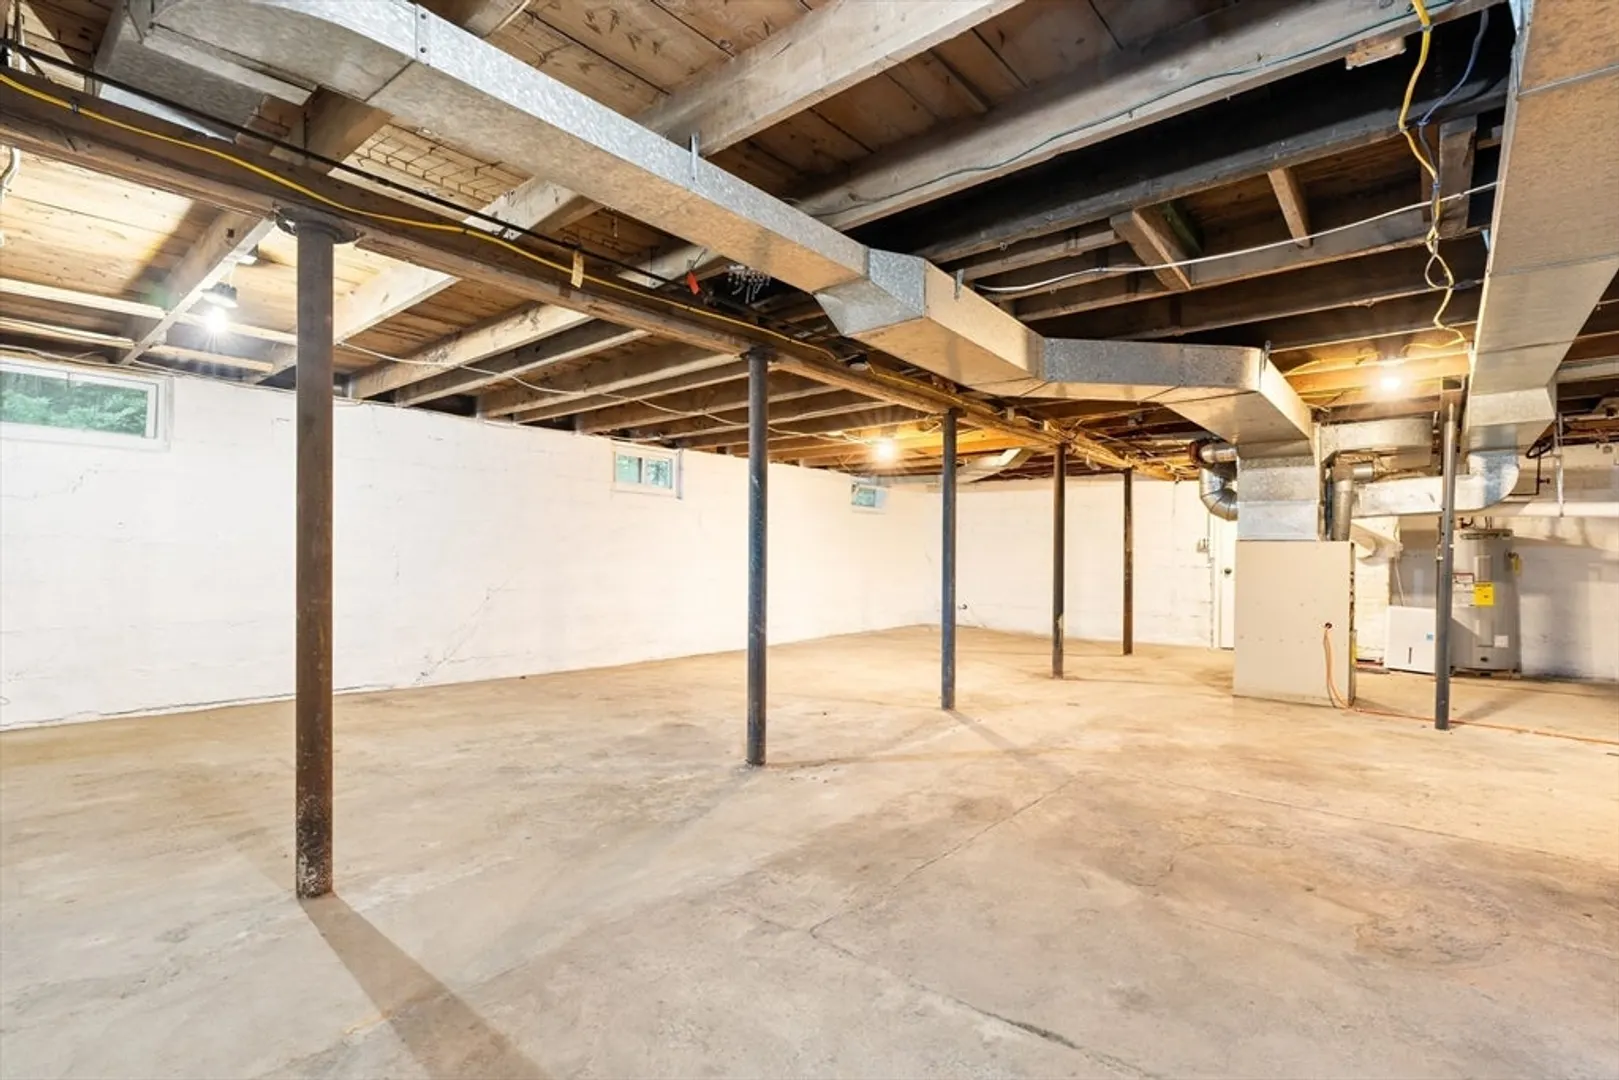
- Basement: Full, Walk-Out Access, Interior Entry
- Exterior Features: Porch, Patio, Covered Patio/Deck, Rain Gutters, Screens
- Foundation: Concrete Perimeter, Block
- Road Frontage Type: Public
- SqFt Source: Public Record
- Year Built Source: Public Records
-
Amenities
- Community Features: Park, Walk/Jog Trails, House of Worship, Sidewalks
- Parking Features: Paved Drive, Off Street, Driveway, Paved
-
Utilities
- Electric: Circuit Breakers, 200+ Amp Service
- Water Source: Public
- Sewer: Public Sewer
-
Fees / Taxes
- Assessed Value: $401,500
- Taxes: $4,858
- Tax Year: 2025
Similar Listings
Sold
17 Photos
Sold
42 Photos
Sold
38 Photos
Sold
33 Photos
Content © 2026 MLS Property Information Network, Inc. The information in this listing was gathered from third party resources including the seller and public records.
Listing information provided courtesy of Reis Real Estate & Company Inc..
MLS Property Information Network, Inc. and its subscribers disclaim any and all representations or warranties as to the accuracy of this information.
