
504 Peckham St
$650,000
9
Beds
3
Baths
2,826
Sqft
- Request Info
- Call
- Save
-
More
- Mortgage Calculator

Property Tools
$650,000
9
Beds
3
Baths
2,826
Living Area
-
Property Description
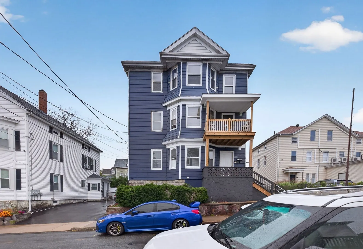
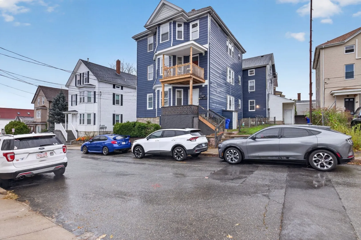
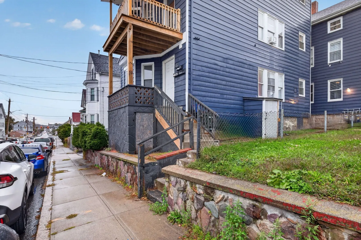
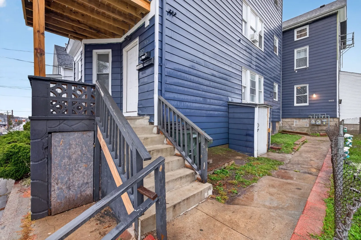
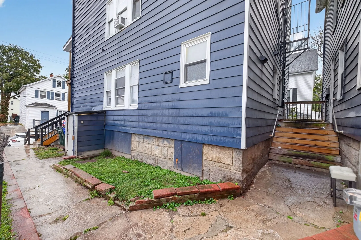
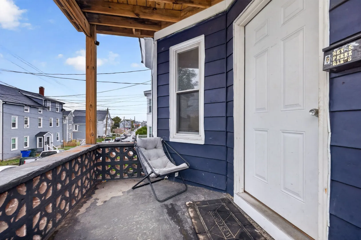
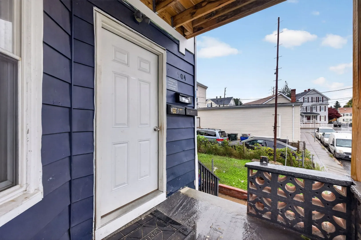
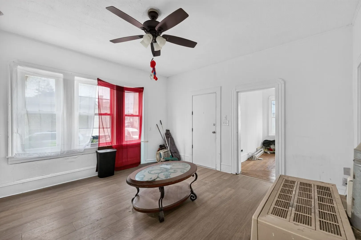
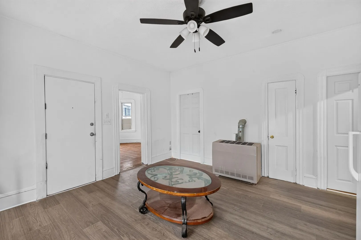
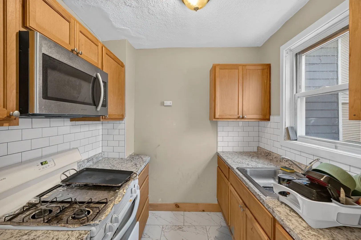
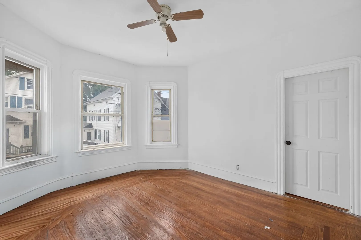
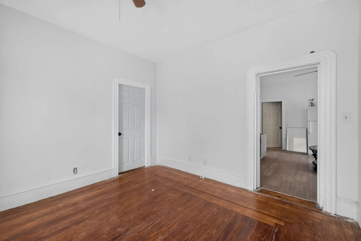
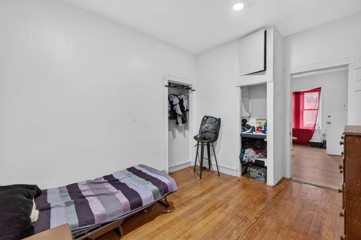
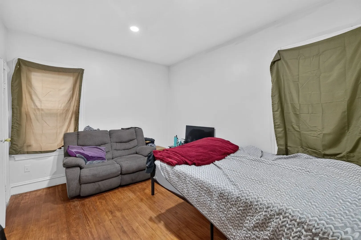
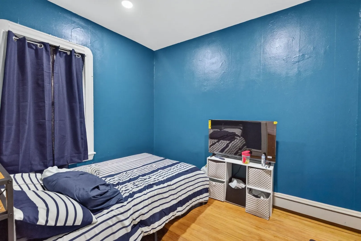
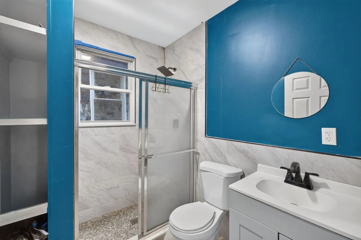
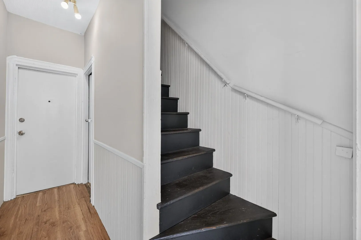
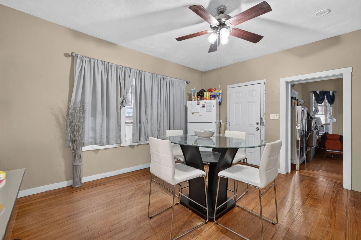
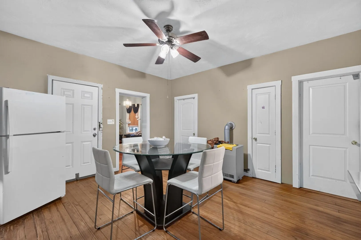
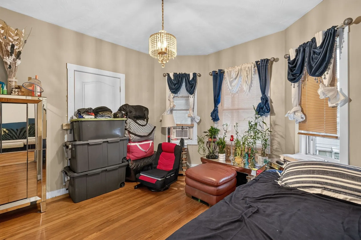
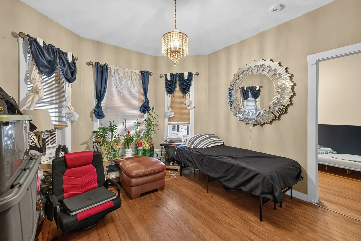
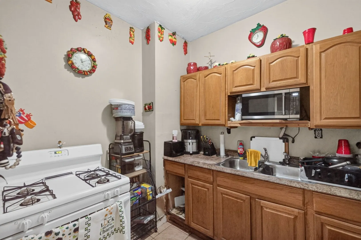
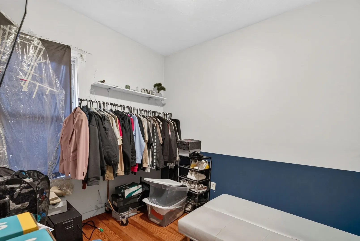
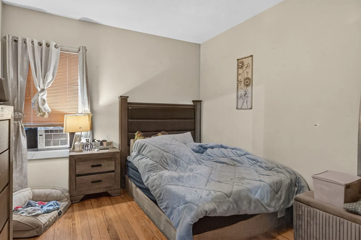
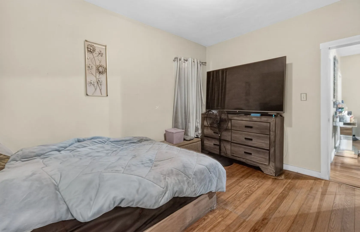
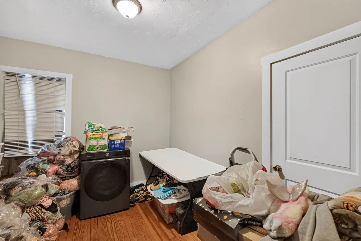
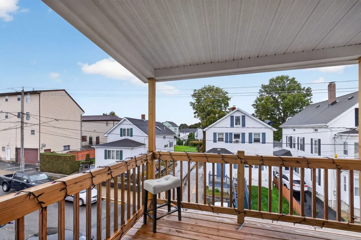
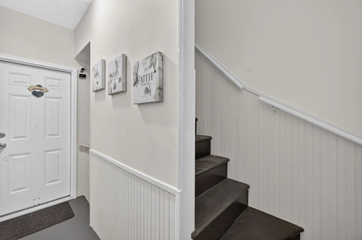
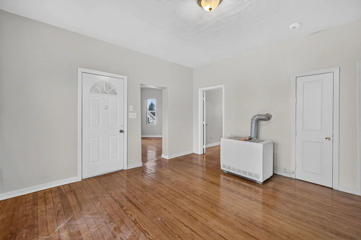
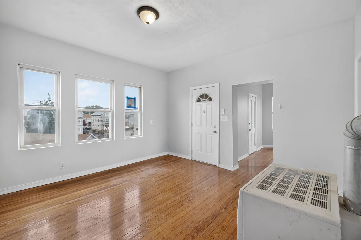
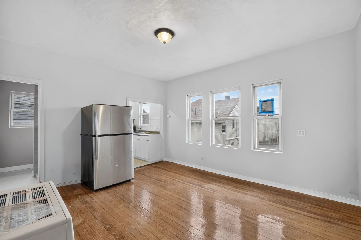
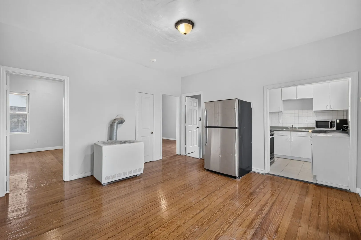
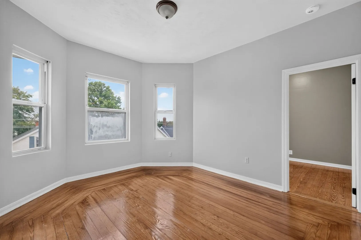
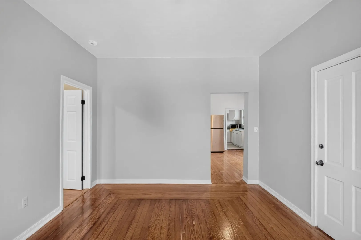
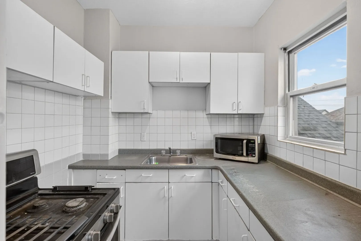
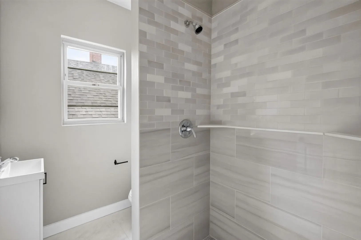
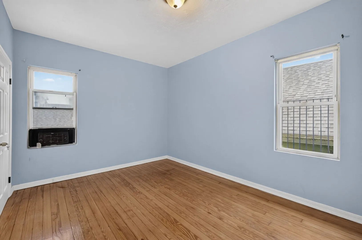
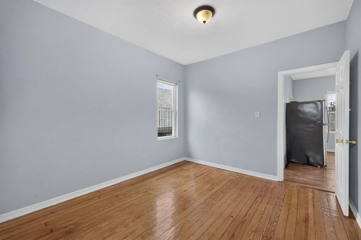
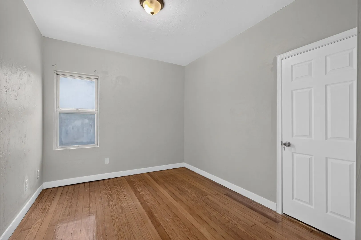
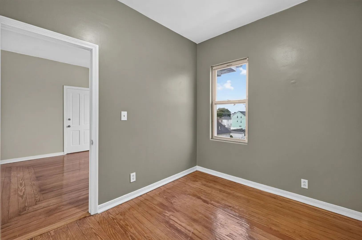
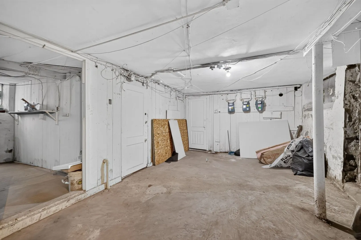
Spacious Three Family Home, Great Opportunity for Investors or Owner Occupants. Don’t miss this great opportunity to own a spacious three family property featuring 3 bedrooms in each unit, with a living room, dining room, and kitchen in every apartment. The 3rd floor unit features a remodeled bathroom, adding a fresh, updated touch. Enjoy the convenience of front porches on both the first and second floors, perfect for relaxing outdoors. The basement offers additional space for storage or laundry. The 1st floor unit is expected to be vacant in December, and the 3rd floor is ready for move in, providing flexibility for an owner occupant and opportunity to secure a new tenant. Dryer appliance shown in 2nd floor photos not included in sale. The 2nd floor unit is currently tenant occupied, with no lease in place. Property access includes a shared walkway easement serving 506 Peckham Street, Fall River, MA.
-
Highlights
- Cooling: Window Unit(s)
- Levels: 3
- Property Type: 3 Family - 3 Units Up/Down
- Total Rooms: 18
- Status: Active
- Heating: Space Heater
- Property Class: Residential Income
- Stories: 3
- Year Built: 1900
-
Additional Details
- Appliances: Range, Refrigerator
- Exclusions: Dryer On Second Floor
- Interior Features: Ceiling Fan(s), Living Room, Dining Room, Kitchen
- SqFt Source: Public Record
- Year Built Details: Actual
- Zoning: B-l
- Basement: Unfinished
- Foundation: Concrete Perimeter
- Lot Features: Easements
- Total Number of Units: 3
- Year Built Source: Public Records
-
Amenities
- Community Features: Shopping, Medical Facility, Laundromat, House of Worship, Public School
-
Utilities
- Sewer: Public Sewer
- Water Source: Public
-
Fees / Taxes
- Assessed Value: $535,700
- Taxes: $6,150
- Tax Year: 2026
Similar Listings
Sold
42 Photos
Sold

13 Photos
Sold
25 Photos
Sold
9 Photos
Content © 2026 MLS Property Information Network, Inc. The information in this listing was gathered from third party resources including the seller and public records.
Listing information provided courtesy of Conway - Dartmouth.
MLS Property Information Network, Inc. and its subscribers disclaim any and all representations or warranties as to the accuracy of this information.