
Sold!
$889,900
2
Beds
1
Bath
1,068
Living Area
-
Property Description
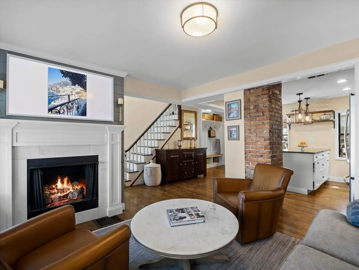
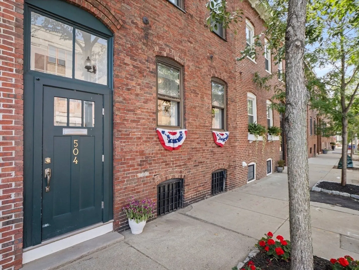
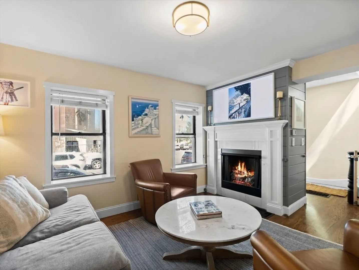
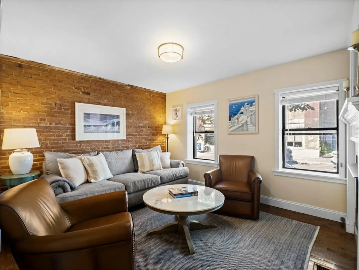
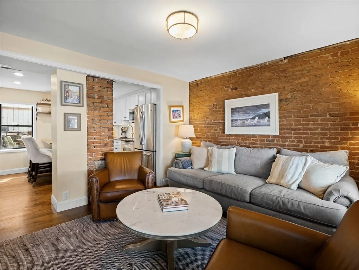
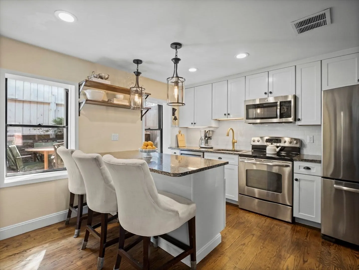
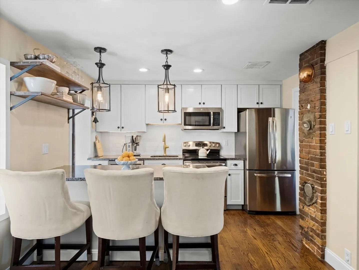
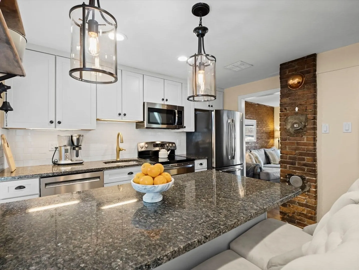
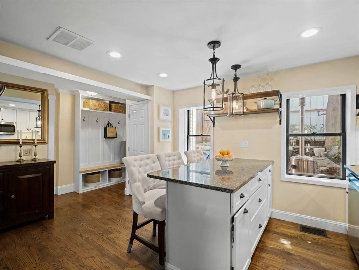
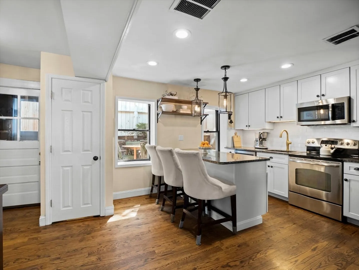
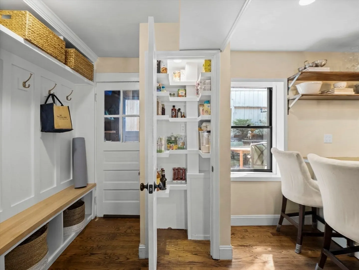
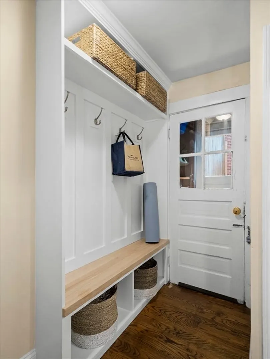
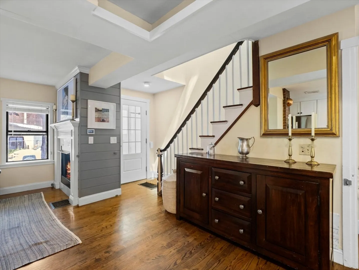
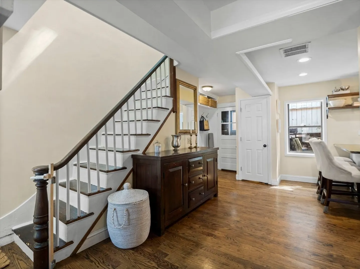
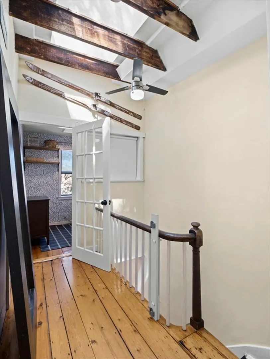
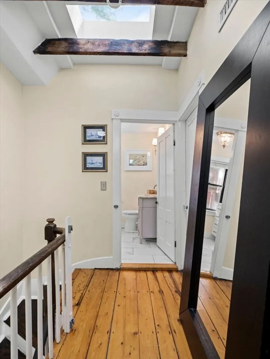
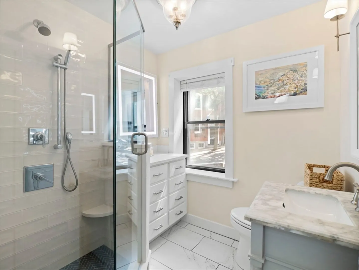
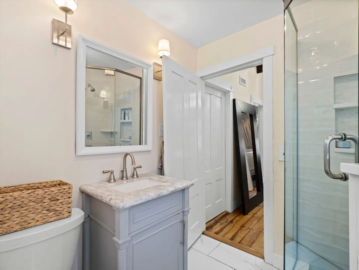
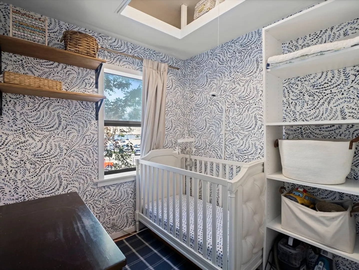
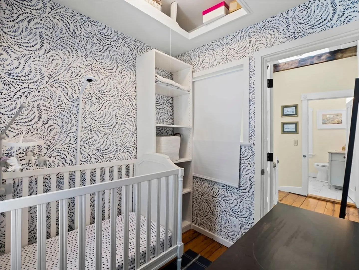
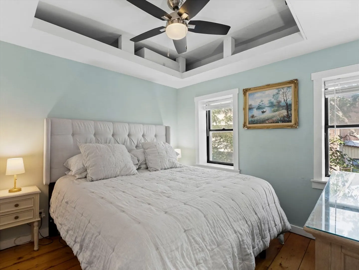
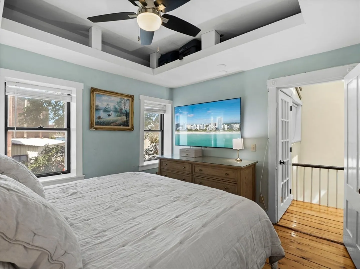
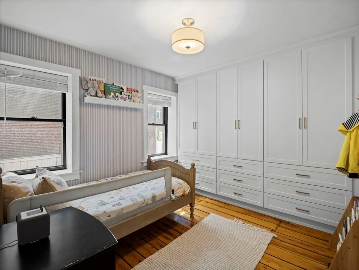
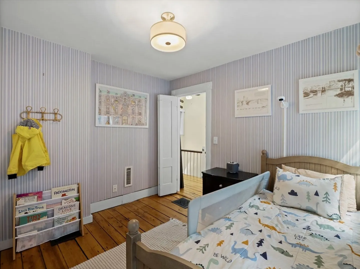
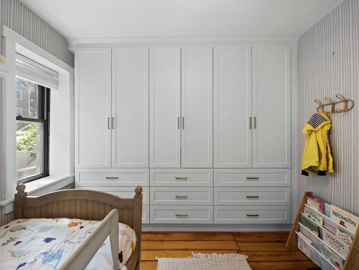
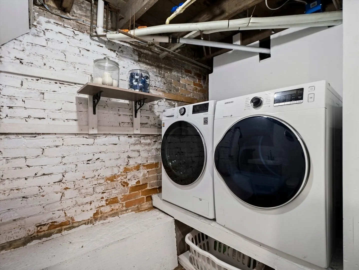
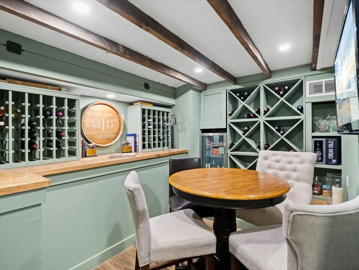
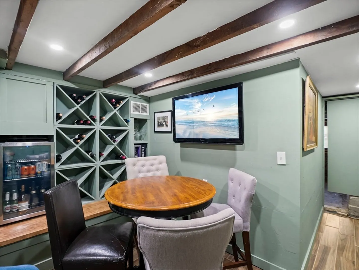
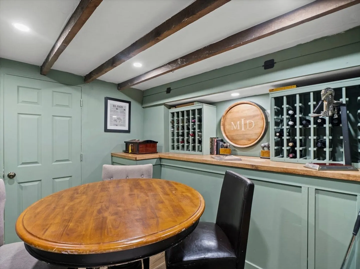
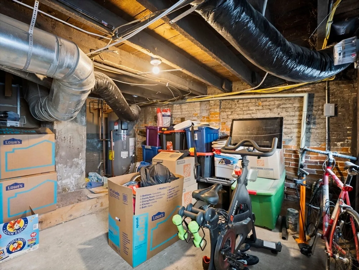
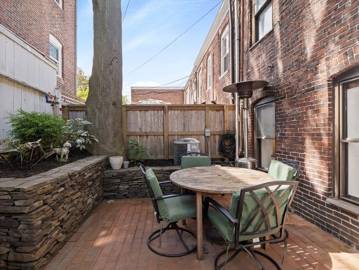
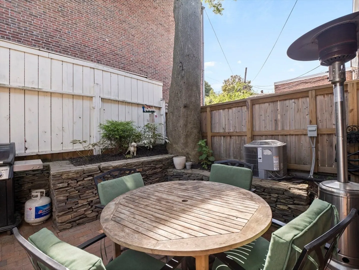
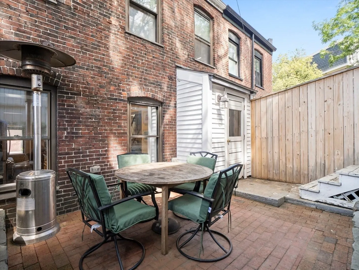
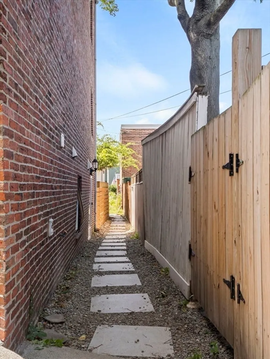
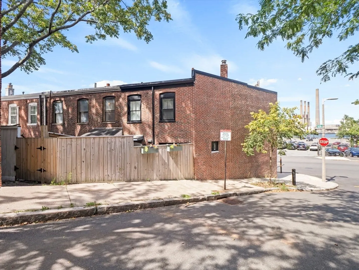
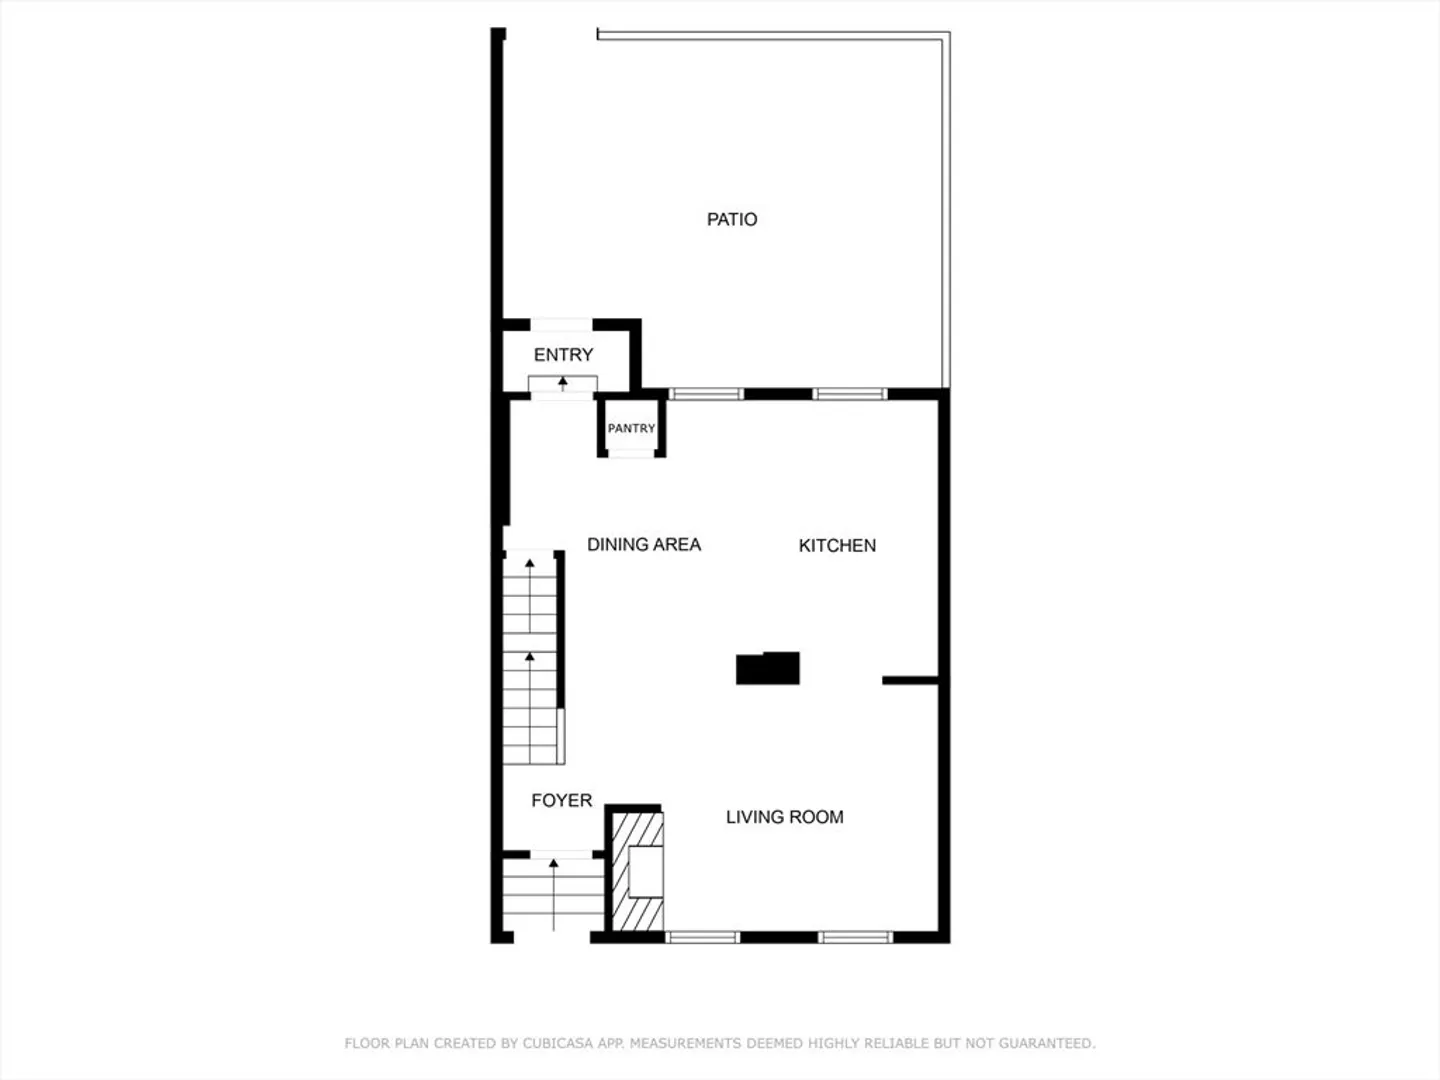
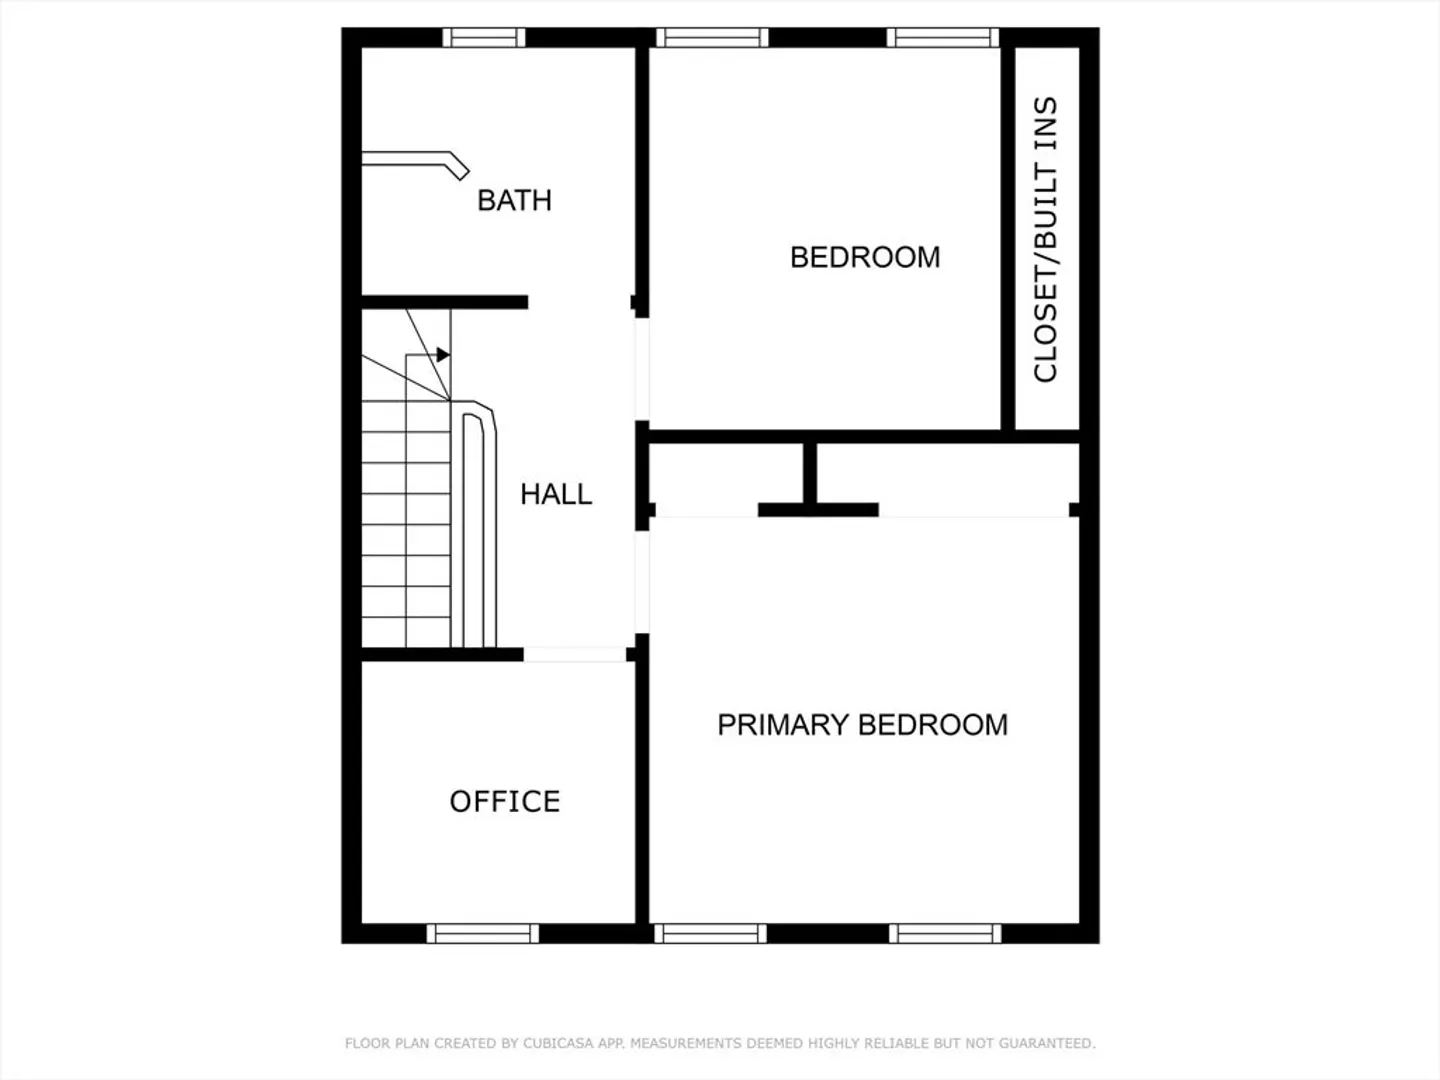
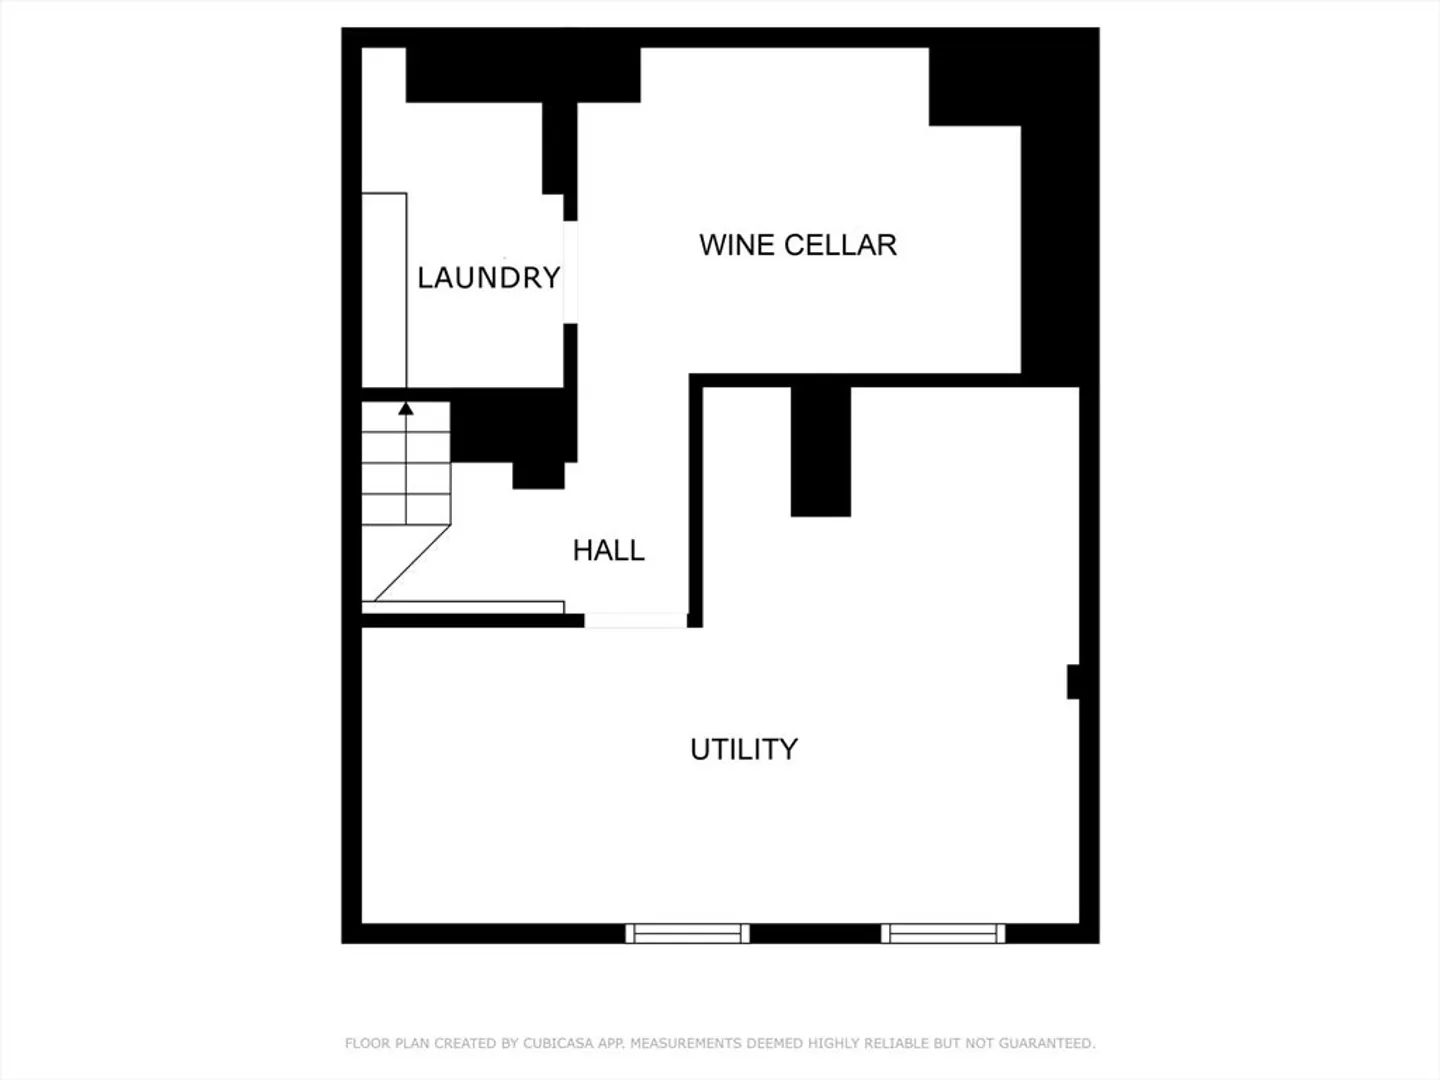
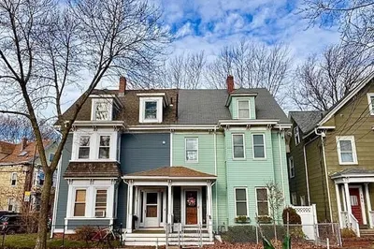
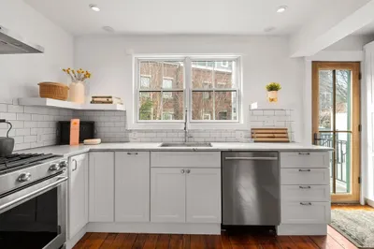
Single-family row house situated on a tree-lined street, with a great walk out patio. The home features hardwood floors throughout, custom built-ins, and a skylight in the foyer that fills the interior with natural light. The open first-floor plan highlights exposed brick accents, a spacious living room with a fireplace, and an updated kitchen with pantry, creating a warm and inviting atmosphere for everyday living and entertaining. Upstairs, you’ll find two bedrooms with custom built-ins and ample closet space, plus a dedicated office and a recently remodeled bathroom. The finished basement provides an additional living area, perfect for entertaining, a media room, or play space. A private backyard patio completes the home, offering a welcoming retreat for outdoor dining or relaxation all while being close and convenient to everything Charlestown has to offer.
-
Highlights
- Area: Charlestown
- Heating: Forced Air, Natural Gas
- Property Type: Single Family Residence
- Total Rooms: 5
- Status: Closed
- Cooling: Central Air, None, Other
- Property Class: Residential
- Style: Colonial
- Year Built: 1870
-
Additional Details
- Appliances: Electric Water Heater, Range, Dishwasher, Disposal, Refrigerator, Washer, Dryer
- Construction: Brick
- Fireplaces: 1
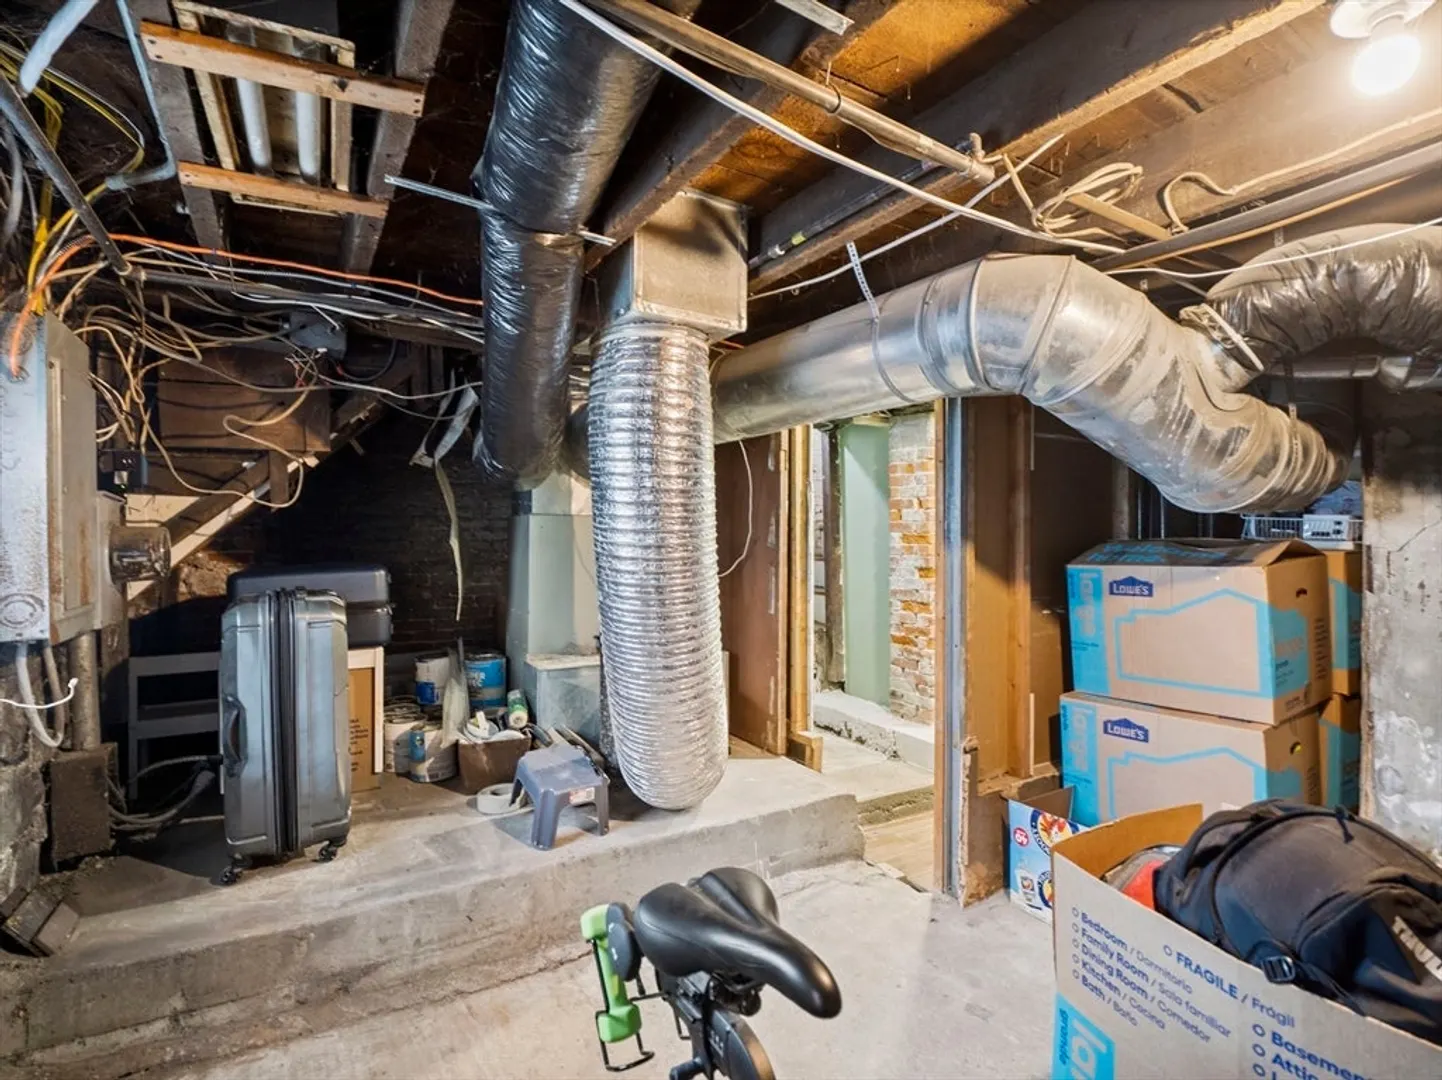
- Foundation: Brick/Mortar, Granite
- Interior Features: Entrance Foyer, Entry Hall, Wine Cellar
- Road Frontage Type: Public
- SqFt Source: Measured
- Year Built Source: Public Records
- Basement: Full
- Exterior Features: Patio - Enclosed, Garden
- Flooring: Hardwood, Flooring - Wood
- Foundation Area: 475
- Lot Features: Other
- Roof: Rubber
- Year Built Details: Actual
- Zoning: R1
-
Amenities
- Community Features: Public Transportation, Shopping, Highway Access, House of Worship, Public School, T-Station, University
- Parking Features: On Street
-
Utilities
- Electric: 110 Volts, 220 Volts
- Water Source: Public
- Sewer: Public Sewer
-
Fees / Taxes
- Assessed Value: $735,900
- Taxes: $4,572
- Tax Year: 2025
Similar Listings

Sold
11 Photos
Sold
14 Photos
Sold
38 Photos
Sold
14 Photos
Content © 2026 MLS Property Information Network, Inc. The information in this listing was gathered from third party resources including the seller and public records.
Listing information provided courtesy of Gibson Sotheby's International Realty.
MLS Property Information Network, Inc. and its subscribers disclaim any and all representations or warranties as to the accuracy of this information.
