
Sold!
$495,000
2
Beds
2
Baths
1,002
Living Area
-
Property Description
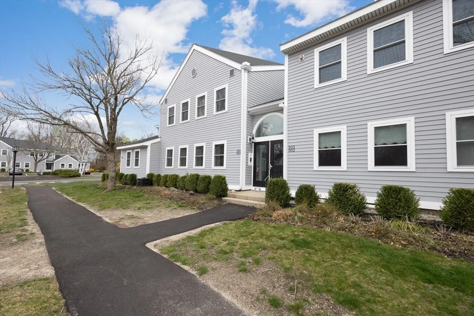
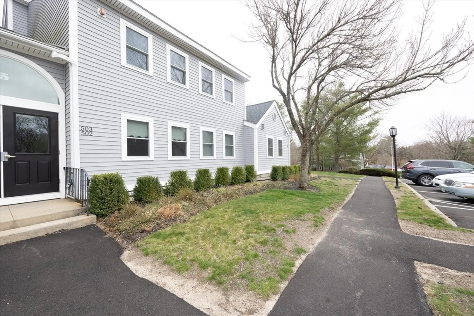
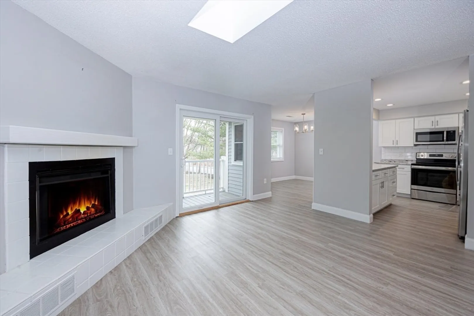
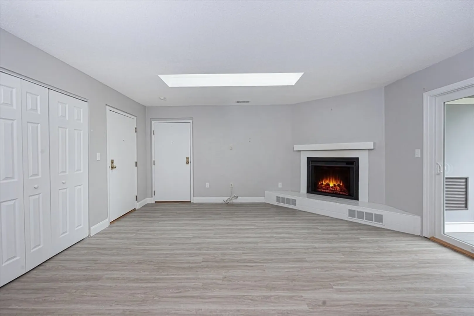
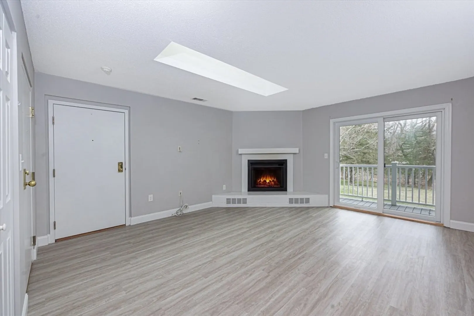
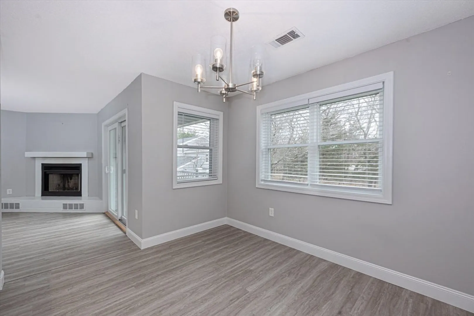
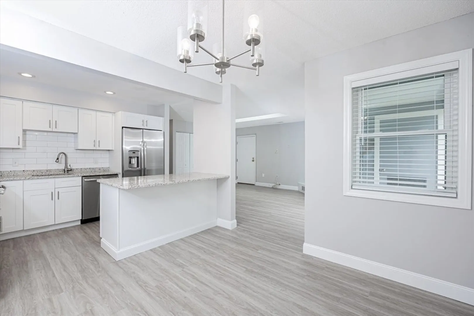
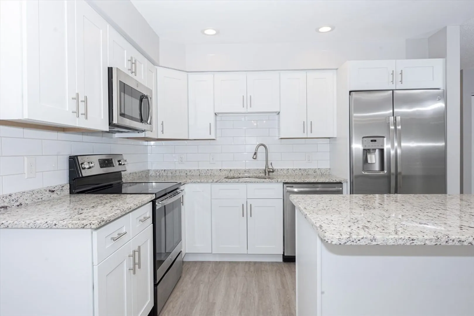
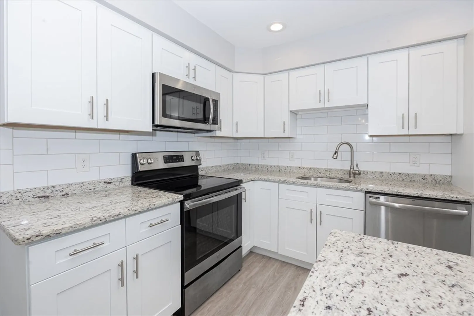
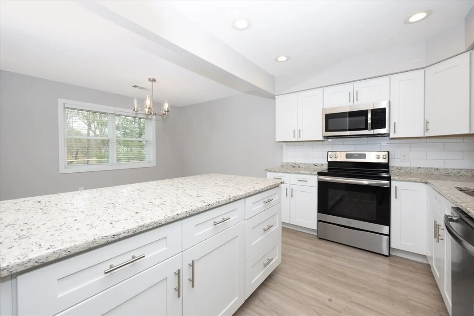
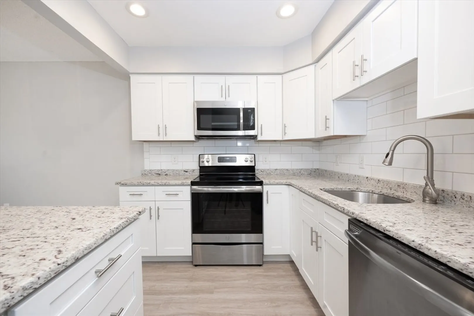
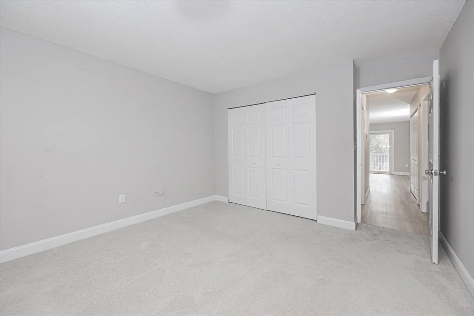
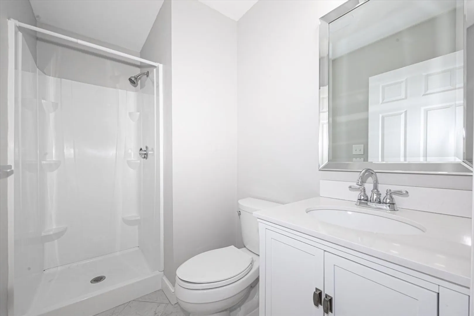
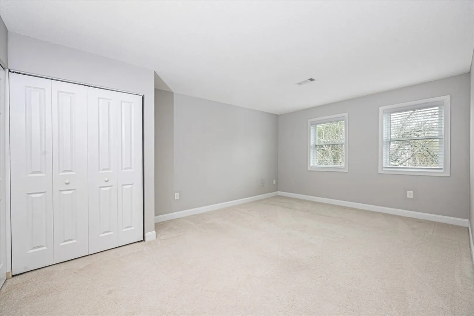
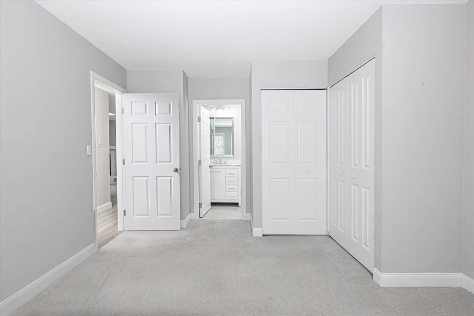
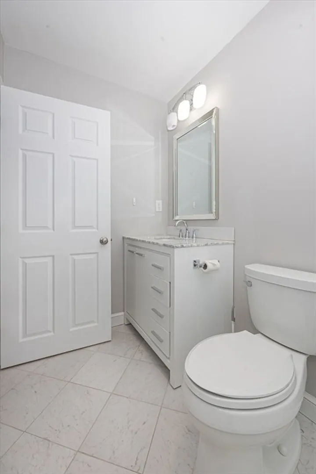
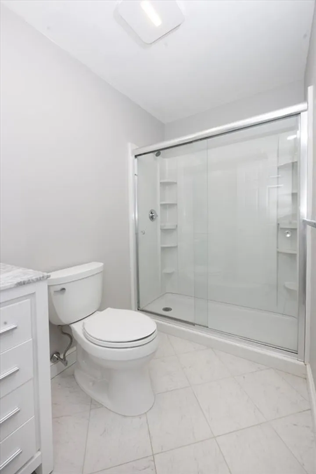
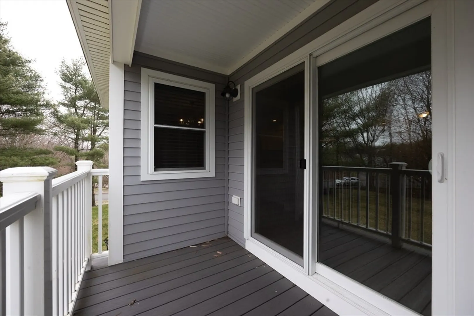
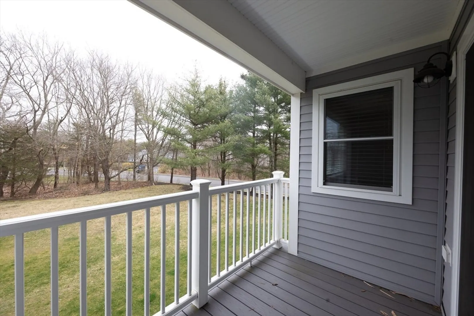
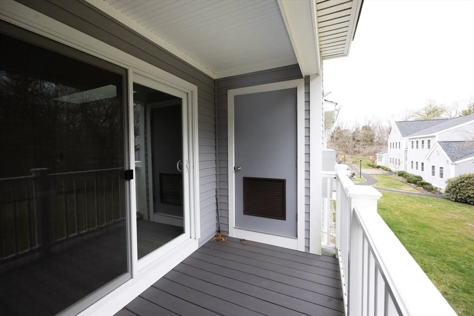
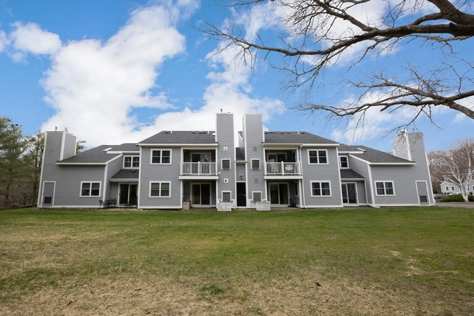
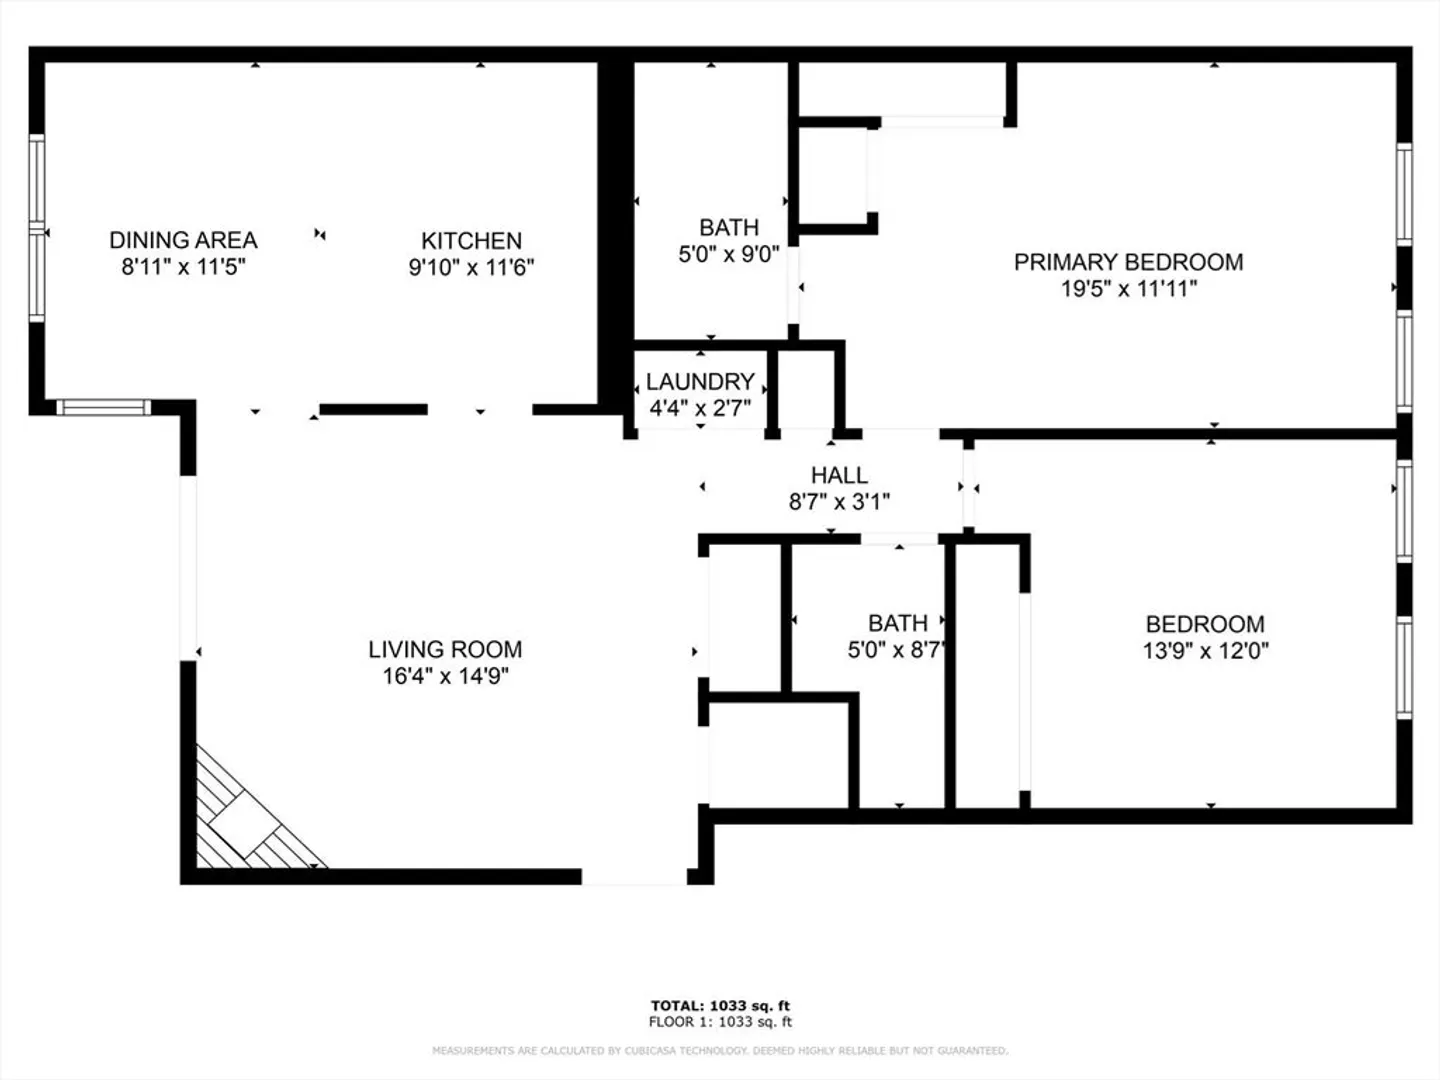
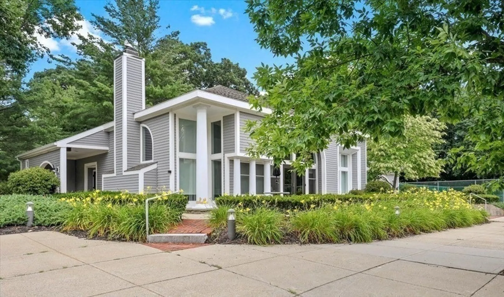
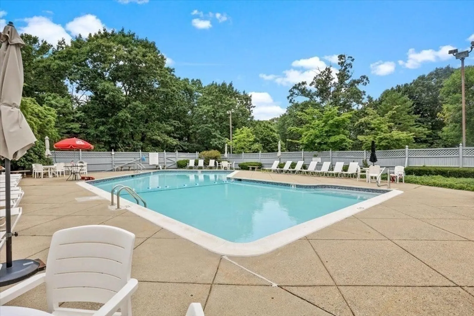
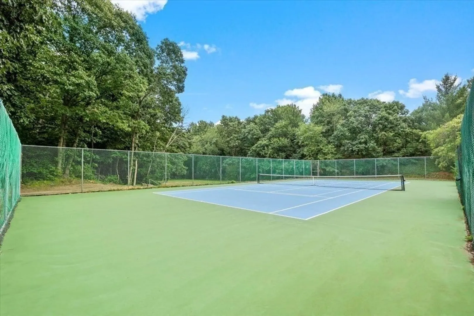
OH Sat 4/6 11-1pm. Second floor unit in the extremely desirable Hingham Woods! This unit has been completely remodeled and boasts a spacious living room with skylight and wood burning fireplace. Brand new slider leading to the balcony overlooking spacious yard which you have easy access to via a separate stairway. Dining room is open to the kitchen which boasts center island, all new cabinets, soft close draws, granite countertops, tile back splash, and all stainless-steel appliances. The oversized main bedroom features two large closets, wall-to-wall carpet, and renovated private bathroom with walk-in shower. The second bedroom also offers plenty of space and wall-to-wall carpet. The unit also offers full size washer and dryer and deeded parking space. The complex features spacious clubhouse with a gym, sauna, pool, & tennis/pickleball court! Close to the commuter rail/ferry to Boston and direct access to Bare Cove Park. Minutes to the Shipyard and Hingham Center.
-
Highlights
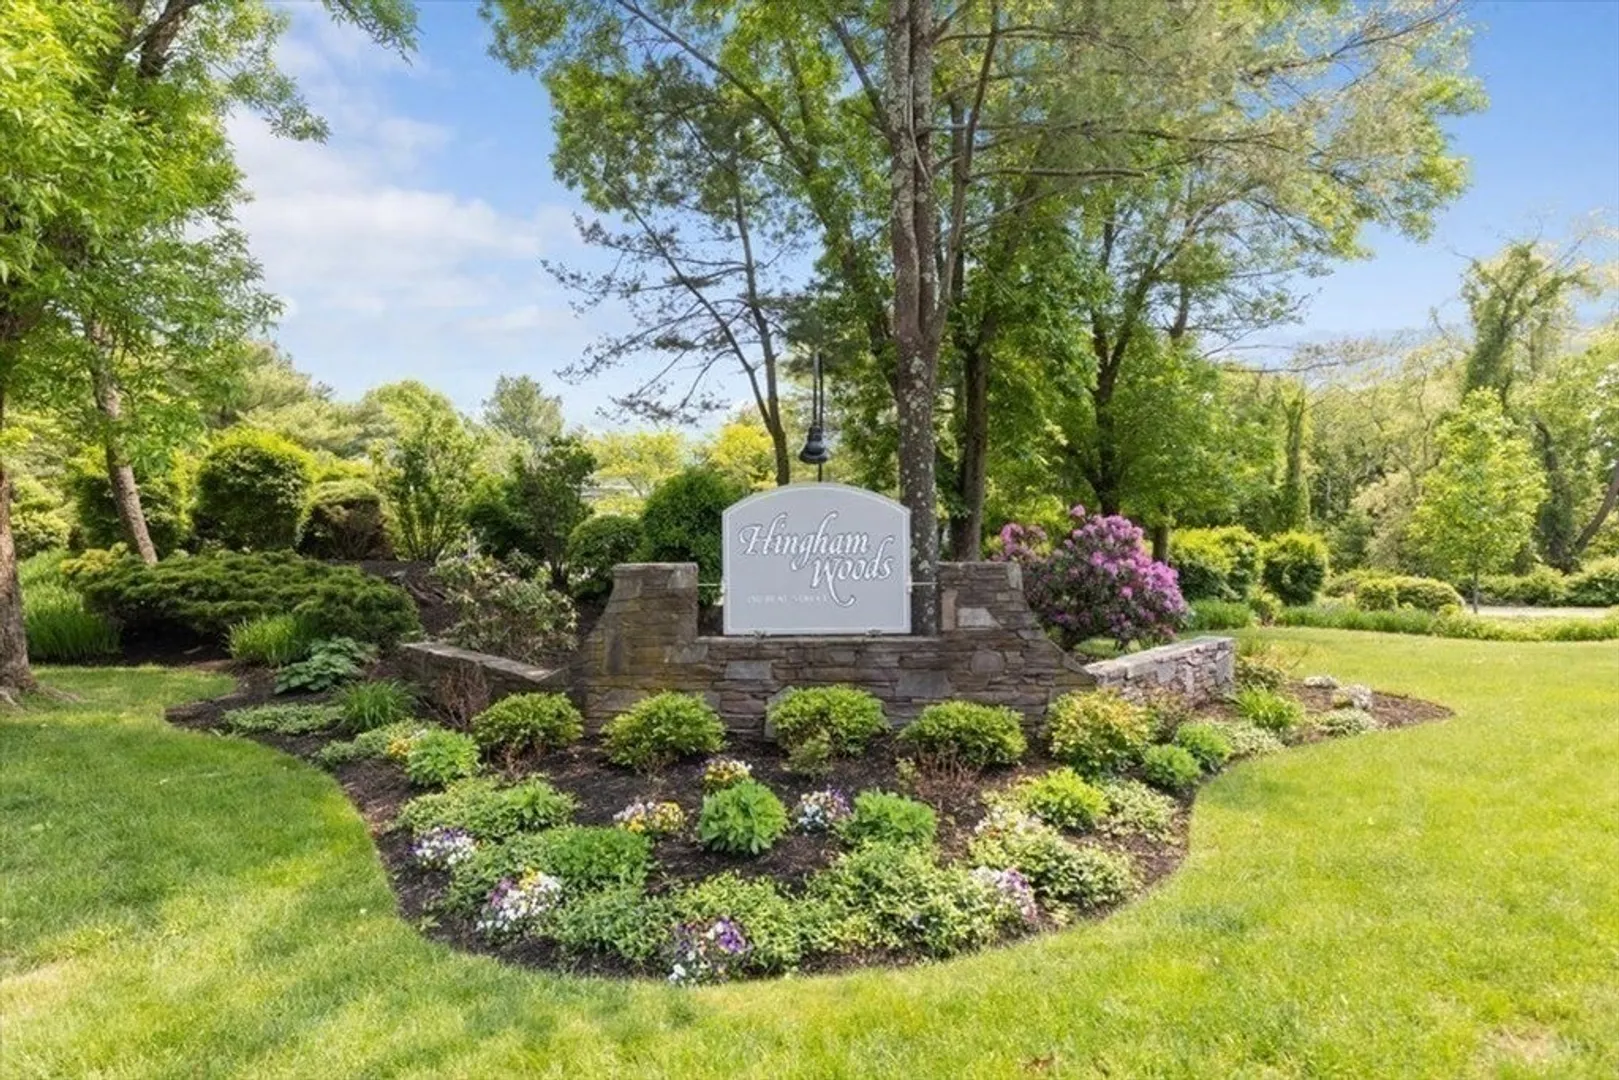
- Building Name: Hingham Woods
- Heating: Forced Air
- Parking Spots: 1
- Property Type: Condominium
- Total Rooms: 5
- Year Built: 1986
- Cooling: Central Air
- HOA Fee: $623
- Property Class: Residential
- Stories: 1
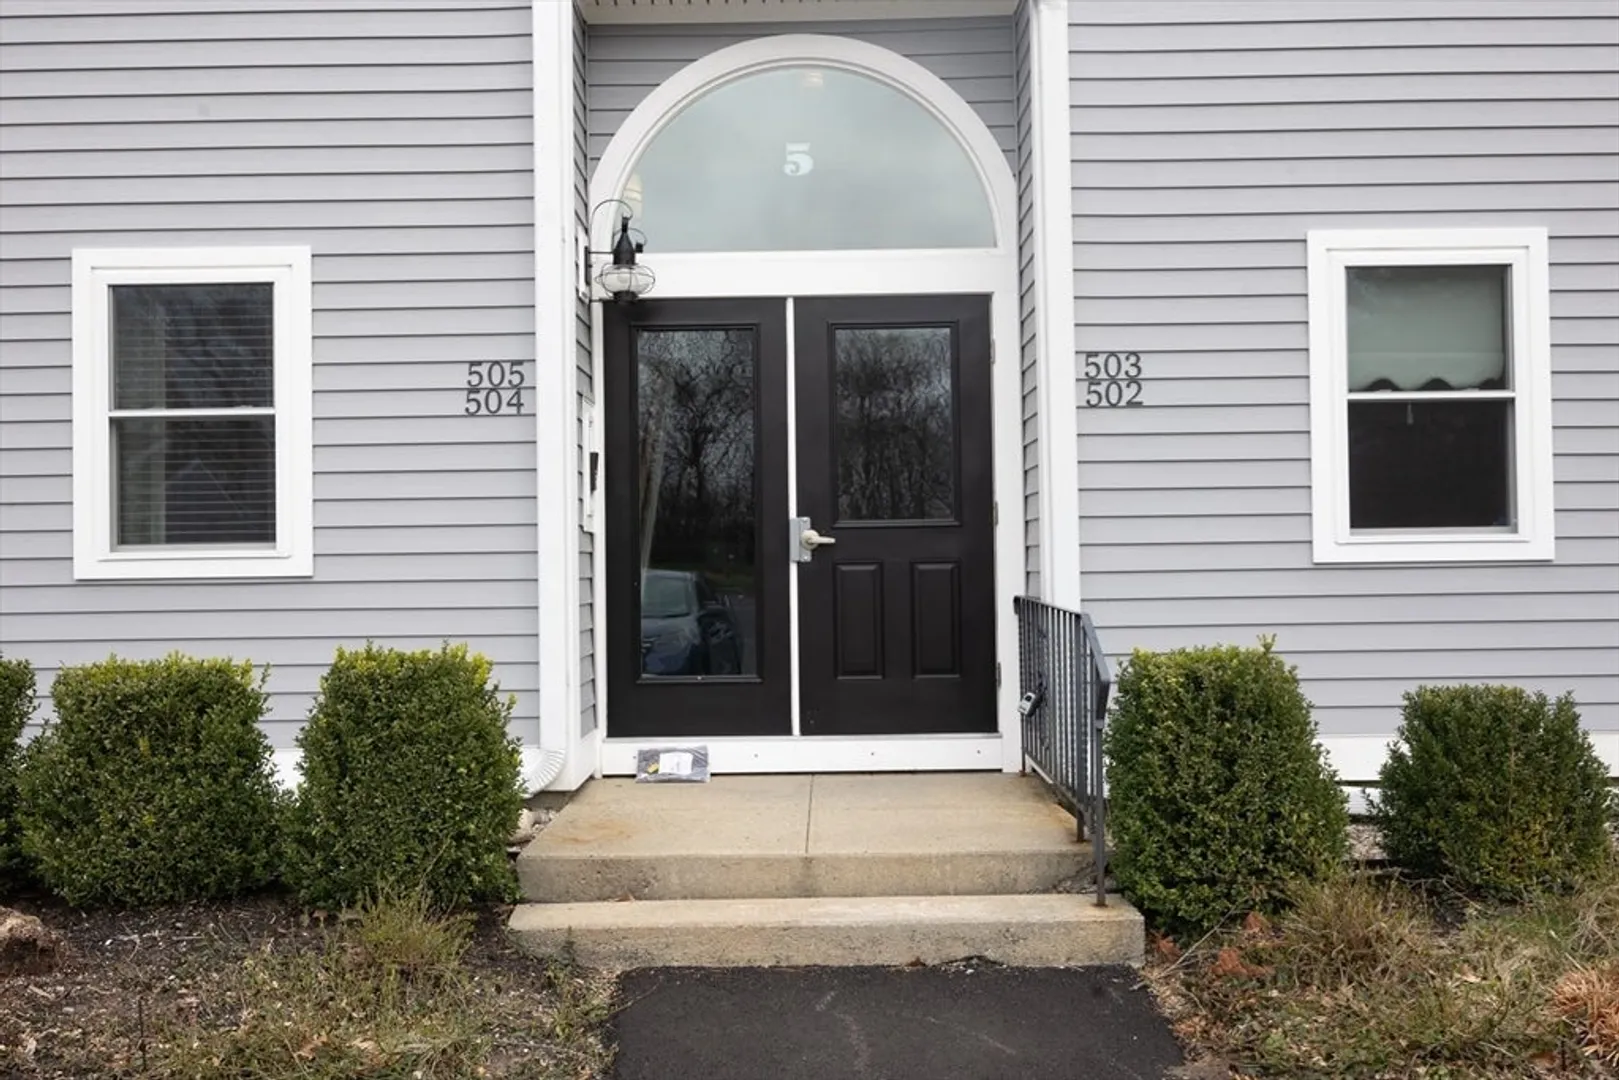
- Unit Number: 503
- Status: Closed
-
Additional Details
- Appliances: Microwave, ENERGY STAR Qualified Refrigerator, ENERGY STAR Qualified Dishwasher, Range
- Fireplaces: 1
- SqFt Source: Public Record
- Year Built Details: Actual
- Zoning: 00
- Basement: Y
- Pets Allowed: Yes
- Total Number of Units: 277
- Year Built Source: Public Records
-
Amenities
- Waterfront Features: 1/2 to 1 Mile To Beach
-
Utilities
- Sewer: Public Sewer
- Water Source: Public
-
Fees / Taxes
- Assessed Value: $412,100
- HOA Fee Includes: Insurance, Maintenance Structure, Road Maintenance, Maintenance Grounds, Snow Removal, Trash
- Taxes: $4,121
- HOA Fee Frequency: Monthly
- Tax Year: 2023
Similar Listings
Sold
24 Photos
Sold
39 Photos
Sold
19 Photos
Sold
37 Photos
Content © 2026 MLS Property Information Network, Inc. The information in this listing was gathered from third party resources including the seller and public records.
Listing information provided courtesy of Access.
MLS Property Information Network, Inc. and its subscribers disclaim any and all representations or warranties as to the accuracy of this information.
