
503 Huron Avenue #4
$837,000
2
Beds
1
Bath
1,270
Sqft
- Request Info
- Call
- Save
-
More
- Mortgage Calculator

Property Tools
$837,000
2
Beds
1
Bath
1,270
Living Area
-
Property Description
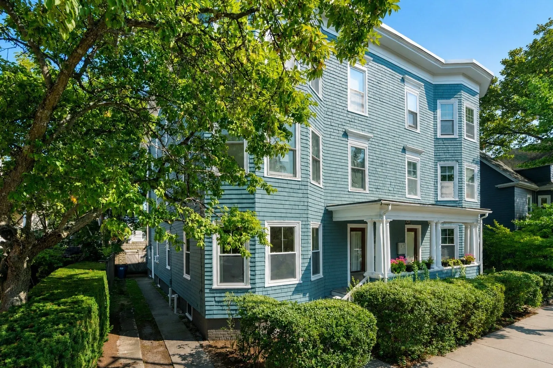
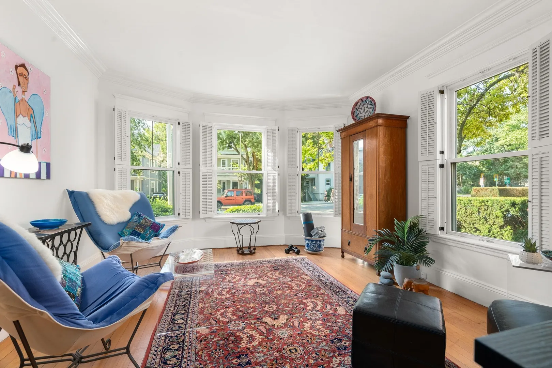
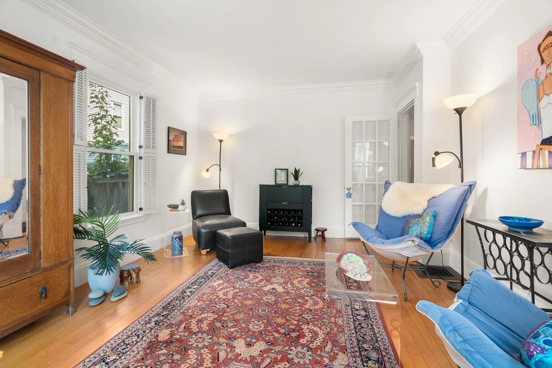
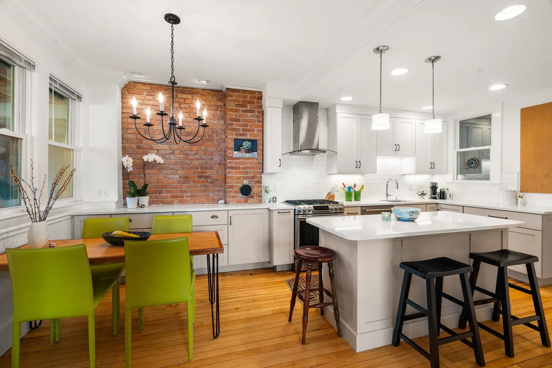
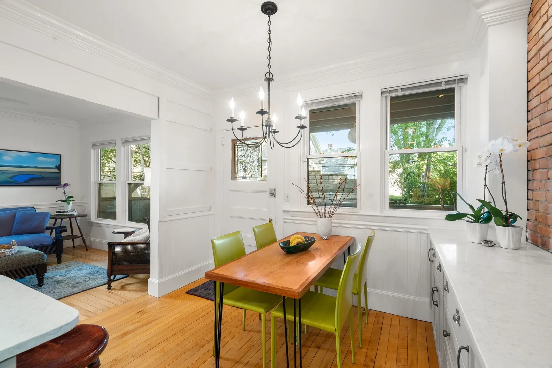
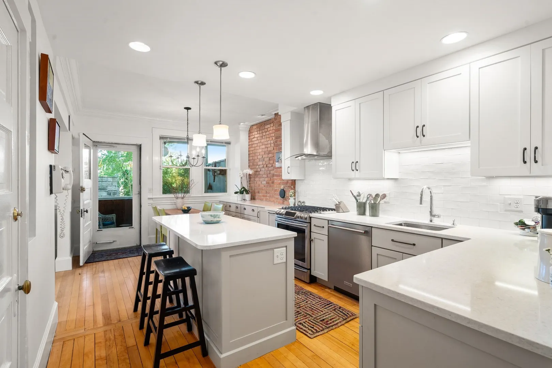
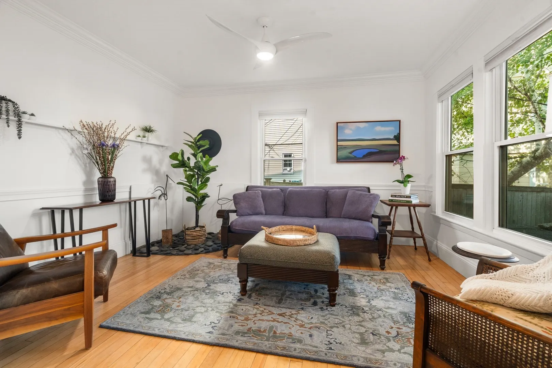
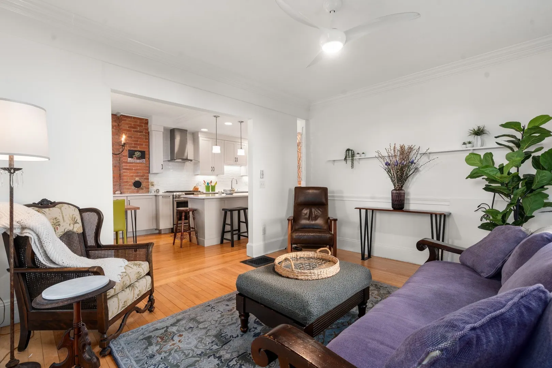
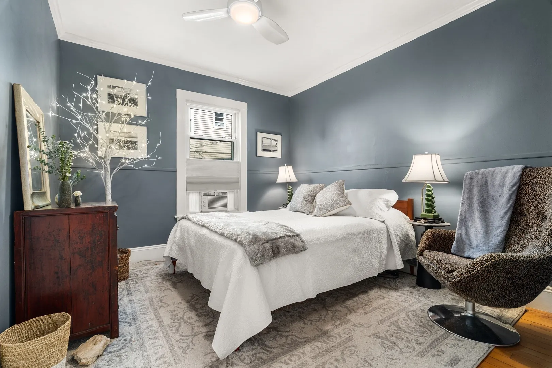
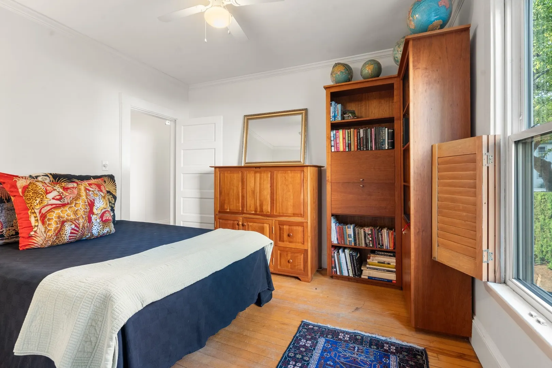
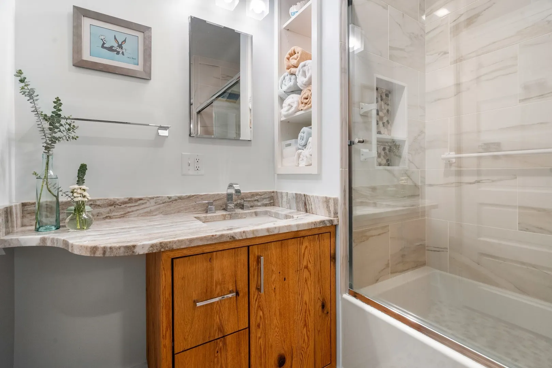
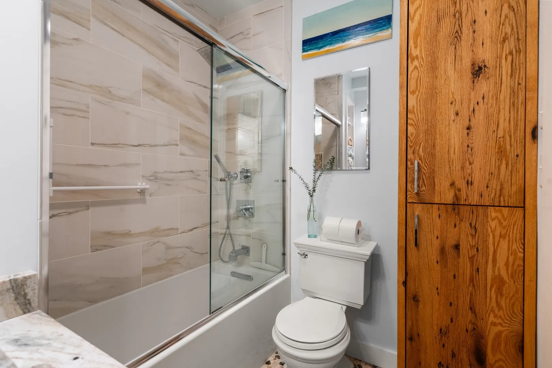
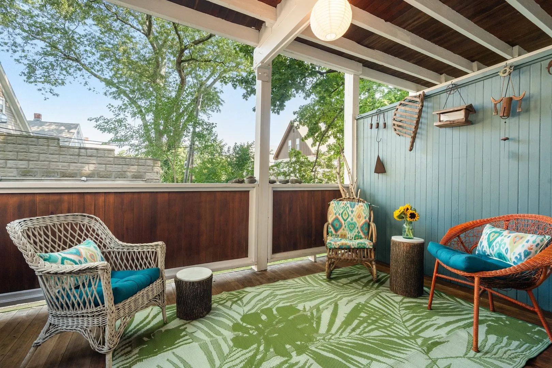
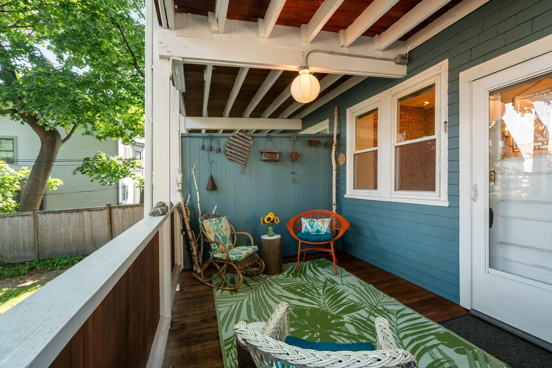
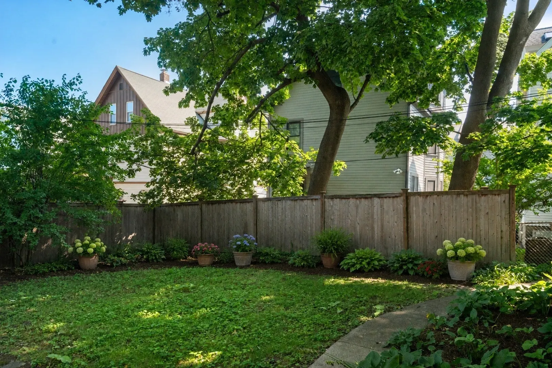
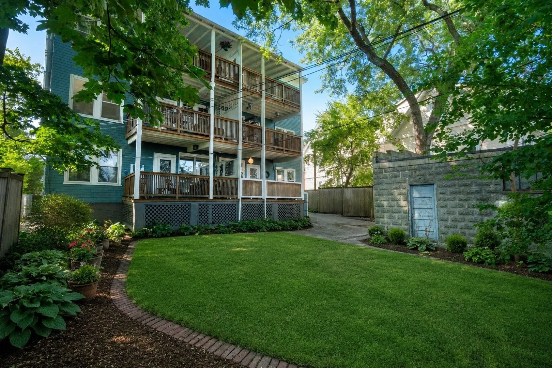
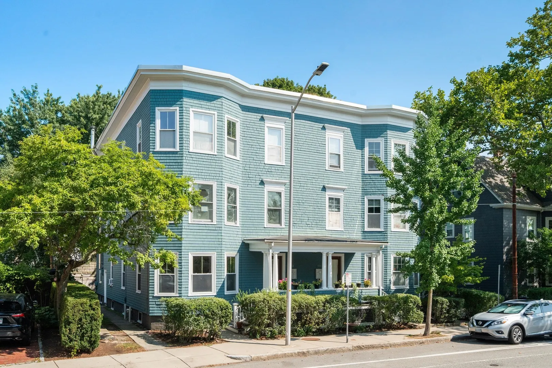
Situated between Formaggio Kitchen and Fresh Pond, this beautifully updated home blends restored period details with modern updates, featuring high ceilings, and tall windows that fill the interiors with southwestern exposures. The center hall spans the length of the home, and provides two closets. The living room has a bay window. A fully renovated eat-in kitchen showcases an island, exposed brick, stone countertops, gorgeous cabinetry, gas cooking, and direct access to the large private covered porch overlooking the common backyard. There's also an adjacent family room and door to the back stairwell. Down the hall, both bedrooms have double closets and are across from the stylishly renovated hall bathroom. Other amenities of this pet-friendly association include an assigned storage unit, laundry room, shared garage for bike & stroller storage, and a common driveway for short-term pick-up and drop-off parking. While leasing is permitted, the association is currently 100% owner-occupied.
-
Highlights
- Area: West Cambridge
- HOA Fee: $310
- Property Type: Condominium
- Style: Shingle
- Unit Number: 4
- Status: Active
- Heating: Natural Gas
- Property Class: Residential
- Stories: 1
- Total Rooms: 5
- Year Built: 1920
-
Additional Details
- Basement: N
- Pets Allowed: Yes
- SqFt Source: Public Record
- Year Built Details: Actual, Renovated Since
- Zoning: res
- Exterior Features: Porch - Enclosed, Fenced Yard, Garden
- Roof: Rubber
- Total Number of Units: 6
- Year Built Source: Public Records
-
Amenities
- Community Features: Public Transportation, Shopping, Park, Walk/Jog Trails, Golf, Medical Facility, Bike Path, Conservation Area, Highway Access, House of Worship, Private School, Public School
-
Utilities
- Sewer: Public Sewer
- Water Source: Public
-
Fees / Taxes
- Assessed Value: $939,700
- HOA Fee Includes: Water, Sewer, Insurance, Maintenance Structure, Snow Removal, Reserve Funds
- Taxes: $2,930
- HOA Fee Frequency: Monthly
- Tax Year: 2026
Similar Listings

Sold

9 Photos
Sold

56 Photos
Sold

16 Photos
Sold

22 Photos
Content © 2026 MLS Property Information Network, Inc. The information in this listing was gathered from third party resources including the seller and public records.
Listing information provided courtesy of Coldwell Banker Realty - Cambridge.
MLS Property Information Network, Inc. and its subscribers disclaim any and all representations or warranties as to the accuracy of this information.