
Rented!


$4,500/mo
3
Beds
1
Bath
1,270
Living Area
-
Property Description
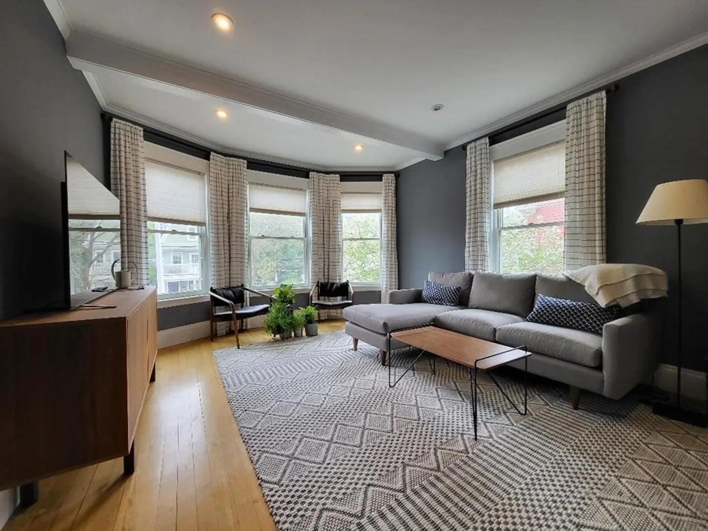
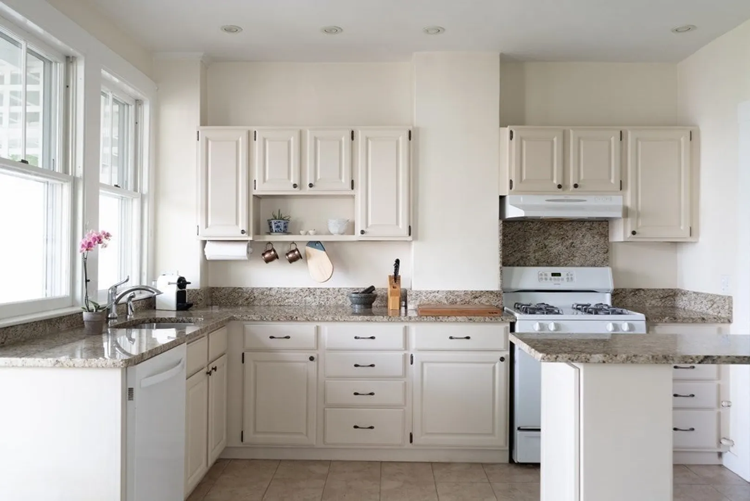
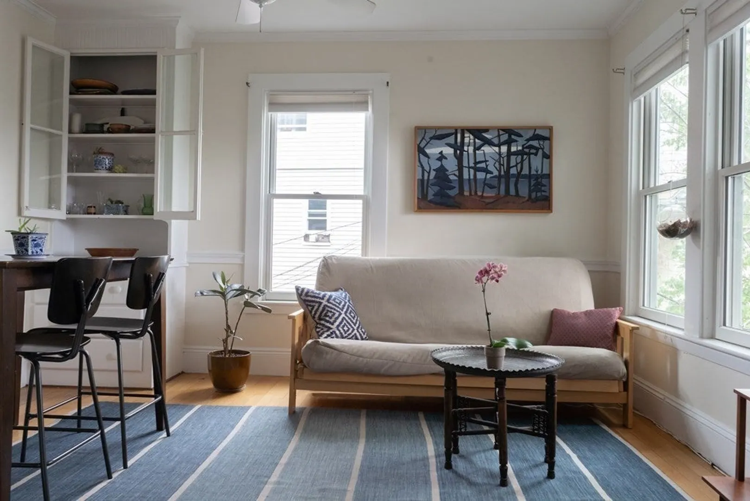
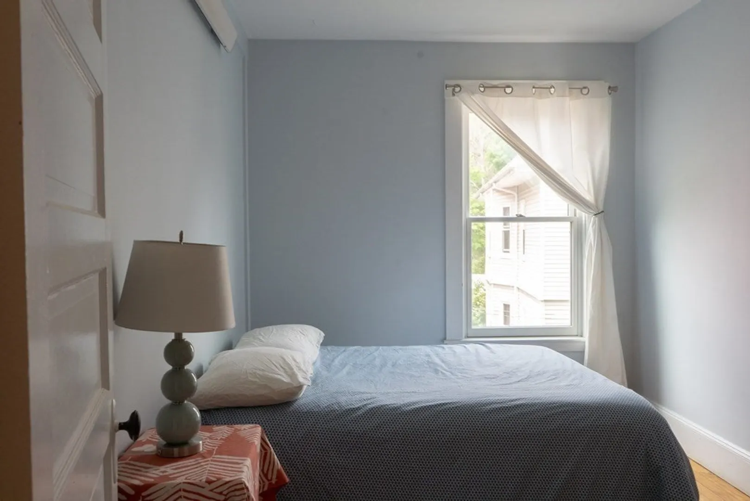
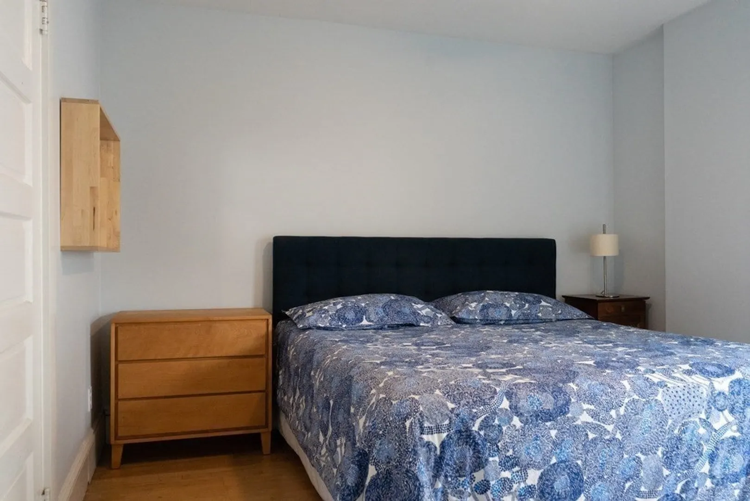
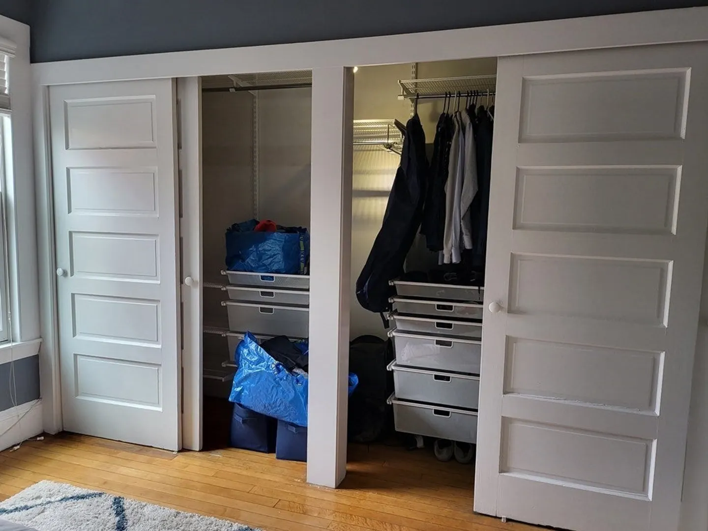
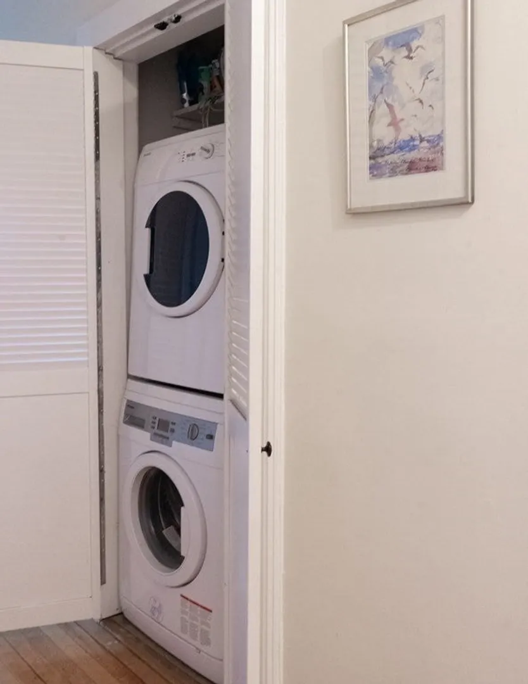
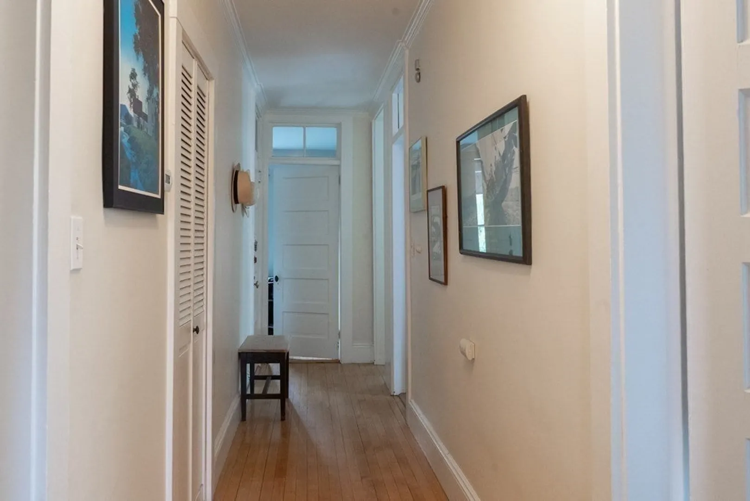
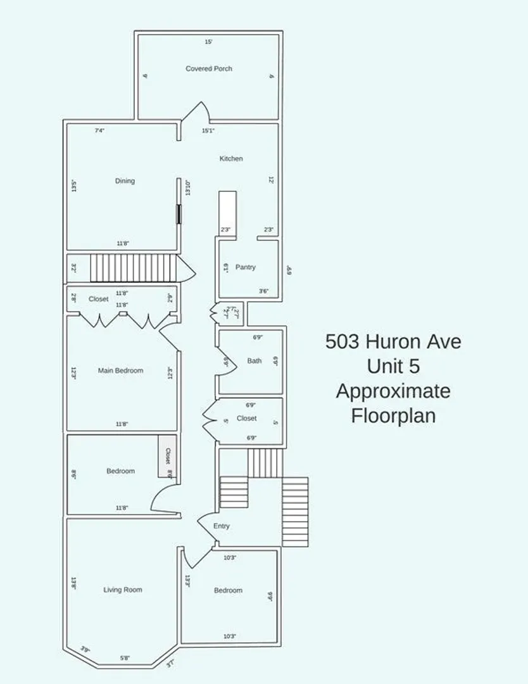
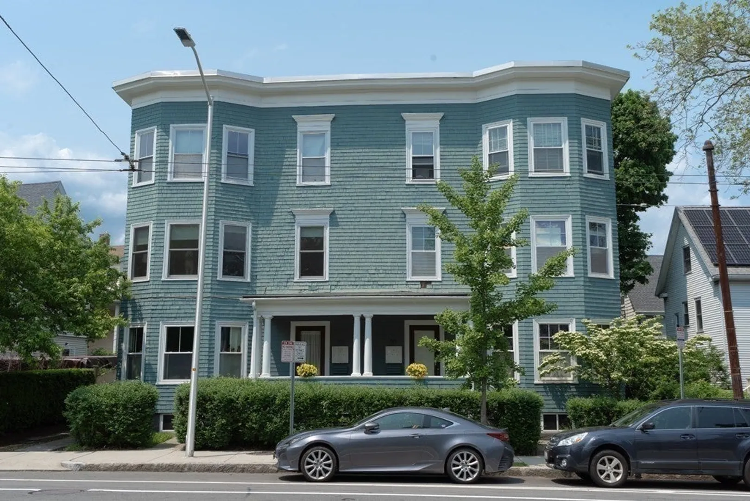
This oversized PET FRIENDLY Huron Village 3-bedrm is seconds to Fresh Pond, the biggest outdoor space near Boston w/an off-leash dog park. In a 6-family building where all other units are owner-occupied, this sunny, updated (yet-traditional) south-facing rental features recessed lights, gas heat & cooking, huge pantry, BIG closets with built-in closet systems, in-unit laundry. The granite & white kitchen has radiant-heated floors, island, dishwasher, & a private outdoor balcony. Newer tile, pedestal sink & cabinets give the bathroom a clean, classic vibe. Enjoy bay windows, nearly 9' ceilings and transoms. Neutral palette makes decorating easy Storage in basement, secure bike storage in yard. Plentiful on-street parking. Convenient to Harvard, Kendall Square, Boston, Alewife, bike paths. Near Whole Foods & Trader Joe's. 1st month, 1/2 mo security due at signing. Pets considered. 3rd party credit/background check required. Email or call landlord for appointment. Courtesy listing.
-
Highlights
- Heating: Natural Gas
- Property Type: Condominium
- Unit Number: 5
- Status: Closed
- Property Class: Residential Lease
- Total Rooms: 7
- Year Built: 1920
-
Additional Details
- Appliances: Range, Dishwasher, Refrigerator, Washer, Dryer, Range Hood
- Exterior Features: Porch, Balcony
- Pets Allowed: Yes w/ Restrictions
- Year Built Details: Renovated Since
- Available Date: November 1, 2023
- Interior Features: Walk-In Closet(s), Closet/Cabinets - Custom Built, Storage, Entry Hall, Single Living Level
- SqFt Source: Field Card
- Year Built Source: Public Records
-
Amenities
- Community Features: Public Transportation, Shopping, Park, Walk/Jog Trails, Golf, Medical Facility, Bike Path, Private School, Public School, University
-
Fees / Taxes
- Rental Fee Includes: Extra Storage
Similar Listings
Sold
24 Photos
Sold
9 Photos
Sold

38 Photos
Sold

18 Photos
Content © 2026 MLS Property Information Network, Inc. The information in this listing was gathered from third party resources including the seller and public records.
Listing information provided courtesy of Coldwell Banker Realty - New England Home Office.
MLS Property Information Network, Inc. and its subscribers disclaim any and all representations or warranties as to the accuracy of this information.
