
Sold!
$450,000
2
Beds
2/1
Baths
1,528
Living Area
-
Property Description
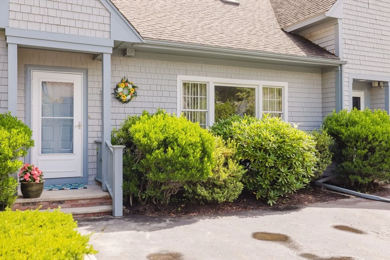
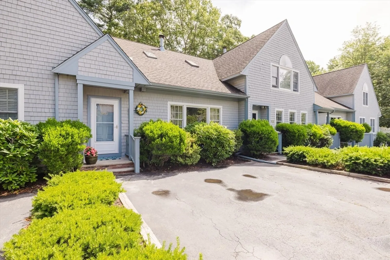
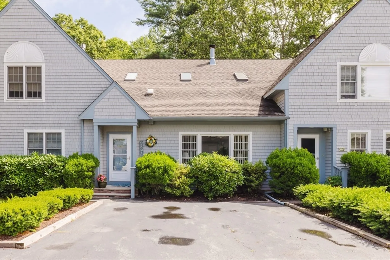
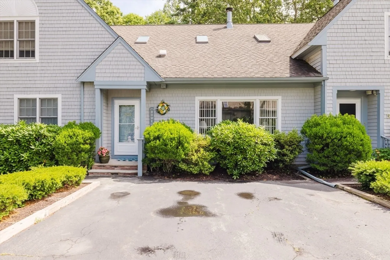
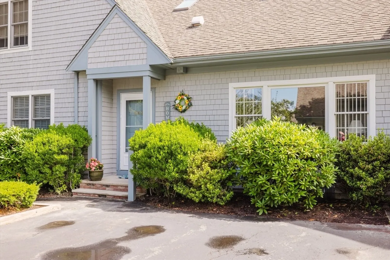
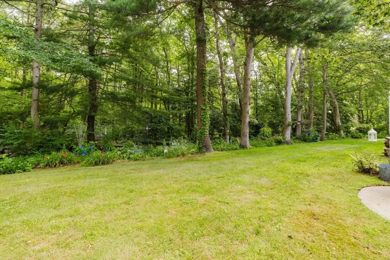
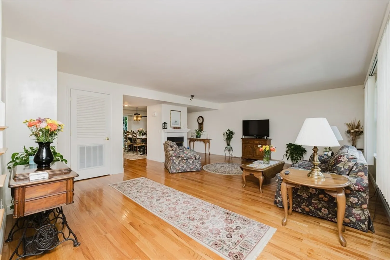
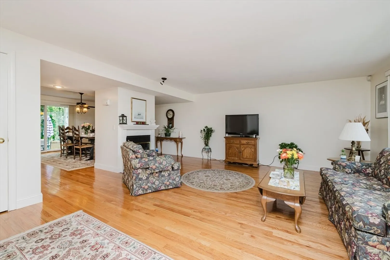
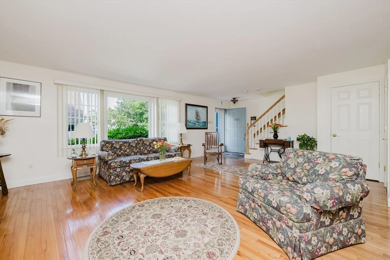
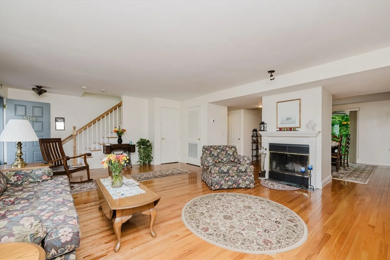
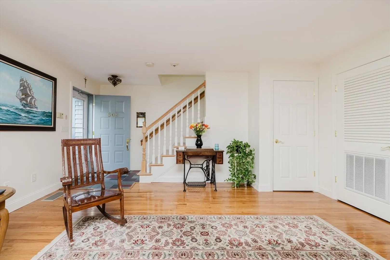
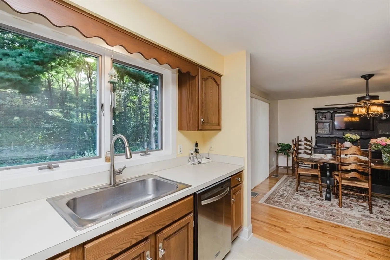
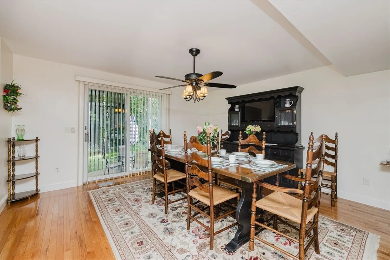
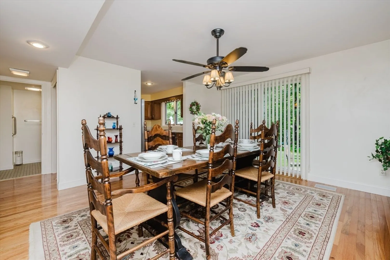
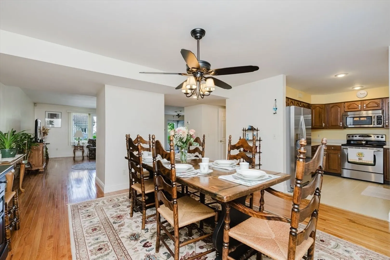
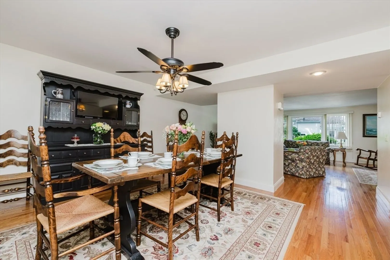
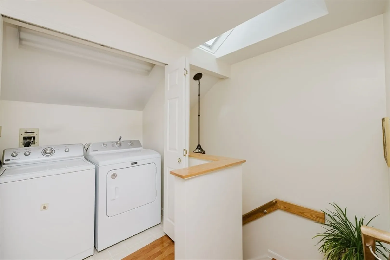
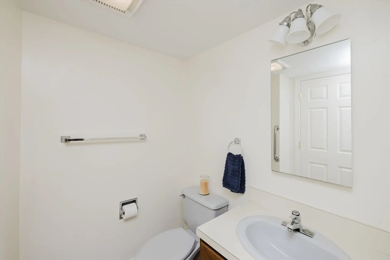
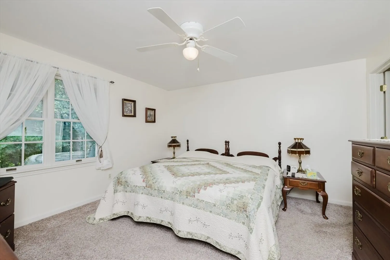
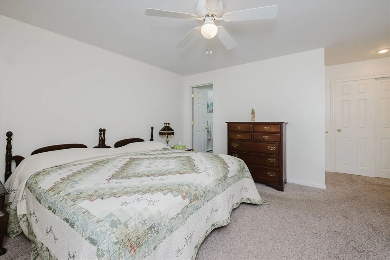
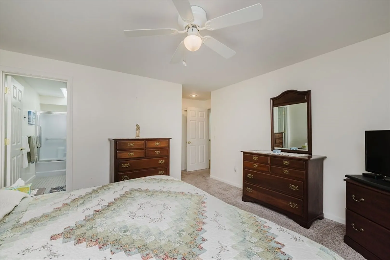
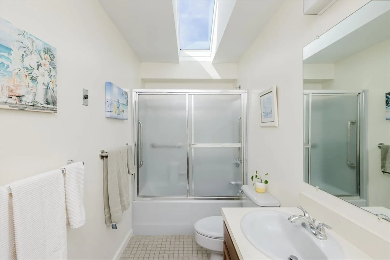
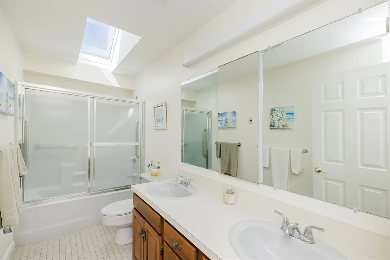
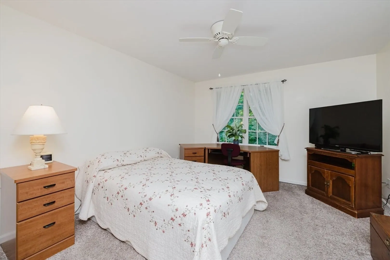
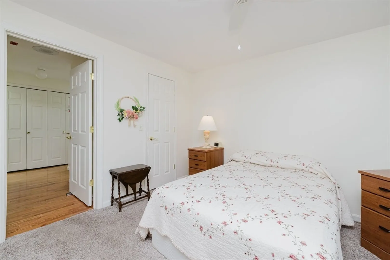
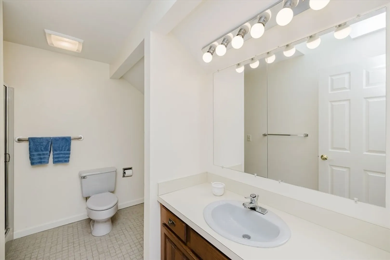
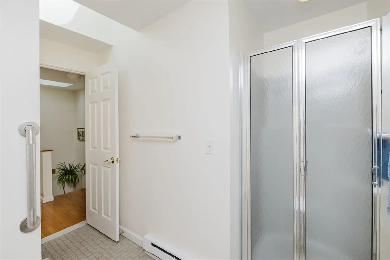
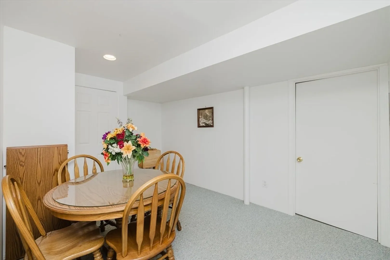
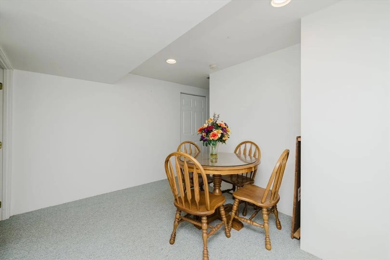
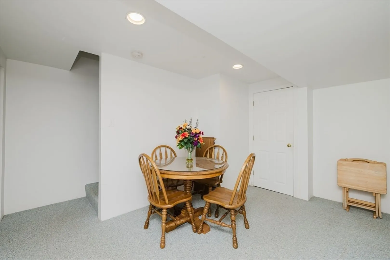
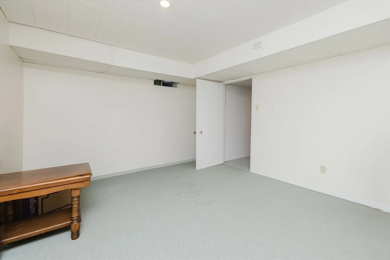
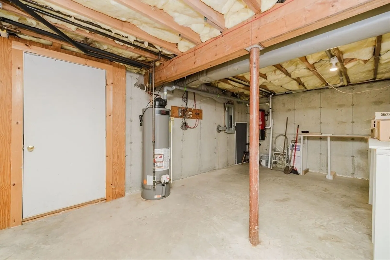
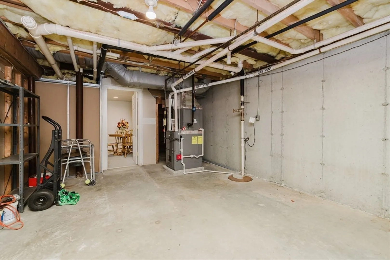
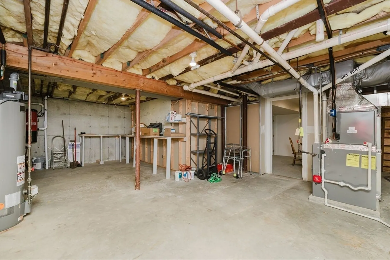
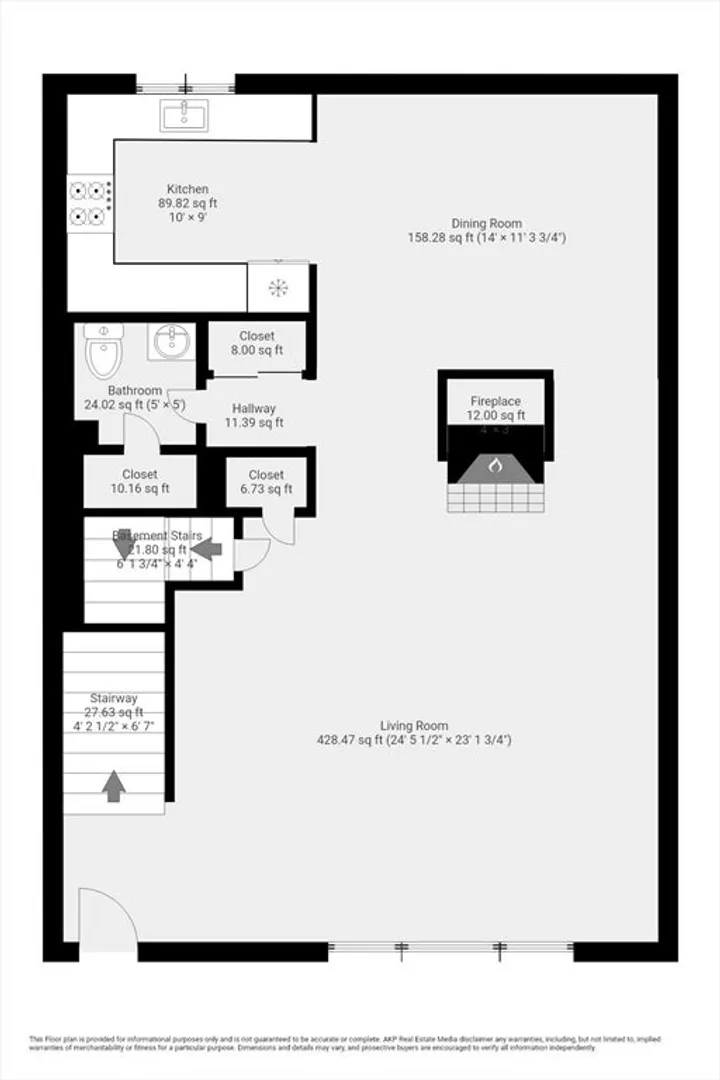
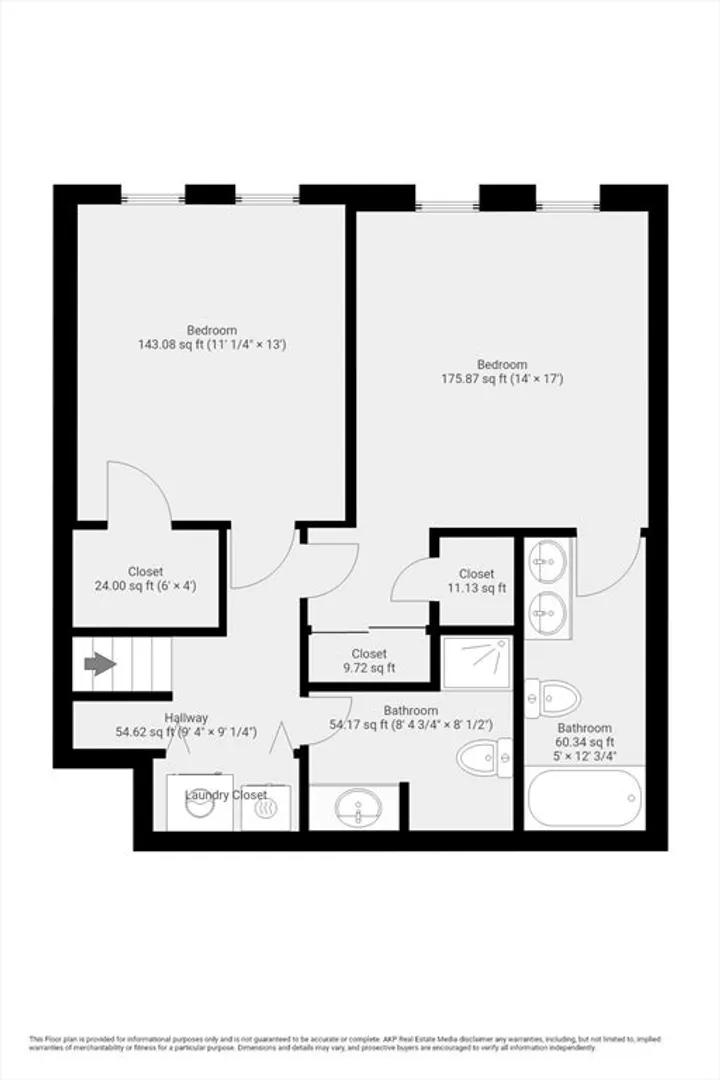
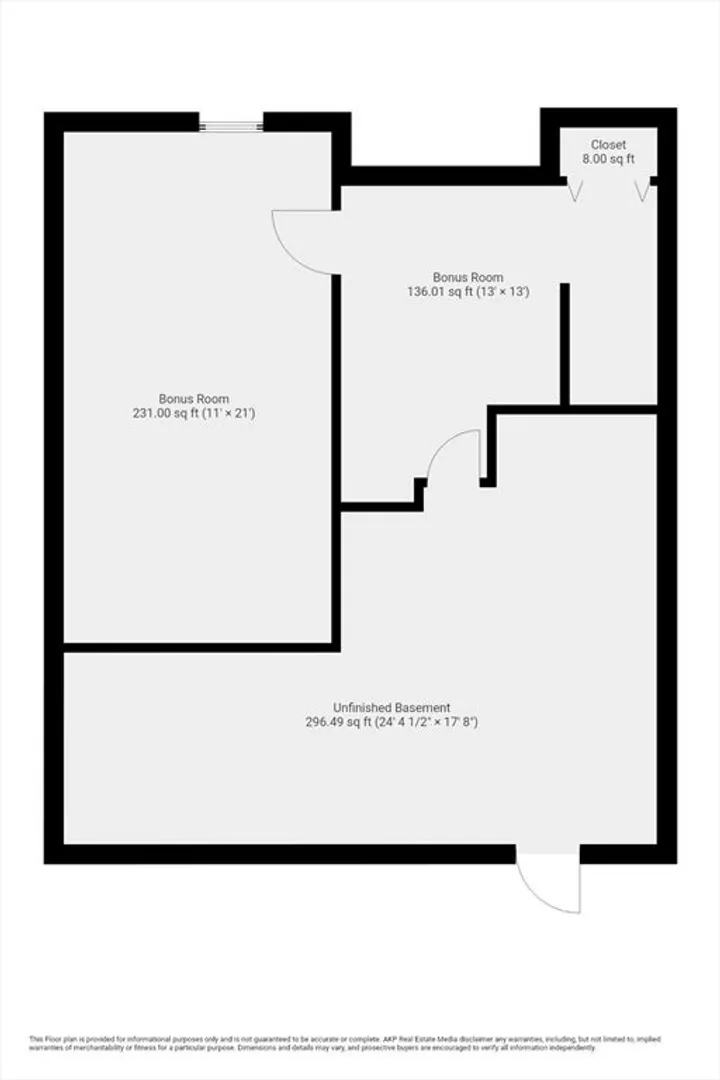
Meticulously maintained 2-bedroom, 2.5-bath condo in one of Fairhaven’s most desirable areas. This home features an open floor plan, a cozy wood-burning fireplace, and new hardwood floors on the first level.The second floor offers master bedroom with ensuite, second large bedroom, full bath and laundry facilities. The finished basement offers great additional living space. Recent updates include a new central vac system, a furnace replaced 7 years ago, and a hot water tank just 2 years old. With no age restrictions and close to beaches, walking paths, and historic downtown, this home blends comfort, convenience, and coastal charm. A must-see!
-
Highlights
- Building Name: Nasketucket Way
- Heating: Forced Air, Natural Gas
- Parking Spots: 2
- Property Type: Condominium
- Total Rooms: 4
- Year Built: 1988
- Cooling: Central Air
- HOA Fee: $442
- Property Class: Residential
- Stories: 2
- Unit Number: 502
- Status: Closed
-
Additional Details
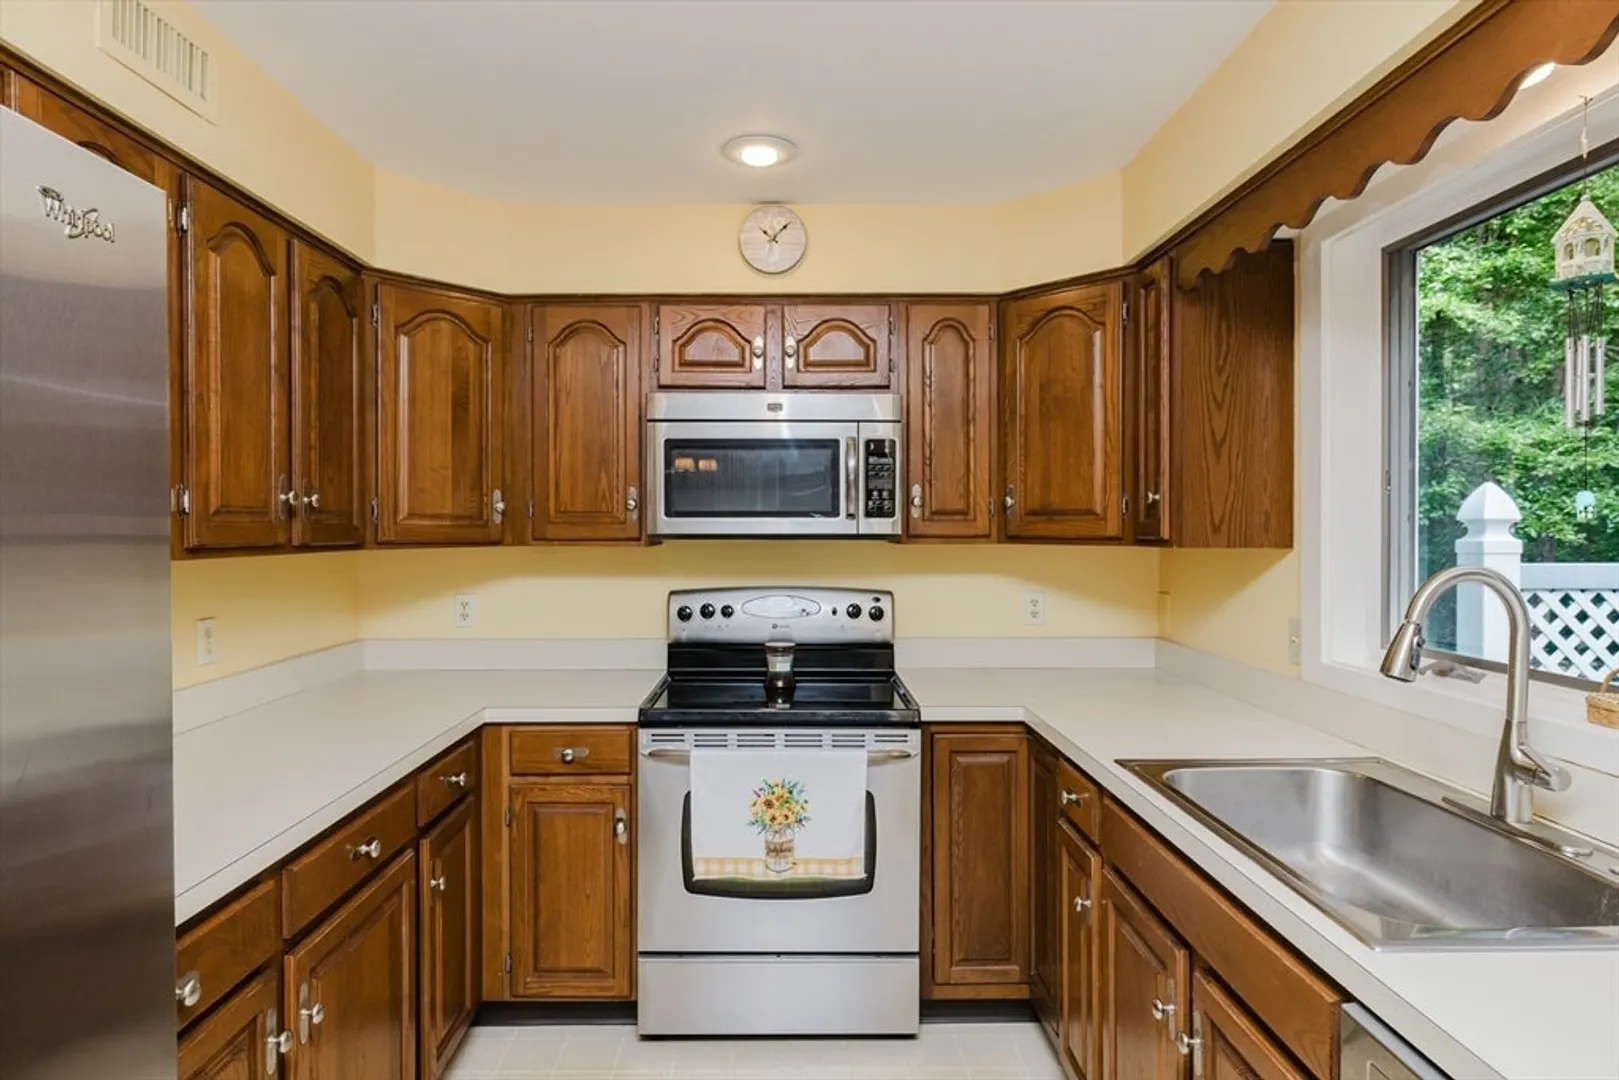
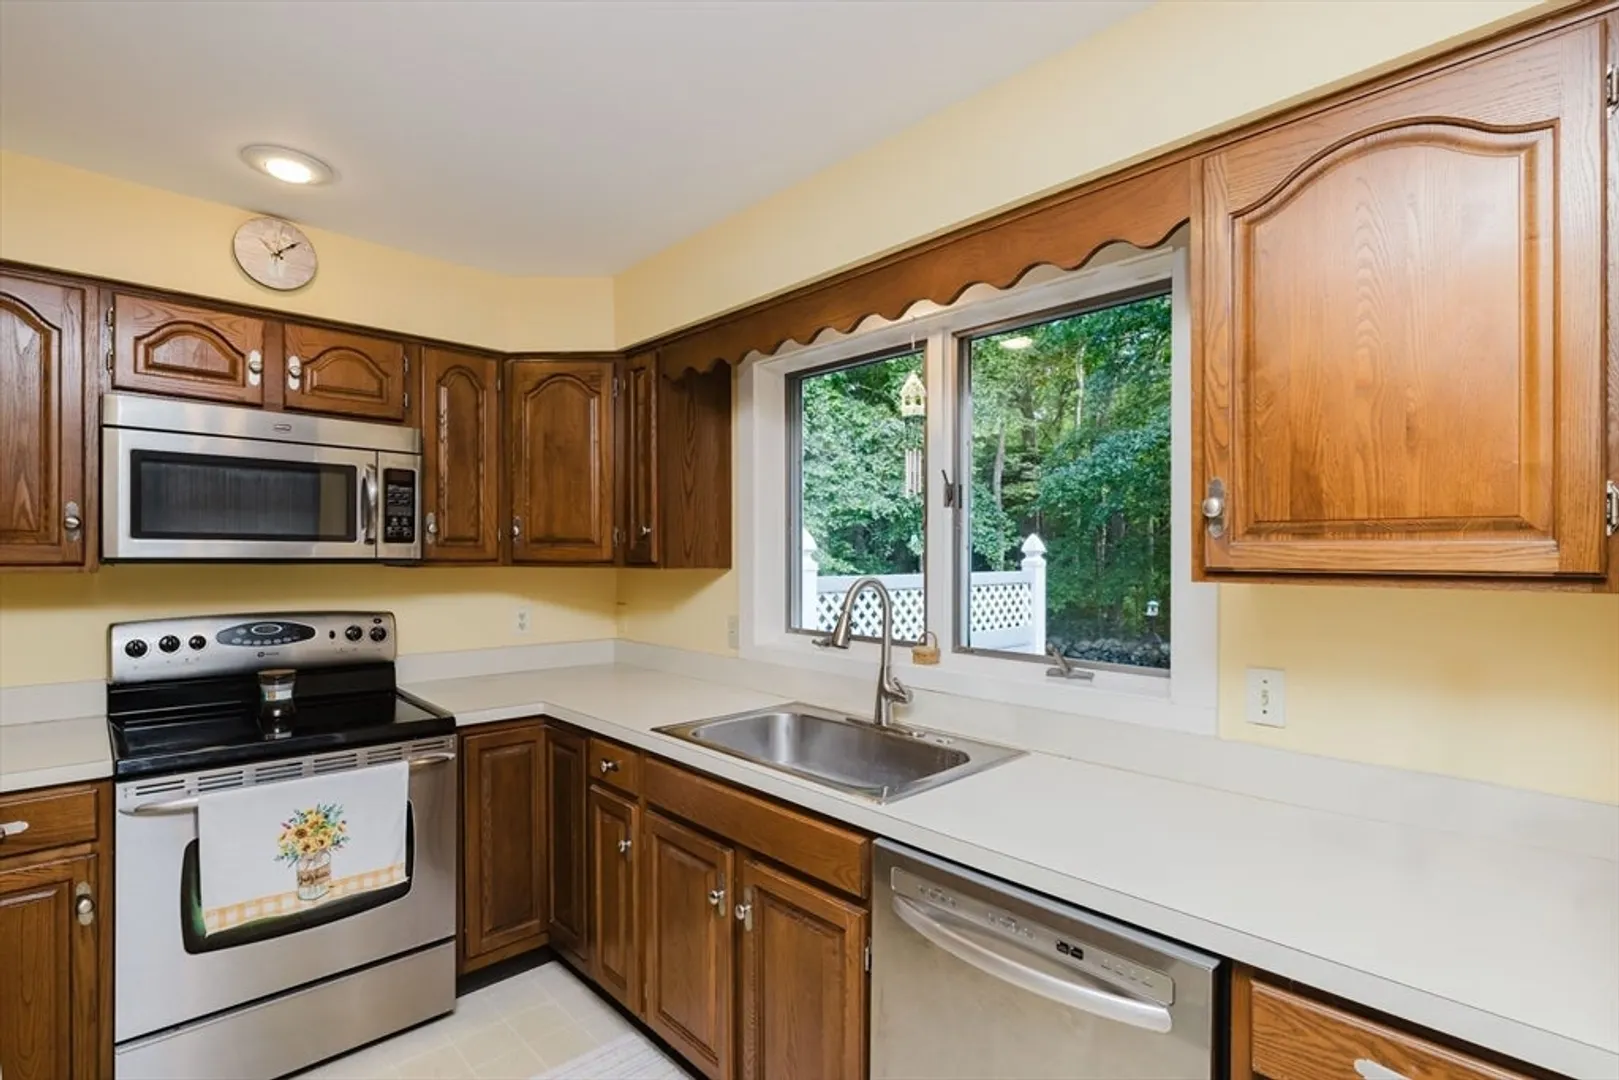
- Appliances: Range, Dishwasher
- Construction: Frame
- Fireplaces: 1
- Interior Features: Central Vacuum
- Roof: Shingle
- Total Number of Units: 28
- Year Built Source: Public Records
- Basement: Y
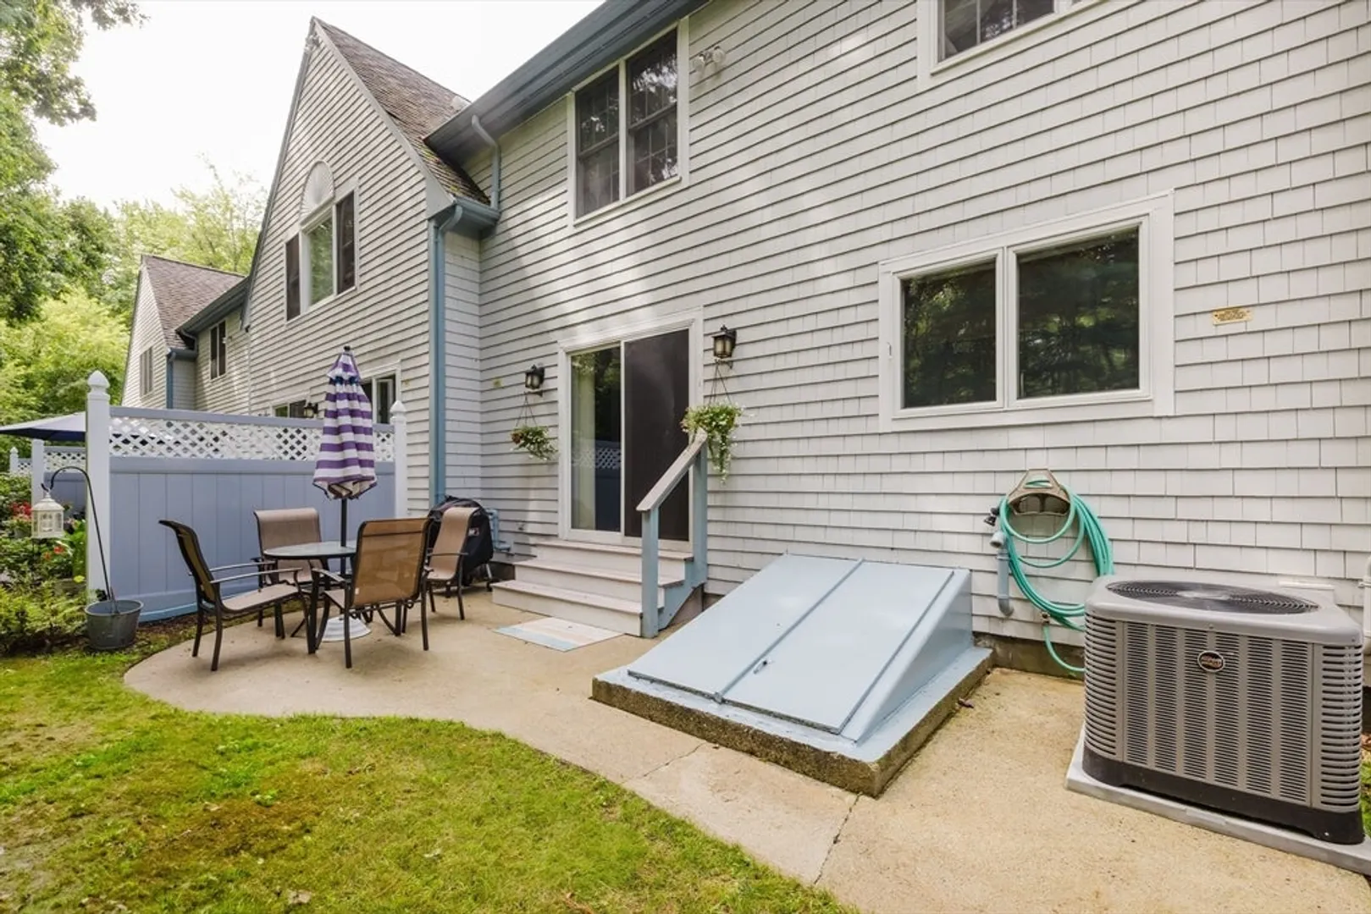
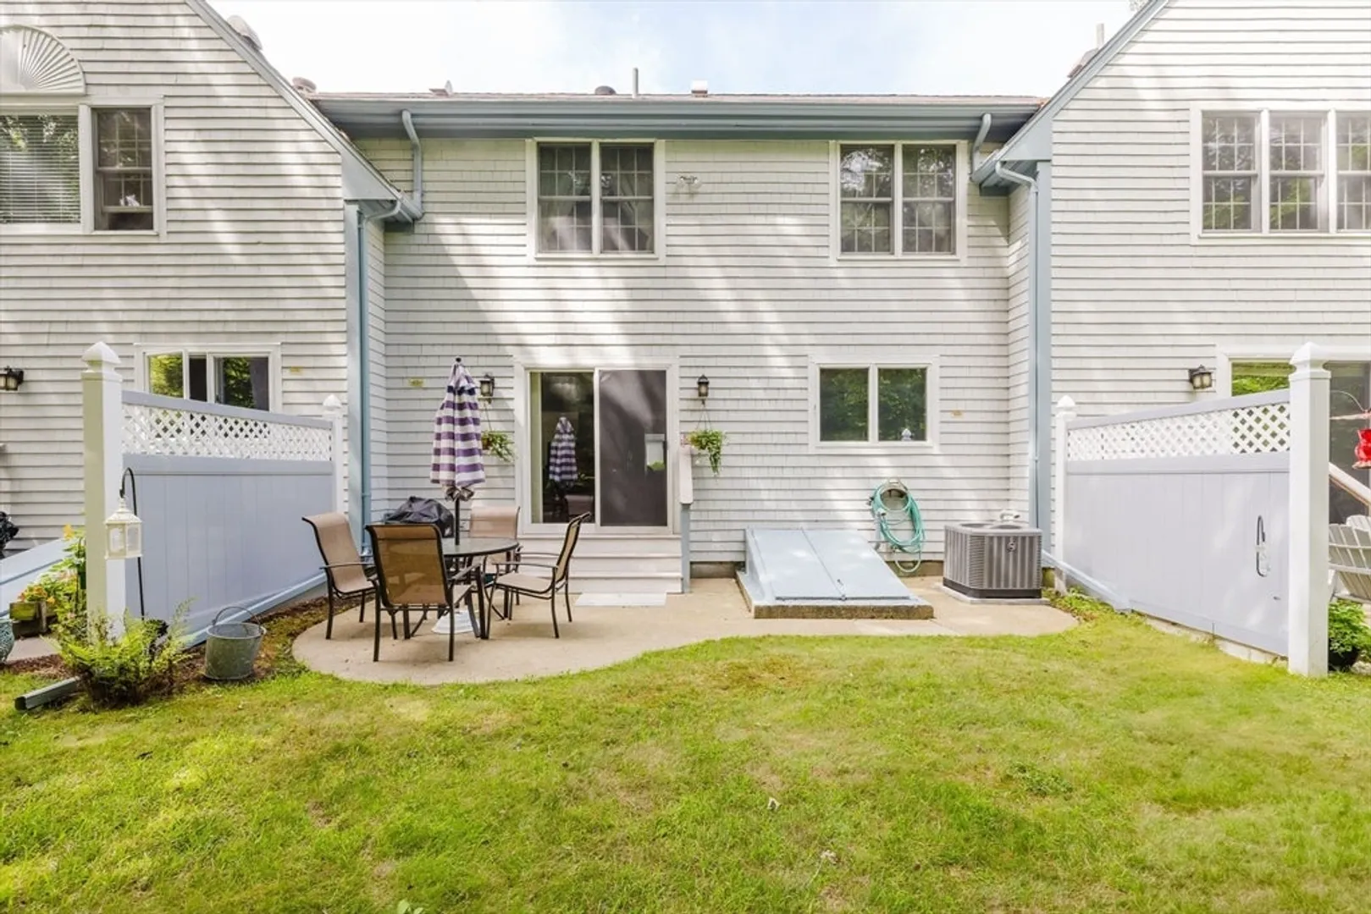
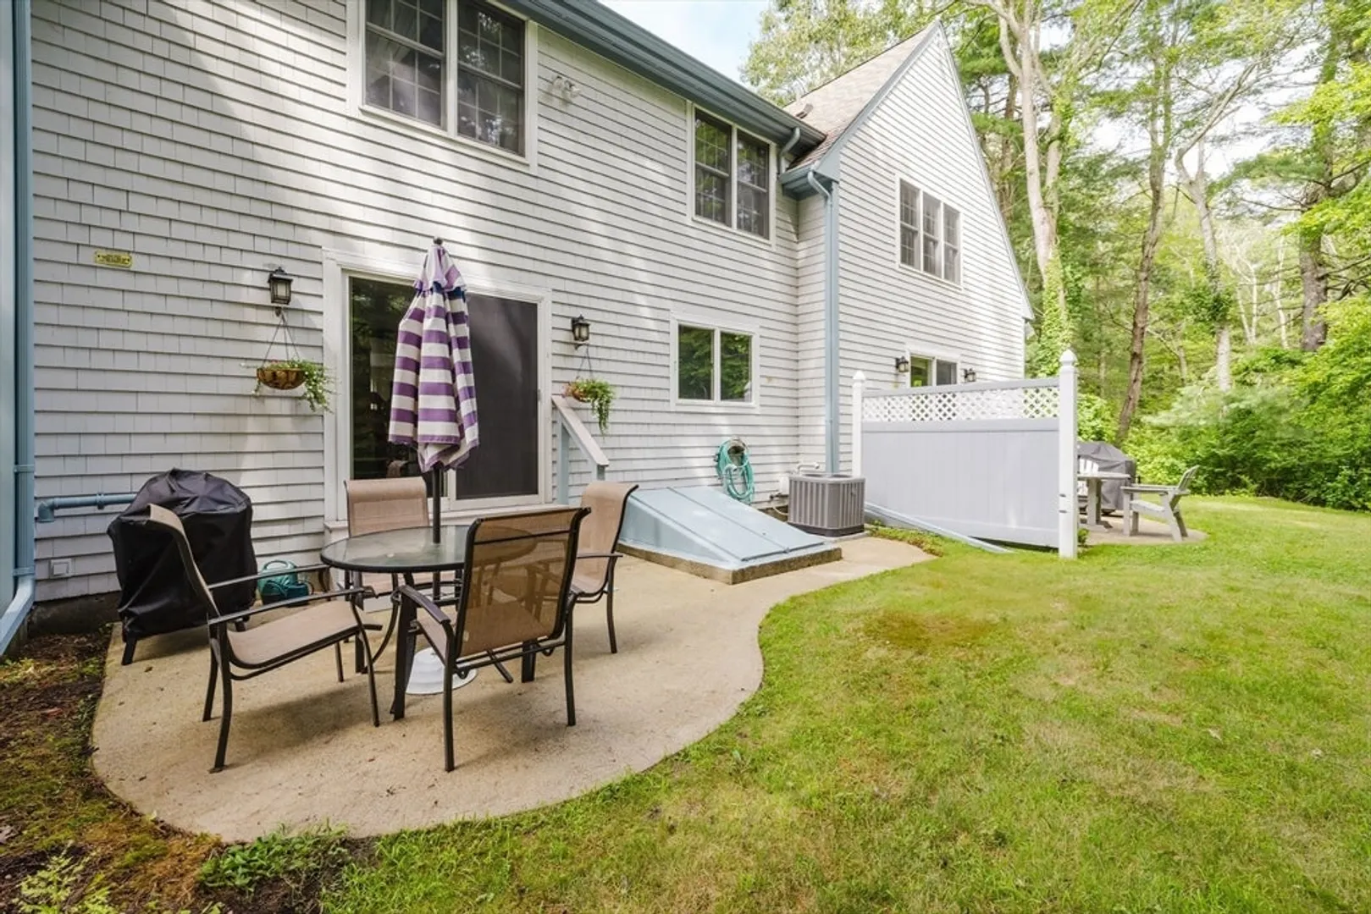
- Exterior Features: Patio, Rain Gutters
- Flooring: Tile, Carpet, Hardwood
- Pets Allowed: Yes w/ Restrictions
- SqFt Source: Public Record
- Year Built Details: Approximate
- Zoning: R
-
Amenities
- Community Features: Public Transportation, Shopping, Park, Medical Facility, Laundromat, Bike Path, Highway Access, House of Worship, Marina, Private School, Public School, T-Station, University
- Security Features: Security System
- Parking Features: Off Street
- Waterfront Features: Ocean, Unknown To Beach, Beach Ownership(Public)
-
Utilities
- Electric: Circuit Breakers
- Water Source: Public
- Sewer: Public Sewer
-
Fees / Taxes
- Assessed Value: $361,300
- Tax Year: 2025
- HOA Fee Includes: Insurance, Maintenance Structure, Road Maintenance, Maintenance Grounds, Snow Removal, Reserve Funds
- Taxes: $3,367
Similar Listings
Sold
41 Photos
Sold
39 Photos
Sold
42 Photos
Sold
25 Photos
Content © 2026 MLS Property Information Network, Inc. The information in this listing was gathered from third party resources including the seller and public records.
Listing information provided courtesy of Coastal Realty.
MLS Property Information Network, Inc. and its subscribers disclaim any and all representations or warranties as to the accuracy of this information.
