
Sold!
$357,503
2
Beds
1
Bath
1,196
Living Area
-
Property Description
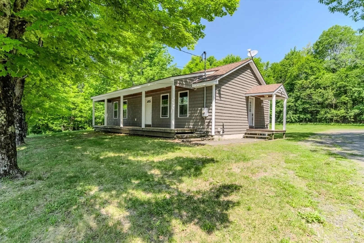
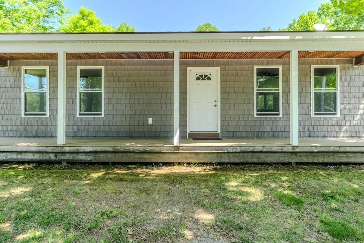
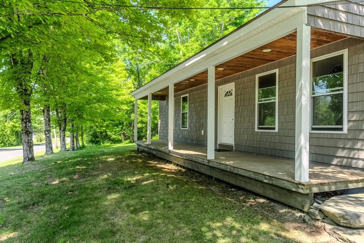
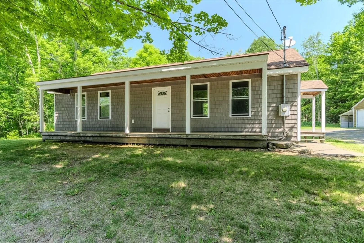
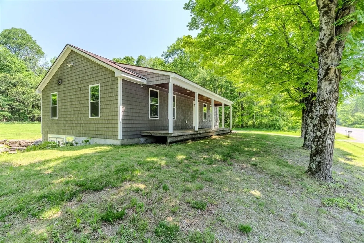
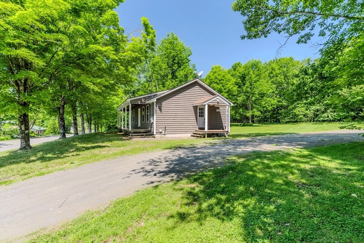
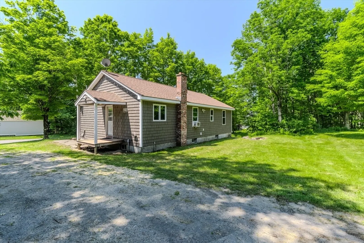
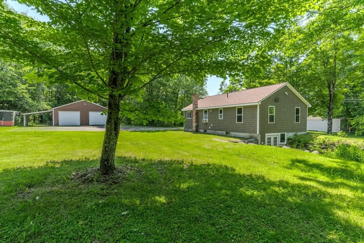
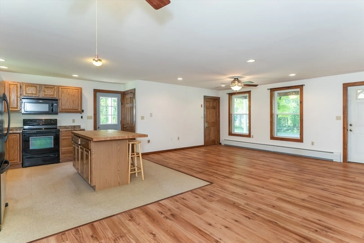
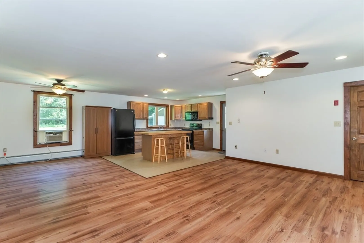
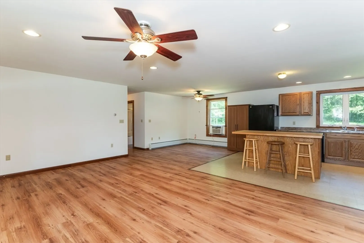
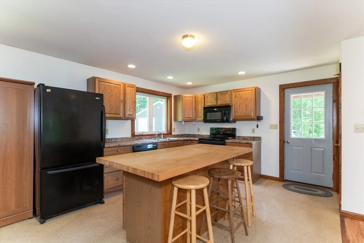
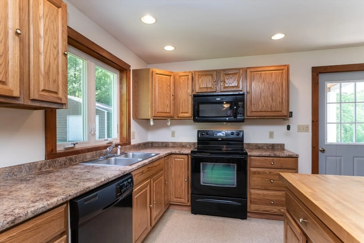
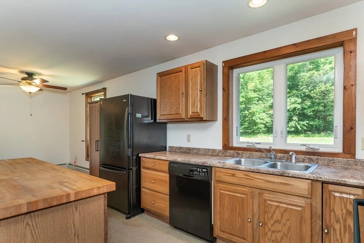
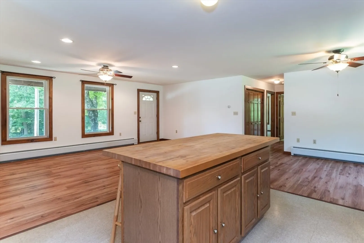
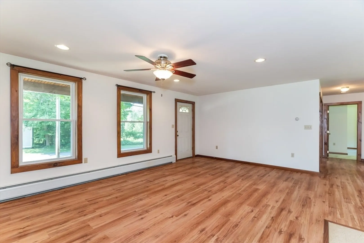
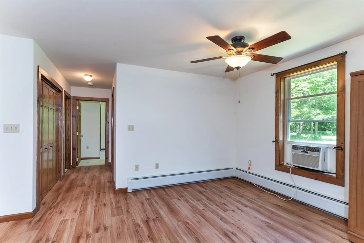
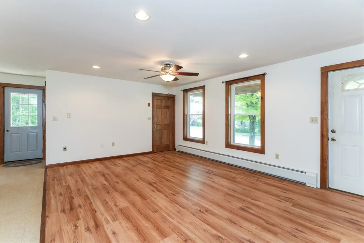
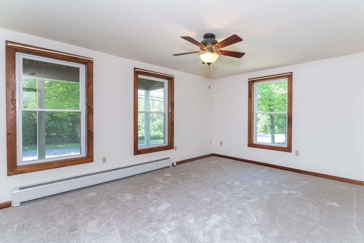
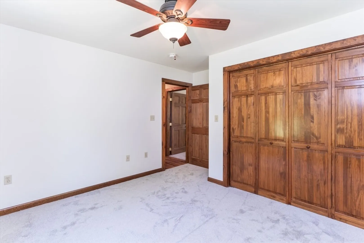
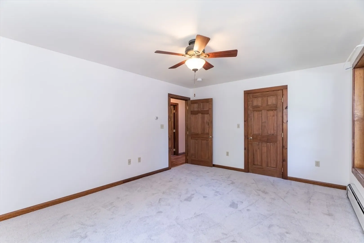
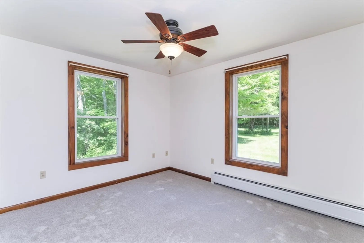
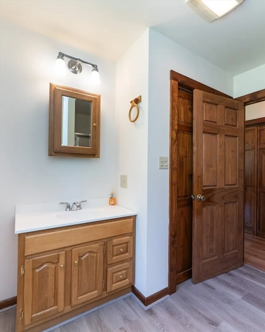
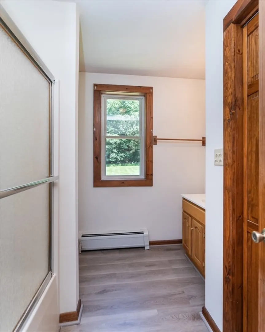
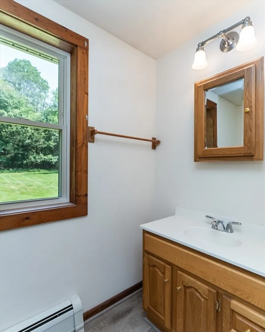
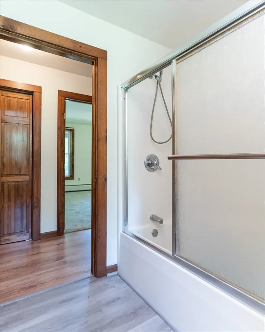
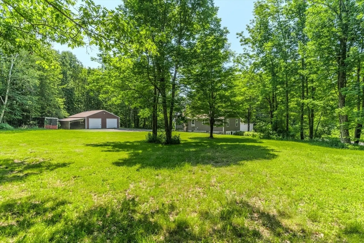
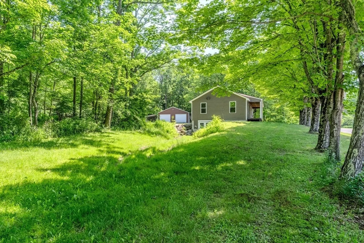
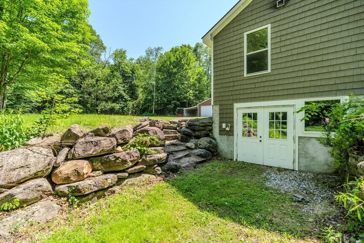
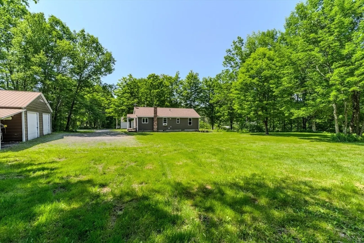
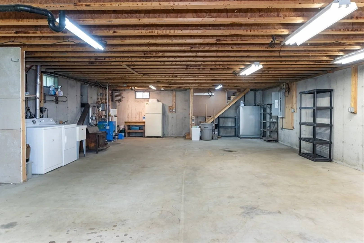
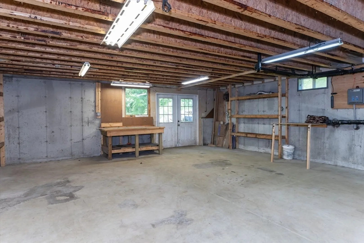
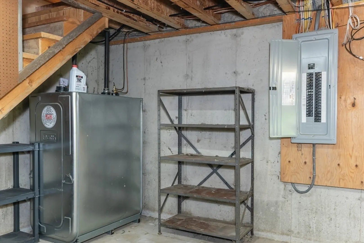
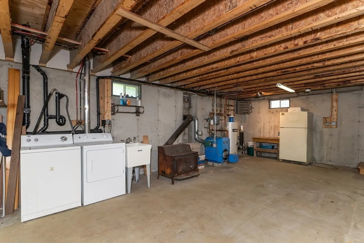
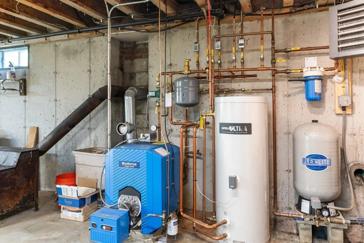
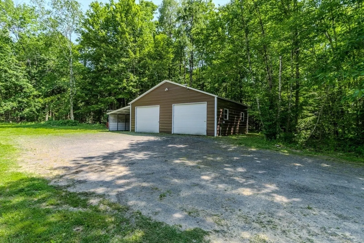
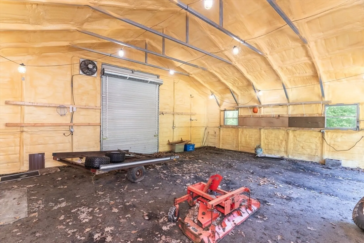
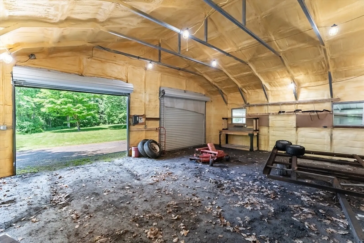
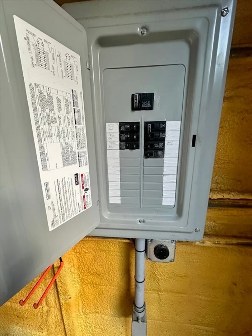
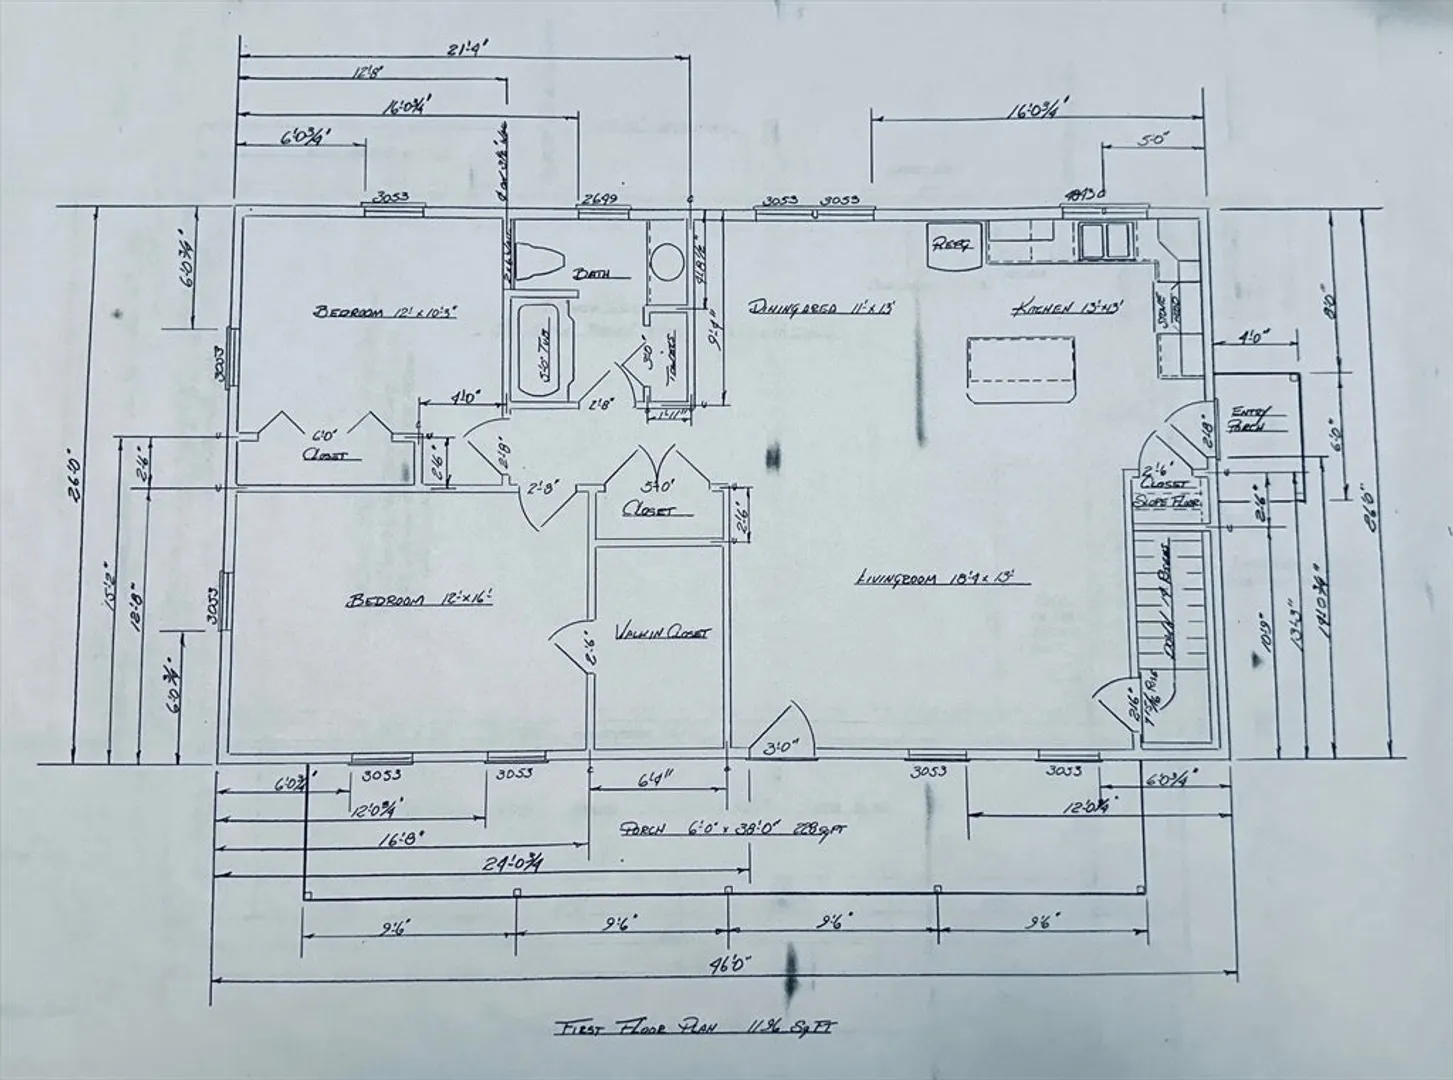
Welcome to 502 Main, a 2007 ranch style home offering many updates! Buyers will love the open kitchen/living/dining rooms, new flooring, fresh paint, easy to maintain vinyl siding and lightening fast fiberoptic internet! A butcher block kitchen island anchors the main living space and provides seating and additional prep space. A charming front porch spans the front of the home, provided a covered space to take in the view. The full walk-out basement provides plenty of room for expansion, and houses the high end Buderus boiler & Roth oil tank. The 25 by 30 outbuilding provides 750 additional square feet of workshop space, storage, hobby space, or parking for recreational vehicles. With spray foam insulation, 8 foot doors and 100amps of electricity with a 240 volt outlet (perfect for an electric car charger), opportunities are endless! Located just down the road from the Chesterfield Gorge, and just 7 miles from Williamsburg center. Showings begin at an open house Saturday 12-1:30!
-
Highlights
- Acres: 1
- Heating: Central, Baseboard, Oil
- Property Class: Residential
- Style: Ranch
- Year Built: 2007
- Cooling: Window Unit(s)
- Parking Spots: 2
- Property Type: Single Family Residence
- Total Rooms: 5
- Status: Closed
-
Additional Details
- Appliances: Water Heater, Range, Dishwasher, Microwave, Refrigerator, Washer, Dryer
- Construction: Frame
- Flooring: Vinyl, Carpet, Laminate
- Foundation Area: 1196
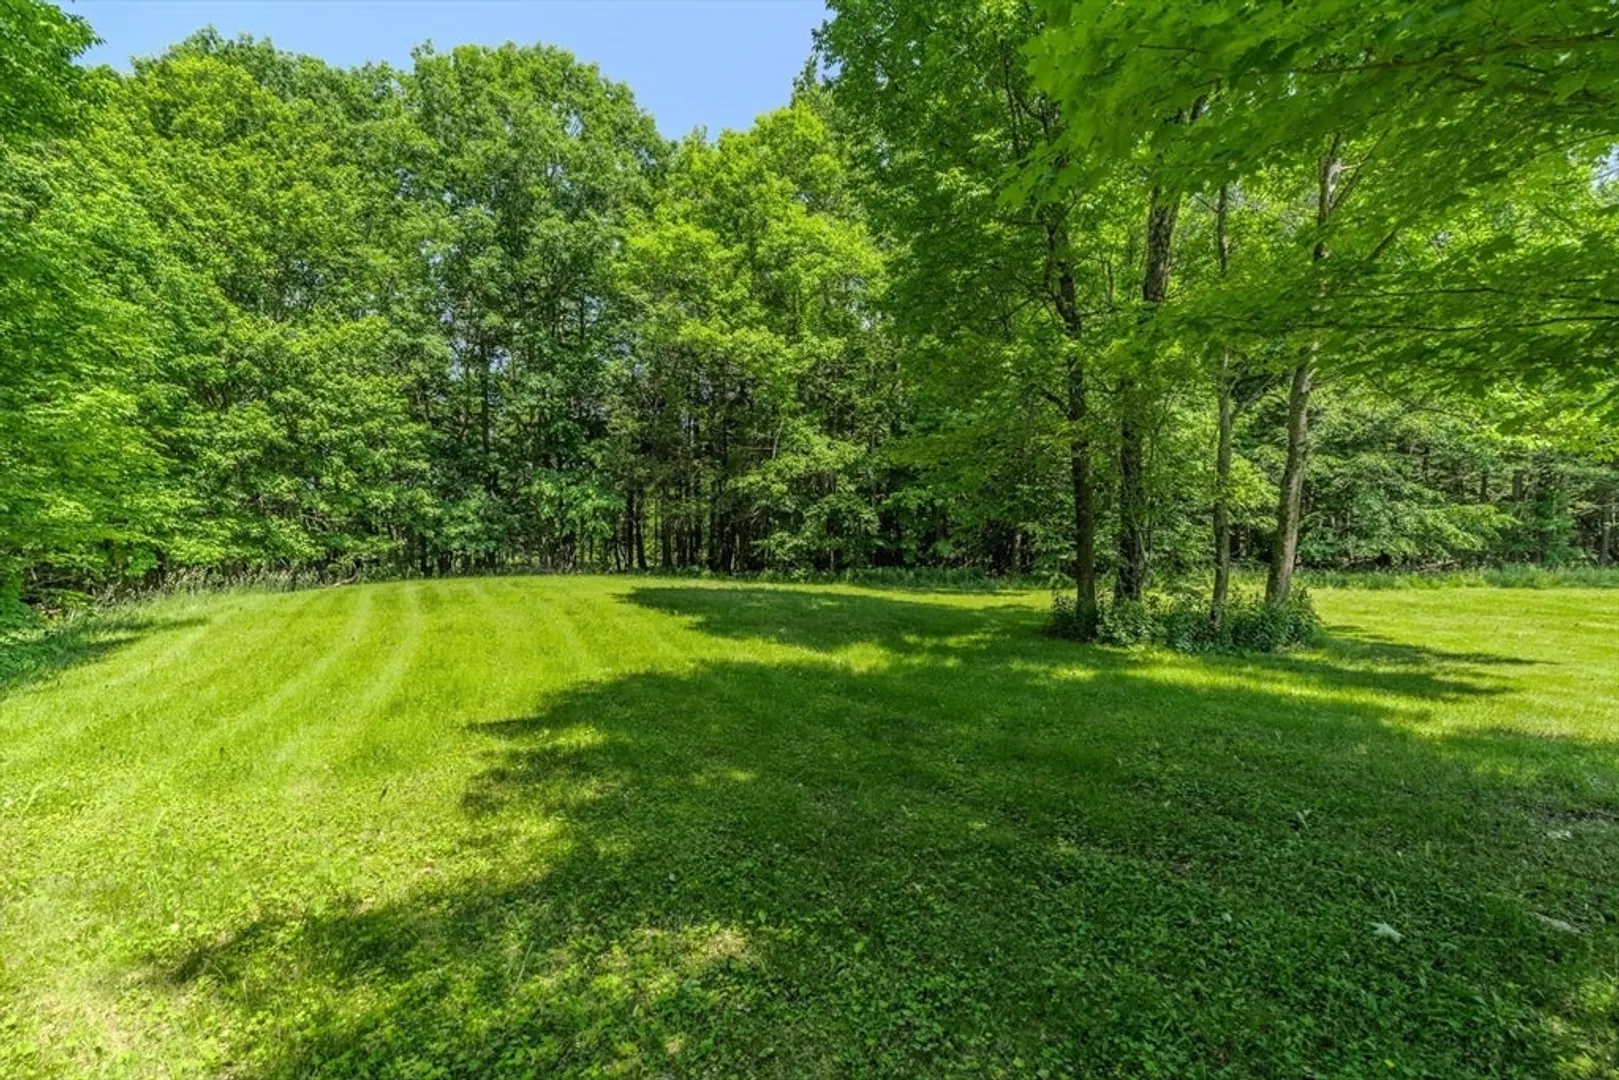
- Lot Features: Wooded, Cleared, Level
- Roof: Shingle
- Year Built Source: Public Records
- Basement: Full, Walk-Out Access, Interior Entry, Concrete
- Exterior Features: Porch, Screens, Stone Wall
- Foundation: Concrete Perimeter
- Interior Features: High Speed Internet
- Road Frontage Type: Public
- Year Built Details: Actual
- Zoning: Ar-1
-
Amenities
- Covered Parking Spaces: 2
- Parking Features: Detached, Garage Door Opener, Storage, Workshop in Garage, Insulated, Off Street
-
Utilities
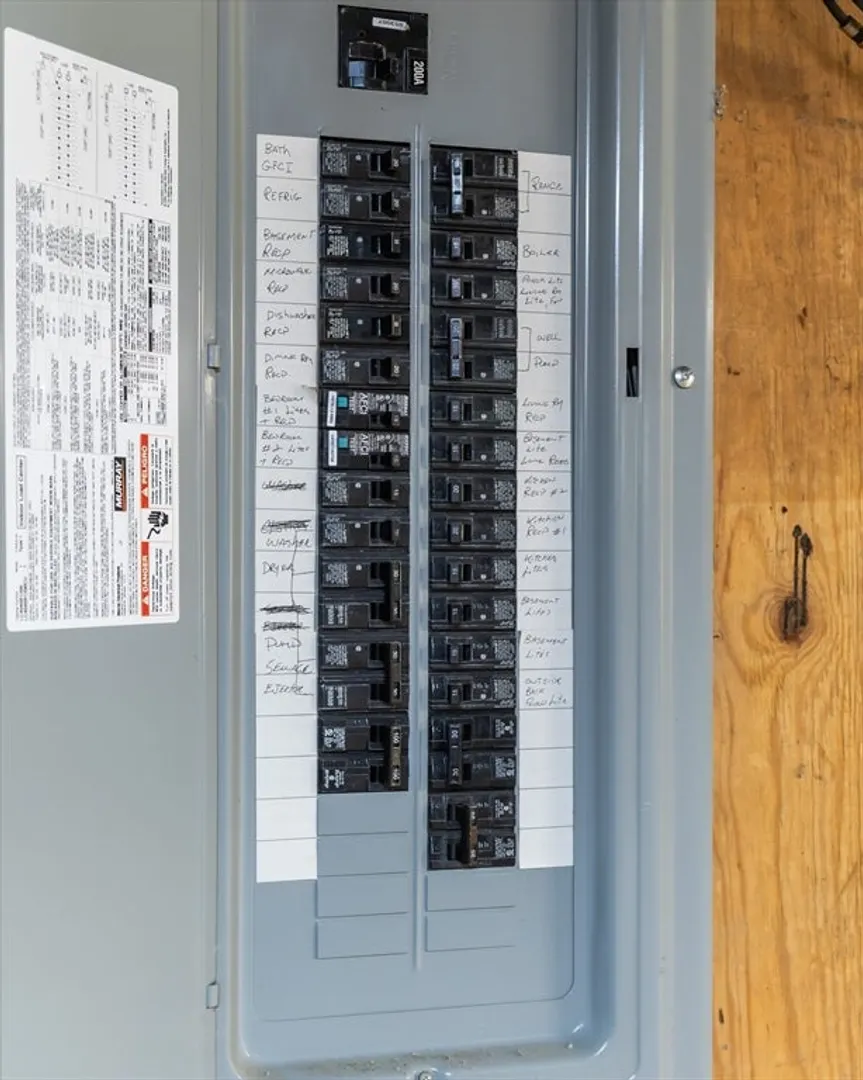
- Electric: Circuit Breakers, 200+ Amp Service
- Water Source: Private
- Sewer: Private Sewer
-
Fees / Taxes
- Assessed Value: $334,900
- Compensation Based On: Net Sale Price
- Tax Year: 2024
- Buyer Agent Compensation: 2%
- Facilitator Compensation: 2%
- Taxes: $5,013
Similar Listings
Sold
37 Photos
Sold
39 Photos
Sold
21 Photos
Sold
33 Photos
Content © 2026 MLS Property Information Network, Inc. The information in this listing was gathered from third party resources including the seller and public records.
Listing information provided courtesy of ERA M Connie Laplante Real Estate.
MLS Property Information Network, Inc. and its subscribers disclaim any and all representations or warranties as to the accuracy of this information.
