
Sold!
$965,000
1
Bed
1
Bath
960
Living Area
-
Property Description
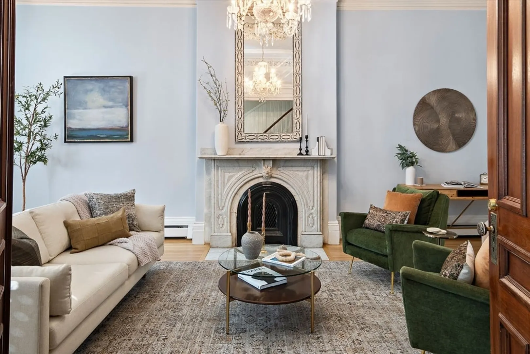
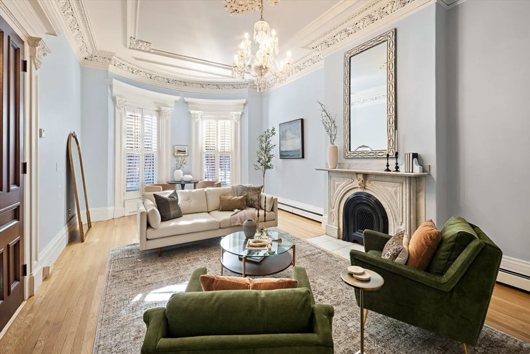
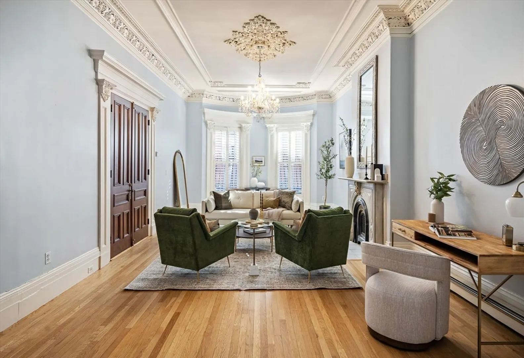
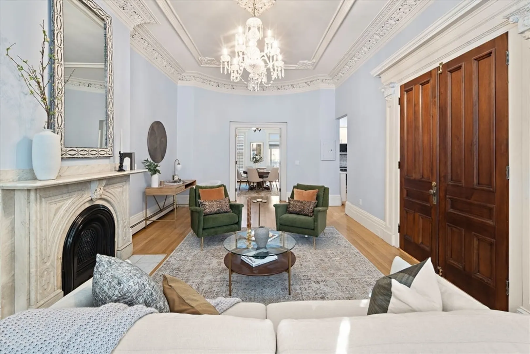
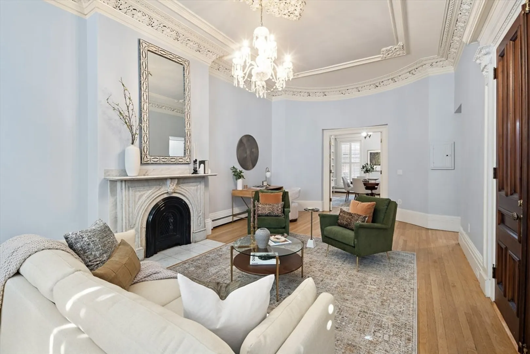
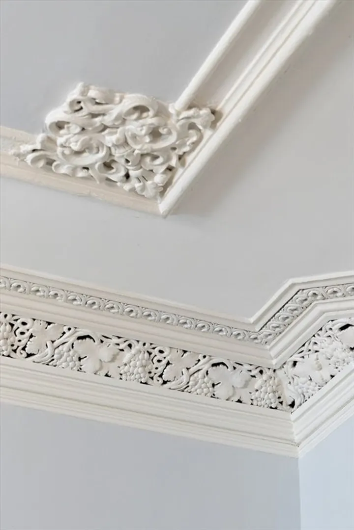
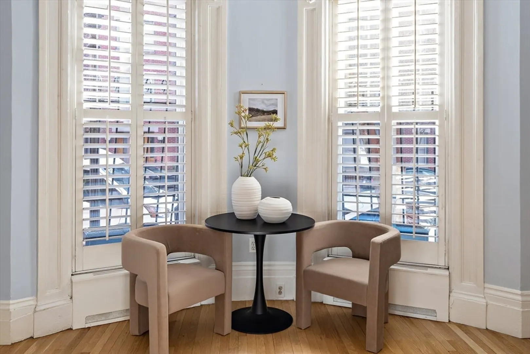
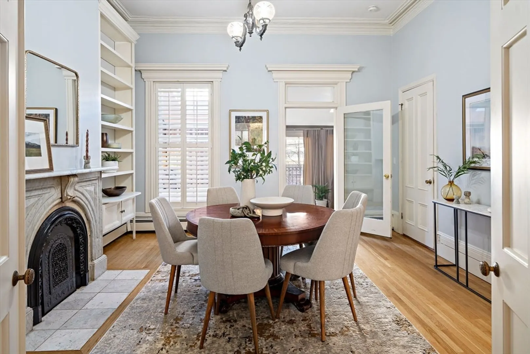
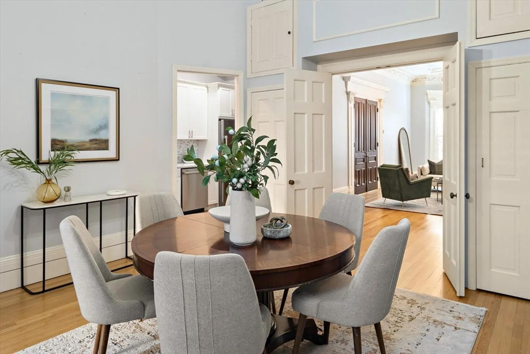
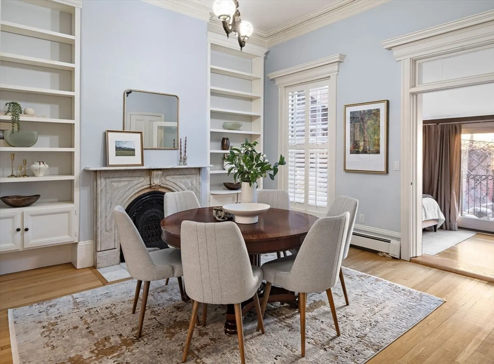
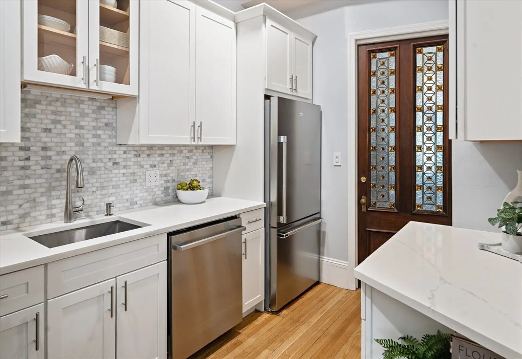
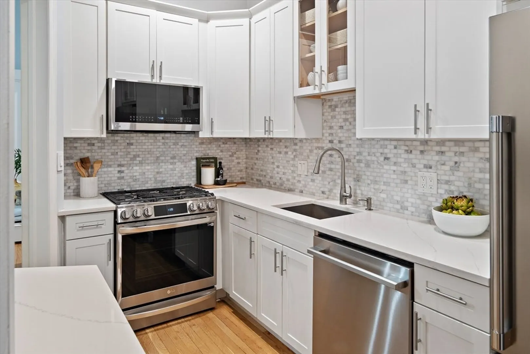
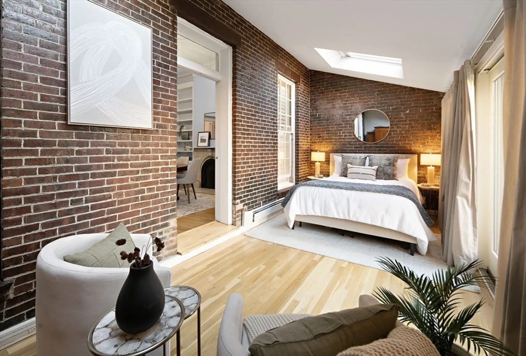
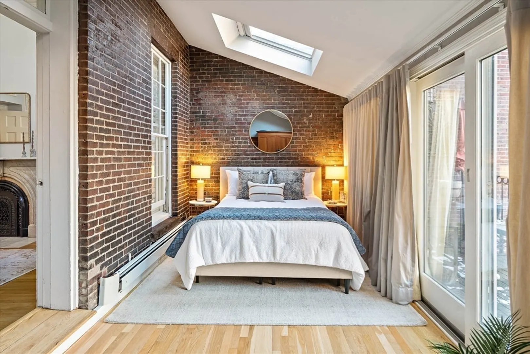
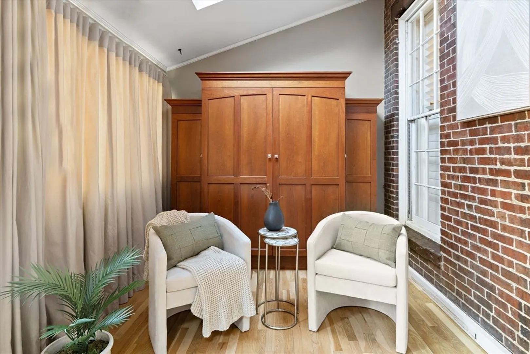
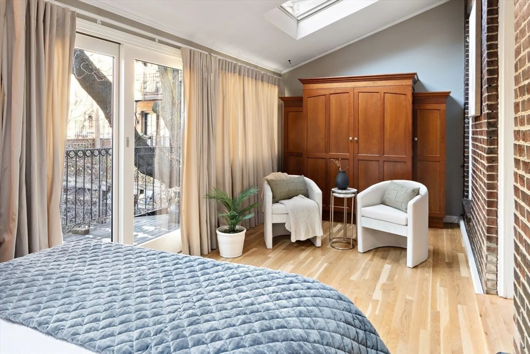
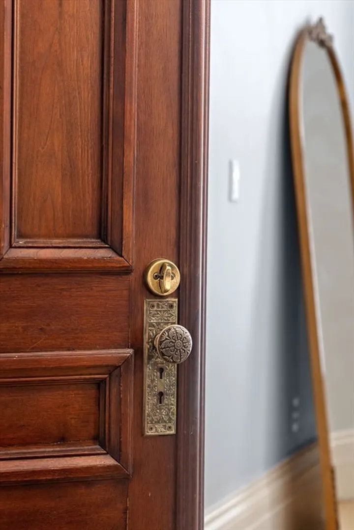
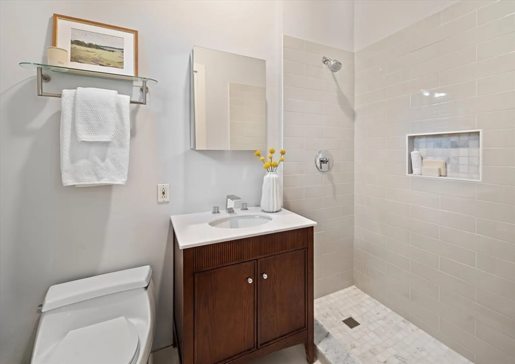
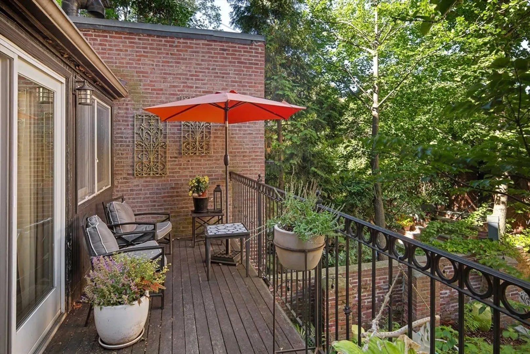
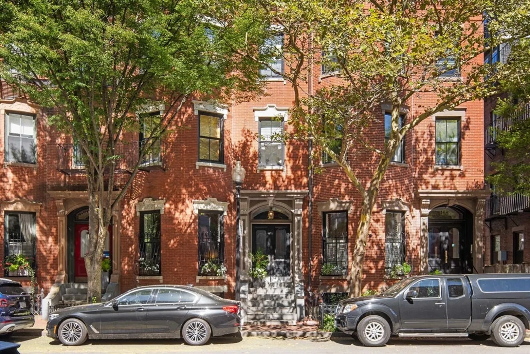
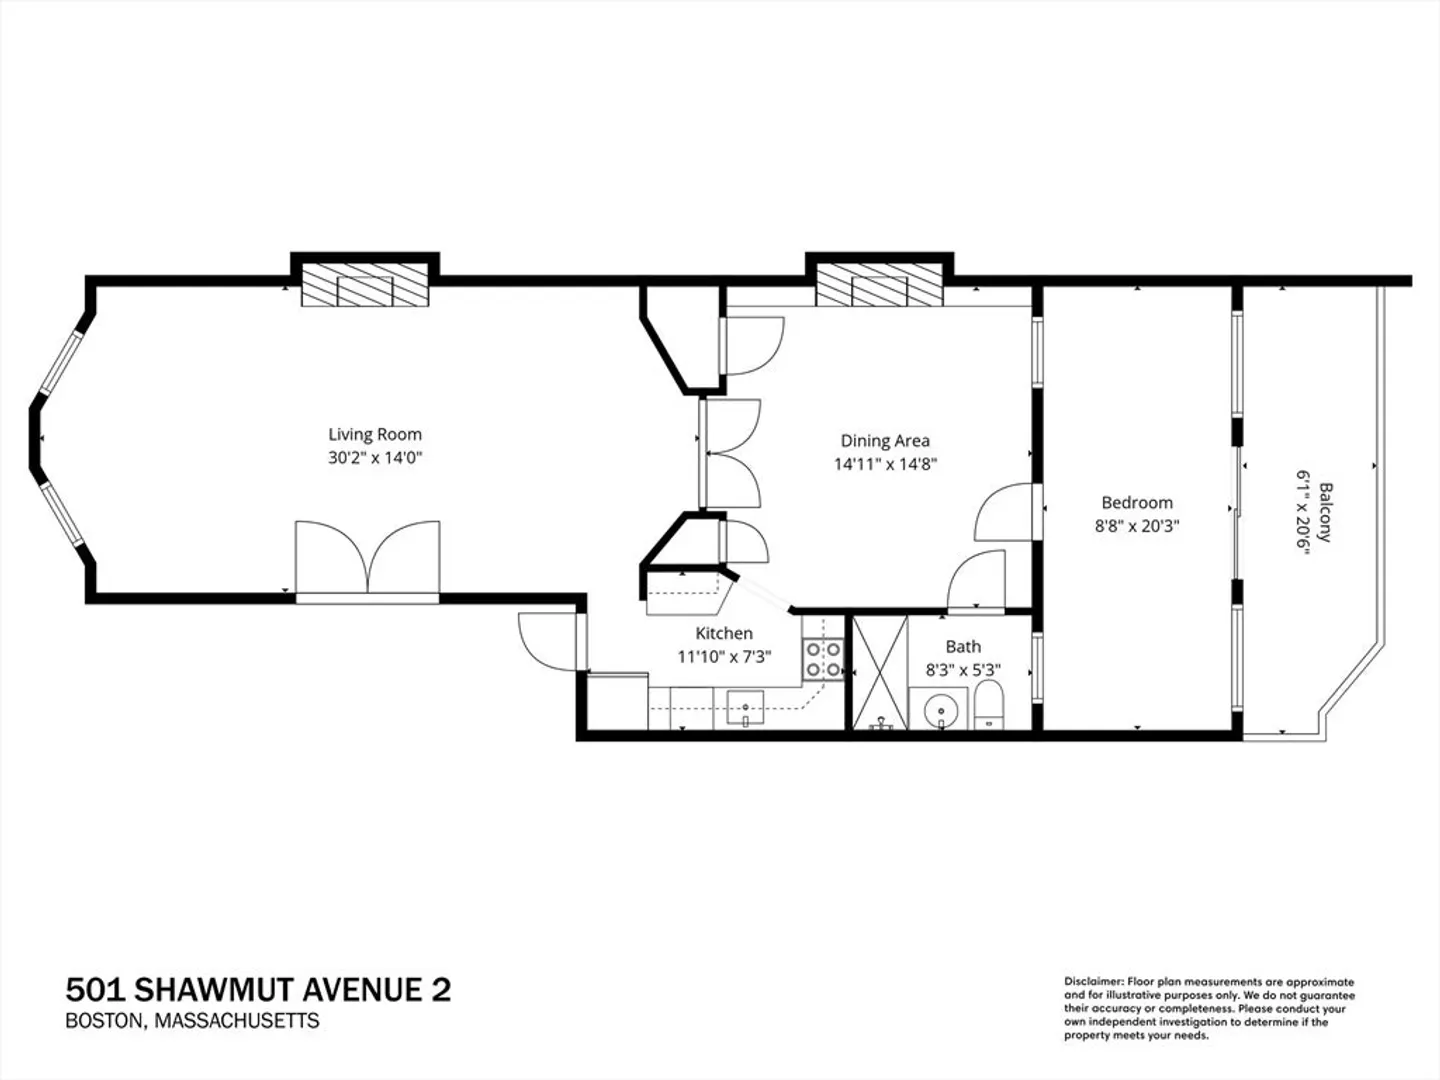
Set in a classic brick bow-front with low-stoop, this sun-filled South End home is a truly special offering, highlighted by historic details, soaring 12-foot ceilings, and the kind of dramatic volume rarely found in a one-bedroom-plus layout. The elegant parlor level showcases original “wedding cake” plasterwork, a marble mantle adorns the decorative fireplace, warm wood floors, and thoughtful built-ins. The home offers approximately 960 square feet of single-floor living and a large private balcony, perfect for morning coffee or evenings at home. The kitchen renovation was beautifully designed and executed with polished quartz countertops, stainless steel appliances, and a gas range creating a clean, modern complement to the home’s original charm. A newly renovated marble and tile bath adds a timeless finish. Additional conveniences include common storage and free common laundry. Transferrable rental garage parking across the street available, ask for details.
-
Highlights
- Area: South End
- Heating: Baseboard, Natural Gas
- Parking Spots: 1
- Property Type: Condominium
- Total Rooms: 4
- Year Built: 1860
- Cooling: Window Unit(s)
- HOA Fee: $350
- Property Class: Residential
- Stories: 1
- Unit Number: 2
- Status: Closed
-
Additional Details
- Basement: N
- Fireplaces: 2
- SqFt Source: Public Record
- Year Built Details: Approximate, Renovated Since
- Zoning: Cd
- Exterior Features: Deck
- Pets Allowed: Yes
- Total Number of Units: 5
- Year Built Source: Owner
-
Amenities
- Community Features: Public Transportation, Shopping, T-Station
- Parking Features: Detached, Rented
- Covered Parking Spaces: 1
-
Utilities
- Sewer: Public Sewer
- Water Source: Public
-
Fees / Taxes
- Assessed Value: $863,100
- HOA Fee Includes: Heat, Gas, Water, Sewer, Insurance
- Taxes: $10,797
- HOA Fee Frequency: Monthly
- Tax Year: 2026
Similar Listings



Sold
72 Photos
Sold
34 Photos
Sold
12 Photos
Sold
25 Photos
Content © 2026 MLS Property Information Network, Inc. The information in this listing was gathered from third party resources including the seller and public records.
Listing information provided courtesy of Compass.
MLS Property Information Network, Inc. and its subscribers disclaim any and all representations or warranties as to the accuracy of this information.
