
Sold!
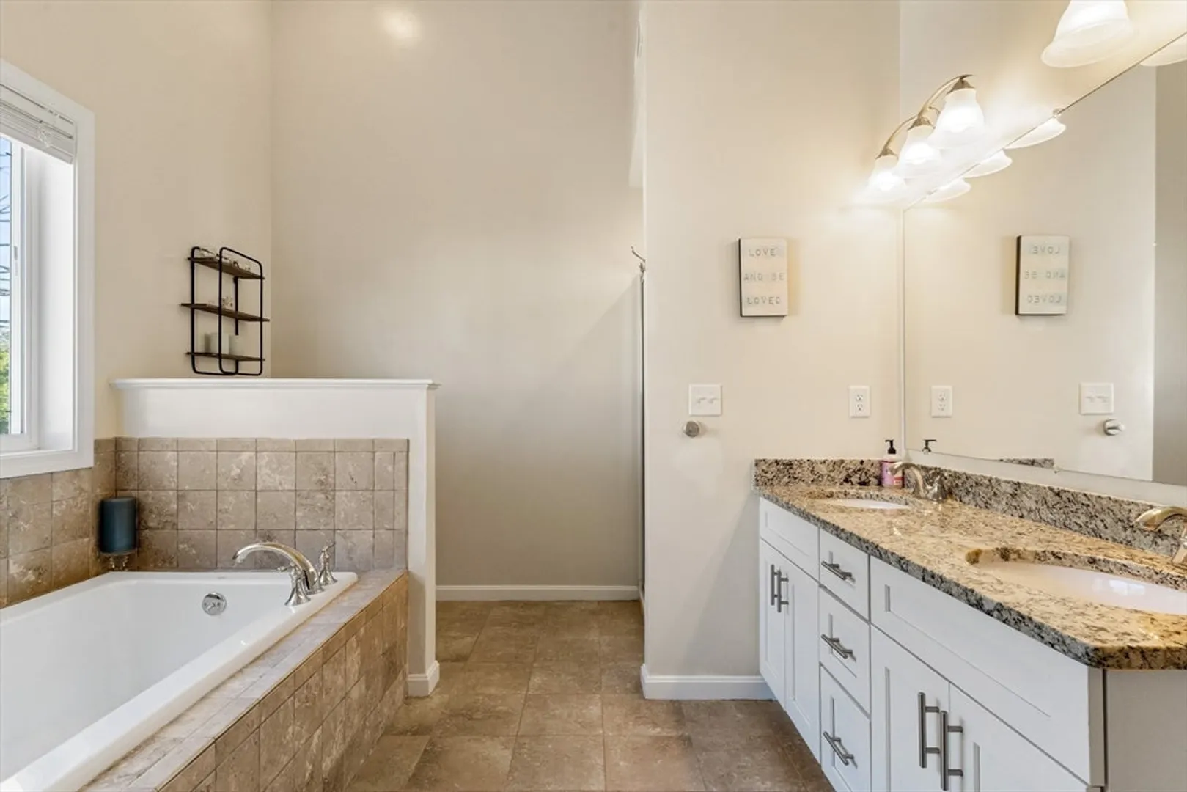
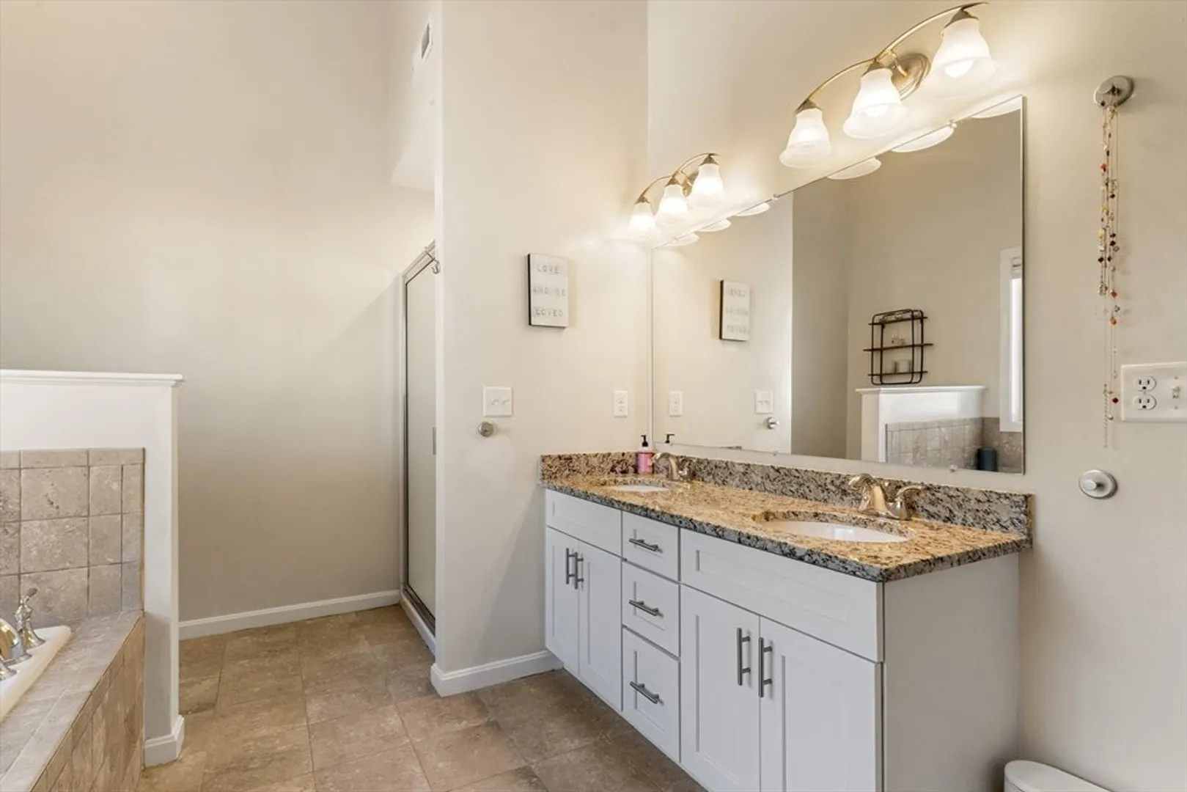
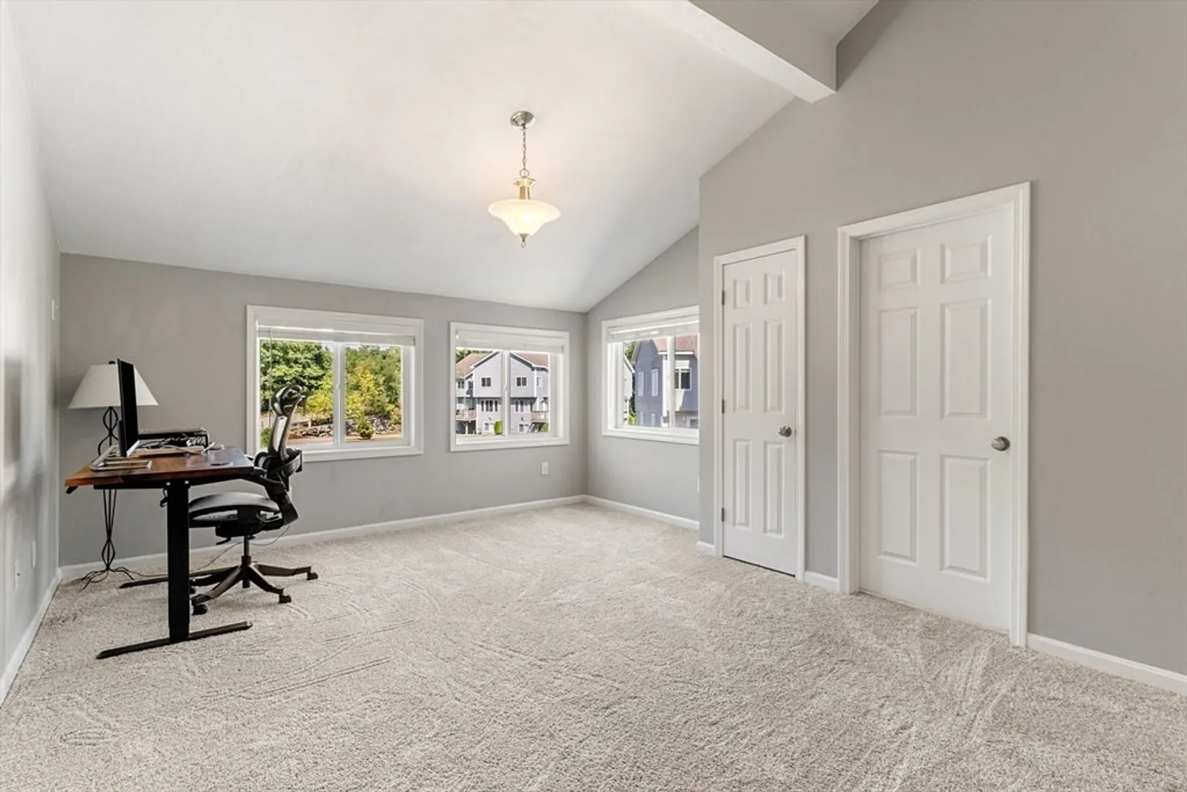
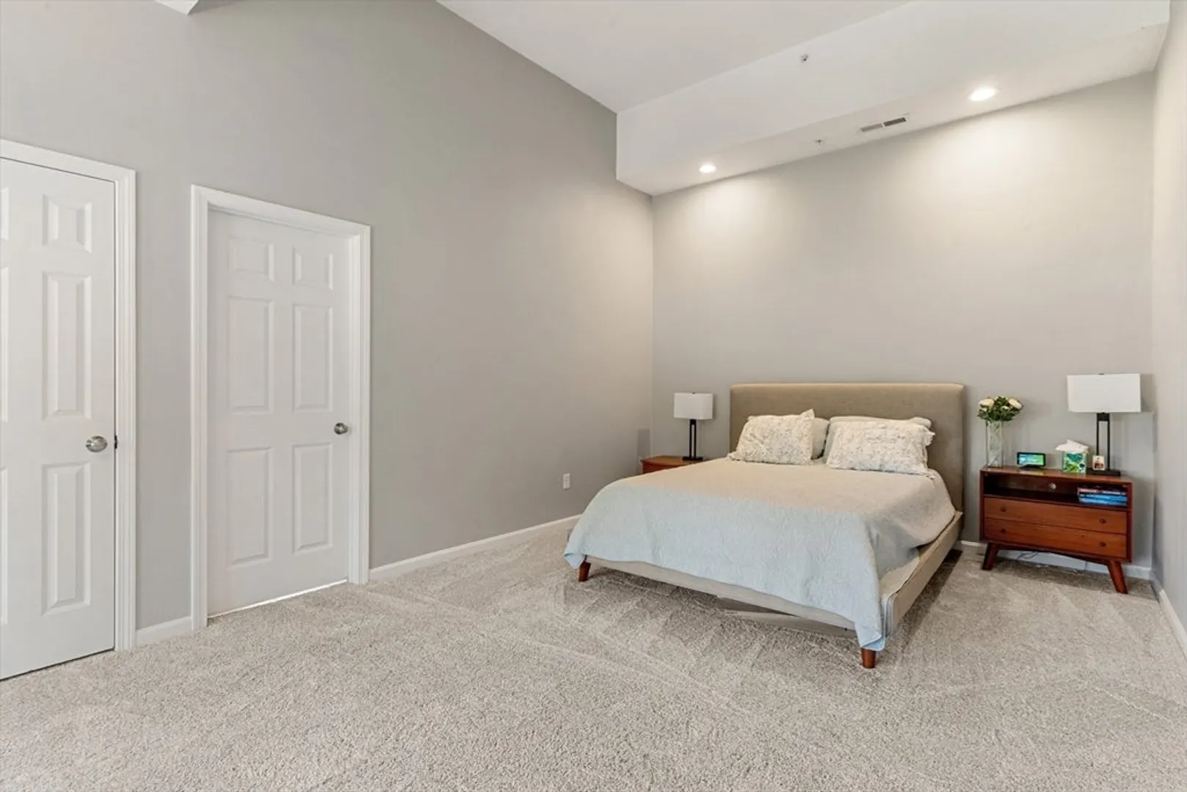
$530,000
2
Beds
2/1
Baths
1,683
Living Area
-
Property Description
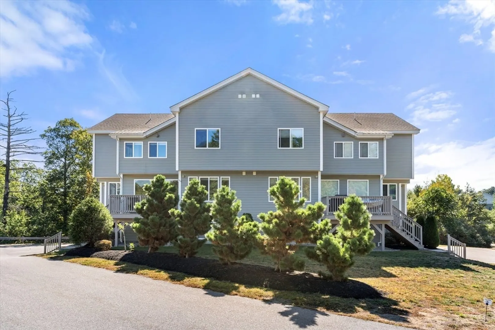
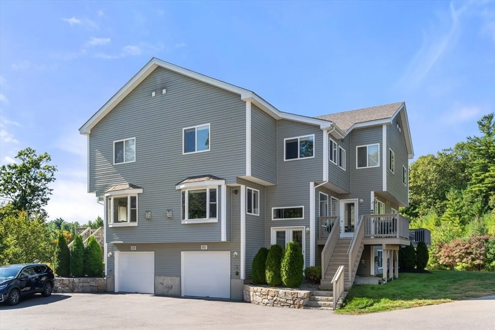
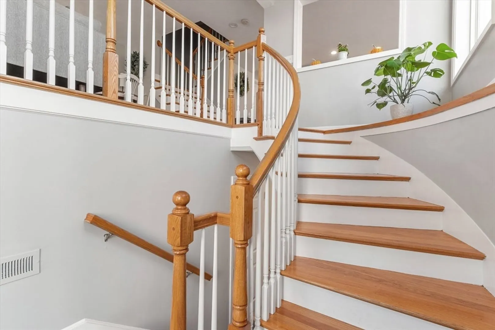
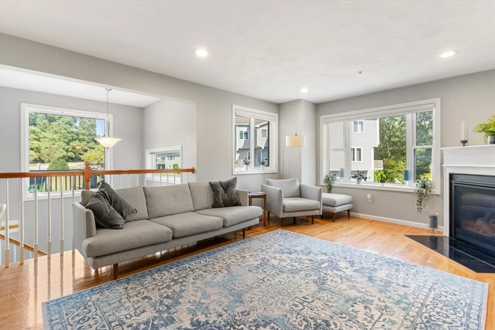
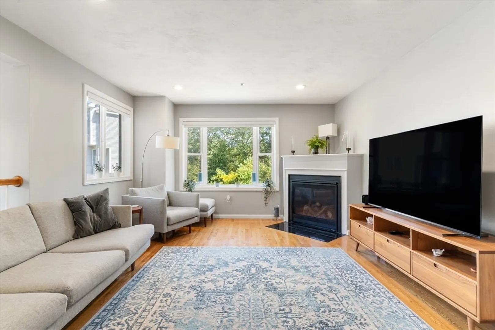
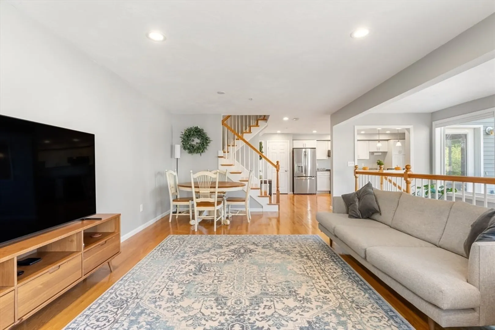
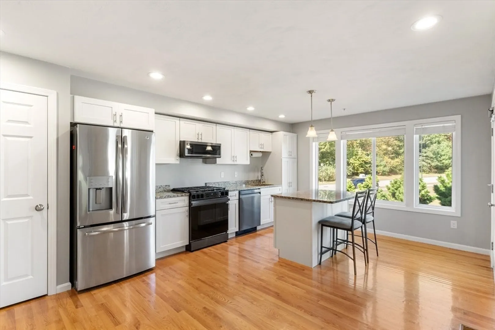
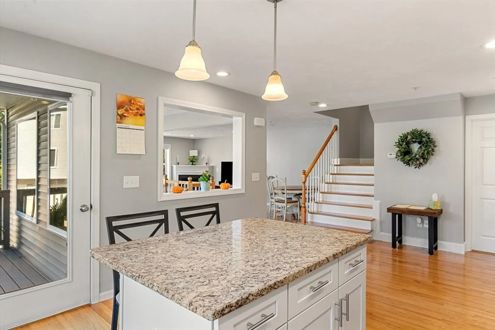
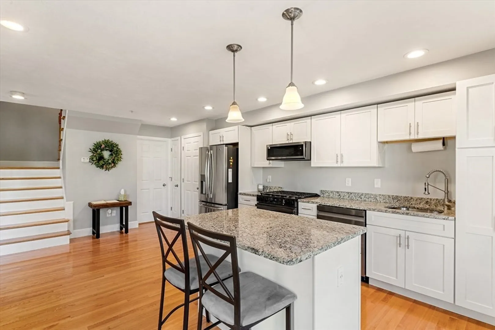
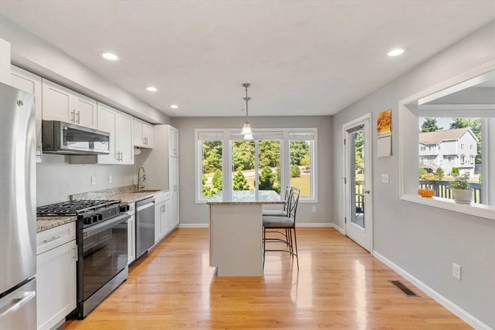
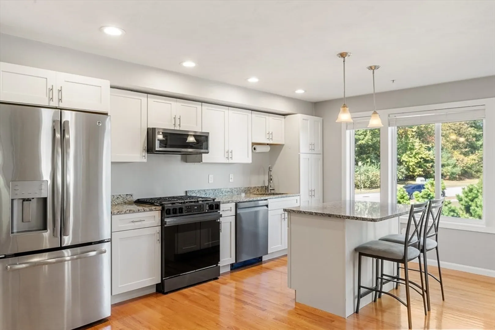
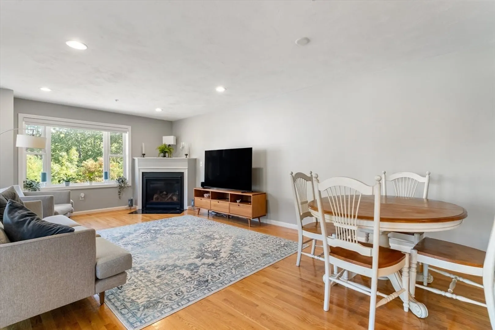
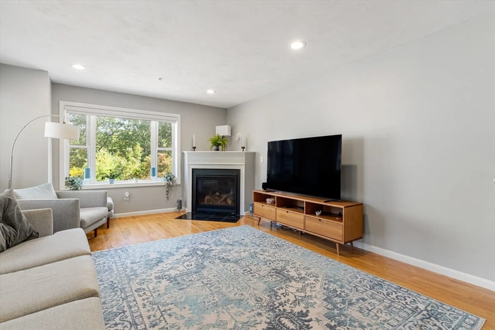
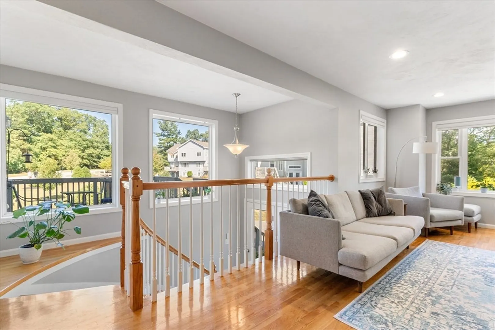
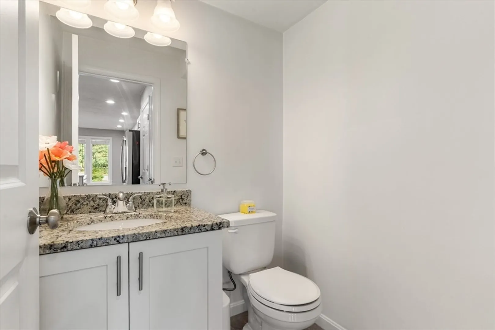
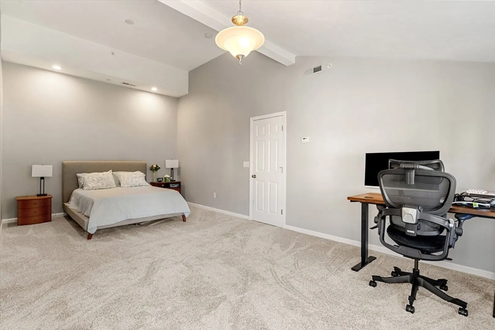
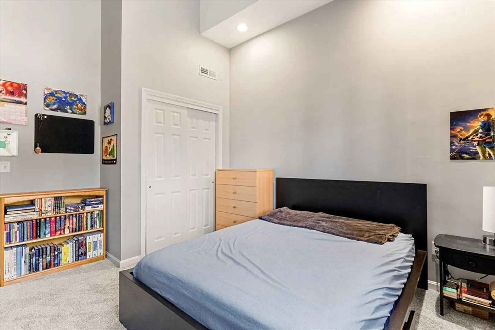
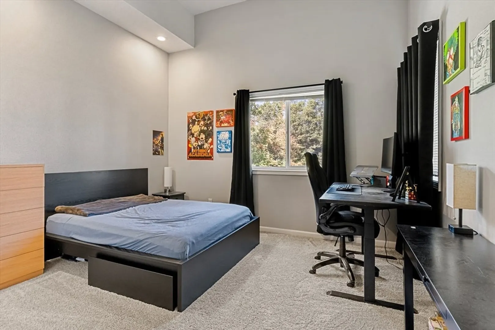
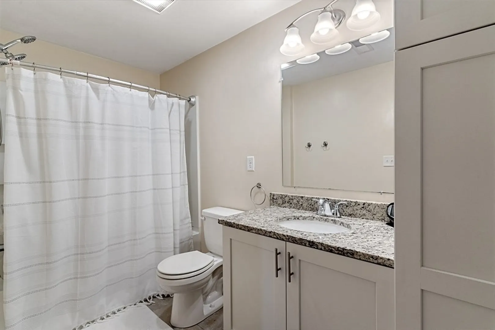
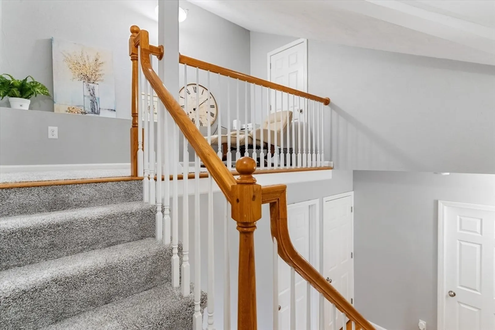
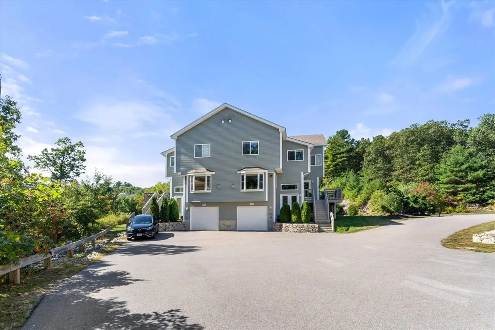
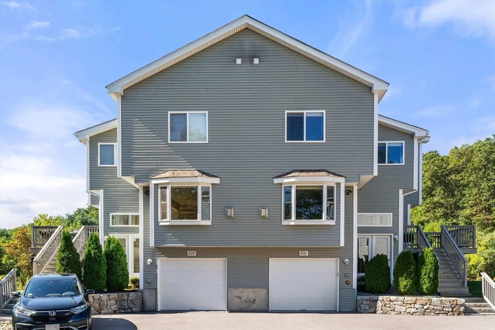
This young, sunny condominium offers a compelling invitation to experience a harmonious blend of comfort and convenience. The expansive living area, totaling 1683 square feet, presents a canvas for personalized design and comfortable living, promising a welcoming environment. This uniquely designed townhome offers some captivating architectural features, such as soaring ceiling, a winding staircase and oversized windows. This condominium features two generously sized bedrooms, each designed to provide a private retreat for rest and rejuvenation. Complementing these sleeping quarters are two full bathrooms, offering both convenience and style. Additionally, a half bathroom adds to the functionality of this thoughtfully designed home. With the garage space, residents will appreciate the ease of secure parking. Constructed in 2018 this tri level residence offers contemporary construction and ease of homeownership.
-
Highlights
- Building Name: The Village At Hidden Acres
- Heating: Forced Air, Natural Gas
- Parking Spots: 6
- Property Type: Condominium
- Total Rooms: 6
- Year Built: 2018
- Cooling: Central Air
- HOA Fee: $320
- Property Class: Residential
- Stories: 3
- Unit Number: 501
- Status: Closed
-
Additional Details
- Basement: Y
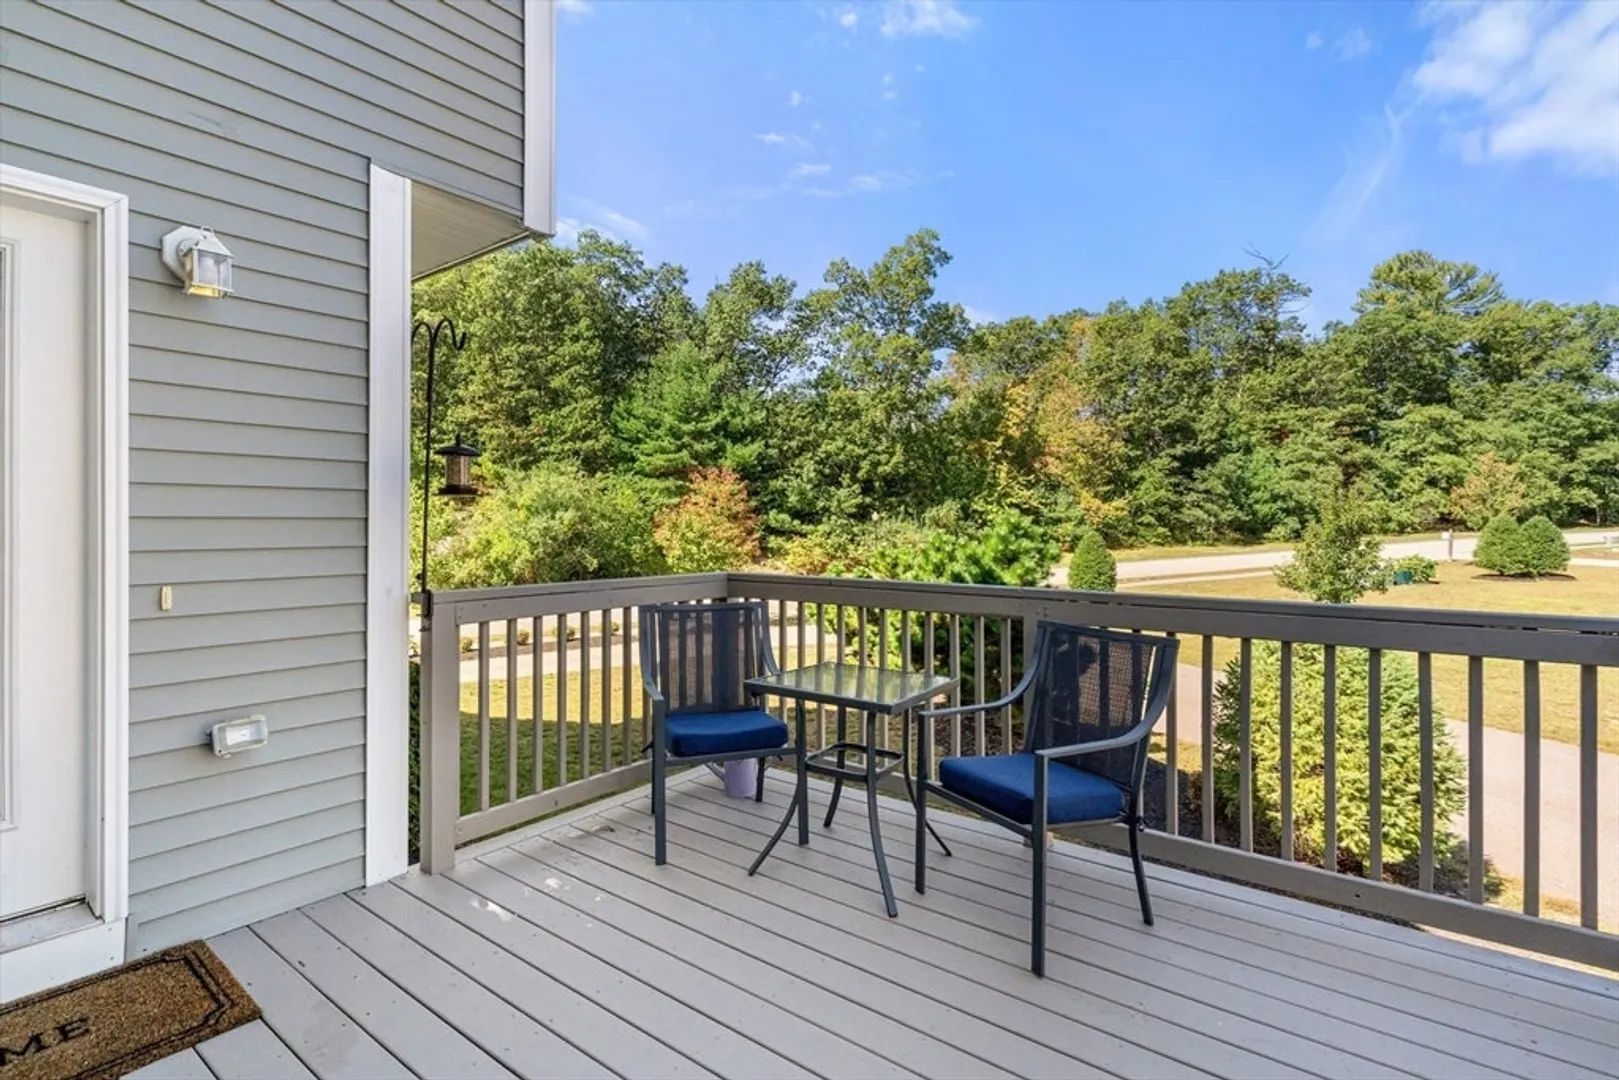
- Exterior Features: Deck
- Flooring: Tile, Hardwood
- SqFt Source: Public Record
- Year Built Details: Actual
- Zoning: Agr
- Construction: Frame
- Fireplaces: 1
- Roof: Shingle
- Total Number of Units: 20
- Year Built Source: Public Records
-
Amenities
- Community Features: Shopping, Park, Walk/Jog Trails, Medical Facility, Highway Access, House of Worship, Public School
- Parking Features: Under, Off Street
- Covered Parking Spaces: 2
-
Utilities
- Sewer: Public Sewer
- Water Source: Public
-
Fees / Taxes
- Assessed Value: $451,800
- Tax Year: 2025
- HOA Fee Includes: Insurance, Maintenance Structure, Maintenance Grounds, Snow Removal
- Taxes: $5,675
Similar Listings
Sold
22 Photos
Sold
42 Photos
Sold
42 Photos
Sold
34 Photos
Content © 2026 MLS Property Information Network, Inc. The information in this listing was gathered from third party resources including the seller and public records.
Listing information provided courtesy of Lamacchia Realty, Inc..
MLS Property Information Network, Inc. and its subscribers disclaim any and all representations or warranties as to the accuracy of this information.
