
Sold!
$479,000
2
Beds
2/1
Baths
2,054
Living Area
-
Property Description
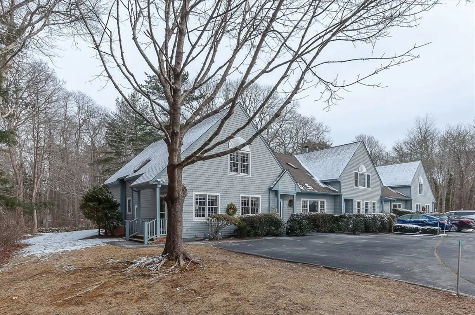
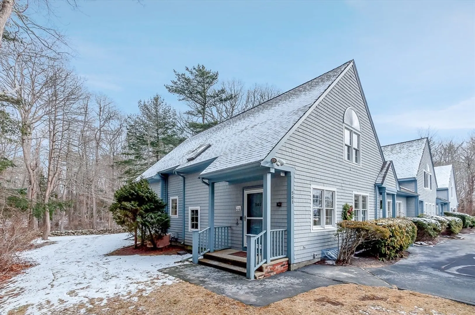
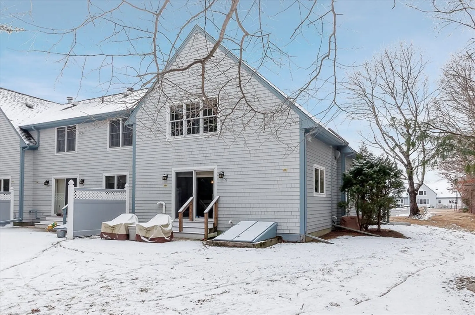
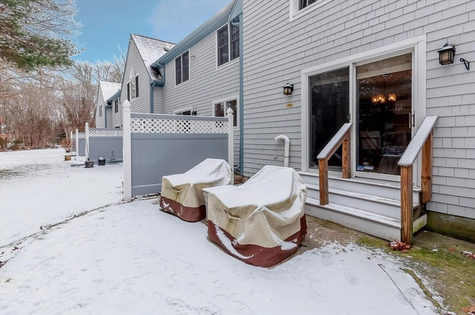
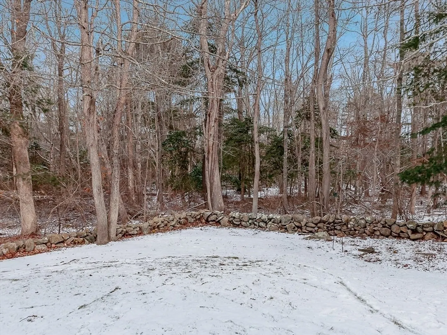
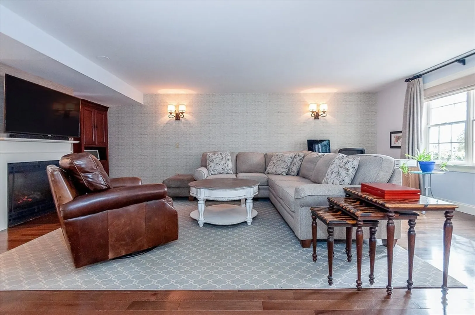
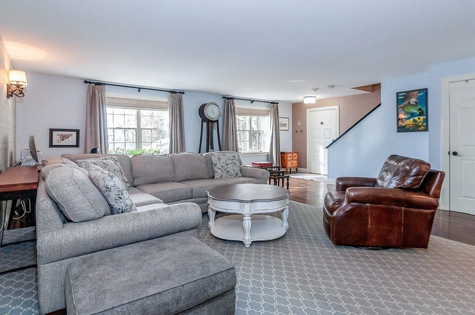
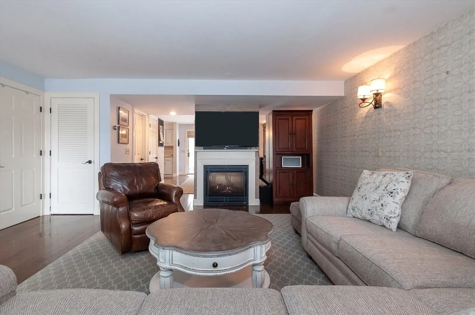
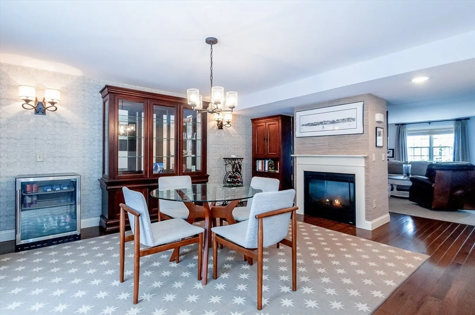
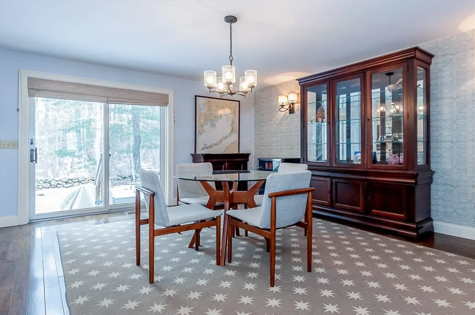
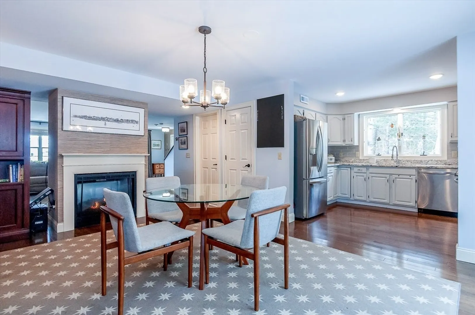
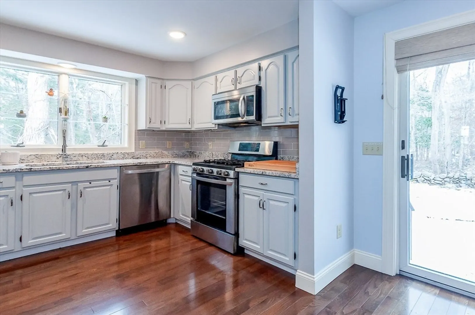
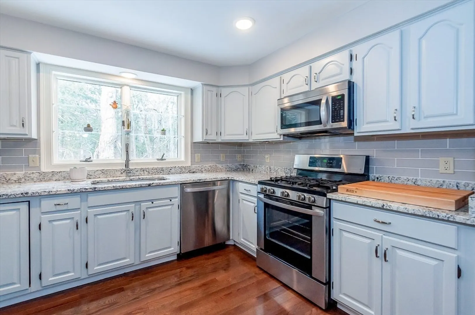
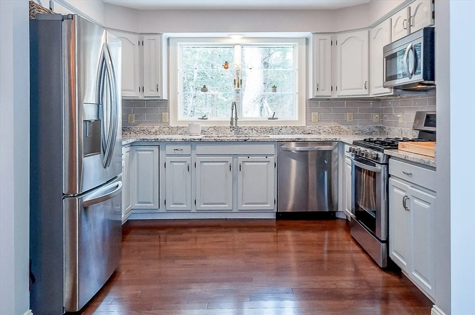
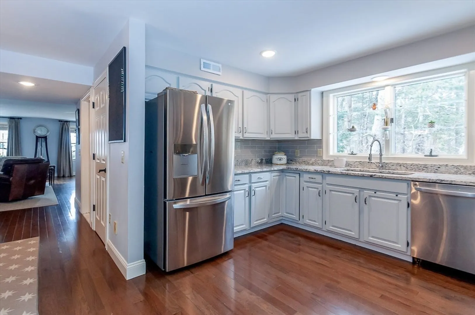
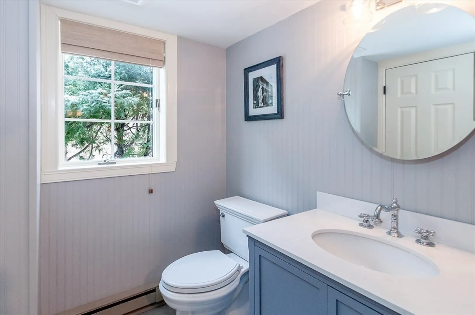
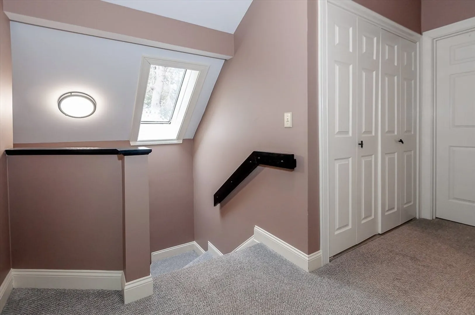
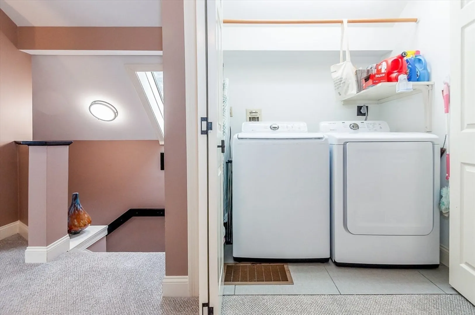
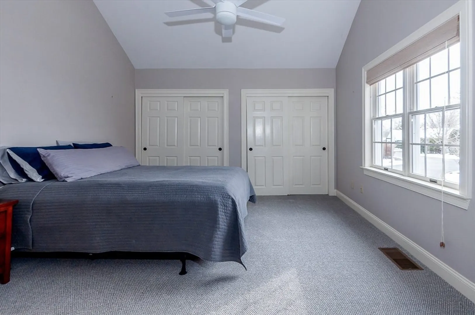
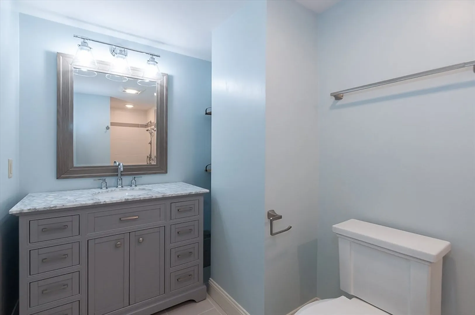
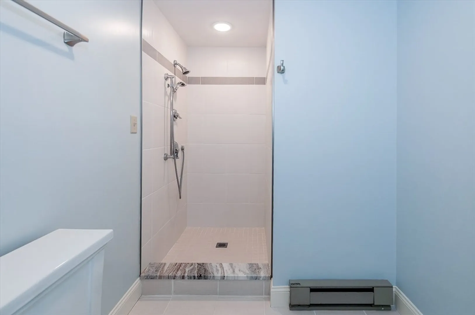
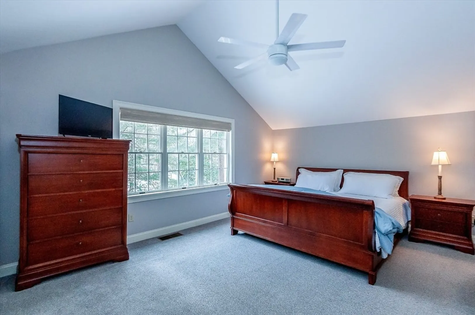
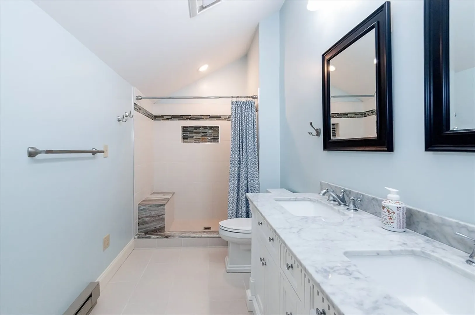
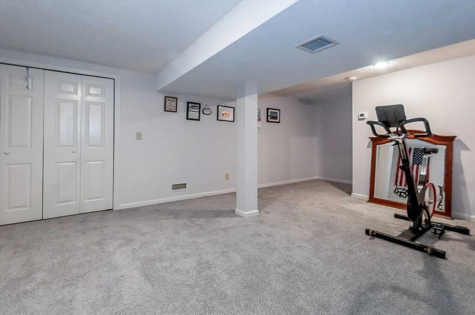
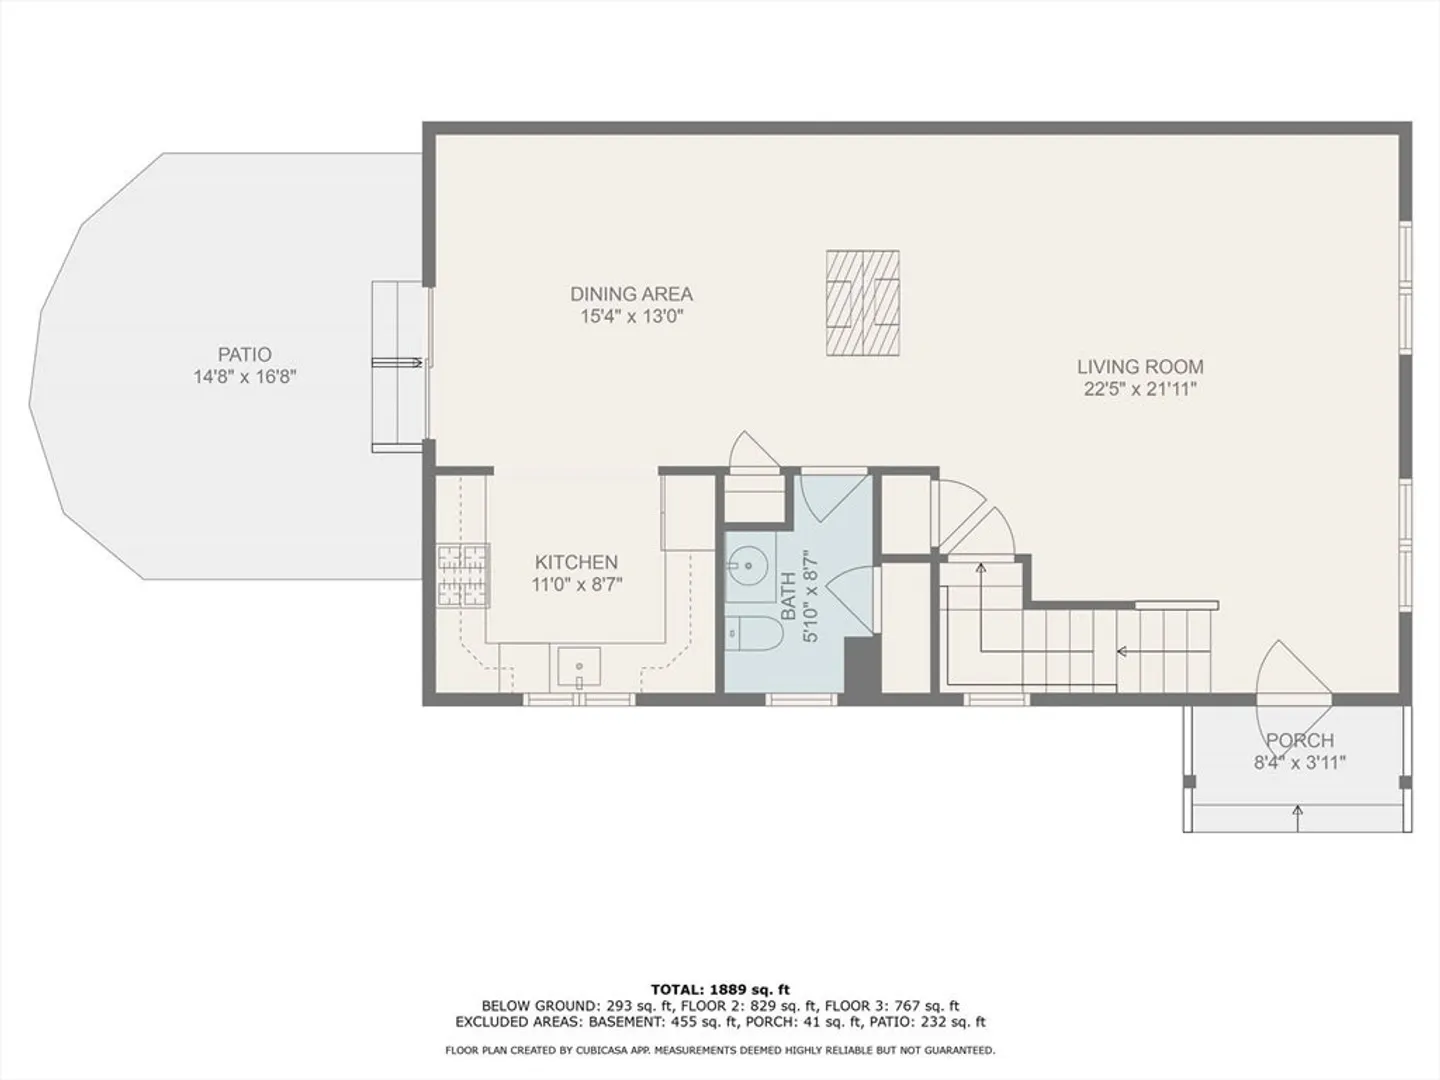
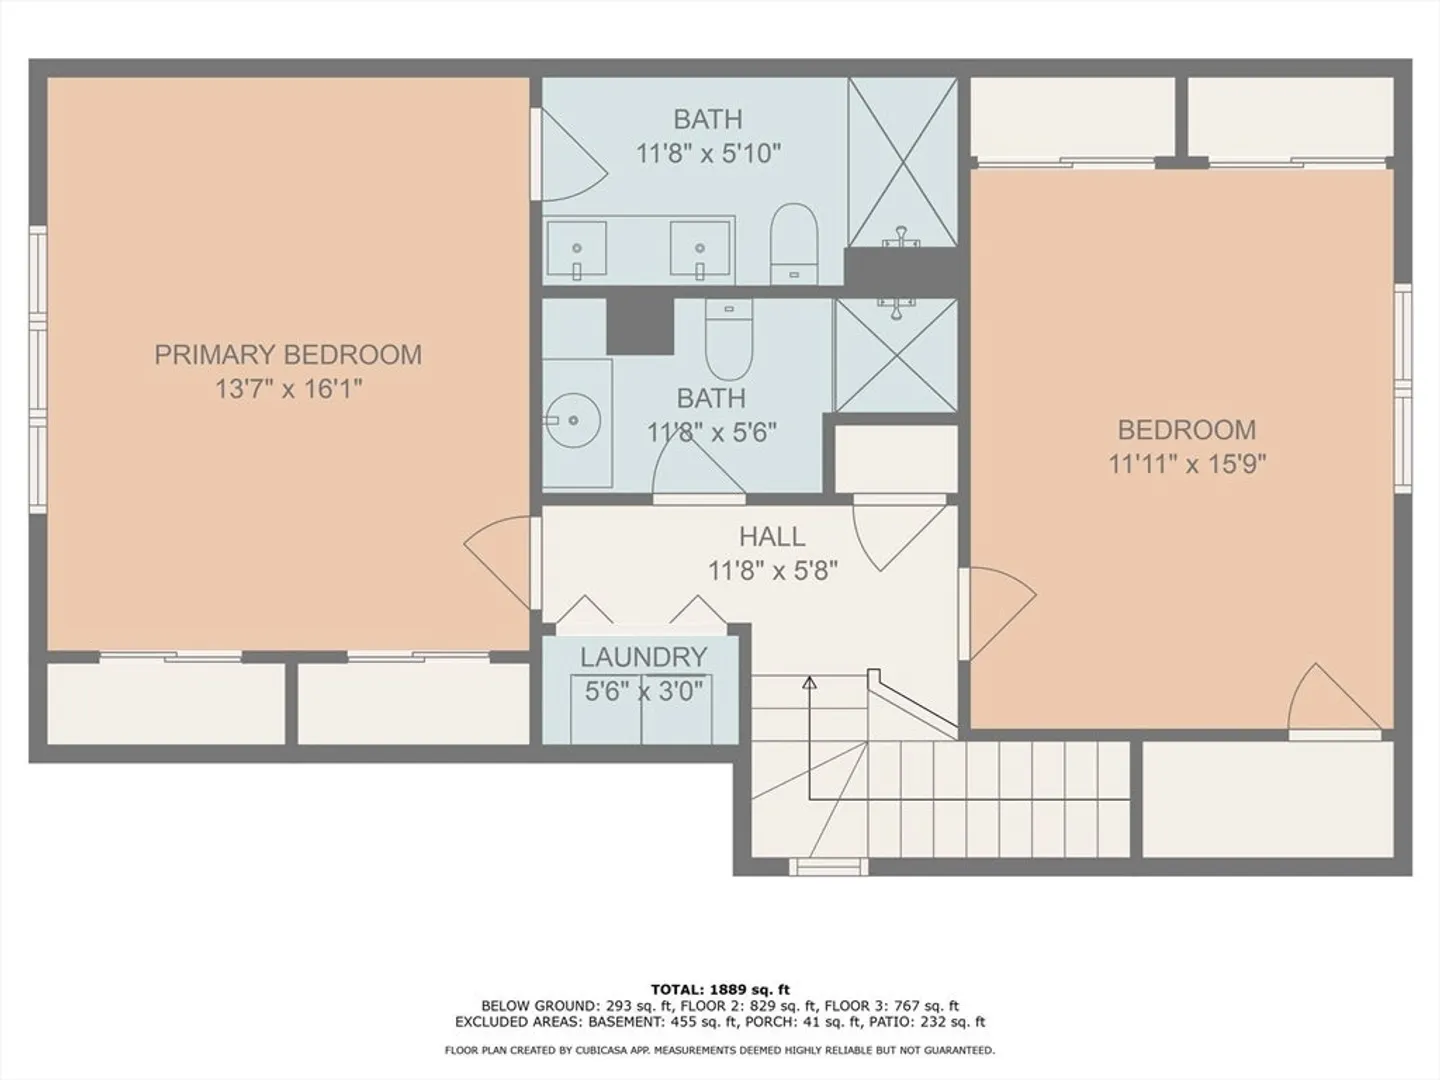
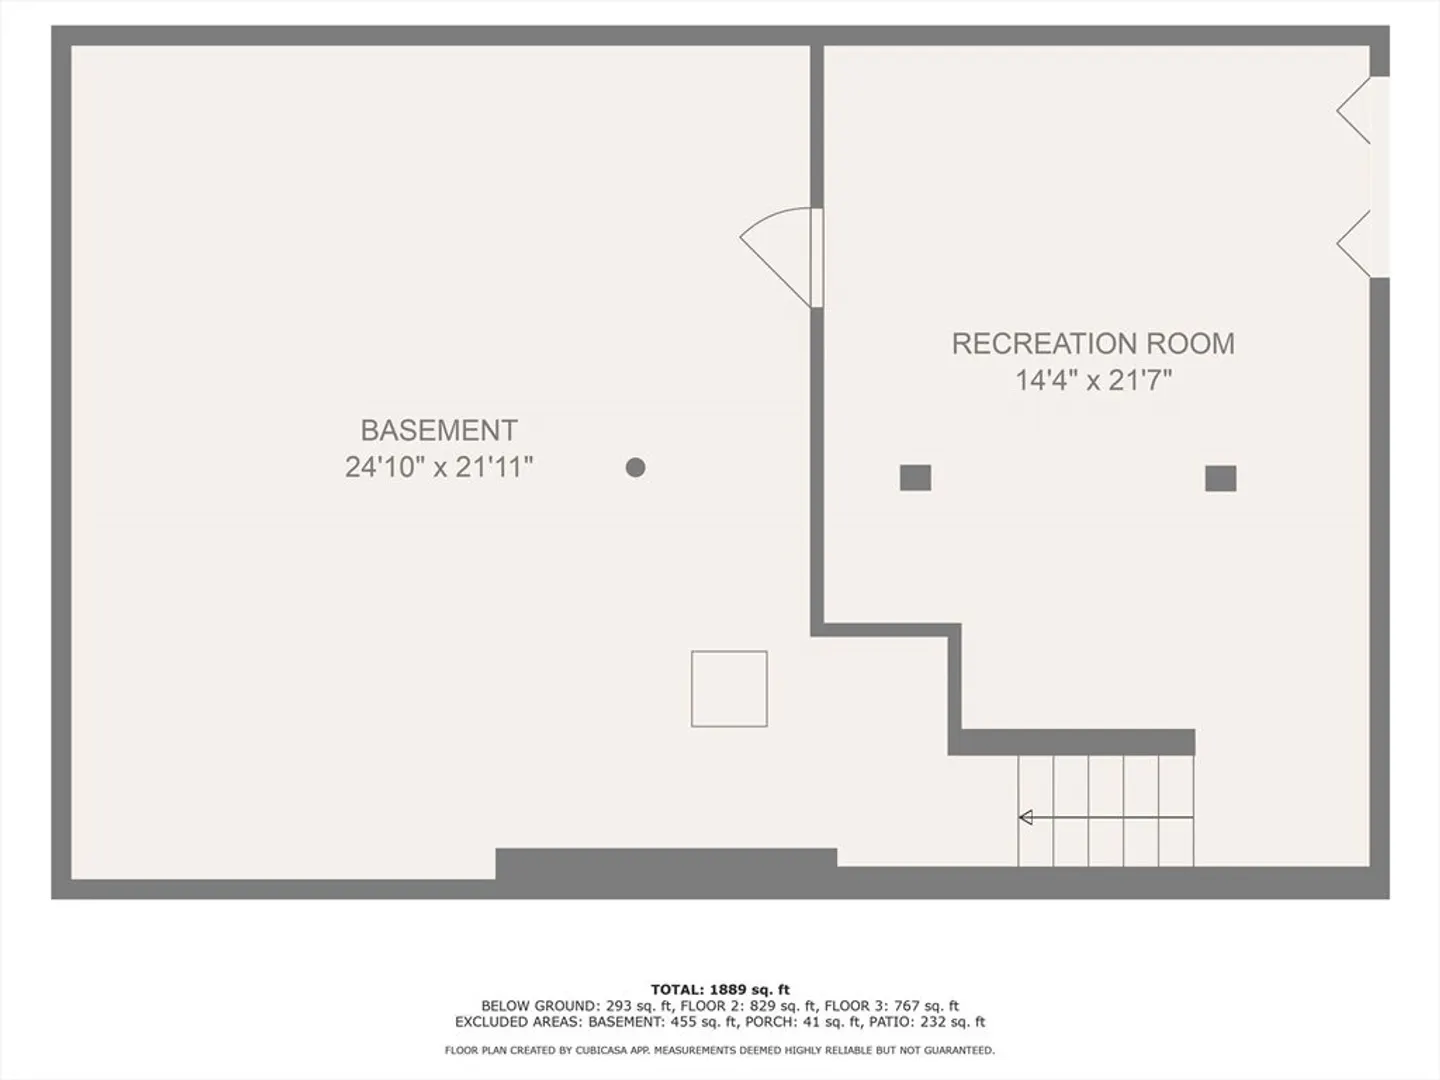
Recently renovated end unit condo at Nasketucket! This condo is move in ready! The focal points of the first floor are the 2-sided gas fireplace, warm hardwood floors, stylish light fixtures and window treatments. An updated kitchen with stainless appliances and granite countertops are off the dining area that has slider access to the outdoor patio overlooking woodlands. The second floor has high end carpet for flooring. This is where you will find the main bedroom suite, a 2nd bedroom and 2nd full bath. Both bathrooms have tiled walk-in showers. For convenience, the laundry is also on this level. For additional space, there is a finished room in the lower level that can be used as a gym, home office, craft room or family room. New HVAC systems were installed in 2019.
-
Highlights
- Area: Nasketucket
- Cooling: Central Air
- HOA Fee: $465
- Property Class: Residential
- Stories: 2
- Unit Number: 501
- Status: Closed
- Building Name: Nasketucket
- Heating: Forced Air, Natural Gas
- Parking Spots: 2
- Property Type: Condominium
- Total Rooms: 4
- Year Built: 1988
-
Additional Details
- Appliances: Range, Dishwasher, Disposal, Microwave, Refrigerator, Washer, Dryer
- Exterior Features: Patio
- Flooring: Tile, Carpet, Hardwood
- Pets Allowed: Yes w/ Restrictions
- SqFt Source: Public Record
- Year Built Details: Approximate, Renovated Since
- Zoning: condo
- Basement: Y
- Fireplaces: 1
- Interior Features: Central Vacuum
- Roof: Shingle
- Total Number of Units: 26
- Year Built Source: Public Records
-
Amenities
- Parking Features: Off Street, Assigned
- Waterfront Features: Ocean, 1 to 2 Mile To Beach, Beach Ownership(Public)
-
Utilities
- Electric: Circuit Breakers
- Water Source: Public
- Sewer: Public Sewer
-
Fees / Taxes
- Assessed Value: $369,100
- HOA Fee Includes: Insurance, Maintenance Structure, Road Maintenance, Maintenance Grounds, Snow Removal, Reserve Funds
- Taxes: $3,440
- HOA Fee Frequency: Monthly
- Tax Year: 2025
Similar Listings
Sold
41 Photos
Sold
39 Photos
Sold
42 Photos
Sold
25 Photos
Content © 2026 MLS Property Information Network, Inc. The information in this listing was gathered from third party resources including the seller and public records.
Listing information provided courtesy of Conway - Mattapoisett.
MLS Property Information Network, Inc. and its subscribers disclaim any and all representations or warranties as to the accuracy of this information.
