
Sold!
$870,000
3
Beds
3
Baths
2,826
Living Area
-
Property Description
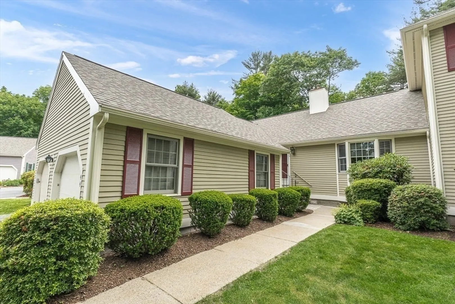
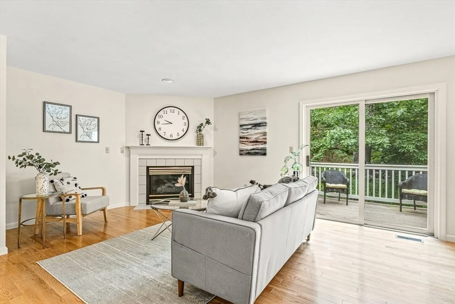
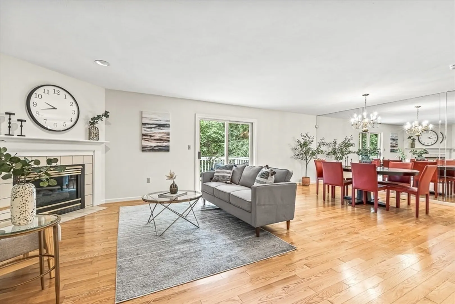
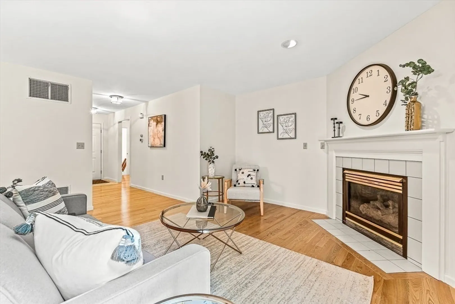
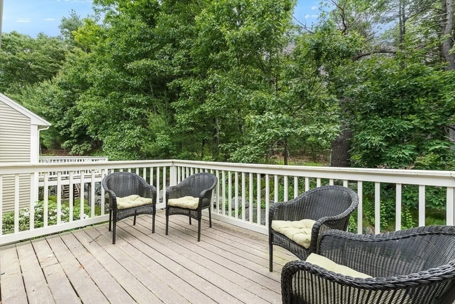
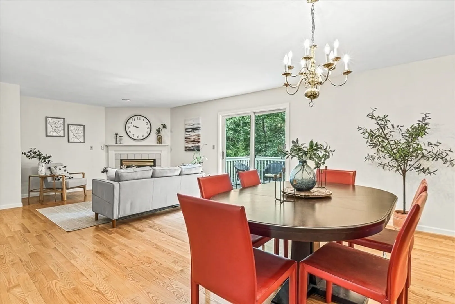
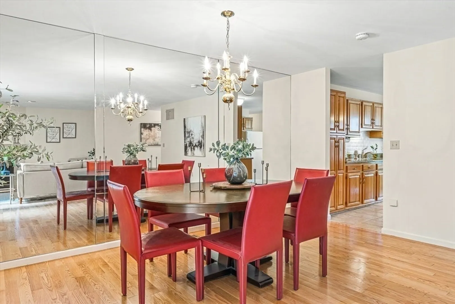
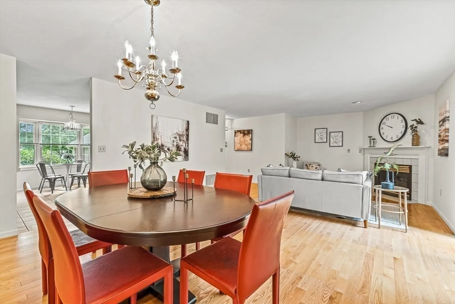
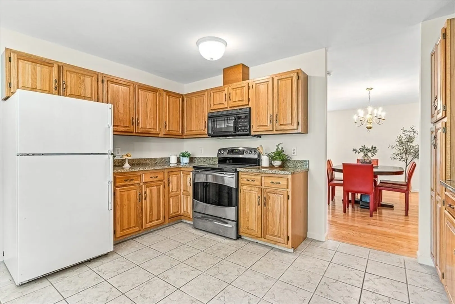
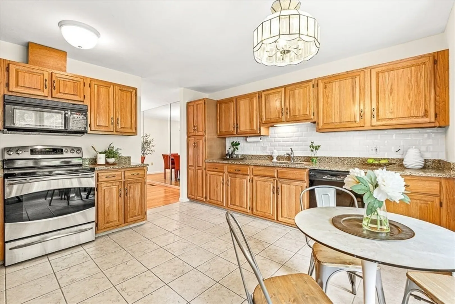
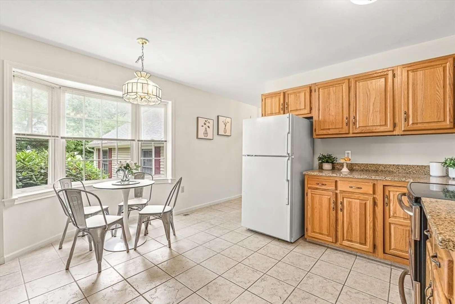
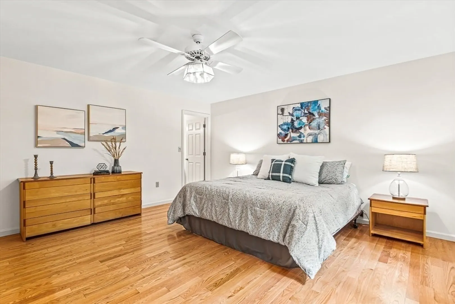
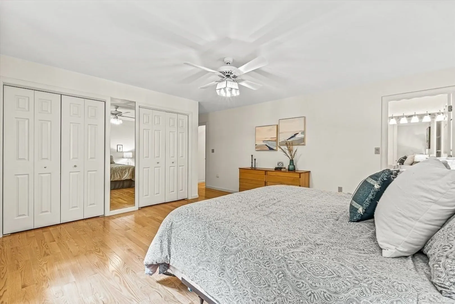
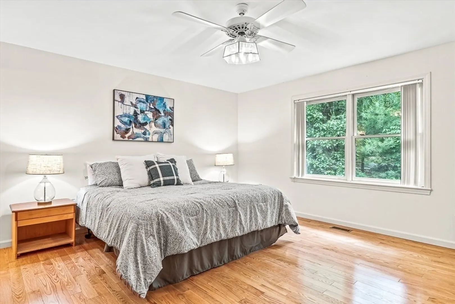
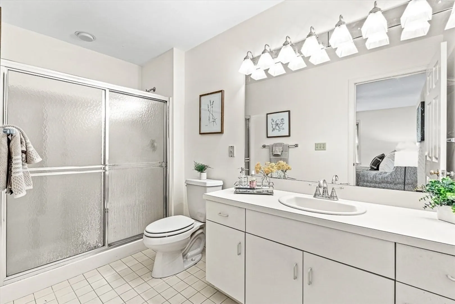
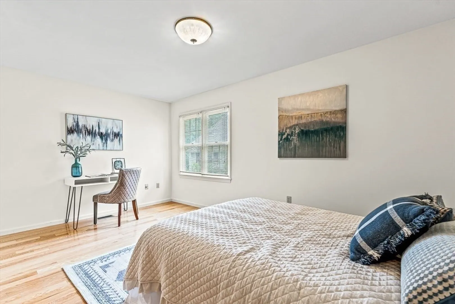
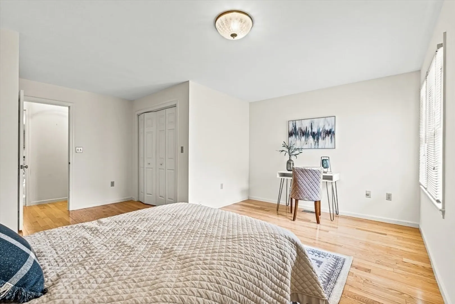
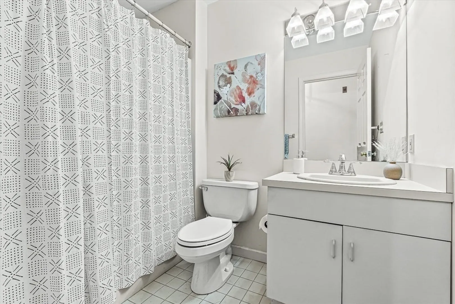
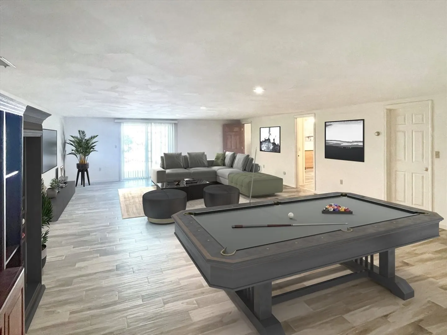
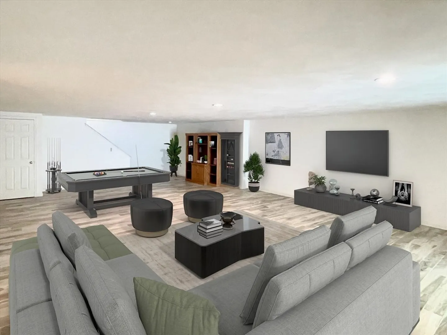
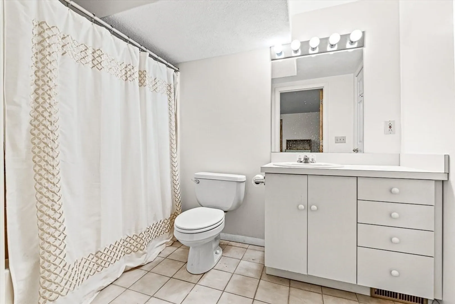
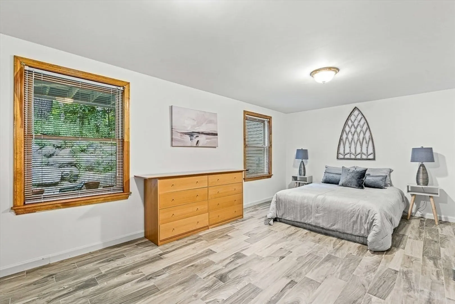
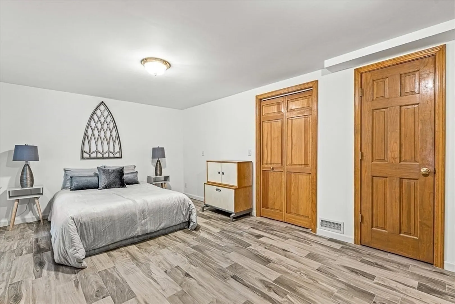
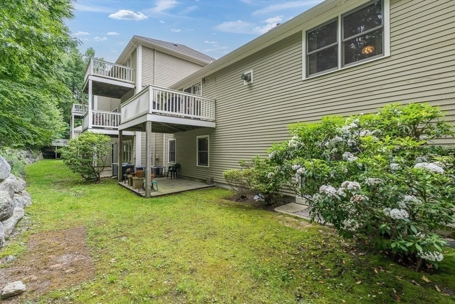
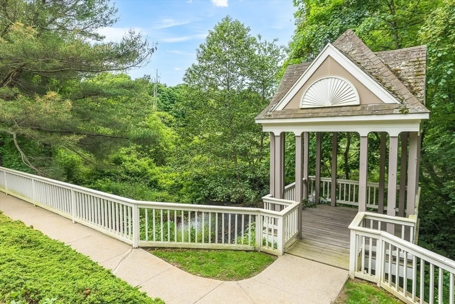
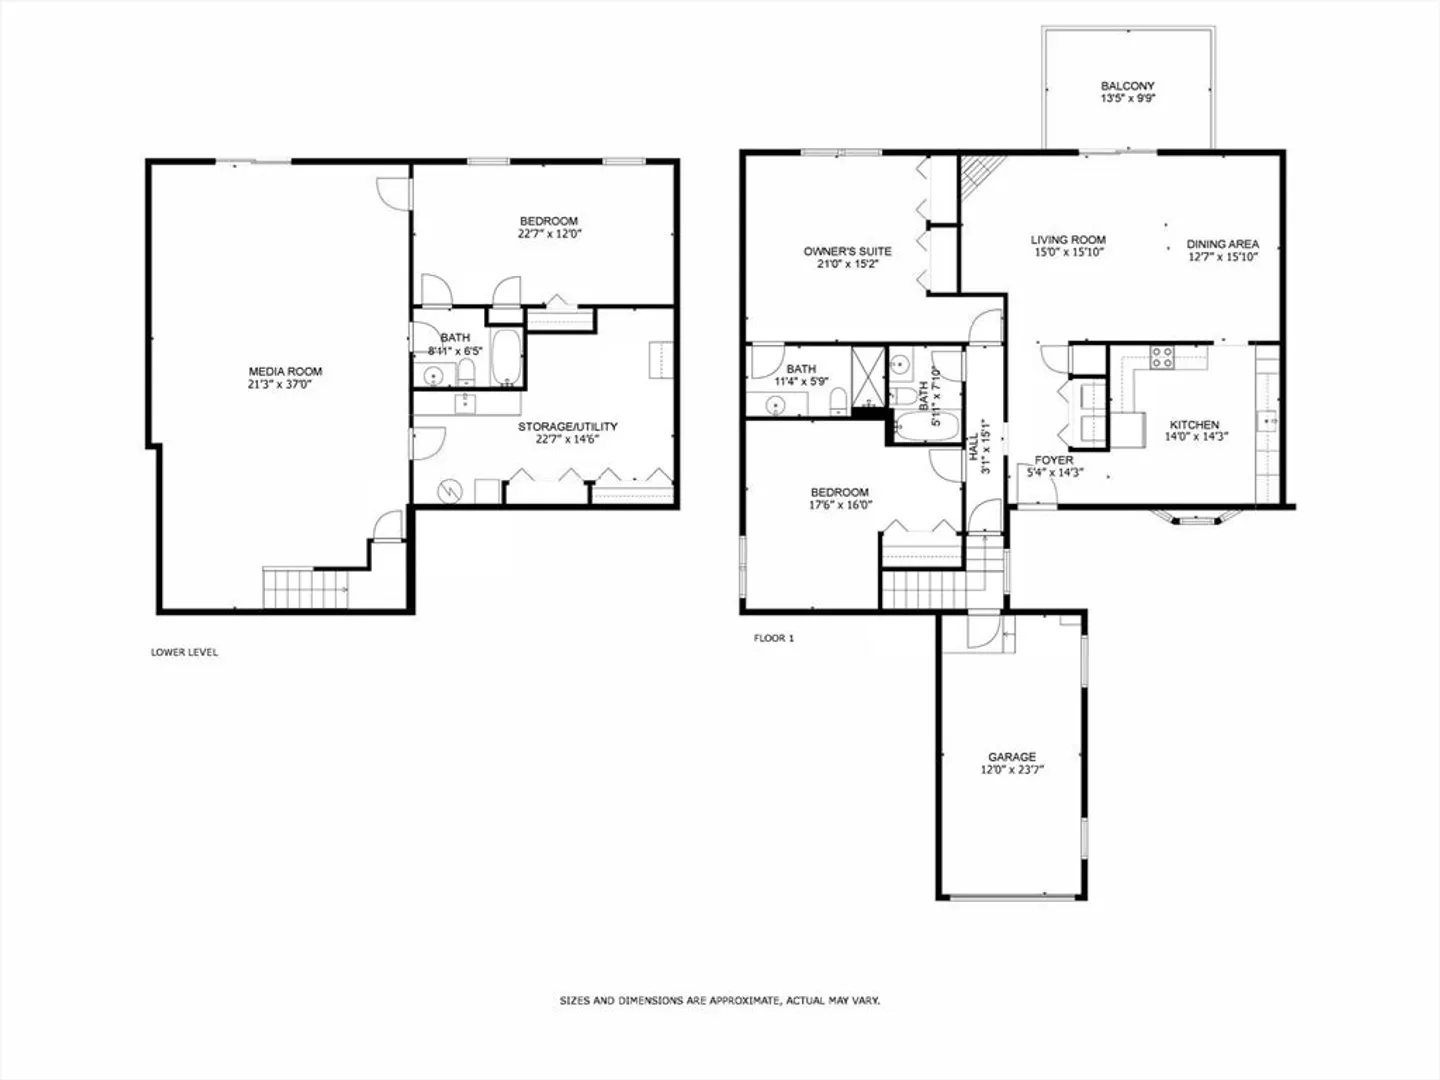
Rarely available 3-bedroom Clark's Pond ranch-style unit with terrific open floor plan, hardwood floors throughout, and extended family/in-law layout opportunities! On the main floor, the eat-in kitchen offers a view of lovely, professionally landscaped grounds, and connects easily to an open-concept living/dining area with a gas fireplace and access to a large deck that overlooks acres of forested conservation land. Enjoy the spacious owner's suite with a private bath, and second bedroom large enough to double as a home office with an adjacent bathroom. Fully finished lower level includes a third bedroom and private full bath, adjacent to a family/great room/media room. Full-size windows & a sliding door provide tranquil access to a private patio (2nd outdoor place). Natural gas heating, central air & a direct access/entry garage w/ tons of storage. Nearby wooded trails, EZ access to Rt 2, Rt. 95/128, shopping & Waltham's highly-rated restaurants.
-
Highlights
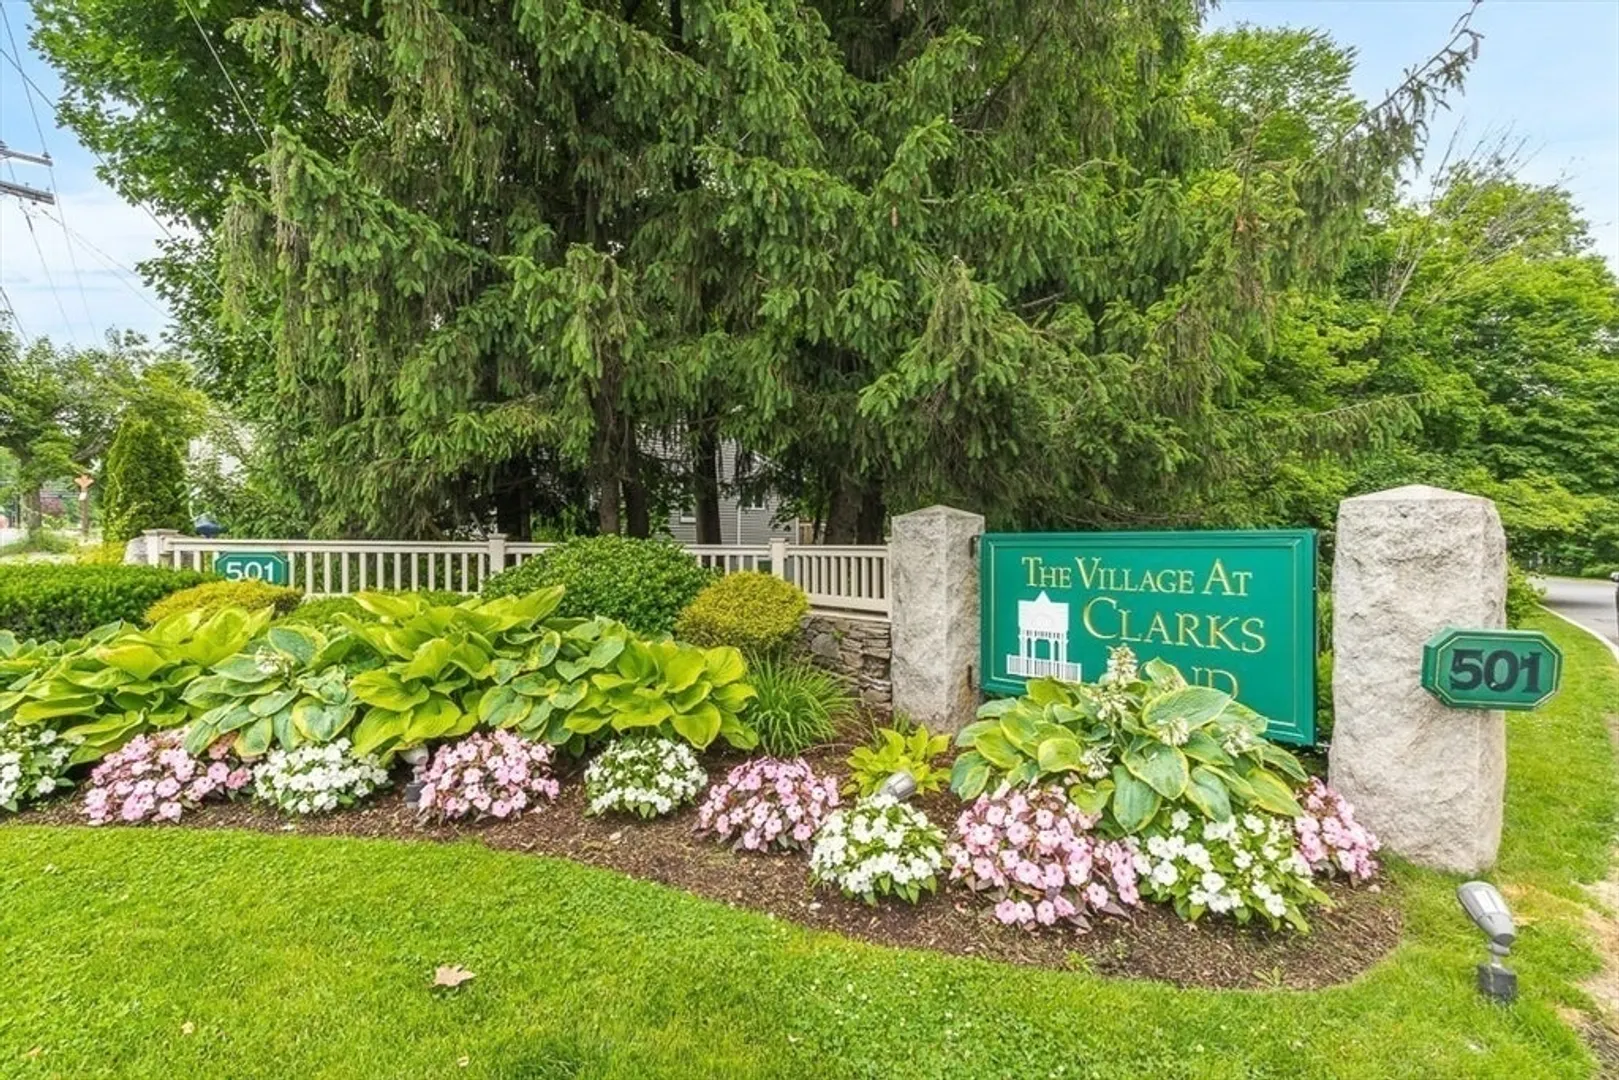
- Building Name: The Village At Clarks Pond Condominium T
- Heating: Central, Forced Air, Natural Gas, Individual, Unit Control
- Parking Spots: 2
- Property Type: Condominium
- Total Rooms: 7
- Year Built: 1989
- Cooling: Central Air, Individual, Unit Control
- HOA Fee: $610
- Property Class: Residential
- Stories: 2
- Unit Number: 44
- Status: Closed
-
Additional Details
- Appliances: Range, Dishwasher, Disposal, Microwave, Refrigerator, Washer, Dryer, Vacuum System
- Construction: Frame
- Exterior Features: Deck, Deck - Wood, Patio, Screens, Rain Gutters, Professional Landscaping, Sprinkler System
- Flooring: Wood, Tile, Concrete, Hardwood
- Pets Allowed: Yes
- SqFt Source: Field Card
- Year Built Details: Actual, Approximate, Renovated Since
- Zoning: Res
- Basement: Y
- Exclusions: Please Download All Information From Mls
- Fireplaces: 1
- Interior Features: Closet, Lighting - Overhead, Central Vacuum, Internet Available - Unknown
- Roof: Shingle
- Total Number of Units: 88
- Year Built Source: Public Records
-
Amenities
- Community Features: Public Transportation, Shopping, Pool, Tennis Court(s), Park, Walk/Jog Trails, Medical Facility, Bike Path, Conservation Area, Highway Access, House of Worship, Private School, Public School, T-Station, University, Other
- Parking Features: Attached, Garage Door Opener, Storage, Deeded, Garage Faces Side, Off Street, Guest, Driveway, Paved
- Covered Parking Spaces: 1
-
Utilities
- Electric: Circuit Breakers
- Water Source: Public
- Sewer: Public Sewer
-
Fees / Taxes
- Assessed Value: $827,000
- HOA Fee Includes: Water, Sewer, Insurance, Maintenance Structure, Road Maintenance, Maintenance Grounds, Snow Removal, Trash, Reserve Funds
- Taxes: $5,224
- HOA Fee Frequency: Monthly
- Tax Year: 2024
Similar Listings
Sold
11 Photos
Sold
32 Photos
Sold
42 Photos
Sold
35 Photos
Content © 2026 MLS Property Information Network, Inc. The information in this listing was gathered from third party resources including the seller and public records.
Listing information provided courtesy of Red Spade Realty LLC.
MLS Property Information Network, Inc. and its subscribers disclaim any and all representations or warranties as to the accuracy of this information.
