
Sold!
$950,000
3
Beds
2/1
Baths
3,408
Living Area
-
Property Description
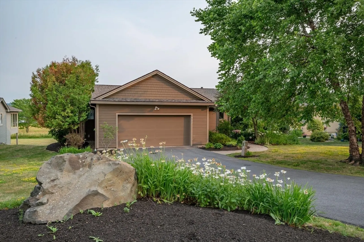
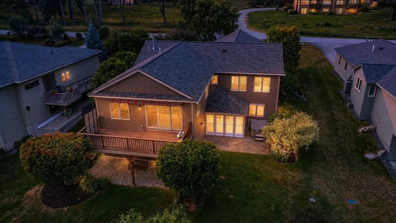
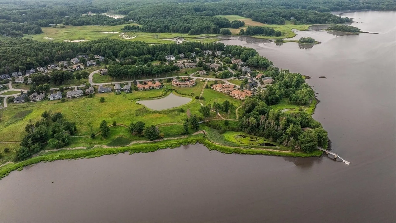
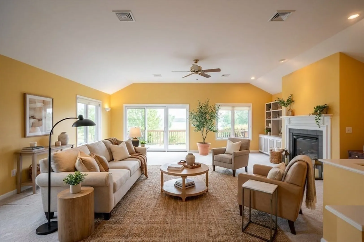
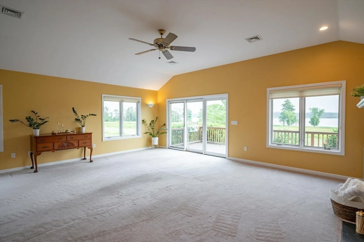
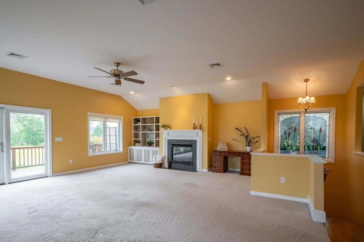
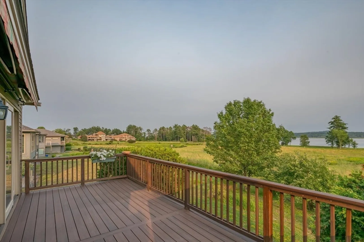
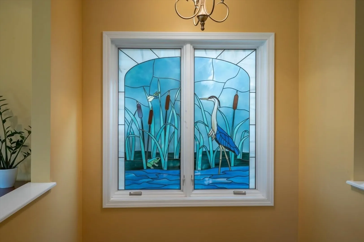
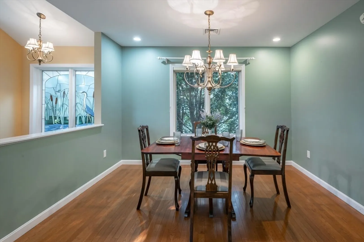
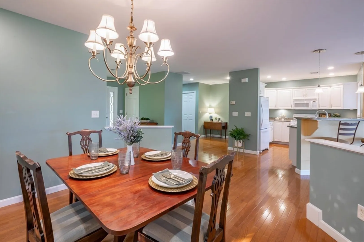
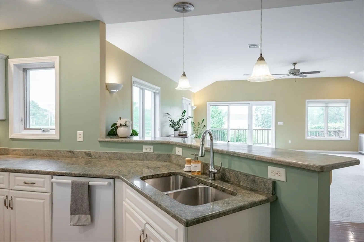
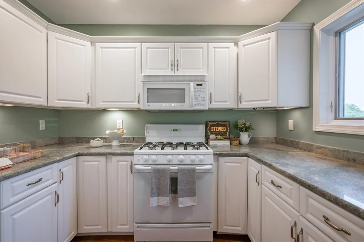
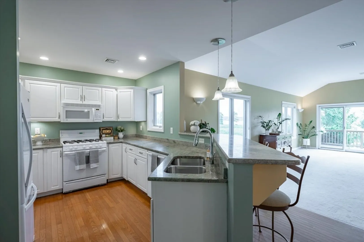
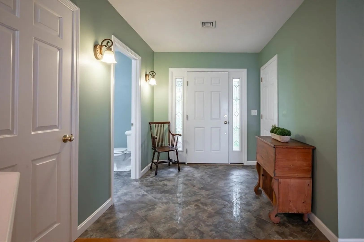
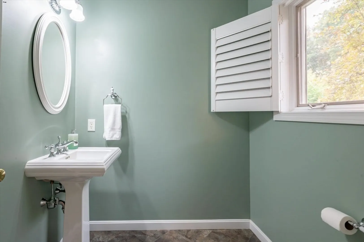
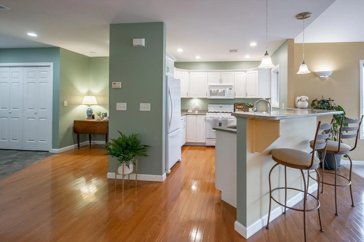
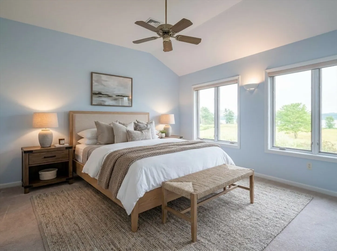
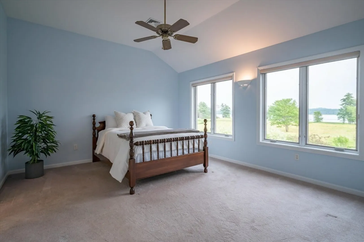
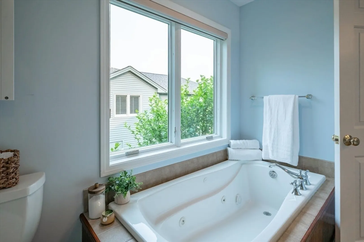
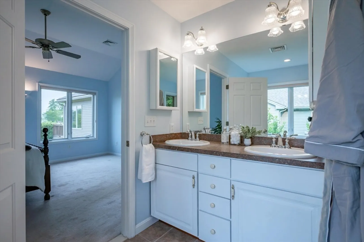
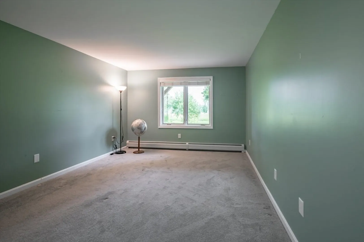
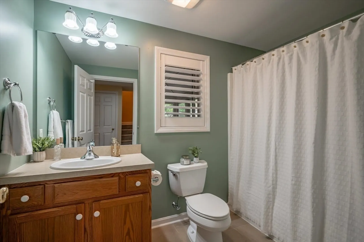
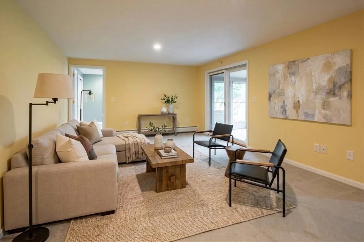
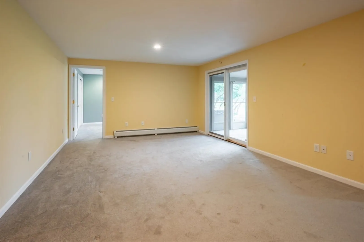
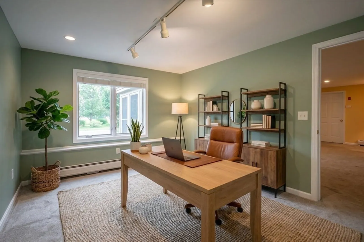
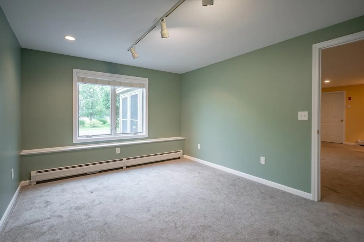
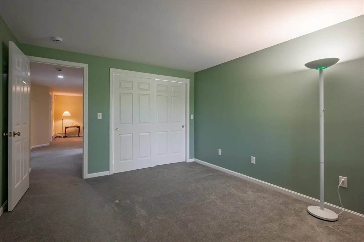
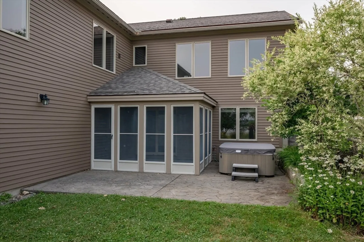
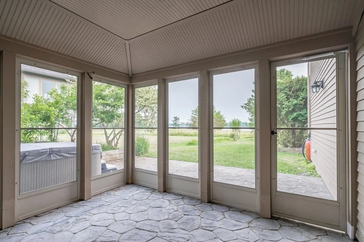
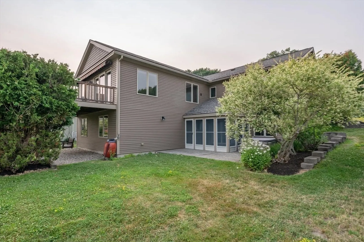
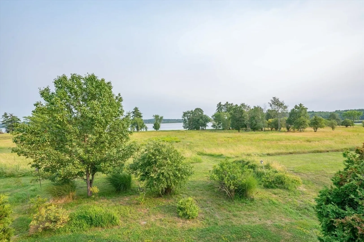
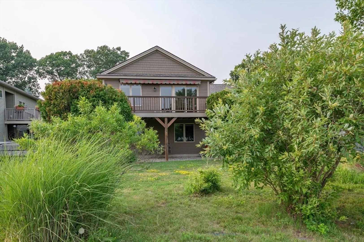
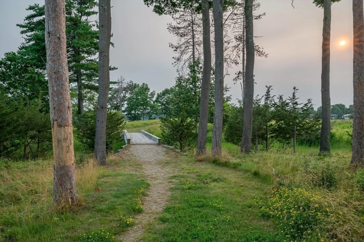
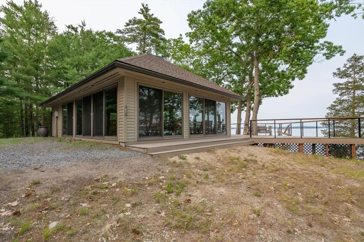
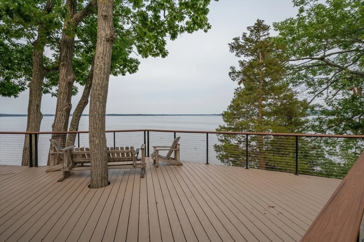
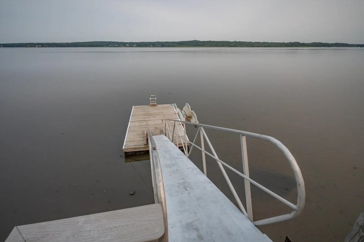
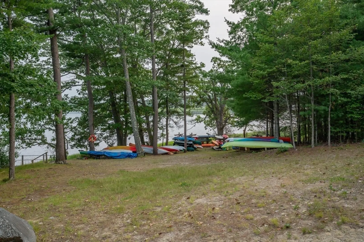
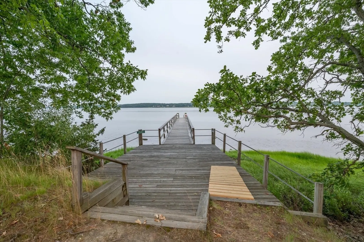
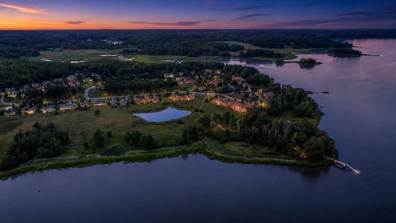
BAY BREEZES invites you into the coastal landscape. Meadows, shoreline trails, and water access surround this exceptional home, where every season and every window tell a different story. Nature takes center stage, with visits from eagles, herons, song birds and blue birds. BAY BREEZES’S large deck overlooks both the meadow and Great Bay, offering the perfect spot for morning coffee as golden light shimmers across the water, quiet afternoons with a book, and sunset dinners with friends. The finished walkout lower level with three additional bedrooms opens to a screened patio and hot tub, where evenings are spent beneath a canopy of stars. Designed for effortless living, the main level features a spacious primary suite, full bath, and laundry, while walls of glass fill the open kitchen, living, and dining spaces with natural light and breathtaking views. Moody Point residents enjoy shoreline trails, a day dock, fishing pier, waterfront clubhouse, and a vibrant social calendar.
-
Highlights
- Cooling: Central Air
- Heating: Forced Air, Propane
- Parking Spots: 6
- Property Type: Single Family Residence
- Total Rooms: 11
- Status: Closed
- Has View: Yes
- HOA Fee: $2,000
- Property Class: Residential
- Style: Ranch
- Year Built: 2004
-
Additional Details
- Appliances: Range, Dishwasher, Disposal, Microwave, Indoor Grill, Refrigerator, Freezer, Washer, Dryer, Water Softener
- Exterior Features: Porch - Enclosed, Porch - Screened, Deck, Deck - Composite, Rain Gutters, Hot Tub/Spa, Professional Landscaping
- Flooring: Wood, Tile, Carpet
- Interior Features: Sauna/Steam/Hot Tub
- Roof: Shingle
- View: Scenic View(s)
- Year Built Source: Public Records
- Basement: Full, Finished, Walk-Out Access, Interior Entry
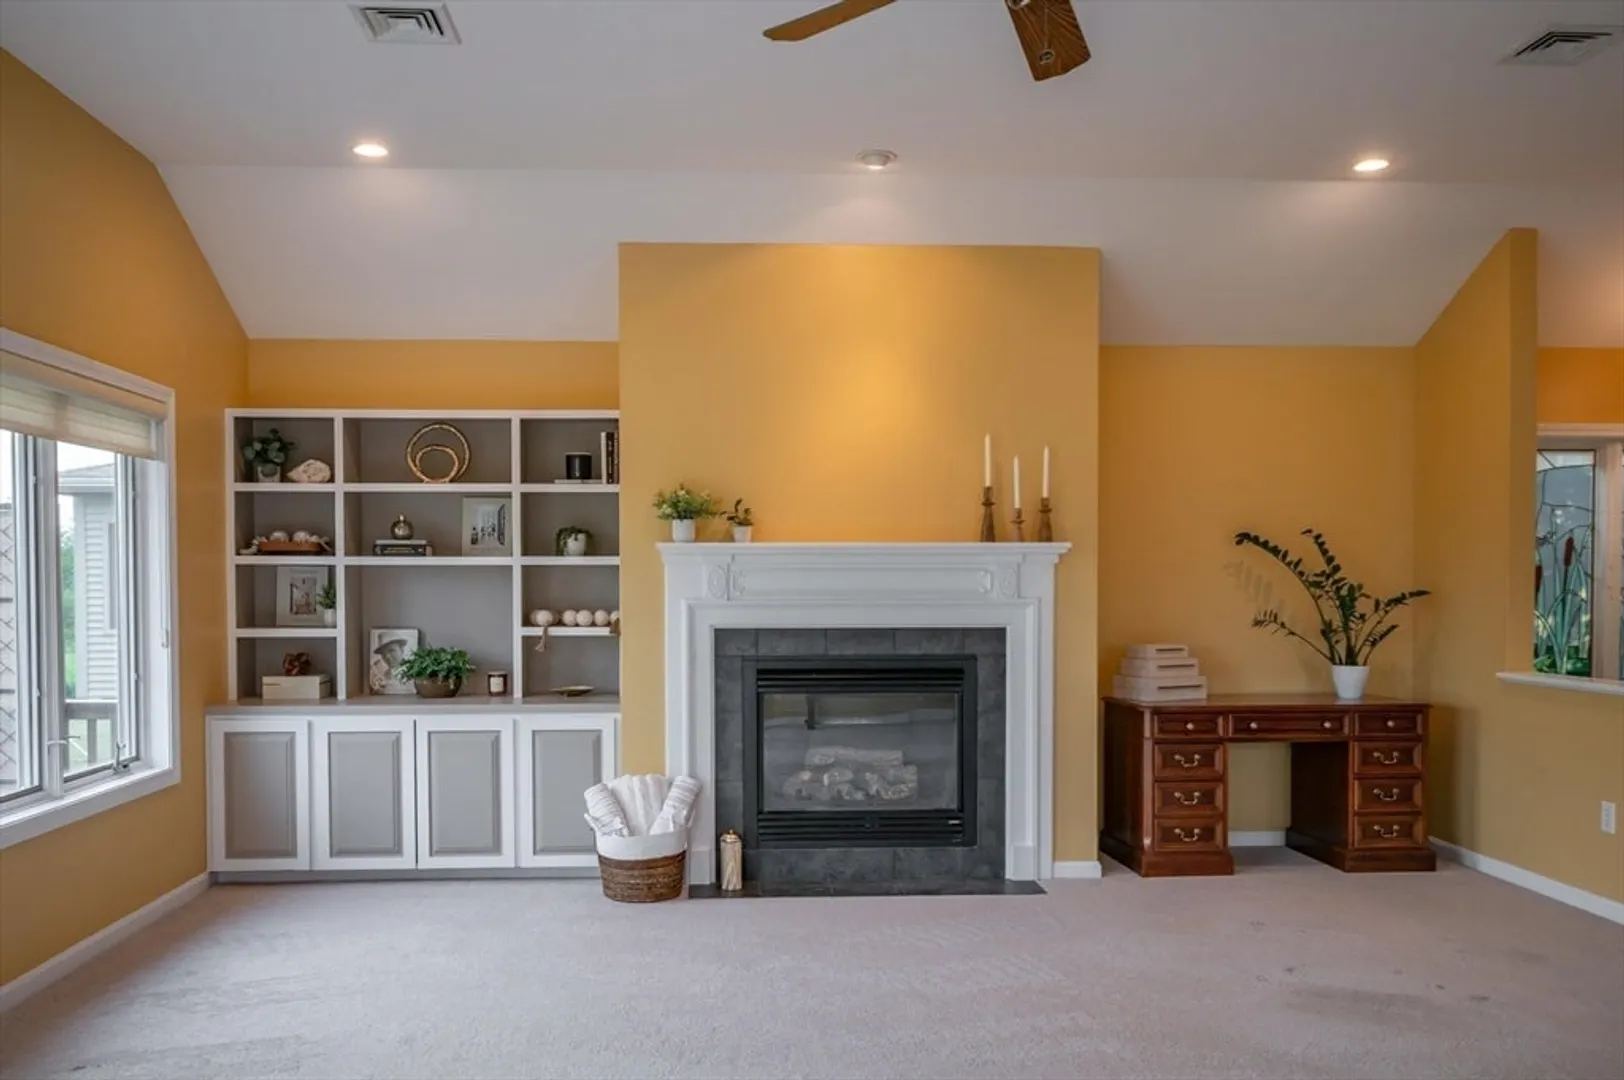
- Fireplaces: 1
- Foundation: Concrete Perimeter
- Road Frontage Type: Public
- SqFt Source: Public Record
- Year Built Details: Actual
- Zoning: R1
-
Amenities
- Community Features: Shopping, Walk/Jog Trails, Golf, Conservation Area
- Parking Features: Attached, Garage Door Opener, Oversized, Paved Drive
- Waterfront Features: Waterfront, Navigable Water, Pond, Bay, Walk to, Access, Deep Water Access, Private
- Covered Parking Spaces: 2
- Waerfront: Yes
-
Utilities
- Electric: Generator, Circuit Breakers, 200+ Amp Service, Generator Connection
- Water Source: Public
- Sewer: Public Sewer
-
Fees / Taxes
- Assessed Value: $1,182,700
- HOA Fee Frequency: Annually
- Taxes: $20,342
- HOA: Yes
- Tax Year: 2024
Content © 2026 MLS Property Information Network, Inc. The information in this listing was gathered from third party resources including the seller and public records.
Listing information provided courtesy of Non Member Office.
MLS Property Information Network, Inc. and its subscribers disclaim any and all representations or warranties as to the accuracy of this information.
