
Sold!
$380,000
2
Beds
2
Baths
1,160
Living Area
-
Property Description
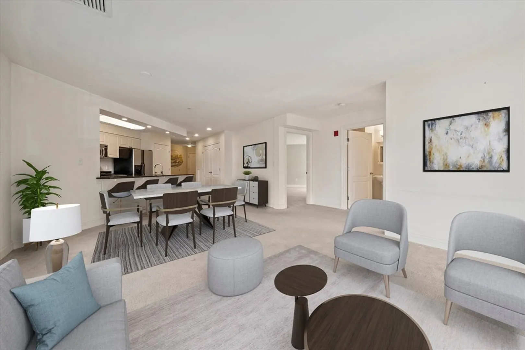
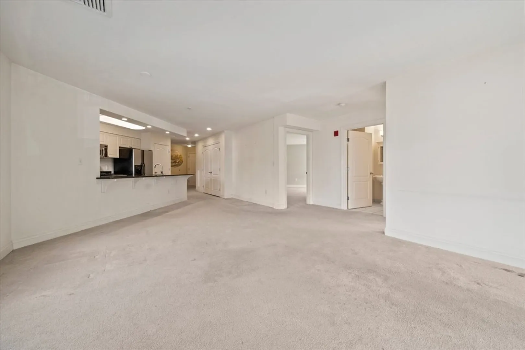
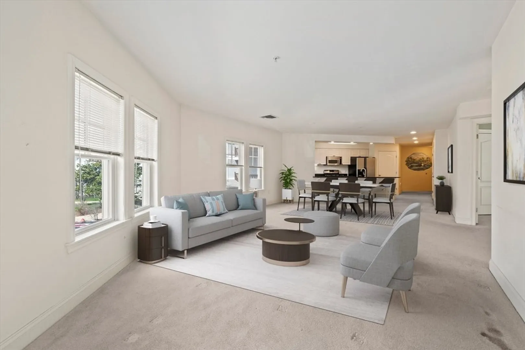
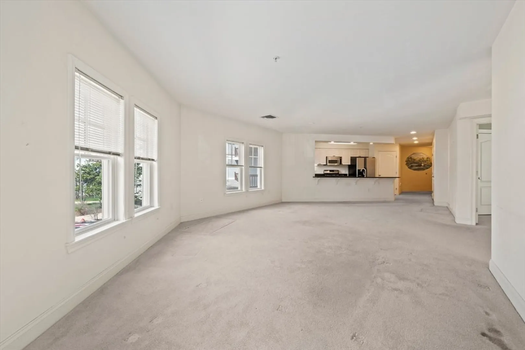
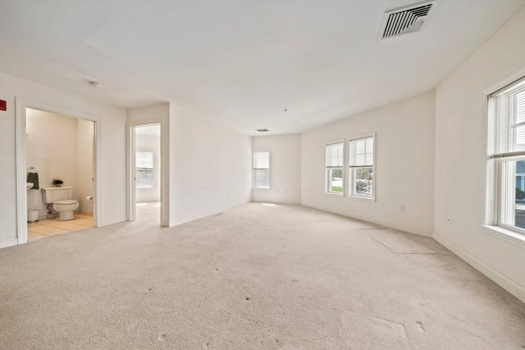
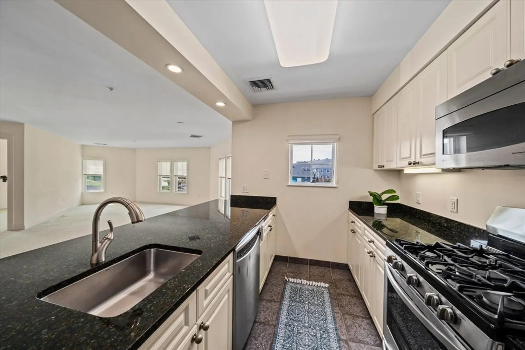
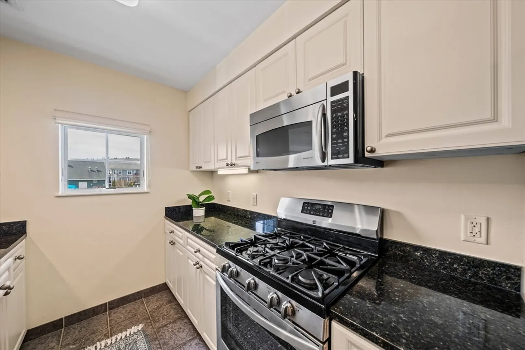
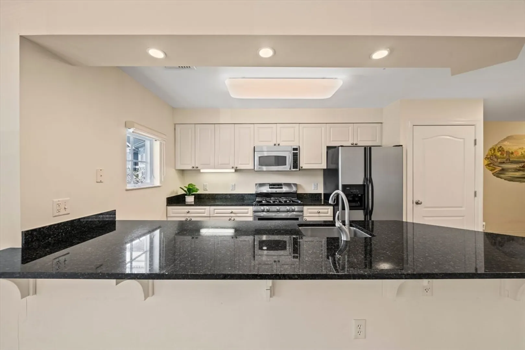
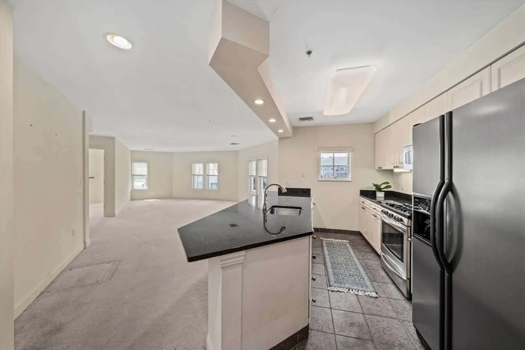
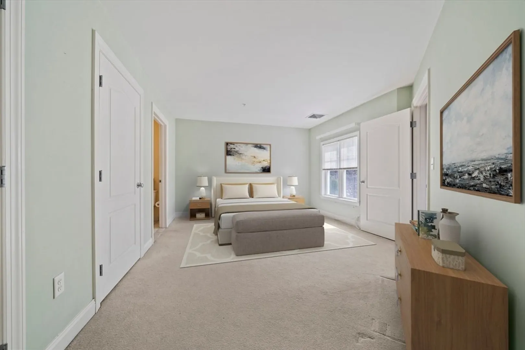
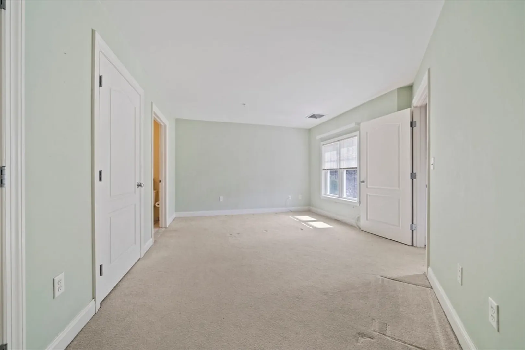
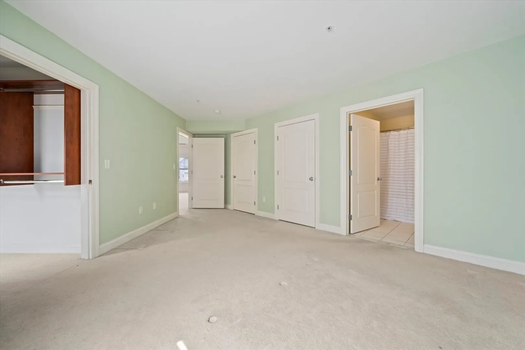
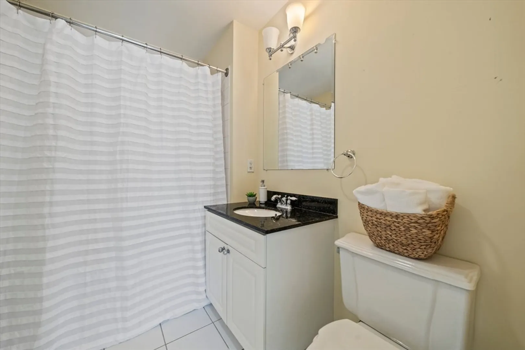
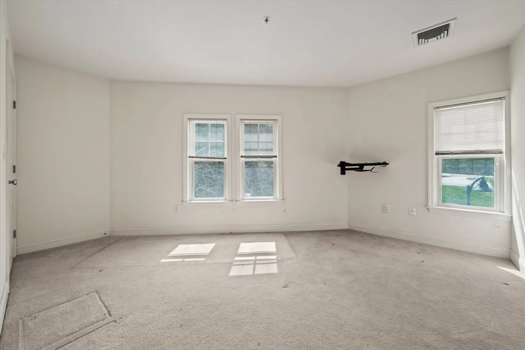
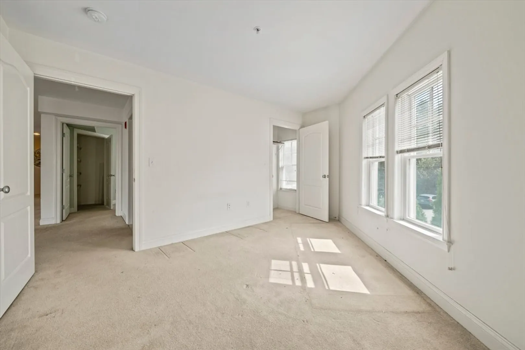
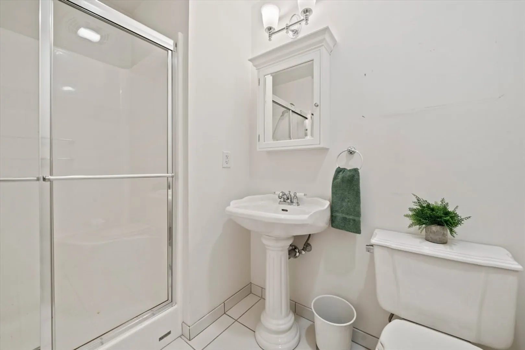
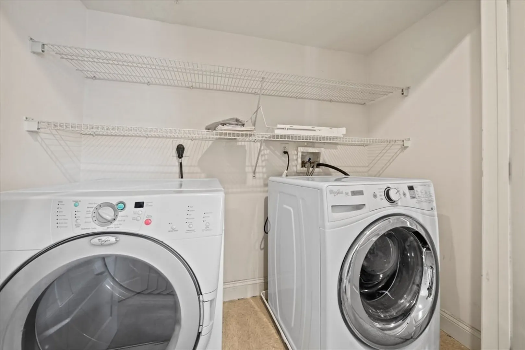
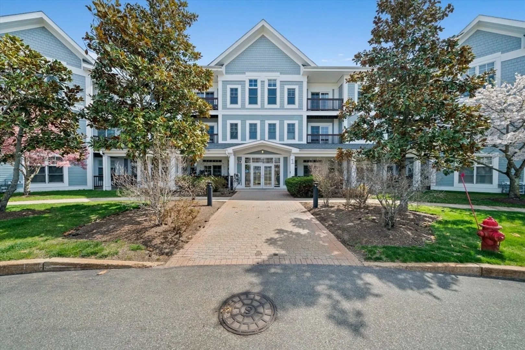
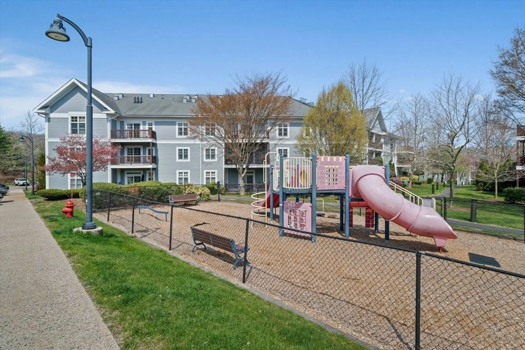
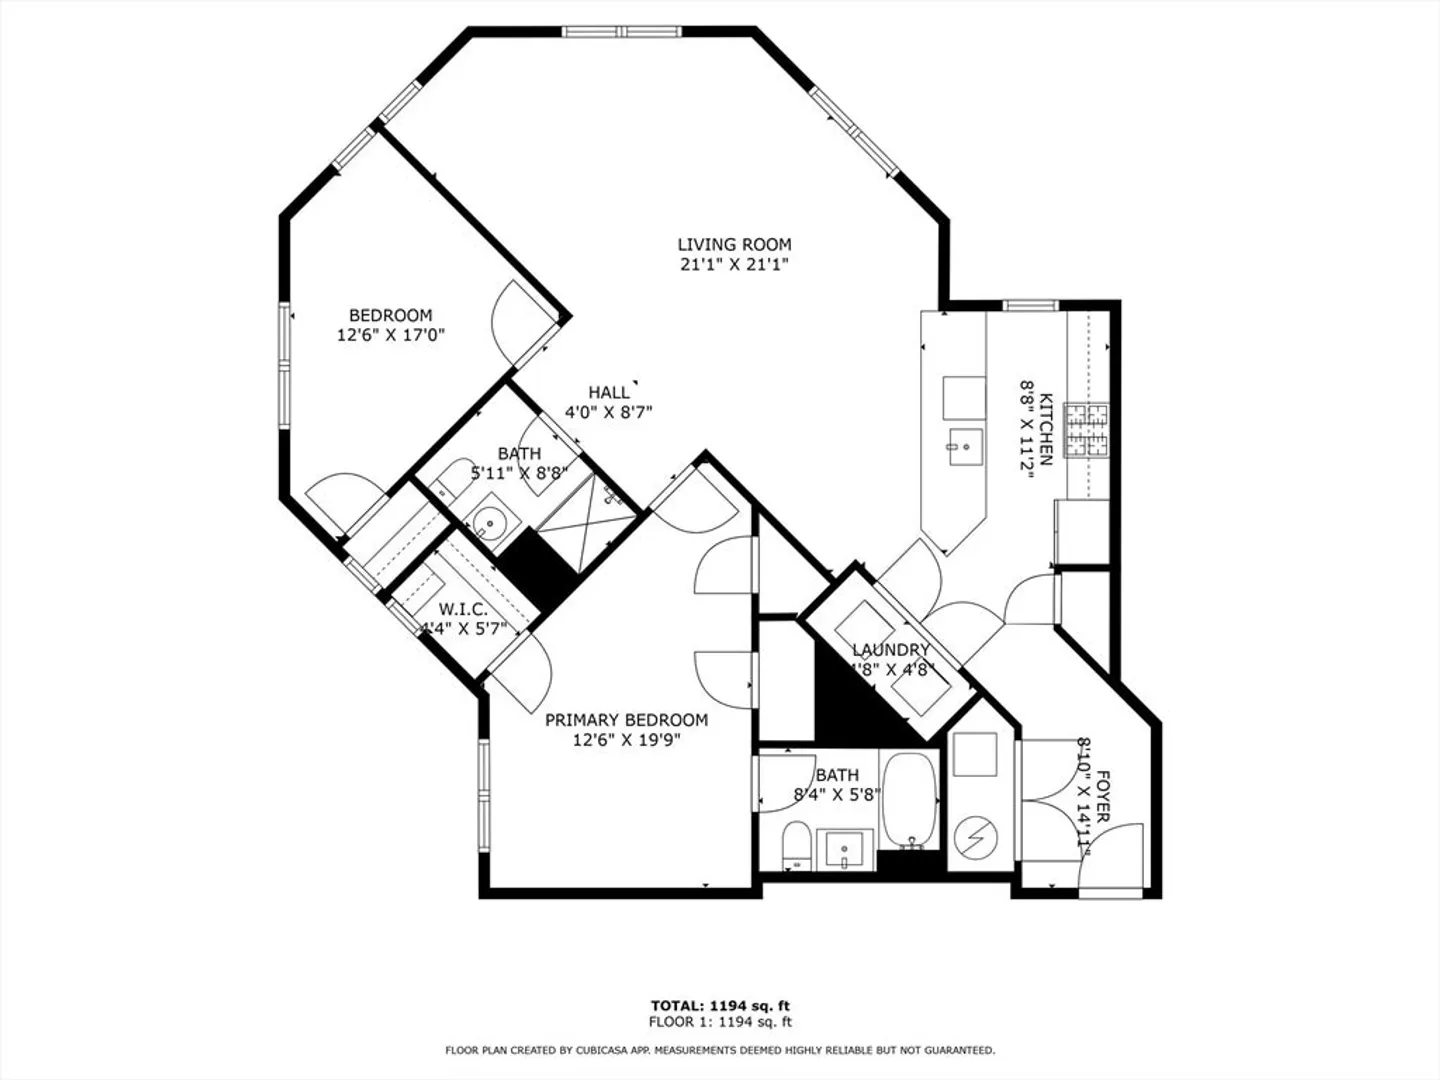
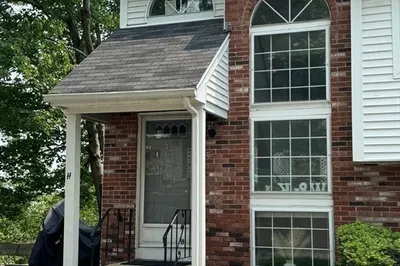
Step into easy living at Turtle Crossing—Braintree’s amenity-packed community! This well-located 2nd floor corner unit is one of the best spots in the building! Inside, you'll find a sunlit, open-concept living space. The kitchen is open to the living and dining areas, making it great for entertaining, and the oversized peninsula can accommodate plenty of stools for casual dining. Retreat to two spacious bedrooms, including a primary ensuite w/walk-in closet. Full-size laundry and direct access assigned parking add everyday convenience. A brand new HVAC system means you can focus on making this terrific space your own. Beyond your front door, you'll find a wealth of amenities: dive into the sparkling pool, unwind in the hot tub, stay active in the fitness center, hone your skills at the putting green, let the kids explore the playground, or gather in the clubhouse. Meticulously maintained & professionally managed. Turtle Crossing is just minutes from shopping, dining & T/Commuter Line.
-
Highlights
- Building Name: Turtle Crossing
- Heating: Forced Air, Natural Gas
- Parking Spots: 1
- Property Type: Condominium
- Total Rooms: 4
- Year Built: 2004
- Cooling: Central Air
- HOA Fee: $839
- Property Class: Residential
- Stories: 1
- Unit Number: 1-213
- Status: Closed
-
Additional Details
- Appliances: Range, Dishwasher, Disposal, Microwave, Refrigerator
- Flooring: Tile, Carpet
- Total Number of Units: 201
- Year Built Source: Public Records
- Basement: N
- SqFt Source: Public Record
- Year Built Details: Actual
- Zoning: Cl2
-
Amenities
- Community Features: Shopping, Medical Facility
- Parking Features: Deeded
-
Utilities
- Sewer: Public Sewer
- Water Source: Public
-
Fees / Taxes
- Assessed Value: $434,200
- Tax Year: 2025
- HOA Fee Includes: Water, Sewer, Insurance, Maintenance Grounds, Snow Removal
- Taxes: $4,333
Similar Listings
Sold
20 Photos
Sold
35 Photos
Sold
31 Photos
Sold
28 Photos
Content © 2026 MLS Property Information Network, Inc. The information in this listing was gathered from third party resources including the seller and public records.
Listing information provided courtesy of Realty Solutions Inc..
MLS Property Information Network, Inc. and its subscribers disclaim any and all representations or warranties as to the accuracy of this information.
