
Sold!
$430,000
2
Beds
2
Baths
1,030
Living Area
-
Property Description
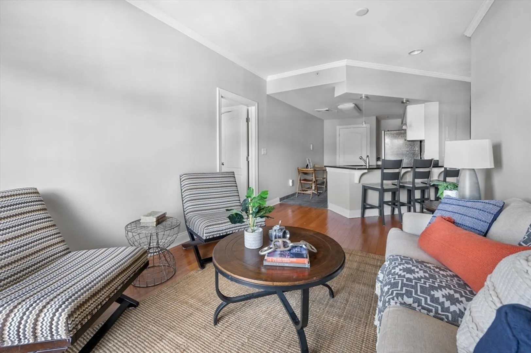
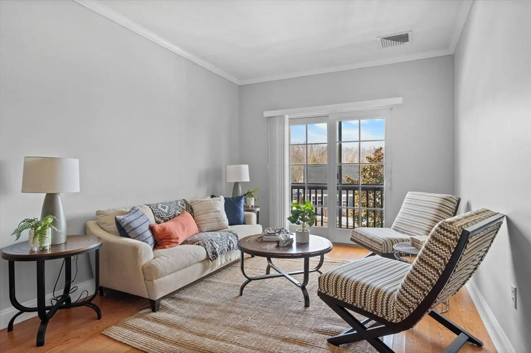
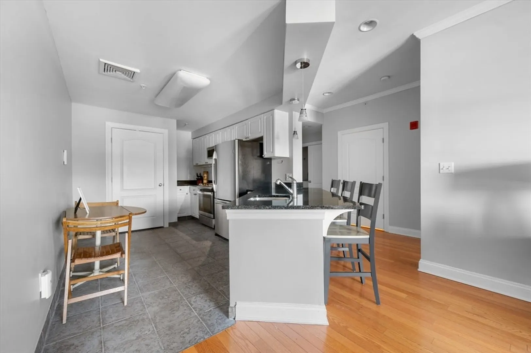
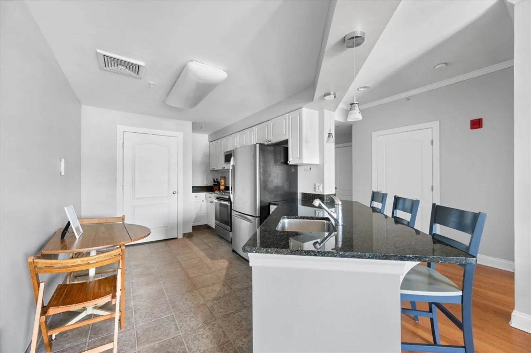
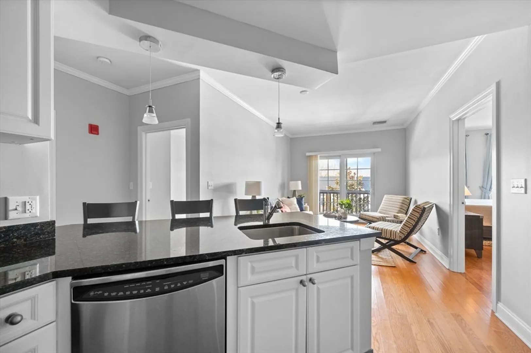
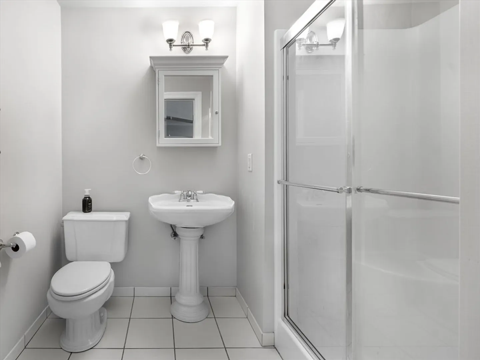
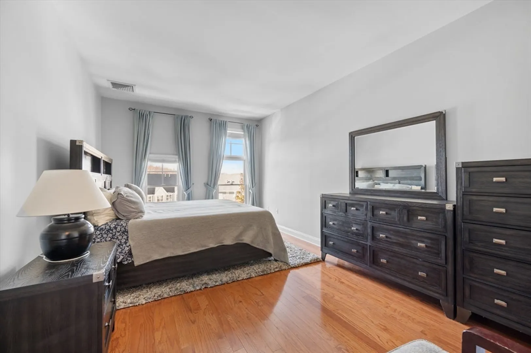
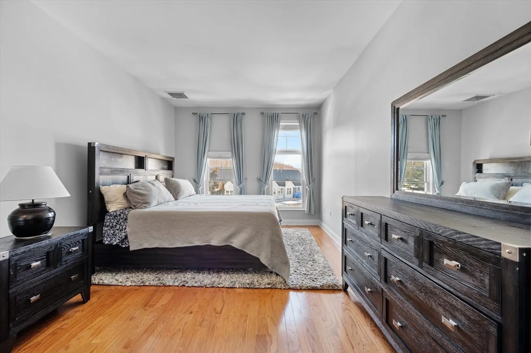
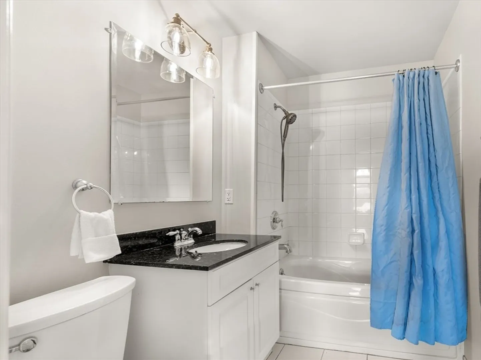
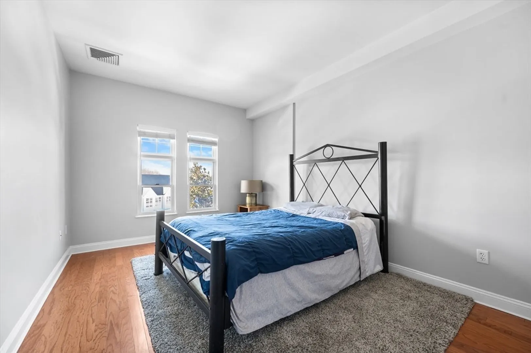
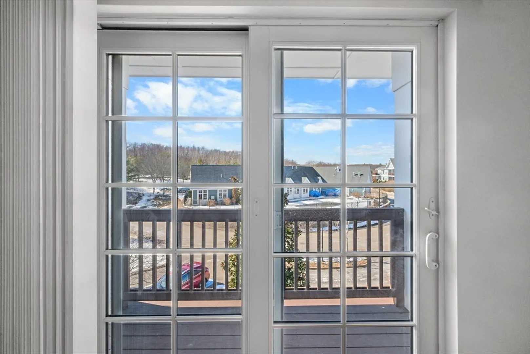
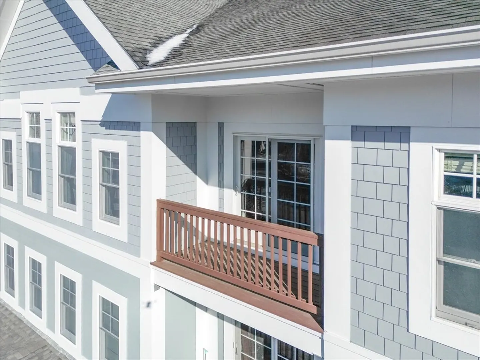
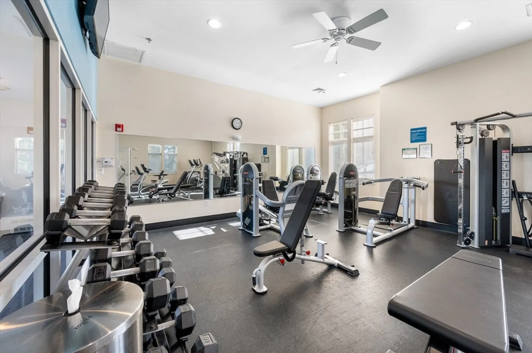
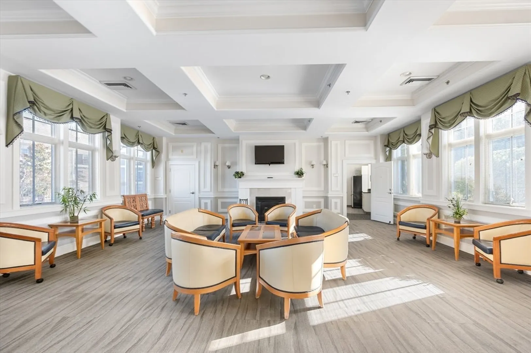
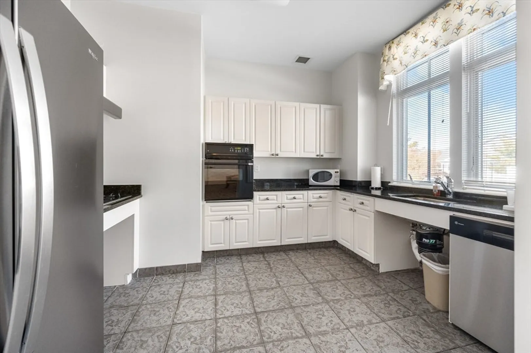
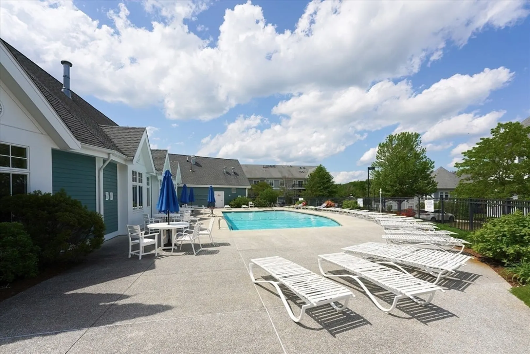
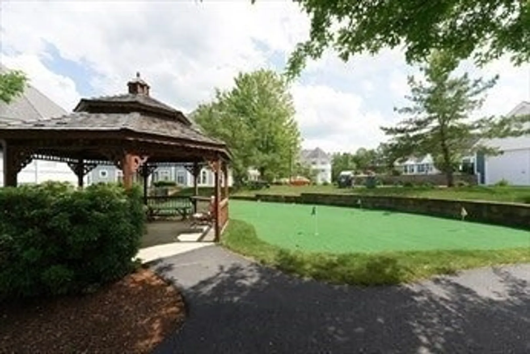
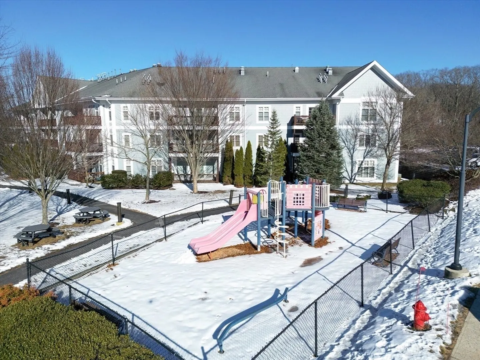
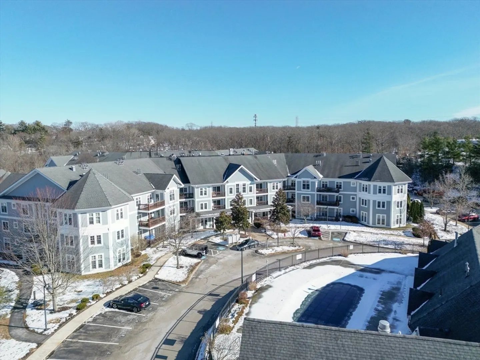
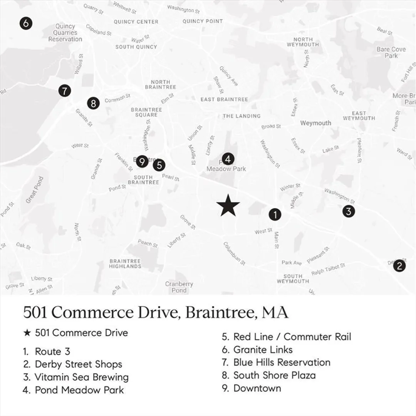
Easy homeownership at sought-after, amenity-rich, professionally managed, meticulously maintained Turtle Crossing. This top-floor, open-concept, sundrenched two-bedroom, two-full-bathroom unit in an elevator building features hardwood floors, full-sized in-unit laundry, a primary bedroom suite with a walk-in closet, high ceilings, and a large slider to your private balcony. Additional features include an eat-in kitchen, stainless steel appliances, gas cooking, granite countertops, assigned parking, and a newly installed furnace and central air conditioning system. All of this along with an in-ground swimming pool, hot tub, large clubhouse, fitness center, playground, and putting green. Conveniently located a short distance to shopping, restaurants, Route 3, and the Red Line subway and commuter rail station.
-
Highlights
- Building Name: Turtle Crossing
- Heating: Forced Air, Natural Gas
- Parking Spots: 1
- Property Type: Condominium
- Total Rooms: 4
- Year Built: 2004
- Cooling: Central Air
- HOA Fee: $709
- Property Class: Residential
- Stories: 1
- Unit Number: 1316
- Status: Closed
-
Additional Details
- Appliances: Range, Dishwasher, Disposal, Microwave, Refrigerator, Washer, Dryer
- Exterior Features: Porch
- Pets Allowed: Yes w/ Restrictions
- Total Number of Units: 201
- Year Built Source: Public Records
- Basement: N
- Flooring: Wood, Tile
- SqFt Source: Public Record
- Year Built Details: Actual
- Zoning: Cl2
-
Amenities
- Community Features: Public Transportation, Shopping, Walk/Jog Trails, Highway Access, T-Station
- Pool Features: Association, In Ground
- Parking Features: Off Street, Assigned
- Security Features: Intercom
-
Utilities
- Sewer: Public Sewer
- Water Source: Public
-
Fees / Taxes
- Assessed Value: $371,700
- HOA Fee Includes: Water, Sewer, Insurance, Maintenance Structure, Road Maintenance, Maintenance Grounds, Snow Removal, Trash, Reserve Funds
- Taxes: $3,524
- HOA Fee Frequency: Monthly
- Tax Year: 2024
Similar Listings
Sold
30 Photos
Sold
24 Photos
Sold
35 Photos
Sold
27 Photos
Content © 2026 MLS Property Information Network, Inc. The information in this listing was gathered from third party resources including the seller and public records.
Listing information provided courtesy of Conway - Hanover.
MLS Property Information Network, Inc. and its subscribers disclaim any and all representations or warranties as to the accuracy of this information.
