
Sold!
$430,800
7
Beds
3
Baths
3,122
Living Area
-
Property Description
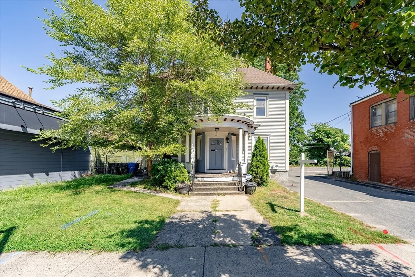
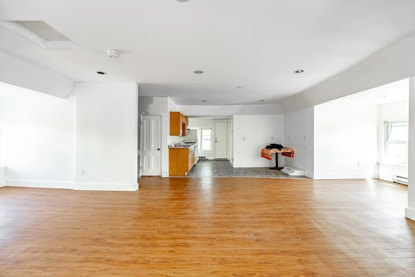
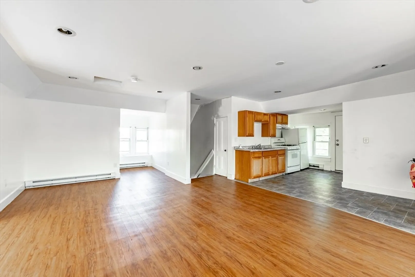
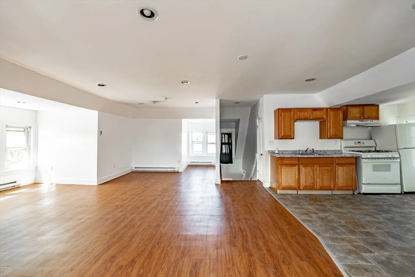
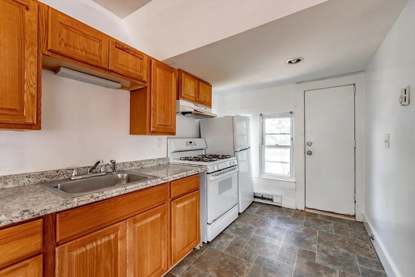
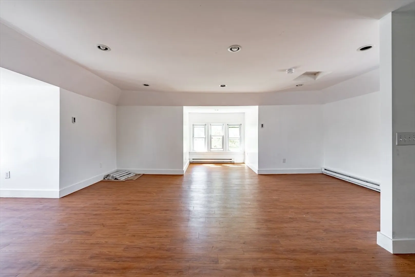
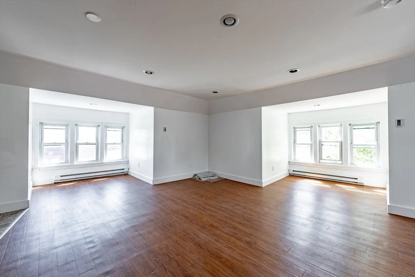
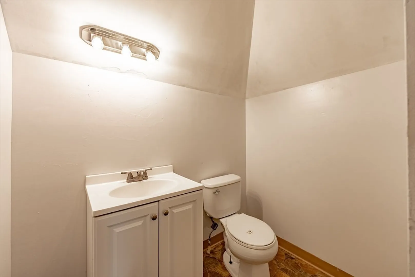
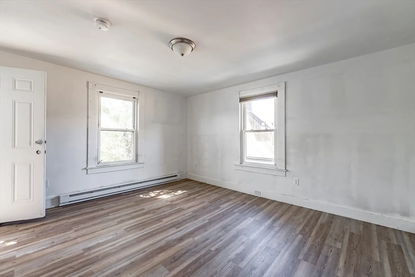
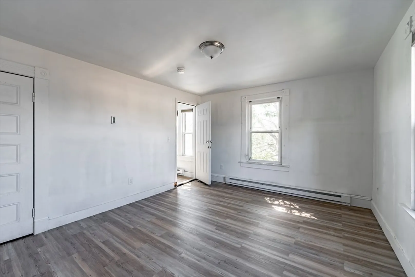
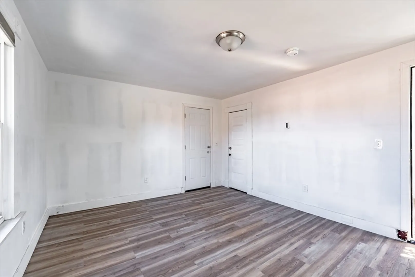
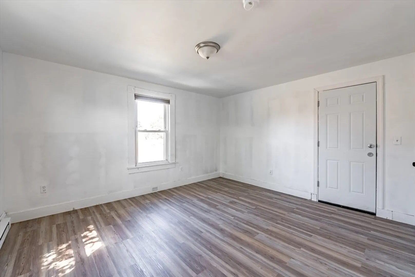
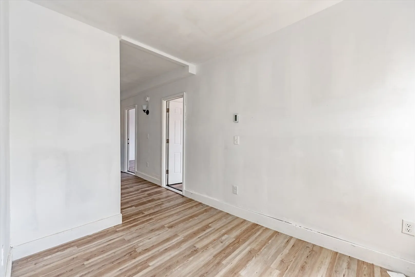
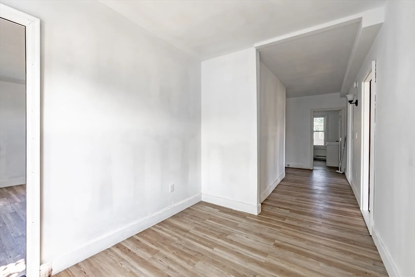
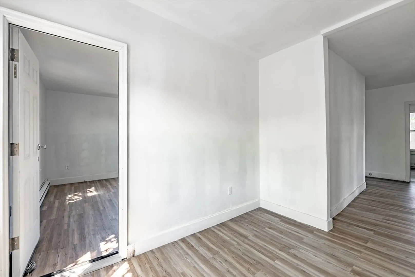
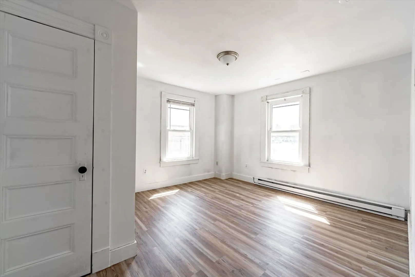
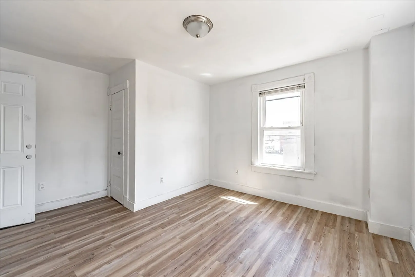
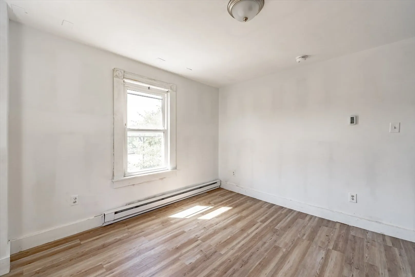
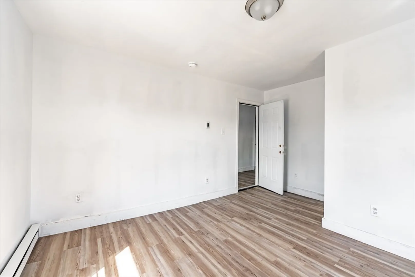
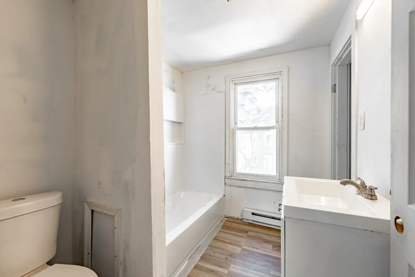
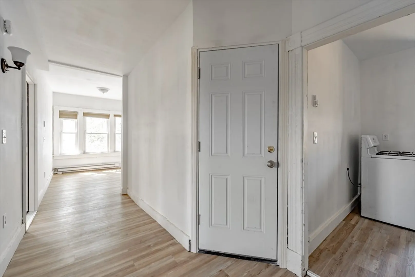
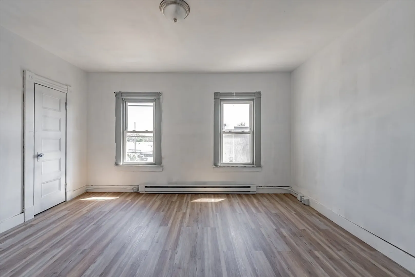
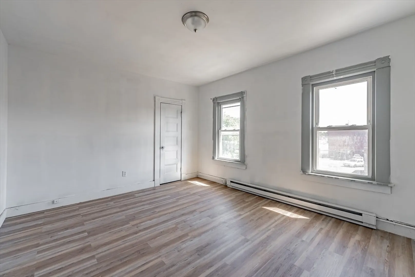
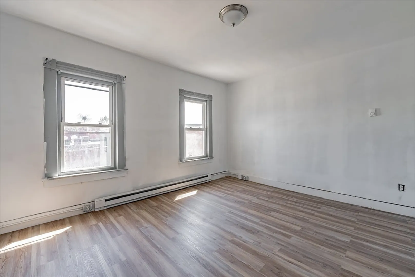
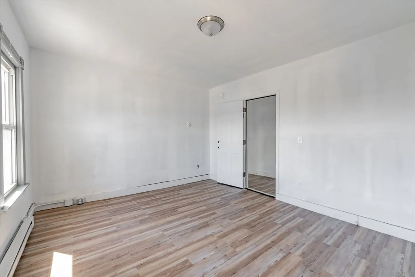
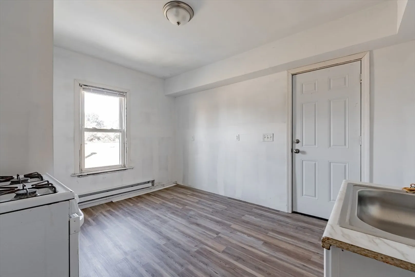
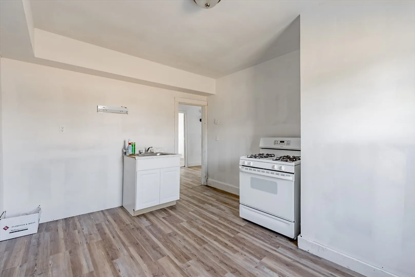
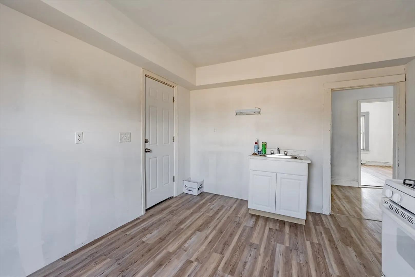
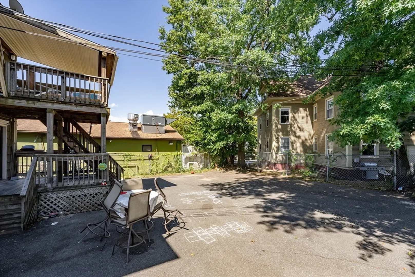
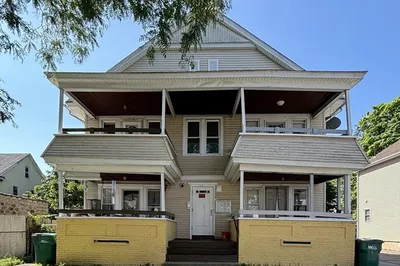
This impressive 3-family home in Forest Park, known as "The X," offers a prime location near shops, schools, churches, and the 736-acre Forest Park. Easy access to I-91, I-291, and the MA Pike enhances convenience. The property boasts stately curb appeal with a grand pillared entrance. The first-floor unit is spacious with high ceilings, updated kitchen and bath, gas forced air heat, central air, and is zoned for commercial use. The second-floor unit is vacant and ready for occupancy, while the third-floor unit is a spacious studio unit with separated utilities. With two vacant units and one long-term tenant eager to stay, this property is an excellent investment opportunity. Off-street parking adds to its appeal. Don't miss out!
-
Highlights
- Heating: Natural Gas
- Property Class: Residential Income
- Total Rooms: 14
- Status: Closed
- Parking Spots: 5
- Property Type: 3 Family - 3 Units Up/Down
- Year Built: 1899
-
Additional Details
- Appliances: Range, Refrigerator
- Construction: Frame, Stone
- Exterior Features: Balcony
- Foundation: Concrete Perimeter
- Road Frontage Type: Public
- Total Number of Units: 3
- Year Built Source: Public Records
- Basement: Full
- Exclusions: First Floor Unit Washer And Dryer Belong To The Tenant
- Flooring: Wood, Vinyl
- Interior Features: Living Room, Dining Room, Kitchen, Laundry Room
- Roof: Shingle
- Year Built Details: Actual
- Zoning: B1
-
Amenities
- Community Features: Public Transportation, Shopping, Pool, Tennis Court(s), Park, Walk/Jog Trails, Laundromat, Bike Path, Highway Access, House of Worship, Public School, University
- Parking Features: Paved Drive, Shared Driveway, Off Street, On Street, Assigned, Paved
-
Utilities
- Sewer: Public Sewer
- Water Source: Public
-
Fees / Taxes
- Assessed Value: $206,000
- Rental Fee Includes: Unit 1(Hot Water), Unit 2(Water)
- Taxes: $3,512
- Compensation Based On: Net Sale Price
- Tax Year: 2023
- Total Rent: $1,200
Similar Listings
Sold
35 Photos
Sold
36 Photos
Sold
21 Photos
Sold
38 Photos
Content © 2026 MLS Property Information Network, Inc. The information in this listing was gathered from third party resources including the seller and public records.
Listing information provided courtesy of Lock and Key Realty Inc..
MLS Property Information Network, Inc. and its subscribers disclaim any and all representations or warranties as to the accuracy of this information.
