
Sold!
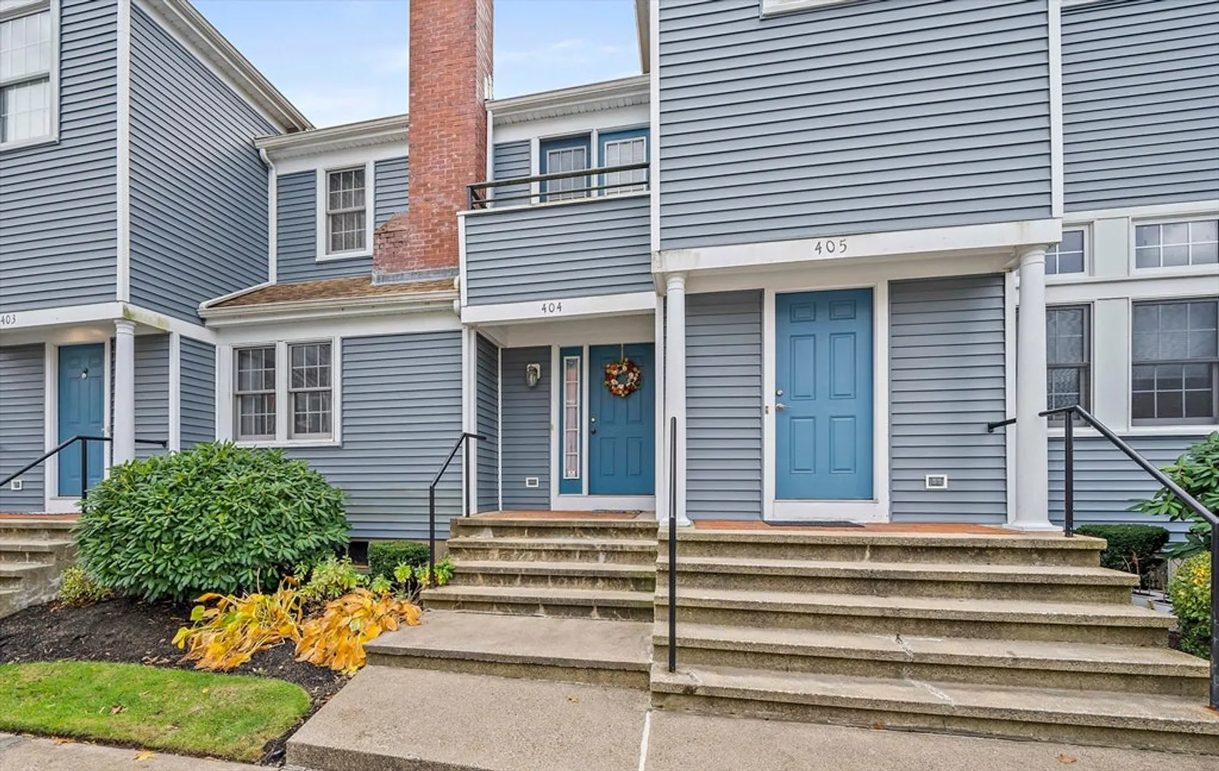
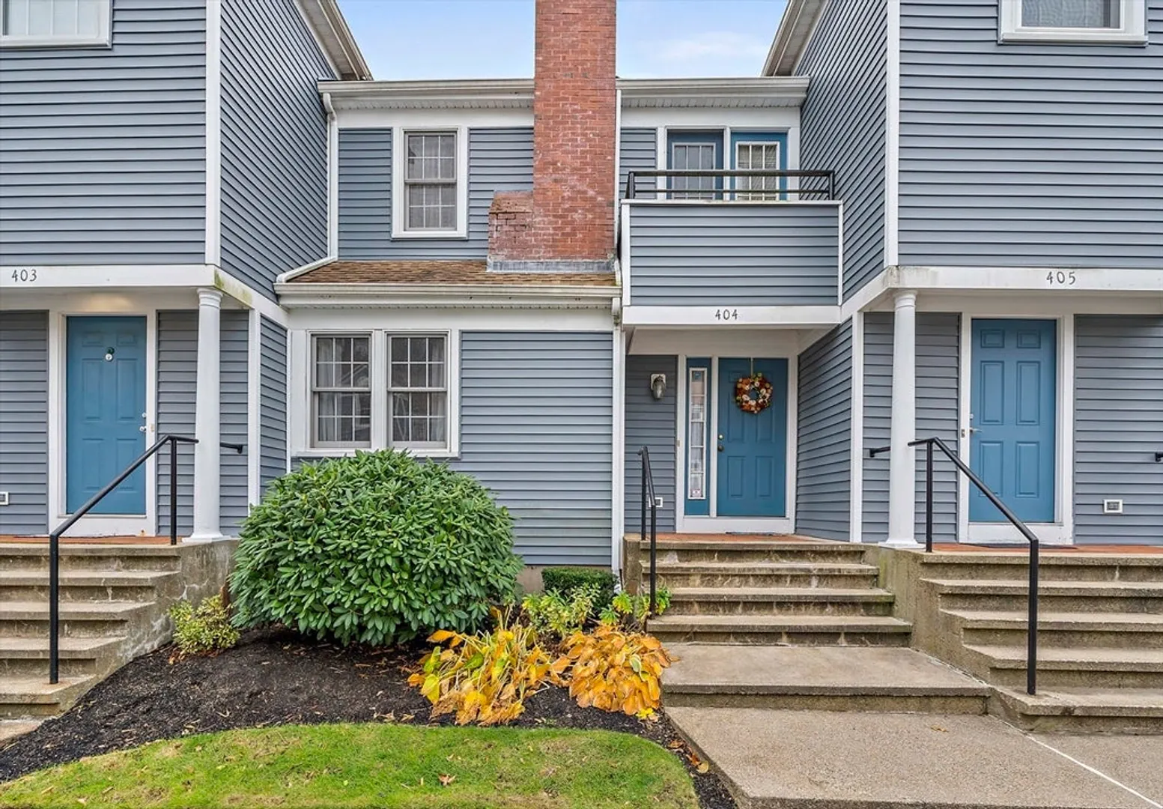
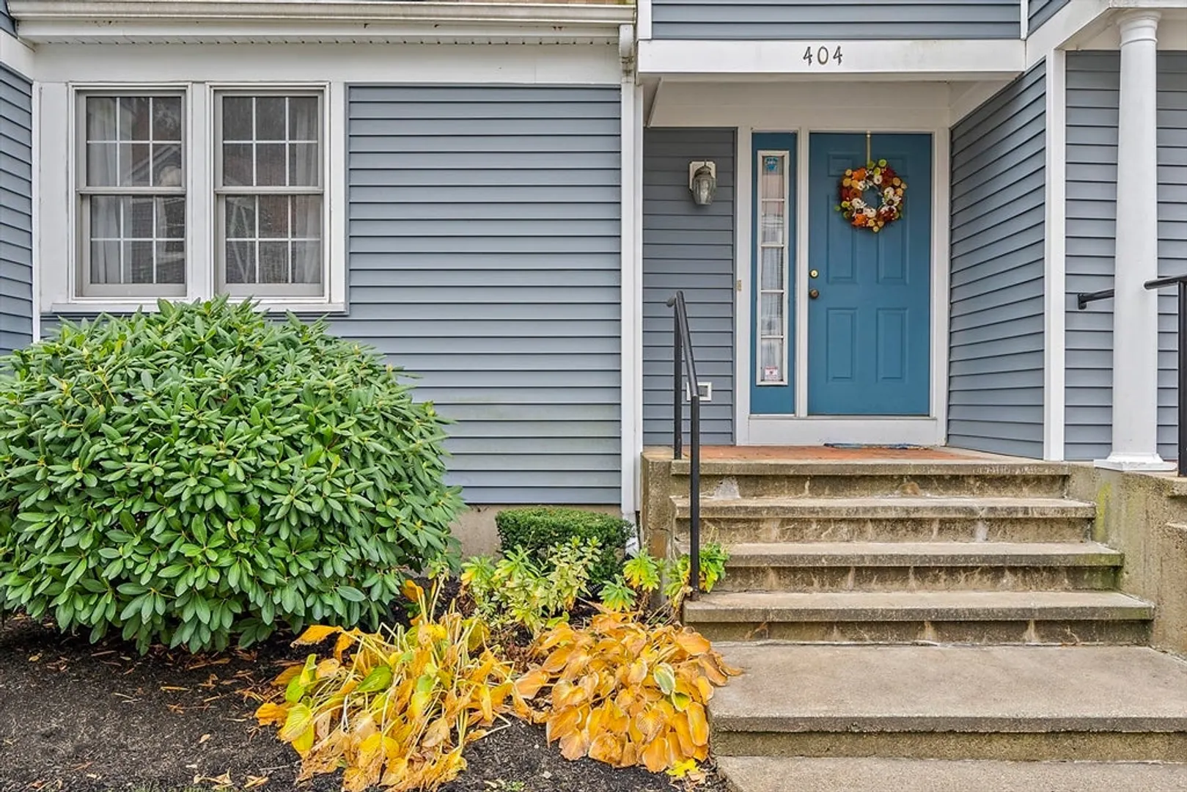
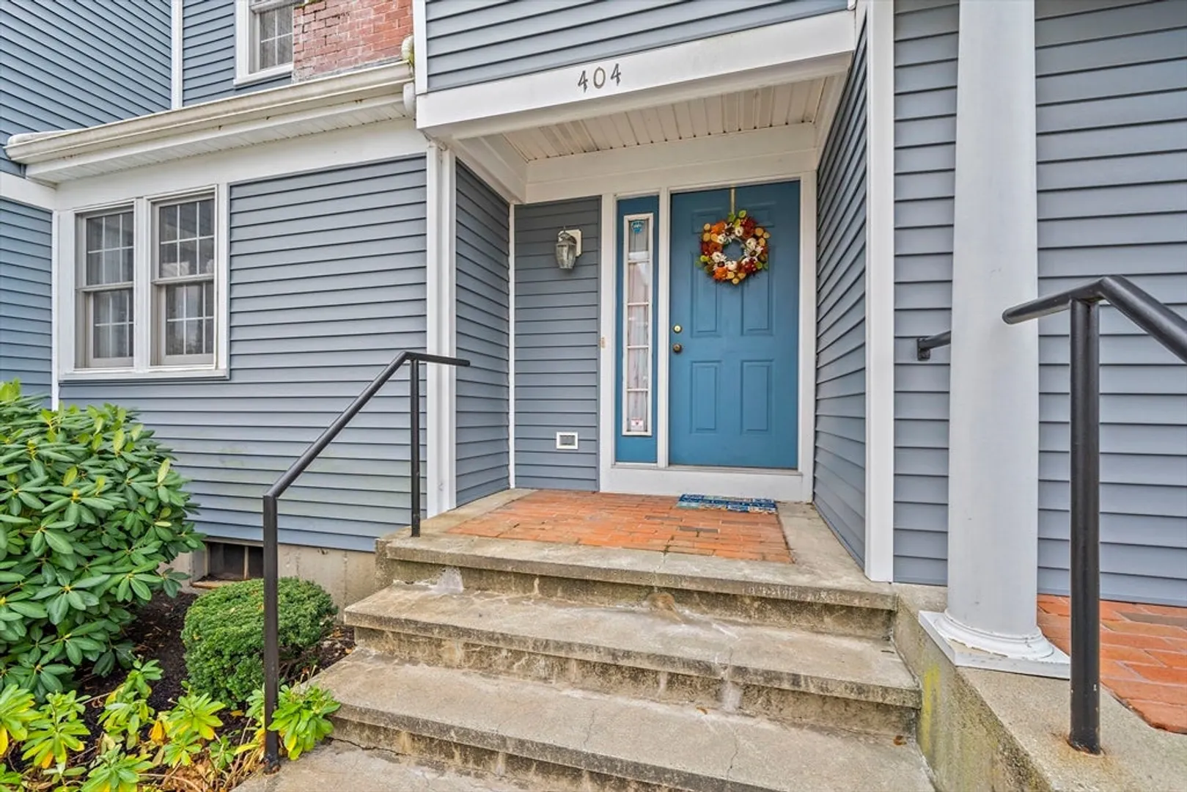
$410,000
2
Beds
1/1
Bath
1,785
Living Area
-
Property Description
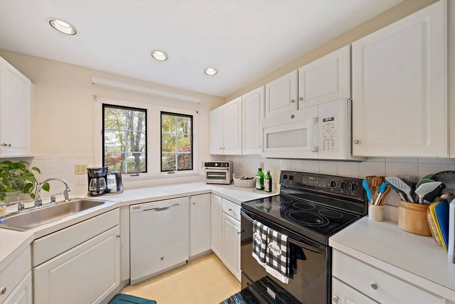
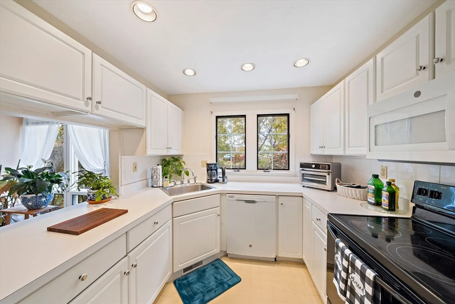
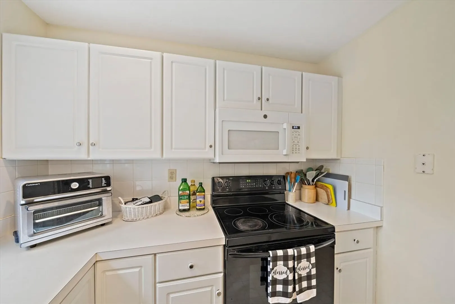
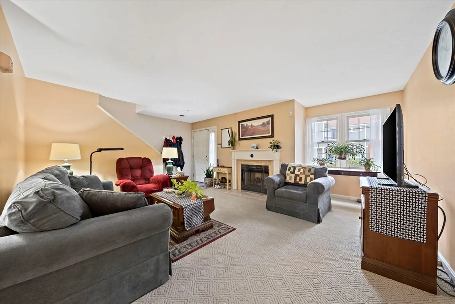
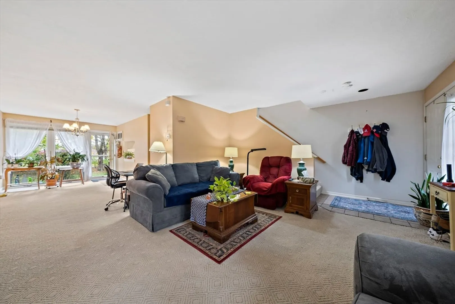
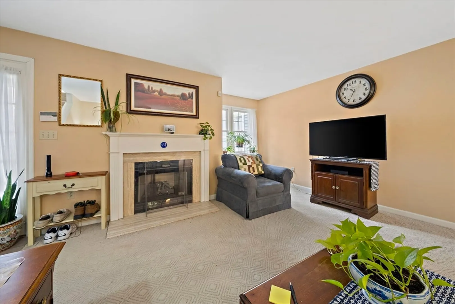
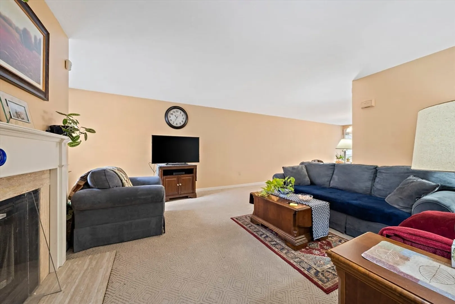
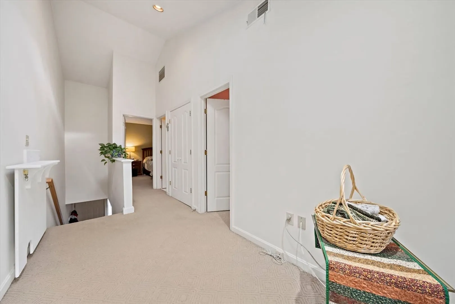
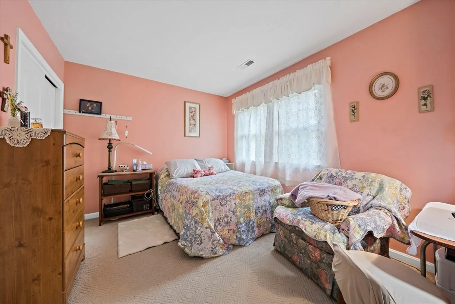
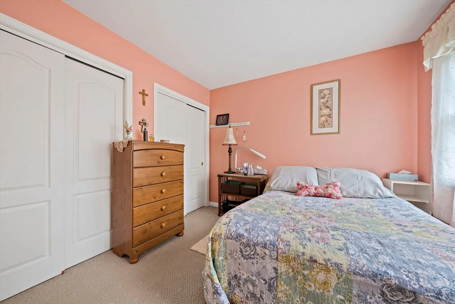
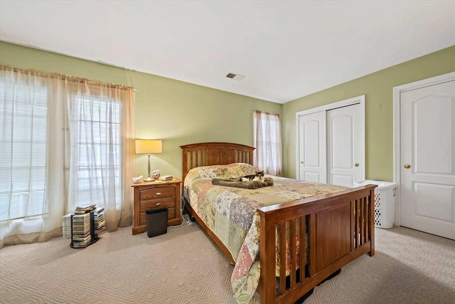
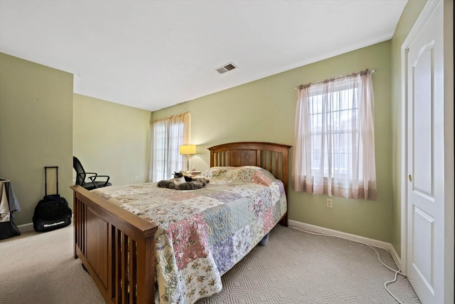
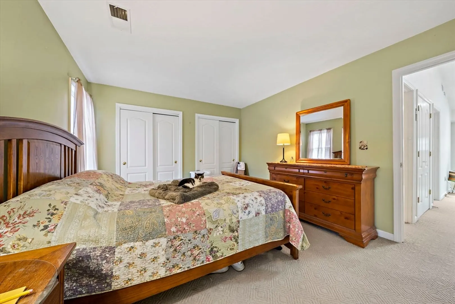
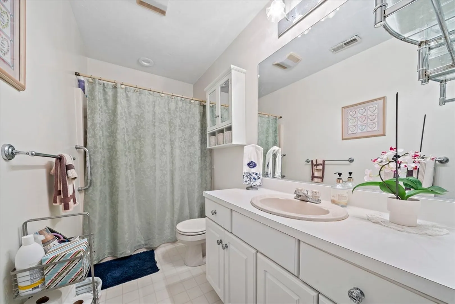
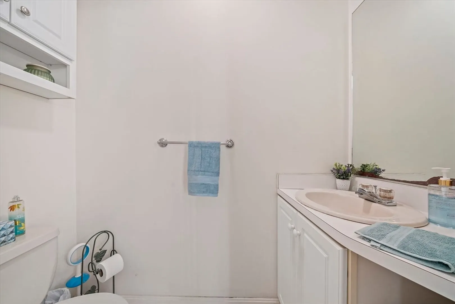
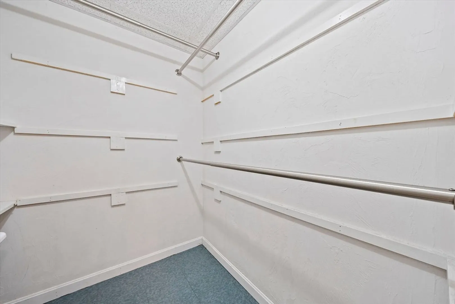
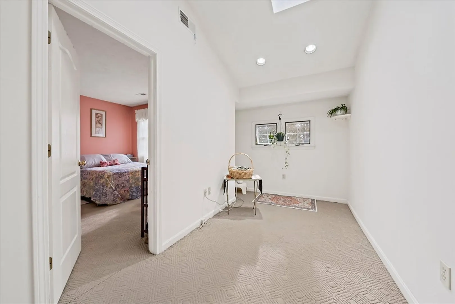
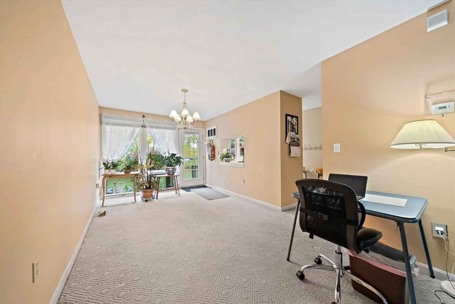
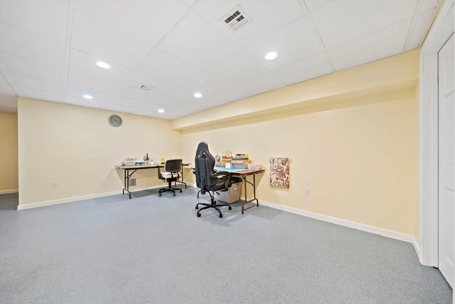
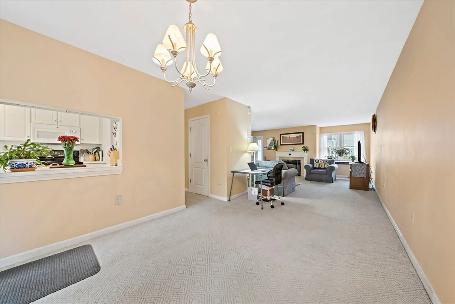
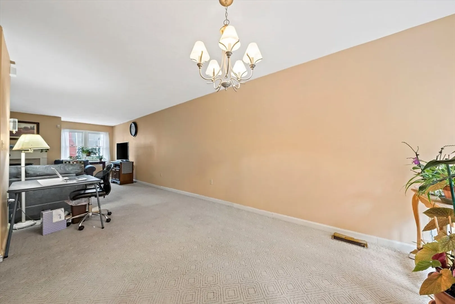
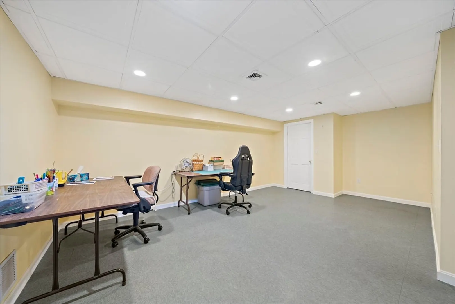
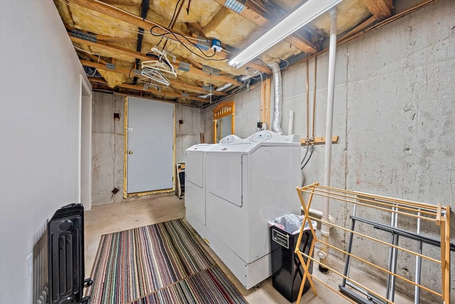
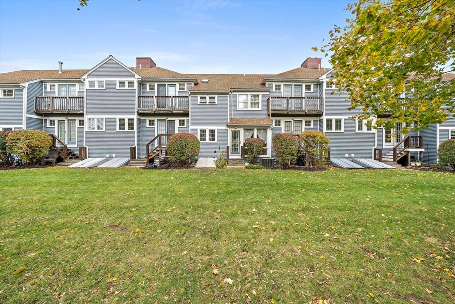
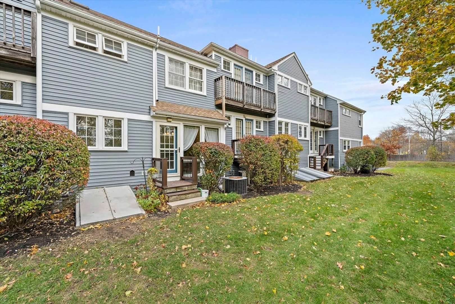
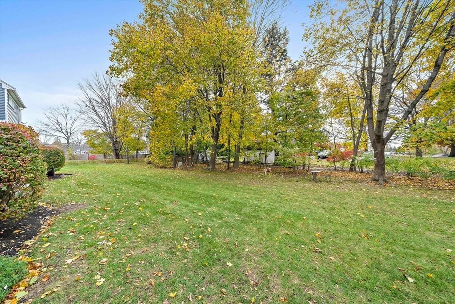
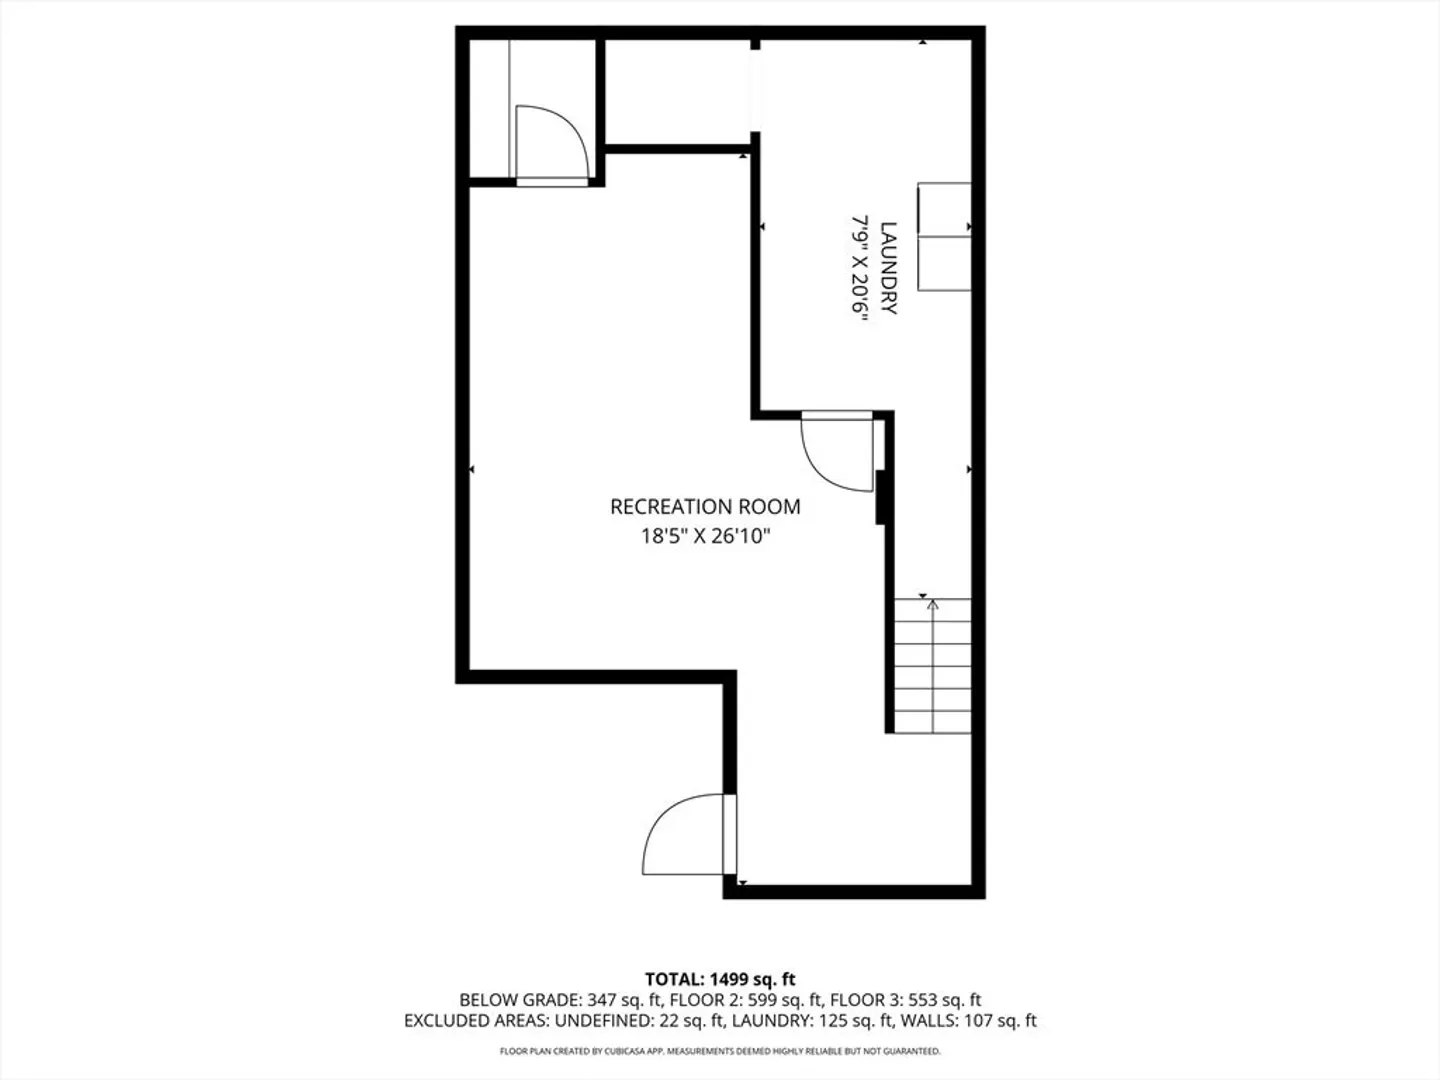
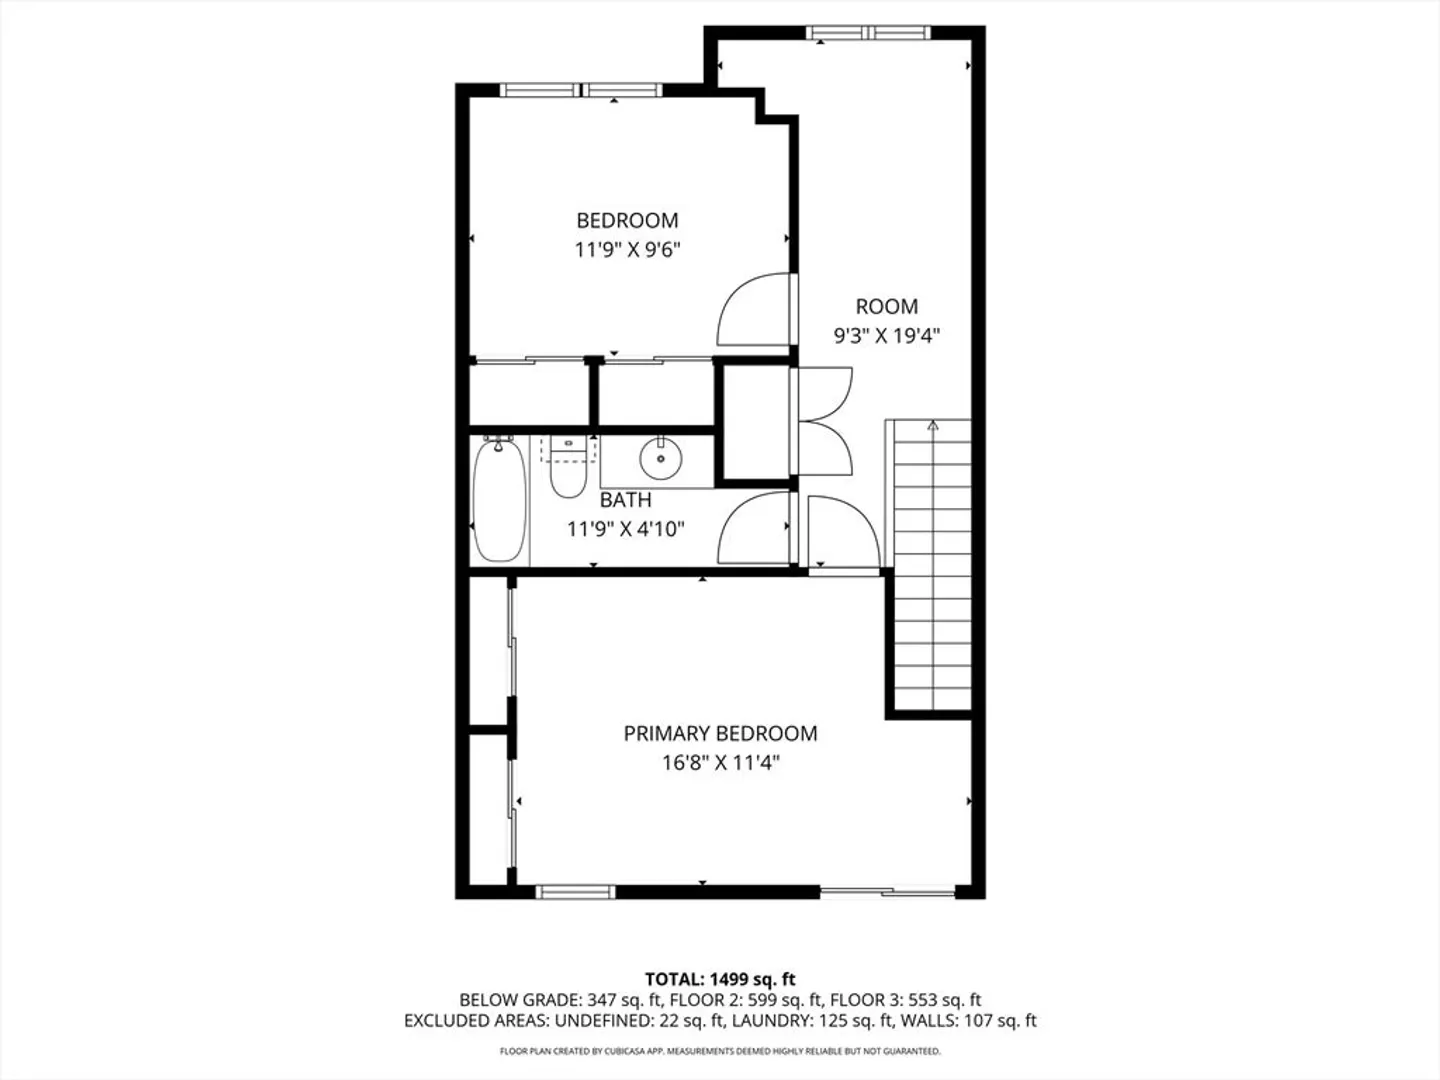
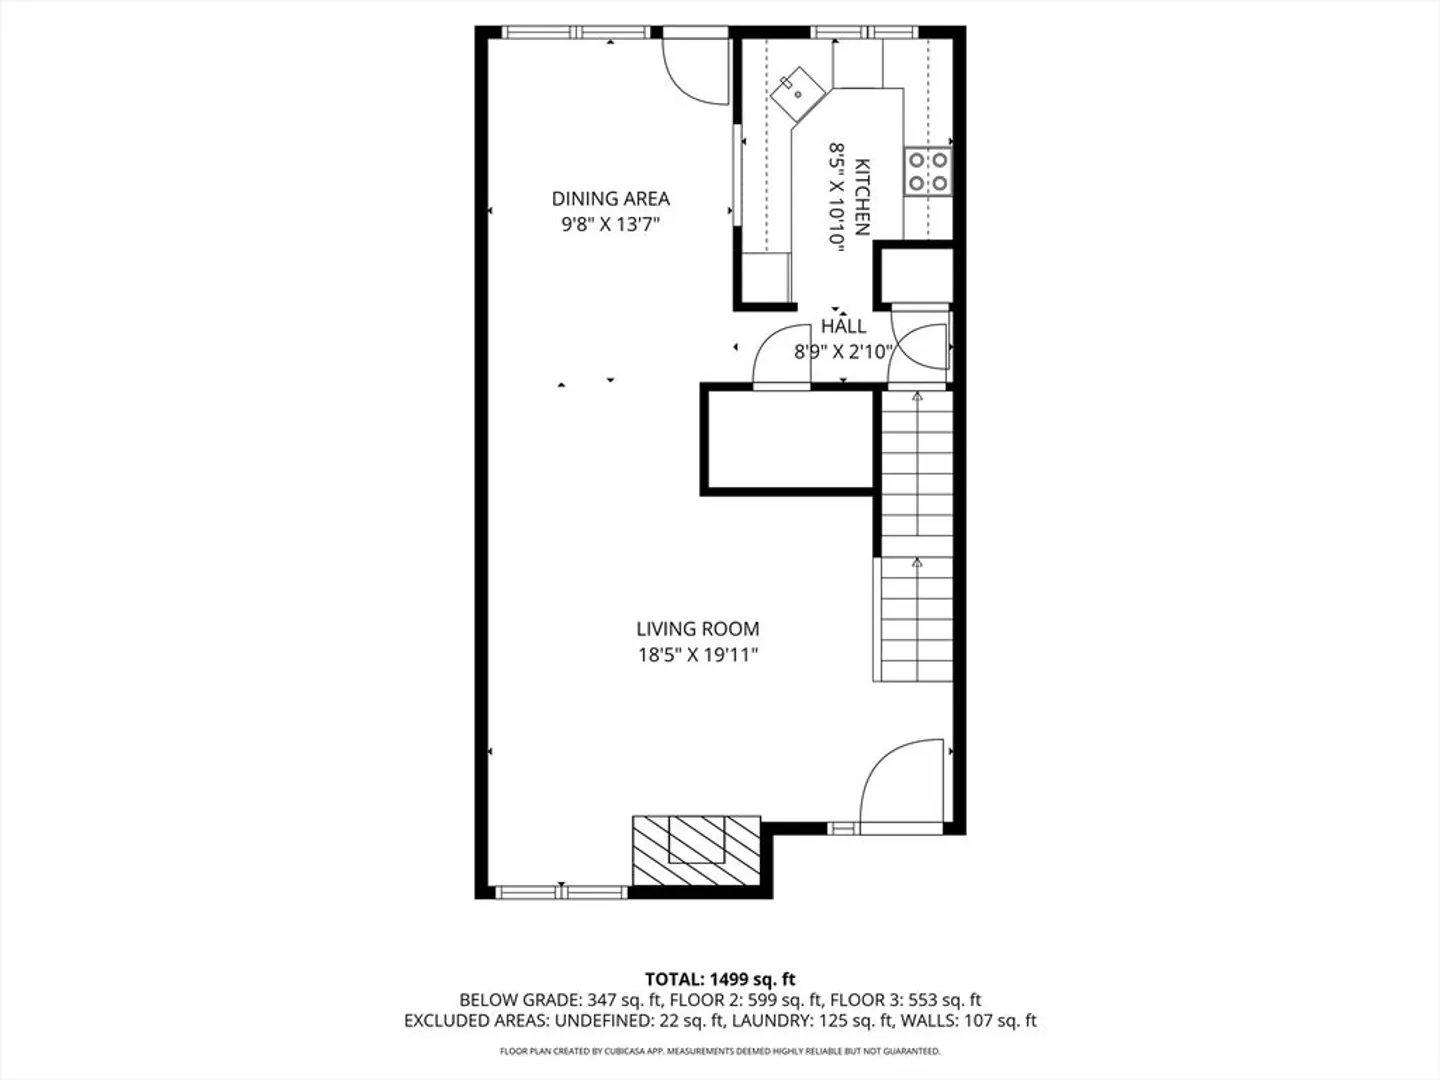
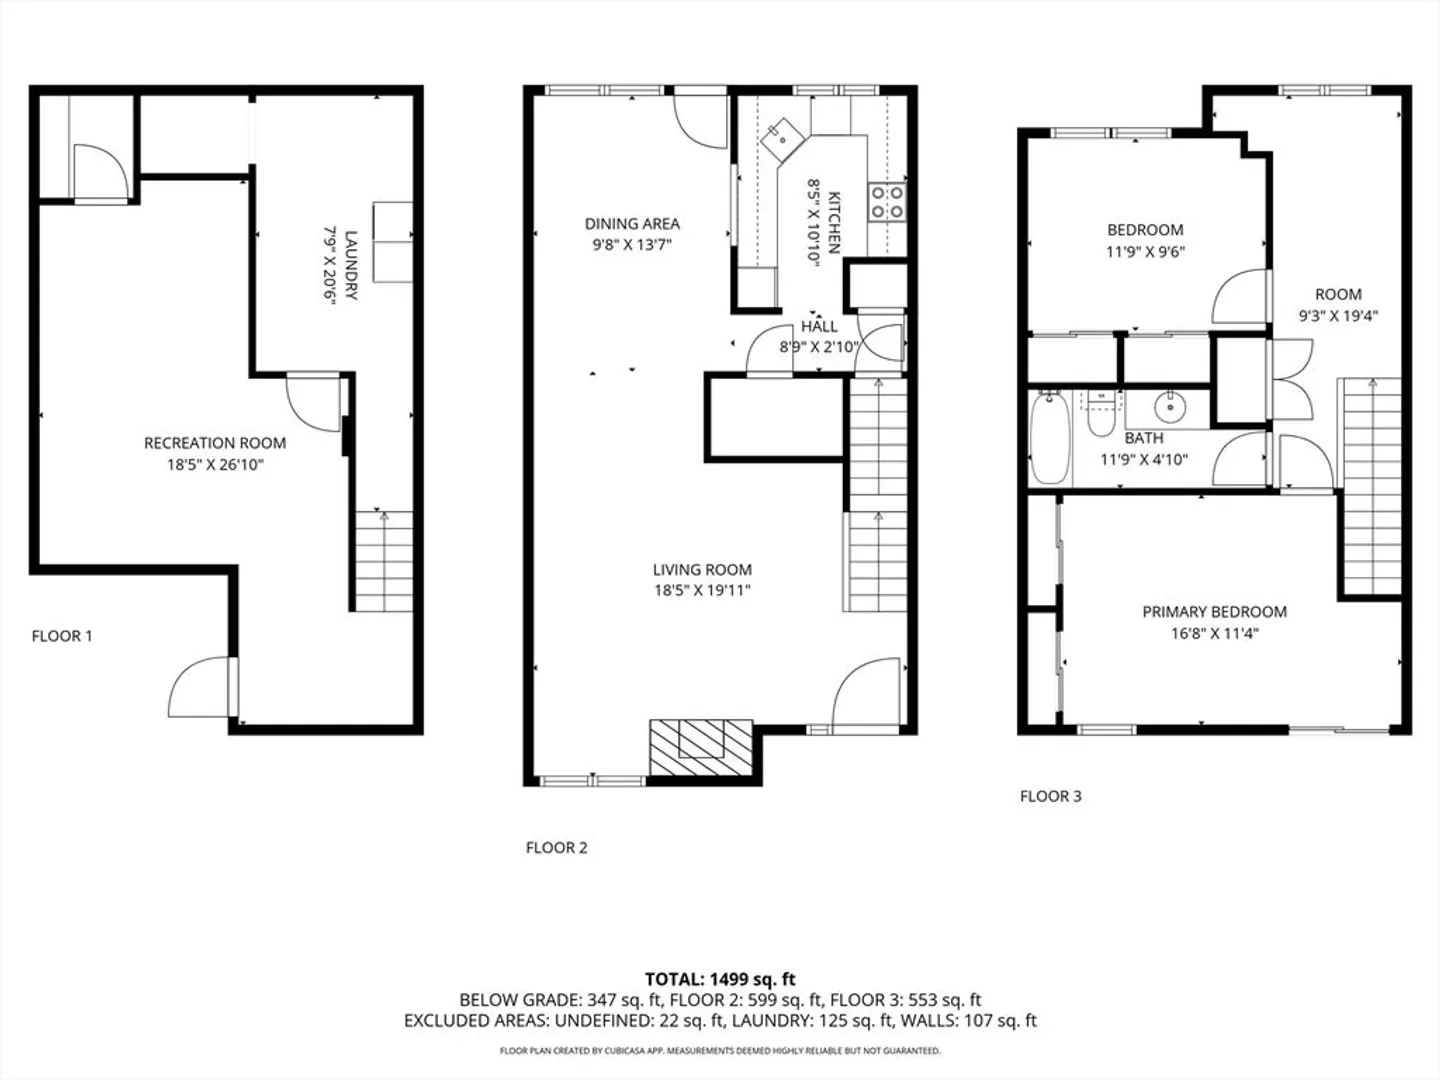
ALL OFFERS DUE TUES 11/18 AT 12PM - With 3 levels of finished space, this 2 bed/1.5 bath condo in Toll House Village is as versatile as it is charming. The 1st floor consists of an open front to back living room/dining room area which provides a tremendous space that can accommodate various layout options, a kitchen which maximizes its space by offering plenty of storage space overlooking the dining area and a cute half bath. With the sizable windows in the front and the enormous windows and glass door in the back, the light in this space is fantastic. The top floor offers two bedrooms with ample closet space, a full bathroom and a landing area which is perfect for a home office. The finished area in the basement offers more finished space that could serve a myriad of purposes as well as washer/dryer area and even more closet/storage space. The common area be has a great natural buffer from the road and offers a lot of green space that many complexes don't offer. Come make it yours!
-
Highlights
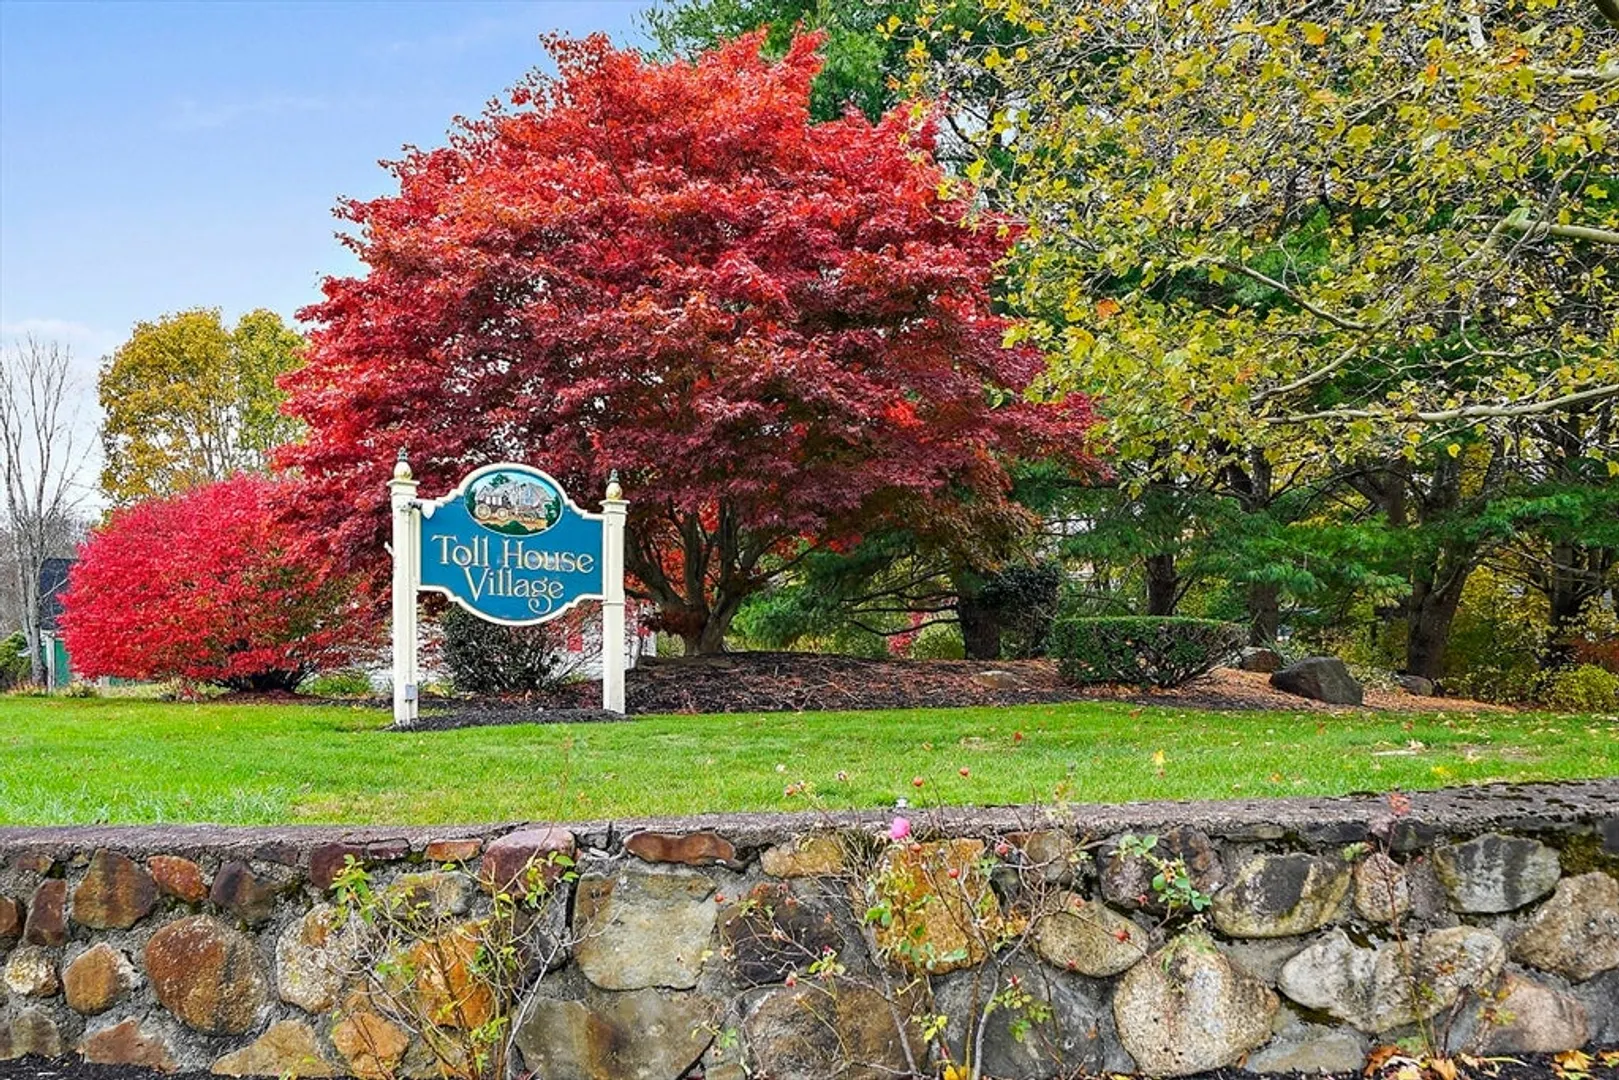
- Building Name: Toll House Village
- Heating: Forced Air, Natural Gas
- Parking Spots: 2
- Property Type: Condominium
- Total Rooms: 4
- Year Built: 1995
- Cooling: Central Air
- HOA Fee: $429
- Property Class: Residential
- Stories: 3
- Unit Number: 404
- Status: Closed
-
Additional Details
- Appliances: Range, Dishwasher, Disposal, Refrigerator, Washer, Dryer
- Fireplaces: 1
- SqFt Source: Public Record
- Year Built Details: Actual
- Zoning: Hb
- Basement: Y
- Interior Features: Central Vacuum
- Total Number of Units: 46
- Year Built Source: Public Records
-
Utilities
- Electric: 100 Amp Service
- Water Source: Public
- Sewer: Public Sewer
-
Fees / Taxes
- Assessed Value: $349,700
- HOA Fee Includes: Water, Sewer, Insurance, Maintenance Structure, Road Maintenance, Maintenance Grounds, Snow Removal, Trash, Reserve Funds
- Taxes: $4,588
- HOA Fee Frequency: Monthly
- Tax Year: 2025
Similar Listings
Sold
30 Photos
Sold
35 Photos
Sold
19 Photos
Sold
26 Photos
Content © 2026 MLS Property Information Network, Inc. The information in this listing was gathered from third party resources including the seller and public records.
Listing information provided courtesy of Look Here Real Estate, Inc..
MLS Property Information Network, Inc. and its subscribers disclaim any and all representations or warranties as to the accuracy of this information.
