
Sold!
$227,000
2
Beds
2
Baths
1,105
Living Area
-
Property Description
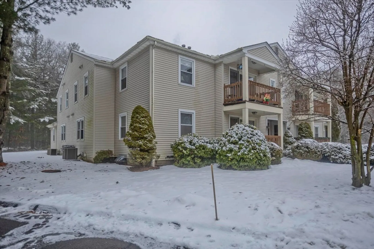
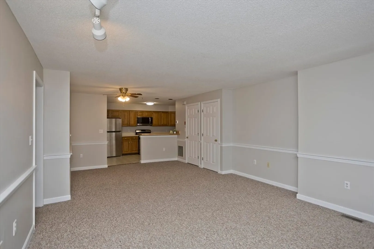
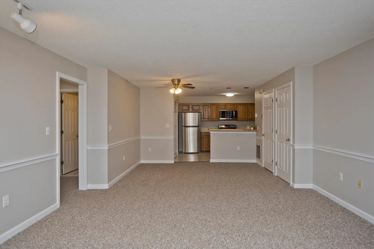
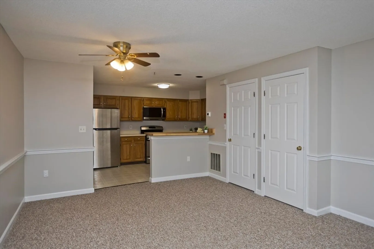
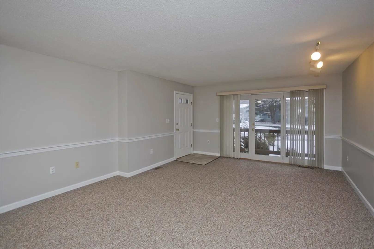
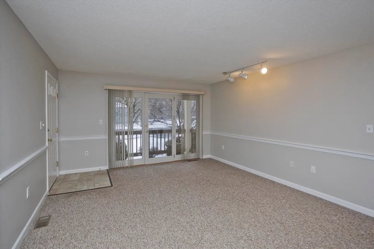
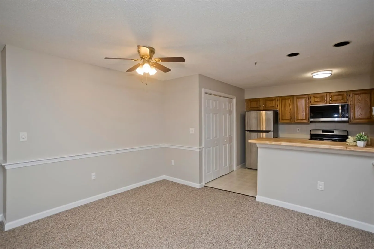
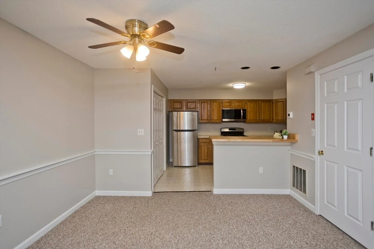
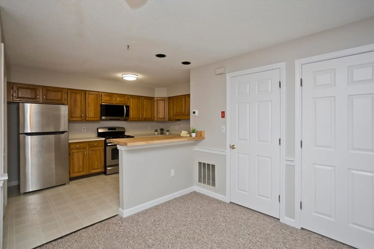
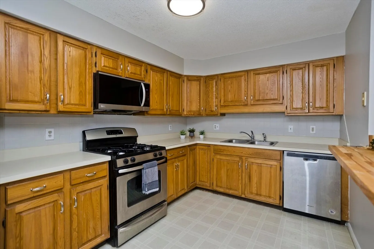
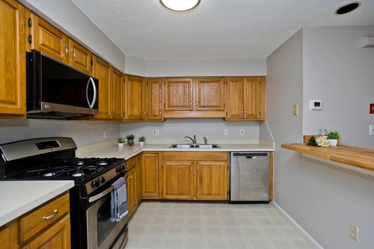
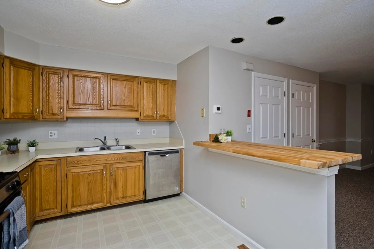
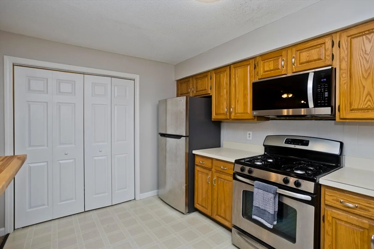
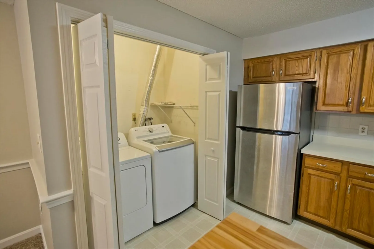
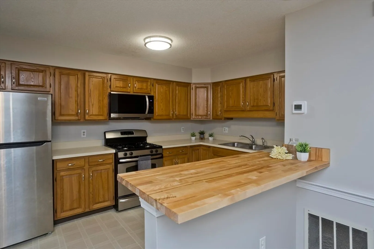
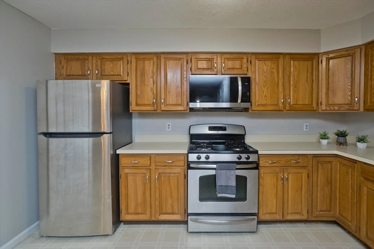
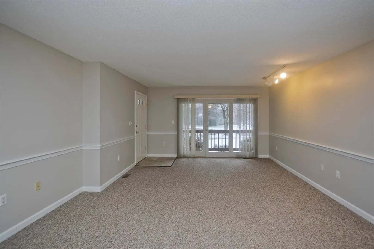
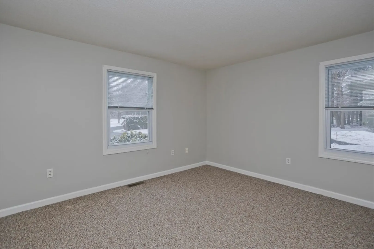
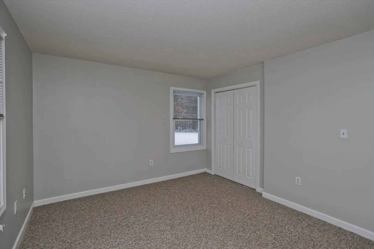
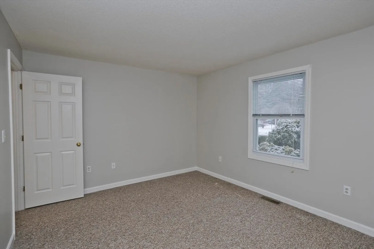
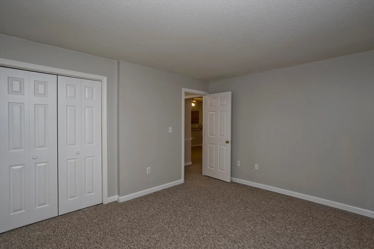
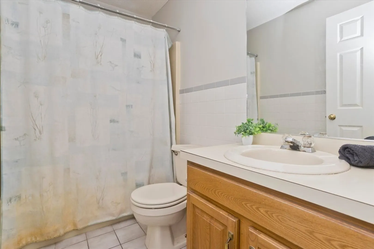
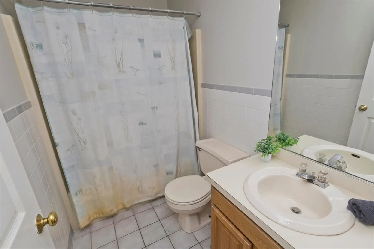
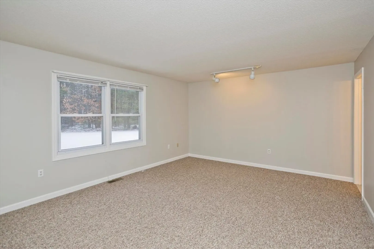
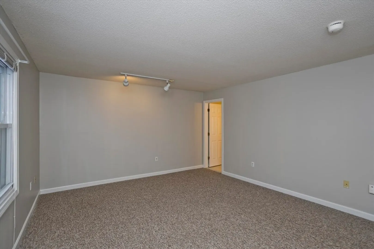
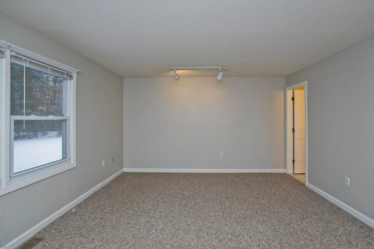
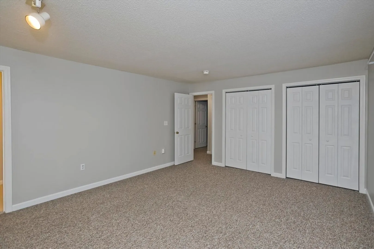
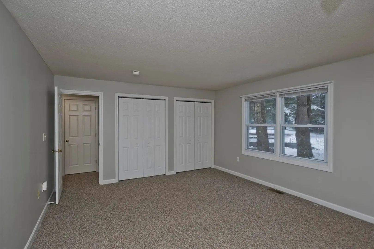
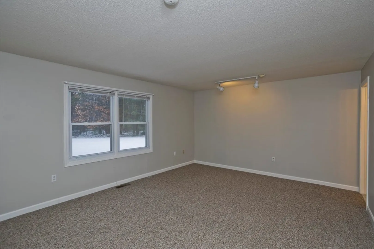
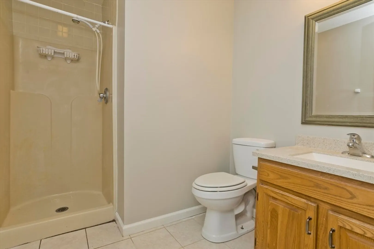
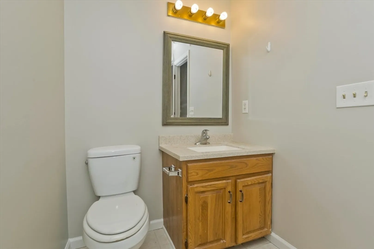
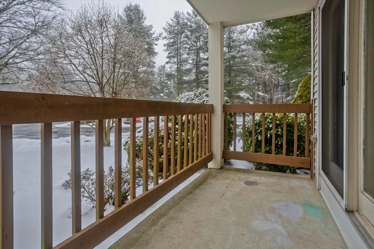
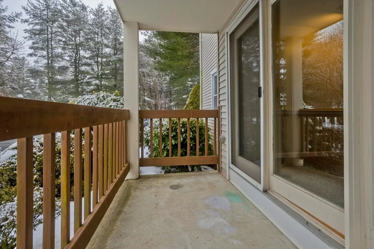
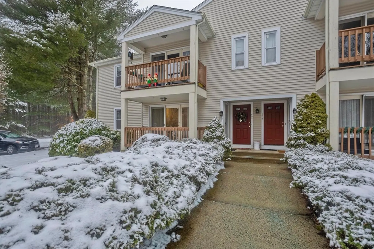
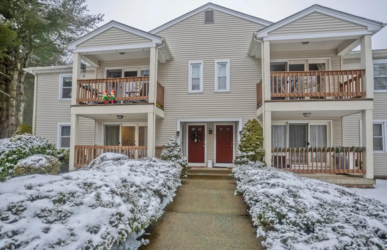
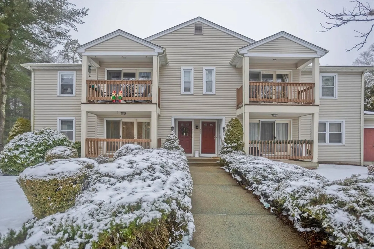
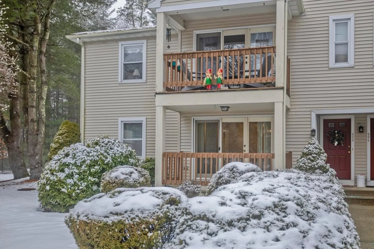
OH MAN. See it. Love it. As you pull up you'll immediately be able to imagine yourself living in this convenient complex, waving to your friendly neighbors. But don't stop there. Head in and you'll see right where you'll call HOME. First comes the natural light filled and freshly painted living room. The neutral paint scheme flows through the open concept dining room and into the kitchen. Laundry is conveniently located right here. No need to pinch yourself - it's really this CLEAN and pretty! Did you see the new butcher block counter?! Dreamy! Go ahead, step out through the sliders and onto the porch. Imagine relaxing after a long day with the peaceful view. Time to retire? Head past the full bath and second bedroom till you find the oversized primary bedroom suite with a second full bath. Come on over, take a breath, relax and feel right at home at 501 Ashmead. This home is ready to help you simplify life, having all you need on the 1st floor.
-
Highlights
- Cooling: Central Air
- HOA Fee: $315
- Property Class: Residential
- Total Rooms: 4
- Year Built: 1988
- Heating: Forced Air
- Parking Spots: 2
- Property Type: Condominium
- Unit Number: 501
- Status: Closed
-
Additional Details
- Appliances: Range, Dishwasher, Disposal, Microwave, Refrigerator, Washer, Dryer
- Construction: Frame
- Roof: Shingle
- Year Built Details: Actual
- Zoning: R33
- Basement: Y
- Exterior Features: Porch
- Total Number of Units: 26
- Year Built Source: Public Records
-
Amenities
- Community Features: Shopping, Park, Walk/Jog Trails, Golf, Highway Access, Public School
- Parking Features: Common
-
Utilities
- Sewer: Public Sewer
- Water Source: Public
-
Fees / Taxes
- Assessed Value: $109,400
- Compensation Based On: Net Sale Price
- HOA Fee Frequency: Monthly
- Tax Year: 2023
- Buyer Agent Compensation: 2.5%
- HOA: Yes
- HOA Fee Includes: Maintenance Structure, Road Maintenance, Snow Removal
- Taxes: $3,639
Similar Listings
Sold
38 Photos
Sold
39 Photos
Content © 2026 MLS Property Information Network, Inc. The information in this listing was gathered from third party resources including the seller and public records.
Listing information provided courtesy of Naples Realty Group.
MLS Property Information Network, Inc. and its subscribers disclaim any and all representations or warranties as to the accuracy of this information.
