
Sold!
$410,000
2
Beds
2
Baths
1,002
Living Area
-
Property Description
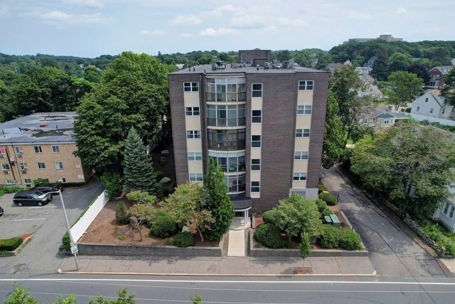
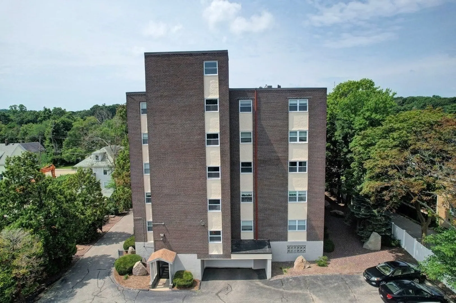
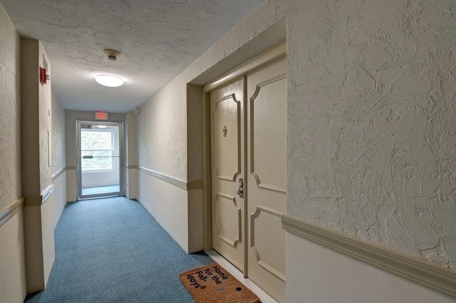
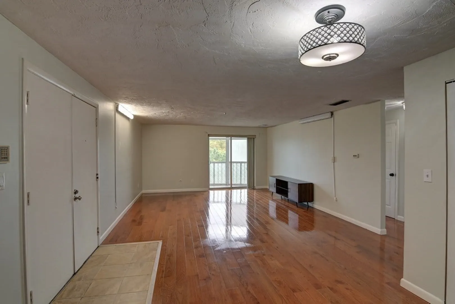
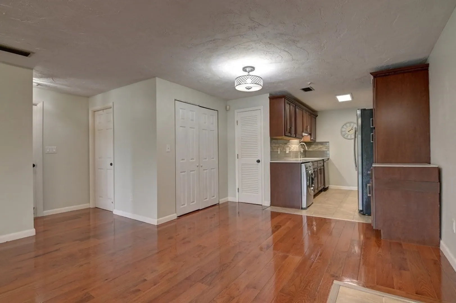
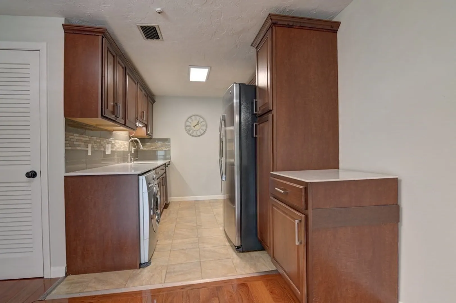
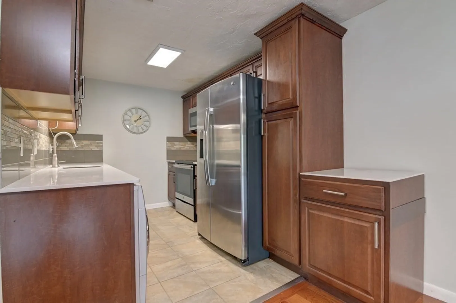
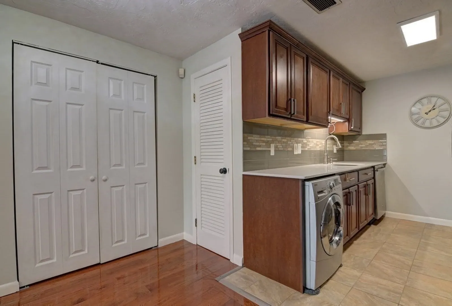
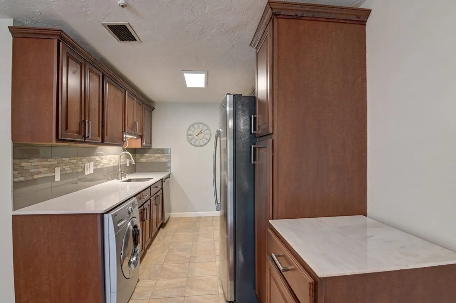
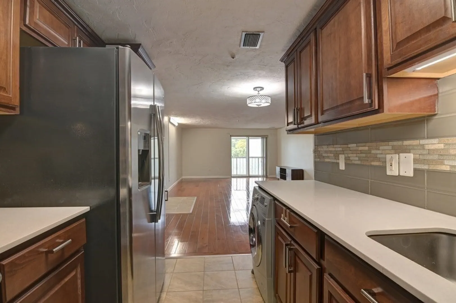
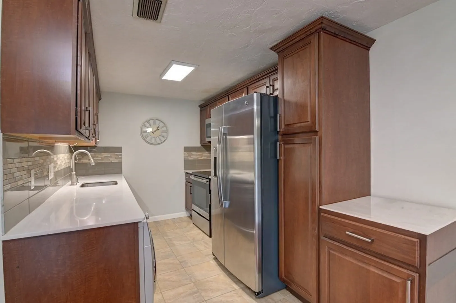
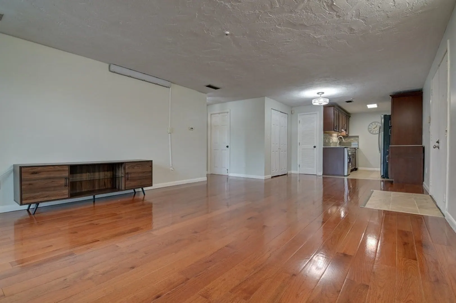
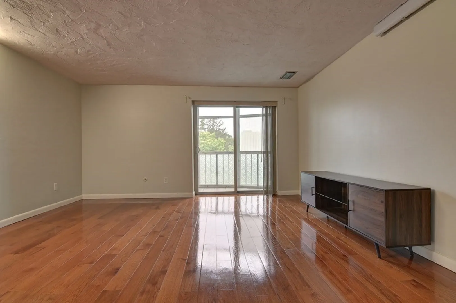
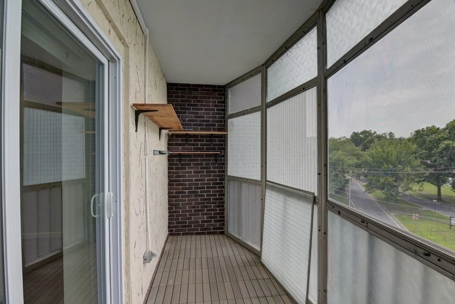
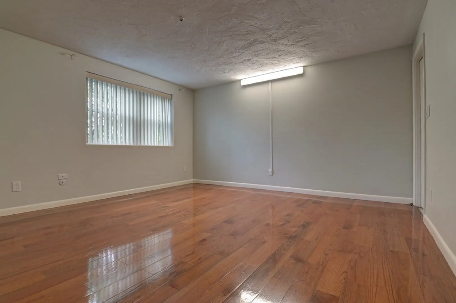
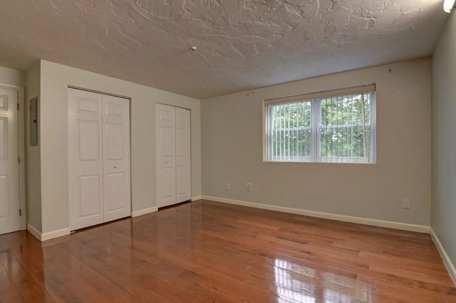
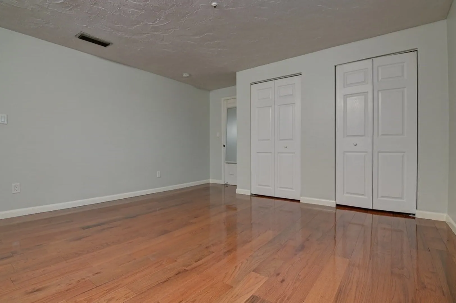
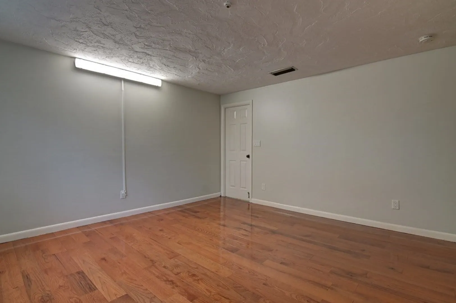
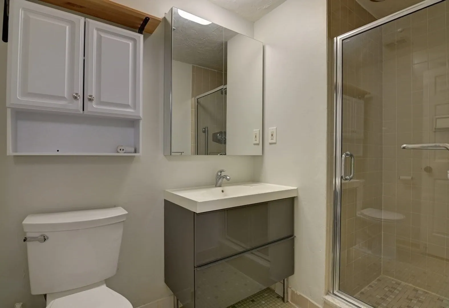
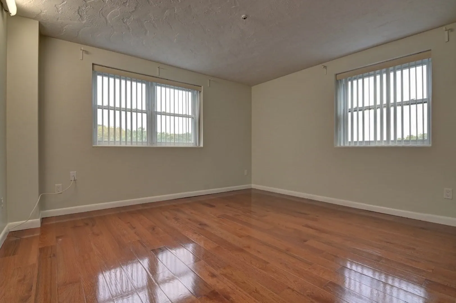
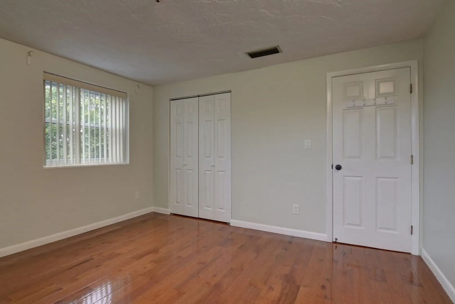
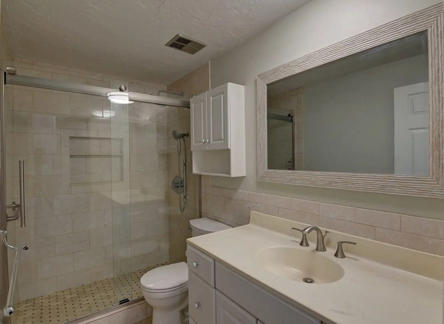
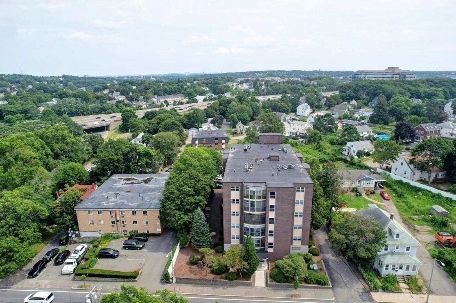
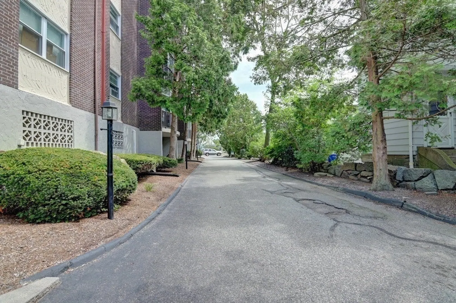
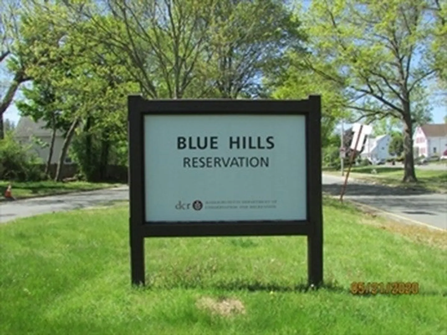
This 2 bedroom 2 bath unit is sure to please. Front facing tree top corner unit with enclosed balcony. Open living room/dining area. Kitchen has stainless steel appliances. Both bedrooms have good closet space. Both baths have a walk in shower. Updated windows & slider. Reasonable HOA fee includes hot water. The location of the building is very convenient. Set at the base of the beautiful Blue Hills Reservation.Terrific area for outdoor activities: hiking, skiing, trail riding & swimming. The MUST SEE very popular Granite Links Golf Course is nearby with excellent restaurant and dramatic Boston skyline views.You will appreciate the quick access to RT 93,128 and 95. Just a short drive to Quincy Adams Red line and South Shore Plaza. A nice place to call home!
-
Highlights
- Building Name: Granite Estates Condominiums
- Heating: Forced Air, Electric
- Parking Spots: 1
- Property Type: Condominium
- Total Rooms: 4
- Year Built: 1974
- Cooling: Central Air
- HOA Fee: $415
- Property Class: Residential
- Stories: 1
- Unit Number: 401
- Status: Closed
-
Additional Details
- Appliances: Range, Dishwasher, Disposal, Microwave, Refrigerator, Washer, Dryer
- Construction: Frame, Brick
- Roof: Tar/Gravel
- Total Number of Units: 25
- Year Built Source: Public Records
- Basement: N
- Flooring: Hardwood
- SqFt Source: Appraiser
- Year Built Details: Approximate
- Zoning: Resc
-
Amenities
- Community Features: Shopping, Walk/Jog Trails, Golf, Conservation Area, Highway Access, T-Station
- Parking Features: Off Street, Guest
-
Utilities
- Sewer: Public Sewer
- Water Source: Public
-
Fees / Taxes
- Assessed Value: $304,000
- HOA Fee Includes: Water, Sewer, Insurance, Maintenance Structure, Maintenance Grounds, Snow Removal, Trash, Reserve Funds
- Taxes: $3,384
- HOA Fee Frequency: Monthly
- Tax Year: 2023
Similar Listings
Sold

16 Photos
Sold
NEW CONSTRUCTION
14 Photos
Sold
17 Photos
Sold
36 Photos
Content © 2026 MLS Property Information Network, Inc. The information in this listing was gathered from third party resources including the seller and public records.
Listing information provided courtesy of Central Real Estate.
MLS Property Information Network, Inc. and its subscribers disclaim any and all representations or warranties as to the accuracy of this information.
