
500 Washington St #506
$425,000
2
Beds
2
Baths
976
Sqft
- Request Info
- Call
- Save
-
More
- Mortgage Calculator

Property Tools
$425,000
2
Beds
2
Baths
976
Living Area
-
Property Description
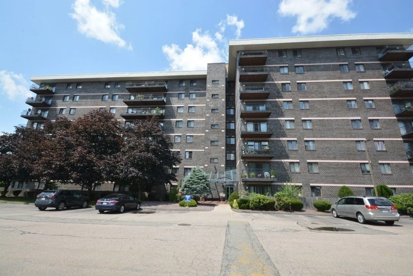
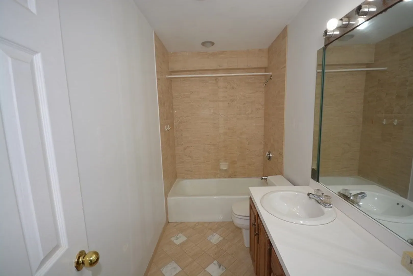
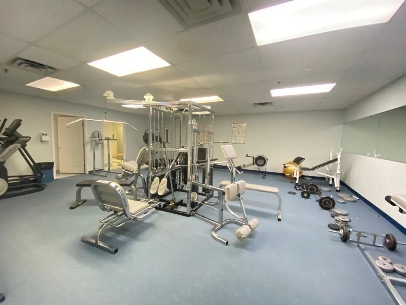
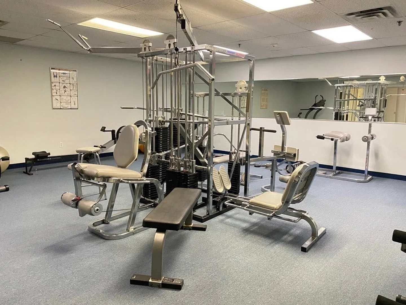
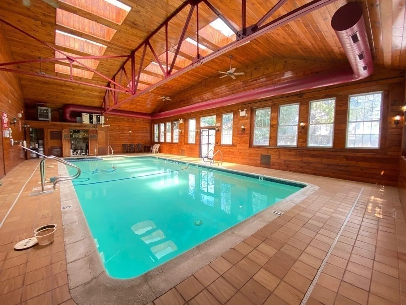
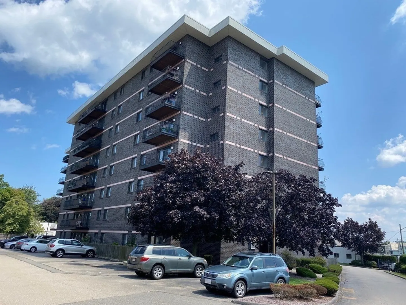
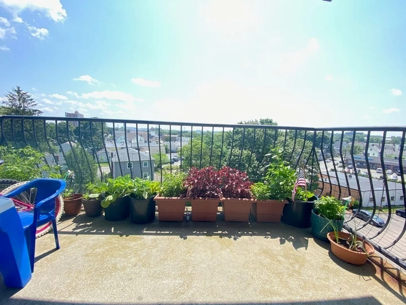
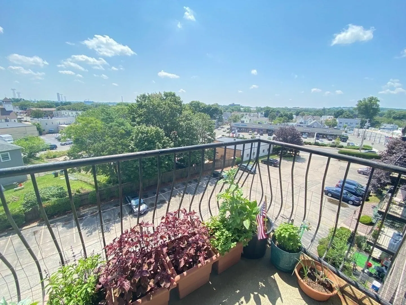
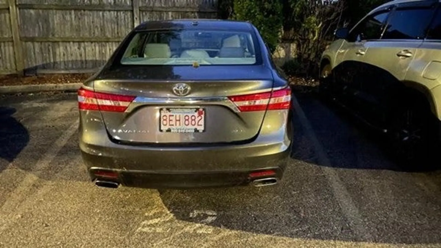
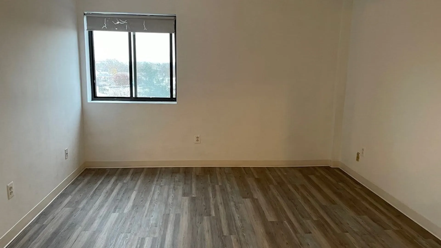
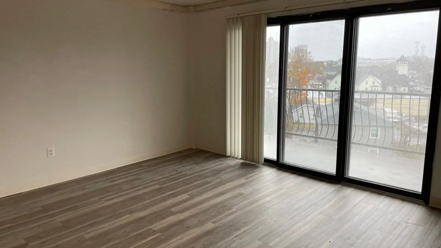
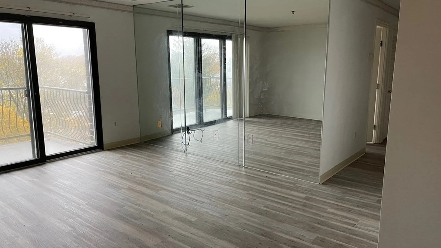
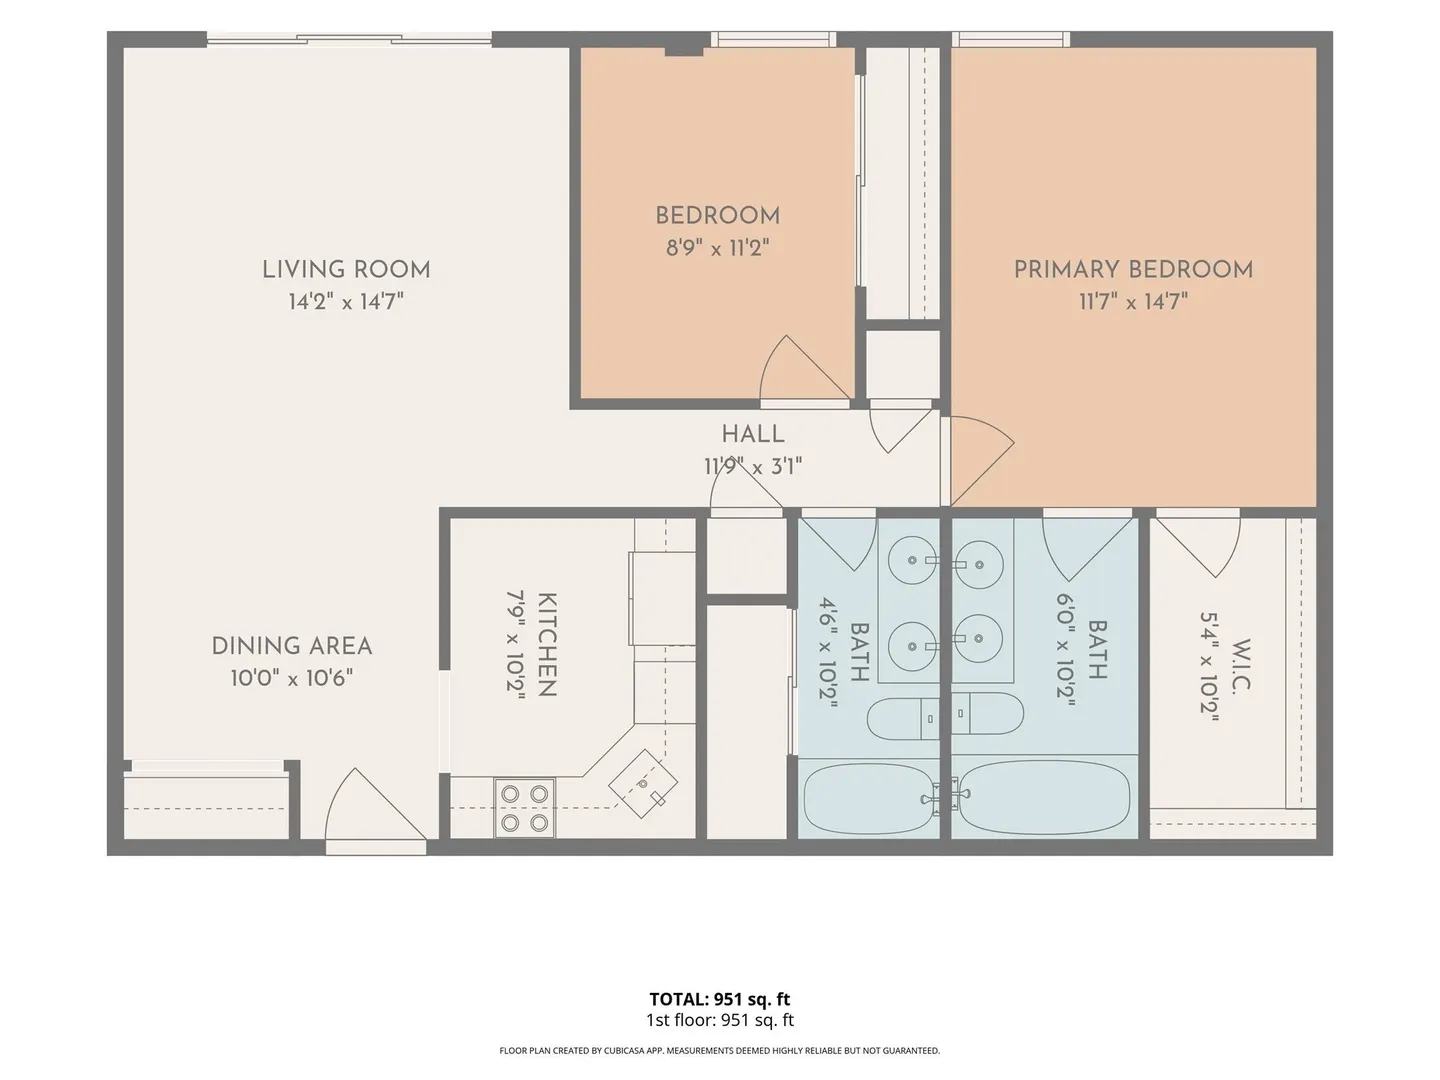
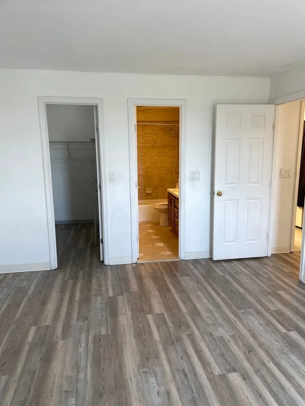
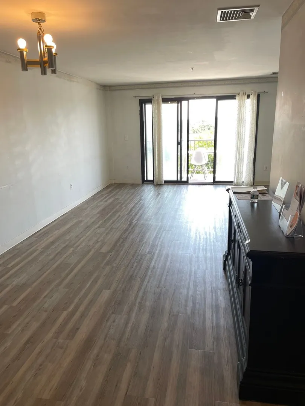
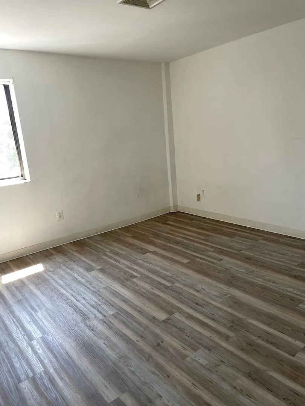
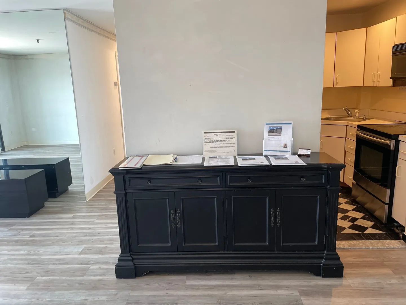
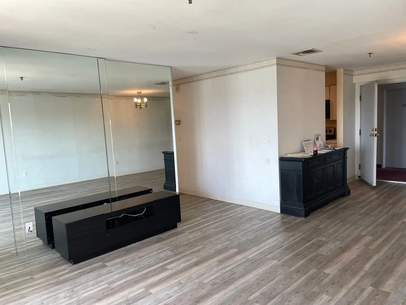
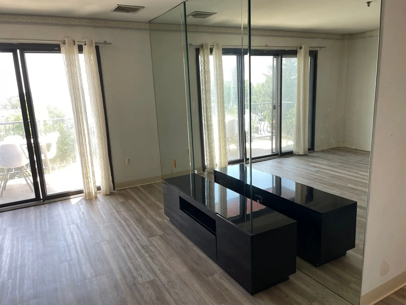
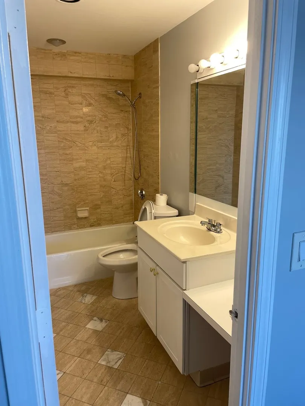
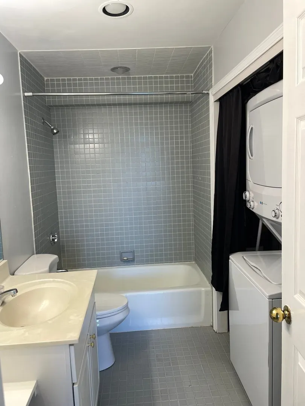
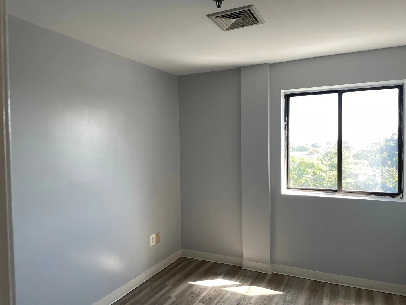
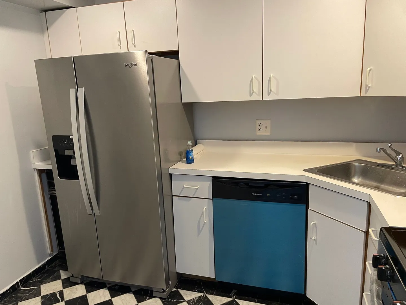
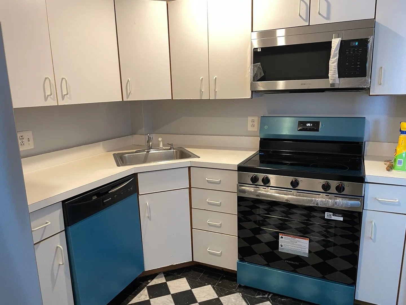
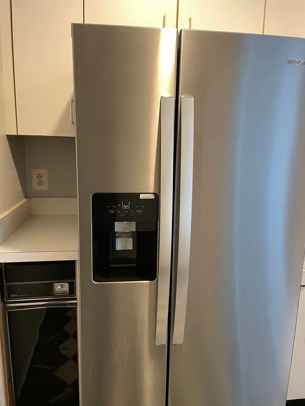
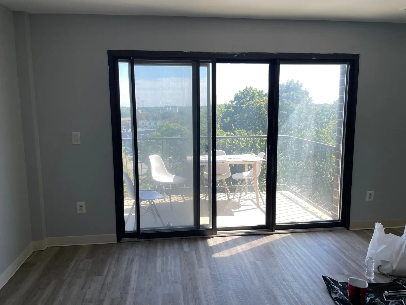
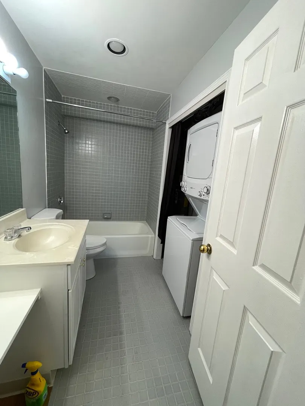
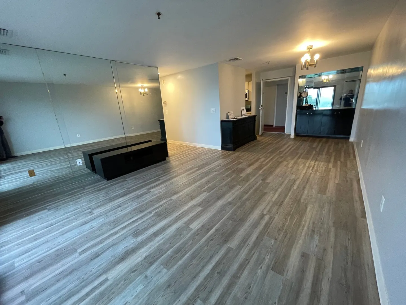
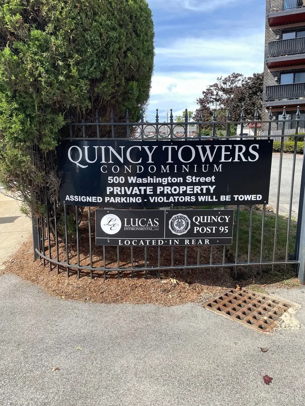
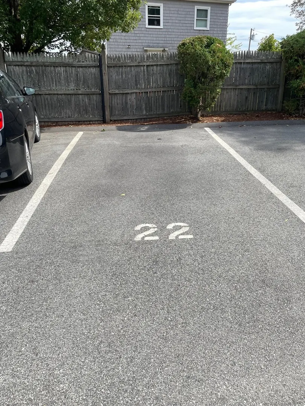
Conveniently located condo unit at Quincy Towers on the 5th floor Unit #506. Apartment consists of 2 bedrooms and 2 full baths, spacious living room and fully equipped appliance kitchen with newer refrigerator. Slider from living room to private balcony. In unit washer/ dryer. Central AC and heat. Newer laminate flooring recently installed. Amenities include an indoor heated swimming pool, exercise room, and storage area (#49) in basement. Assigned 1 car parking space (#22) with plenty of visitor parking. Minutes to shopping at Walmart and Kam Man Markets. Many restaurants and bus stop nearby. Directly across the street from 7/11 store. Condo unit is vacant and ready for new owner. New paint throughout. New electric stove, new dishwasher, and new microwave installed.
-
Highlights
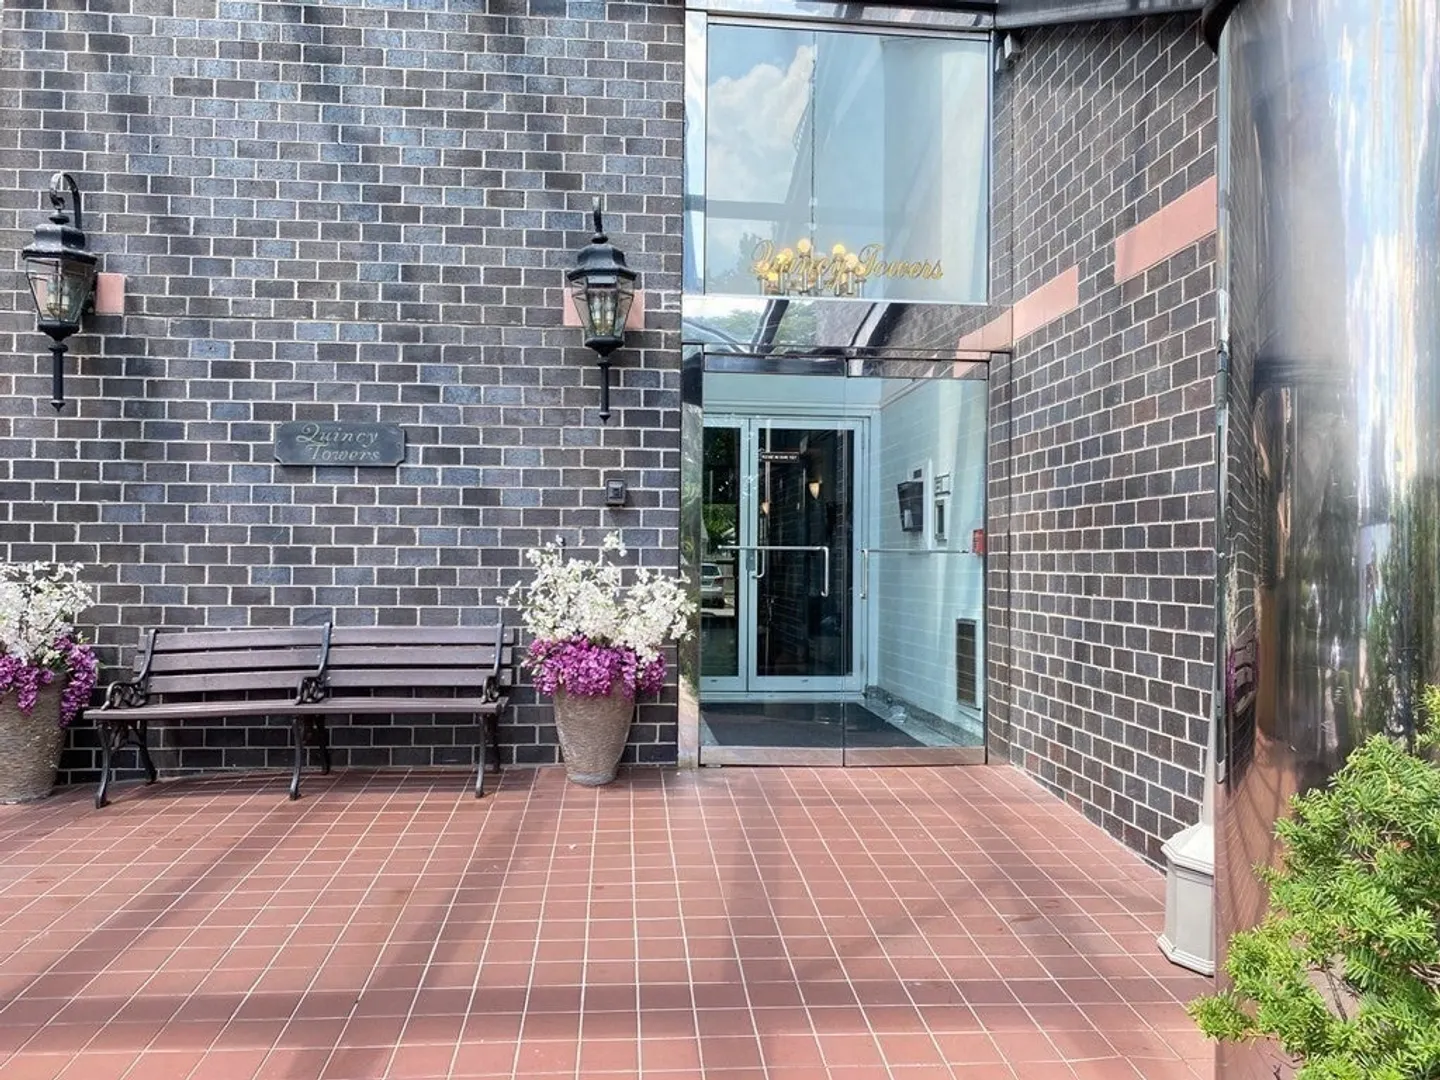
- Building Name: Quincy Towers
- Heating: Forced Air, Heat Pump, Electric
- Parking Spots: 1
- Property Type: Condominium
- Total Rooms: 4
- Year Built: 1988
- Cooling: Central Air
- HOA Fee: $435
- Property Class: Residential
- Stories: 1
- Unit Number: 506
- Status: Active
-
Additional Details
- Appliances: Range, Dishwasher, Disposal, Microwave, Refrigerator, Washer, Dryer
- Construction: Stone
- Pets Allowed: Yes w/ Restrictions
- SqFt Source: Field Card
- Year Built Details: Actual
- Zoning: Busb
- Basement: N
- Flooring: Tile, Vinyl
- Roof: Tar/Gravel
- Total Number of Units: 80
- Year Built Source: Public Records
-
Amenities
- Community Features: Public Transportation, Shopping, Highway Access, Public School, T-Station
- Pool Features: Association, In Ground
- Waterfront Features: Ocean, 3/10 to 1/2 Mile To Beach, Beach Ownership(Public)
- Parking Features: Assigned, Off Street, Guest
- Security Features: Intercom
-
Utilities
- Electric: 110 Volts, 220 Volts, Circuit Breakers, 100 Amp Service
- Water Source: Public
- Sewer: Public Sewer
-
Fees / Taxes
- Assessed Value: $387,100
- HOA Fee Includes: Water, Sewer, Insurance, Maintenance Structure, Maintenance Grounds, Snow Removal, Trash
- Taxes: $4,560
- HOA Fee Frequency: Monthly
- Tax Year: 2026
Similar Listings
Sold

16 Photos
Sold
24 Photos
Sold
NEW CONSTRUCTION
14 Photos
Sold
42 Photos
Content © 2026 MLS Property Information Network, Inc. The information in this listing was gathered from third party resources including the seller and public records.
Listing information provided courtesy of David Woo Associates.
MLS Property Information Network, Inc. and its subscribers disclaim any and all representations or warranties as to the accuracy of this information.