
Sold!
$415,000
2
Beds
2
Baths
966
Living Area
-
Property Description
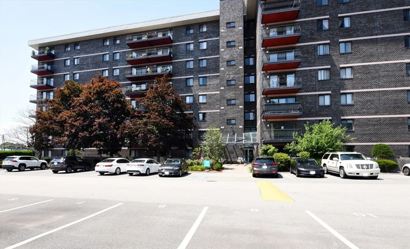
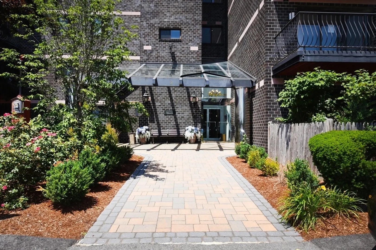
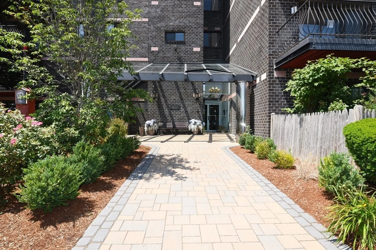
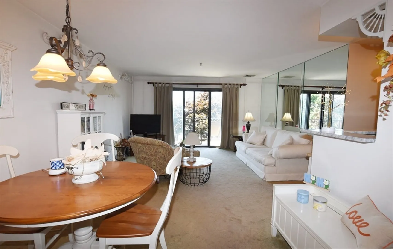
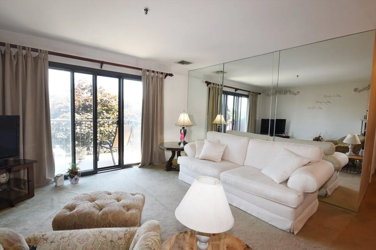
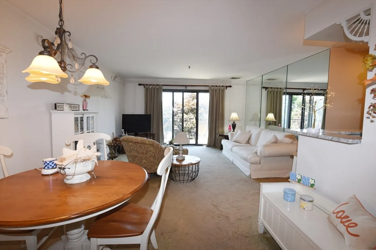
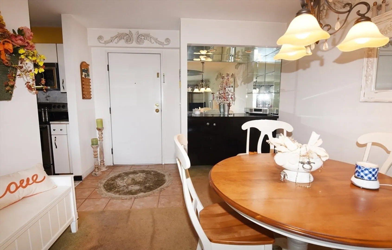
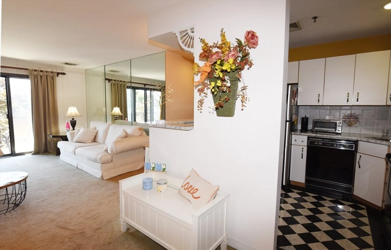
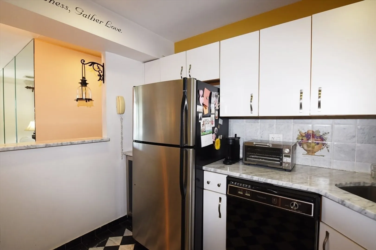
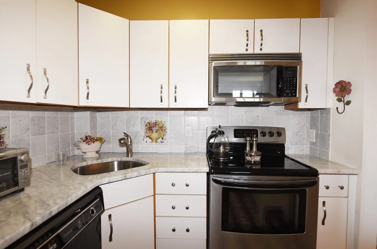
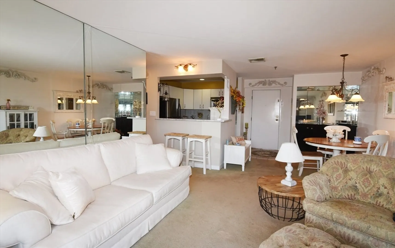
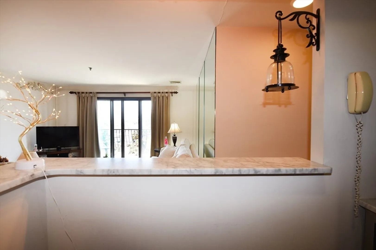
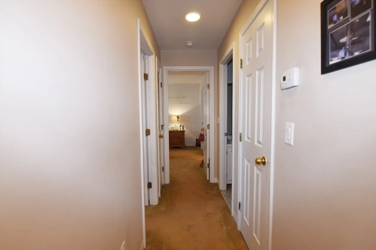
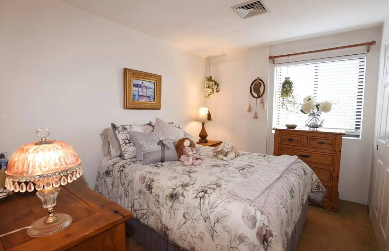
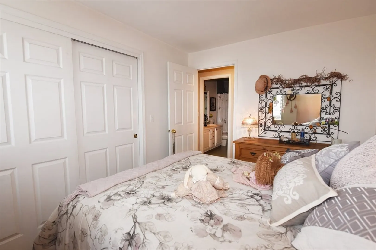
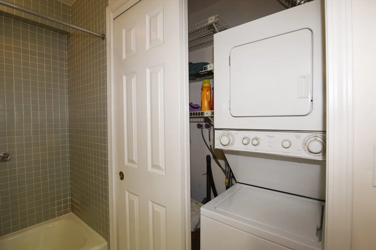
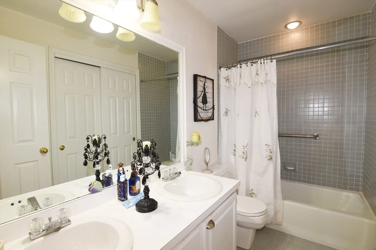
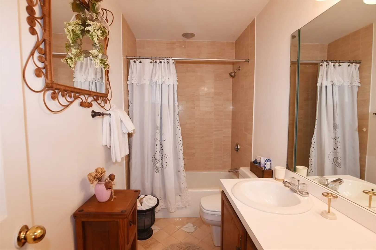
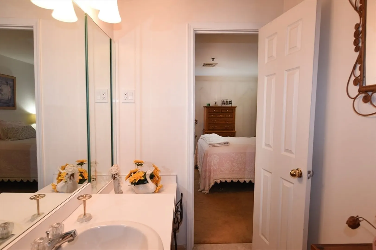
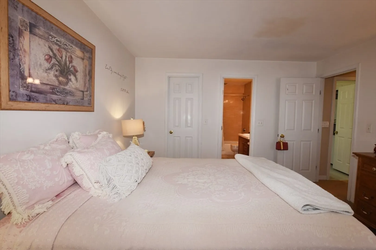
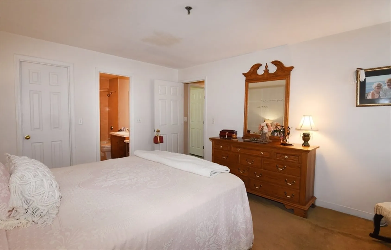
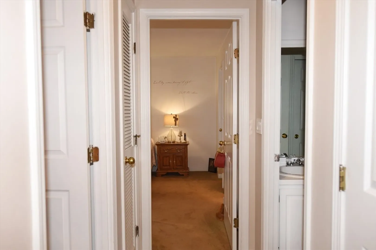
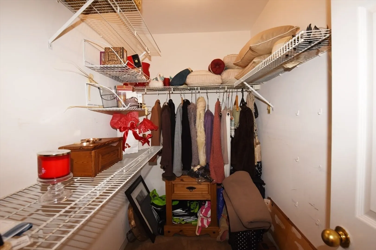
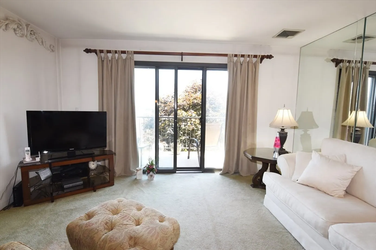
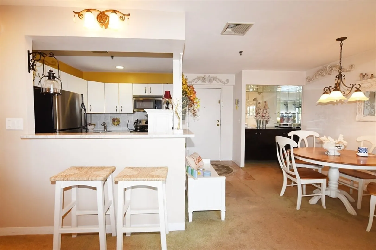
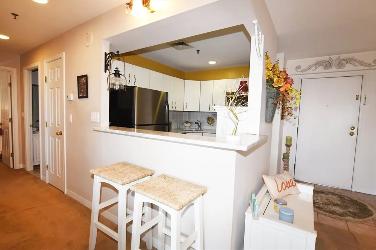
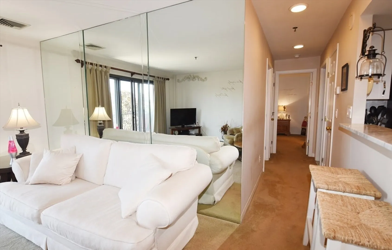
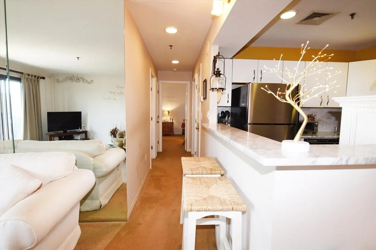
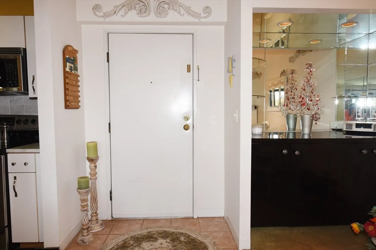
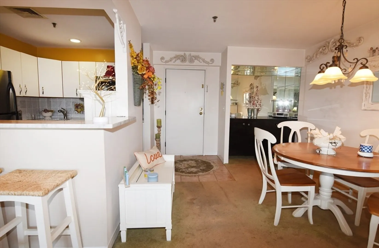
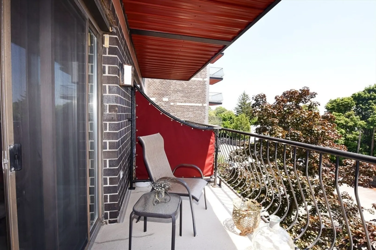
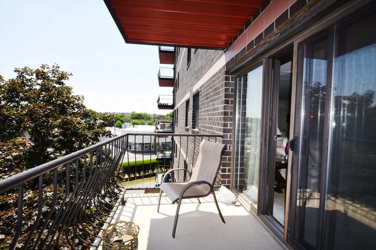
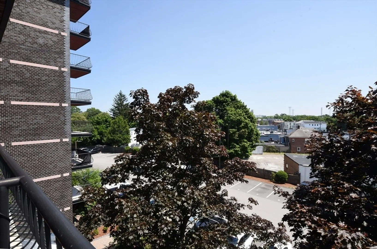
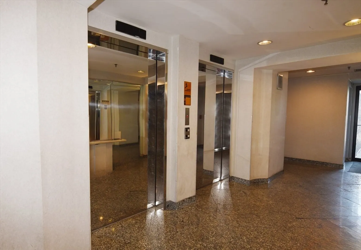
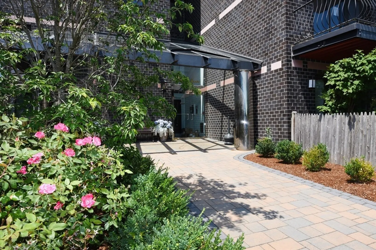
Welcome to Quincy Towers! This 2 bed 2 bath home features a convenient floorplan, in unit laundry, en suite bath and walk in closet, and recently opened up kitchen wall to create a more open living area. Leave it as and move right in or bring your vision to life with a coat of paint and some updated floors. The building has an elevator, small gym with equipment in basement, storage closets for each unit, and an indoor pool in the building at the end of the parking lot. Ample visitor parking in the rear of the lot. Balconies recently renovated. Conveniently located with easy access to all Quincy has to offer, quick trip to Boston via Quincy Shore drive, and shopping/beaches down 3a in Hingham/Hull. Quick close desired as seller has already signed at new residence.
-
Highlights
- Cooling: Central Air
- HOA Fee: $410
- Property Class: Residential
- Stories: 8
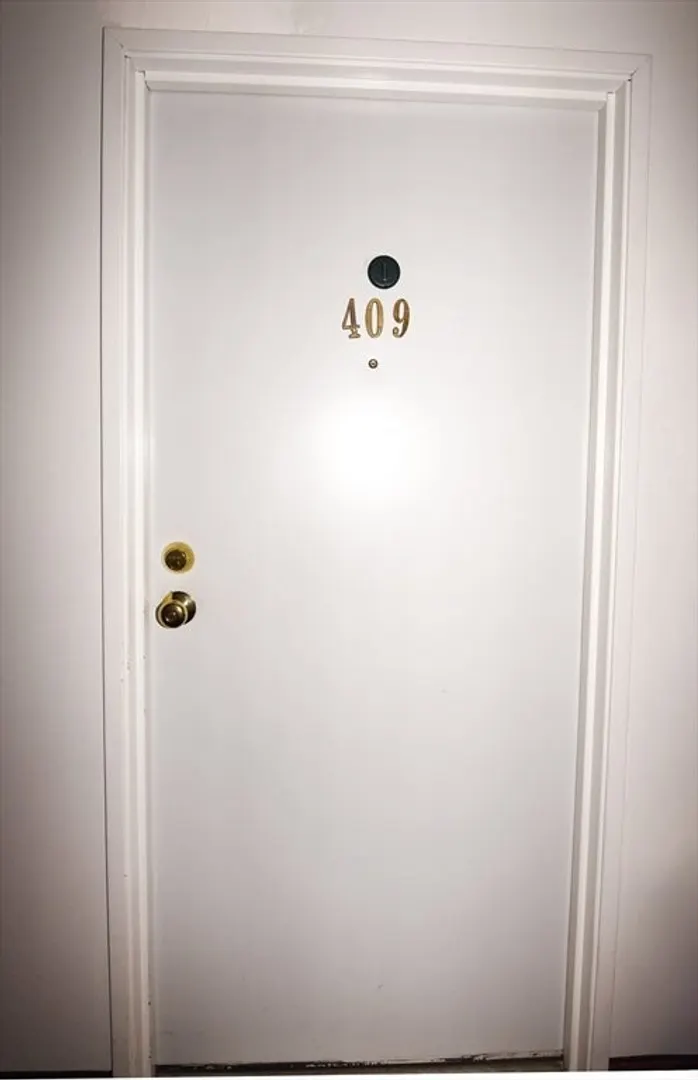
- Unit Number: 409
- Status: Closed
- Heating: Central
- Parking Spots: 1
- Property Type: Condominium
- Total Rooms: 6
- Year Built: 1988
-
Additional Details
- Appliances: Range, Dishwasher, Disposal, Microwave, Refrigerator, Freezer, Washer, Dryer
- Construction: Brick
- Flooring: Carpet
- Pets Allowed: Yes w/ Restrictions
- SqFt Source: Public Record
- Year Built Details: Actual
- Zoning: Busb
- Basement: Y
- Exterior Features: Balcony
- Interior Features: Elevator
- Roof: Rubber
- Total Number of Units: 80
- Year Built Source: Public Records
-
Amenities
- Community Features: Public Transportation, Pool, Park
- Pool Features: Association, Indoor
- Parking Features: Off Street
-
Utilities
- Electric: 220 Volts
- Water Source: Public
- Sewer: Public Sewer
-
Fees / Taxes
- Assessed Value: $384,200
- HOA Fee Includes: Insurance, Maintenance Structure, Road Maintenance, Maintenance Grounds, Snow Removal, Trash, Reserve Funds
- Taxes: $4,526
- HOA Fee Frequency: Monthly
- Tax Year: 2025
Similar Listings
Sold

16 Photos
Sold
24 Photos
Sold
NEW CONSTRUCTION
14 Photos
Sold
42 Photos
Content © 2026 MLS Property Information Network, Inc. The information in this listing was gathered from third party resources including the seller and public records.
Listing information provided courtesy of Conway - Hanover.
MLS Property Information Network, Inc. and its subscribers disclaim any and all representations or warranties as to the accuracy of this information.
