
Sold!
$525,000
2
Beds
2
Baths
1,342
Living Area
-
Property Description
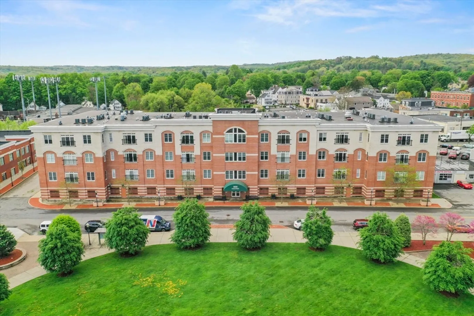
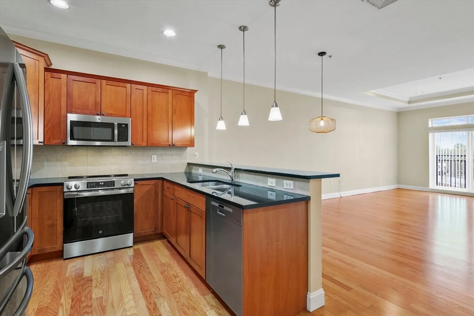
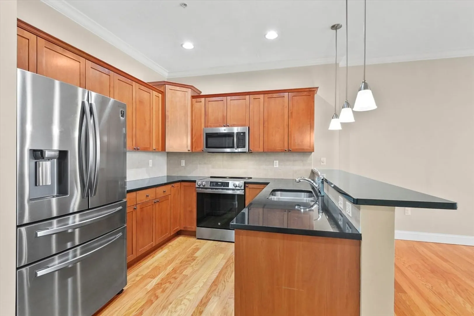
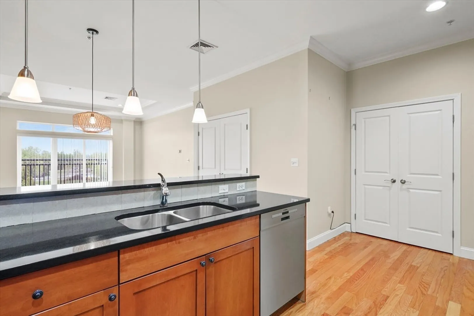
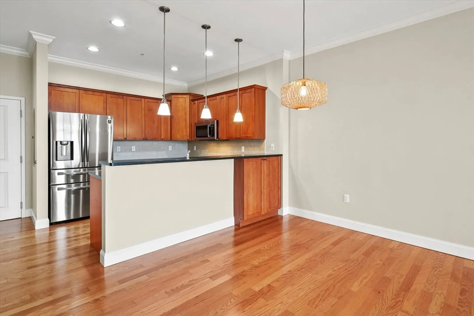
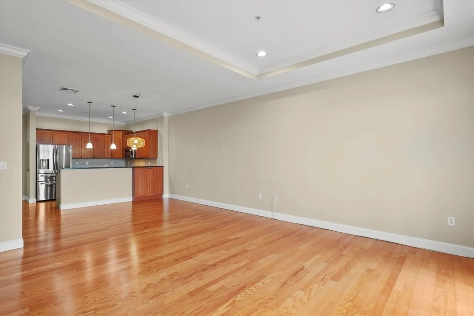
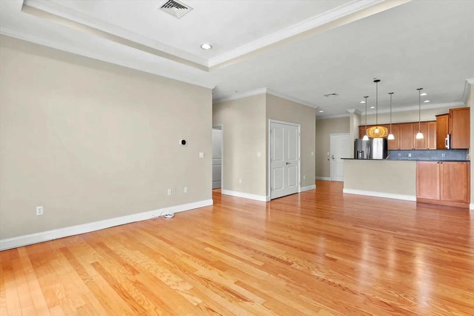
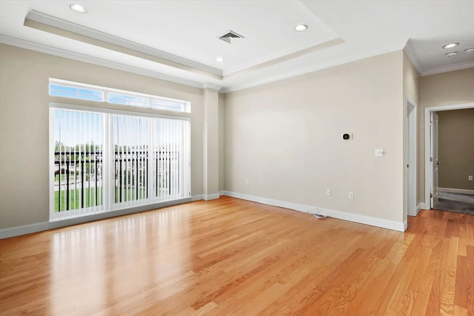
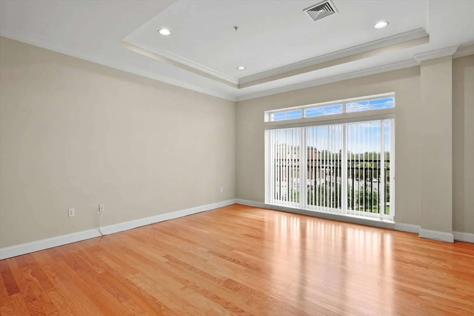
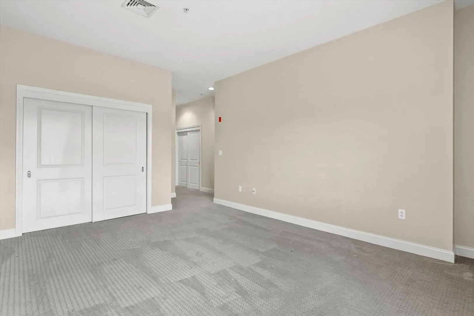
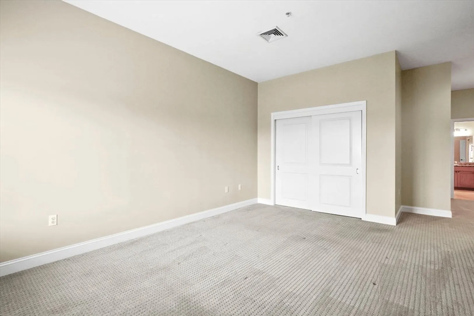
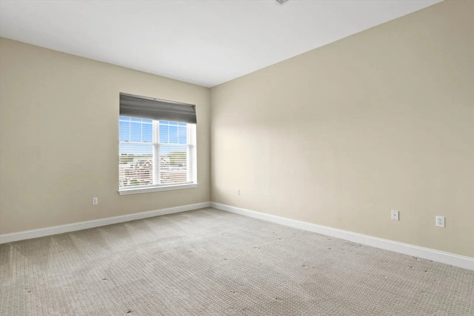
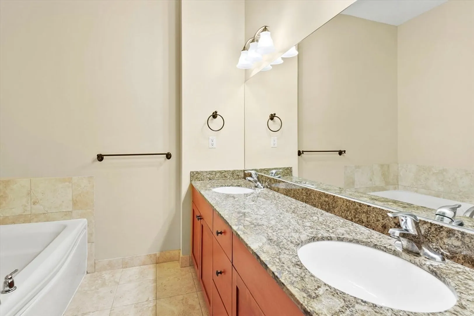
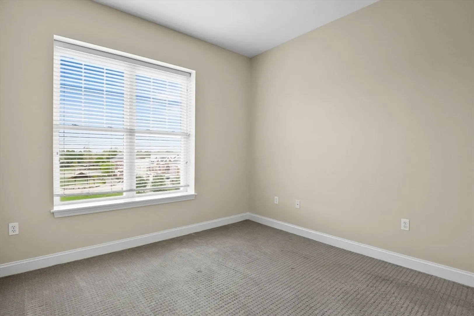
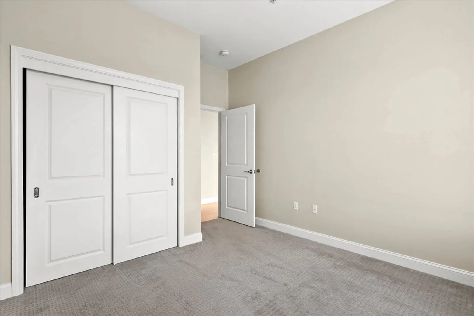
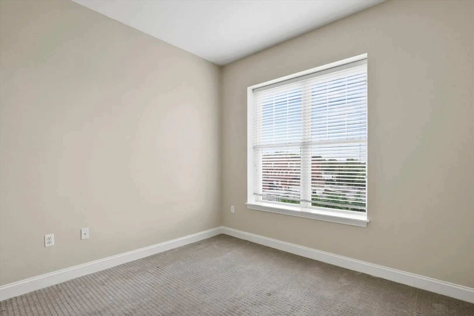
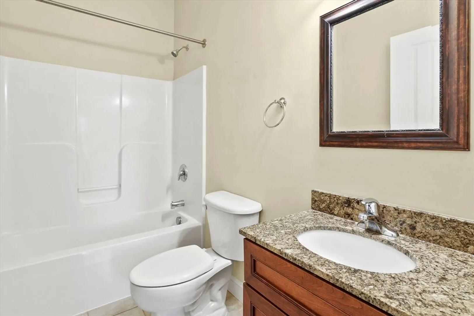
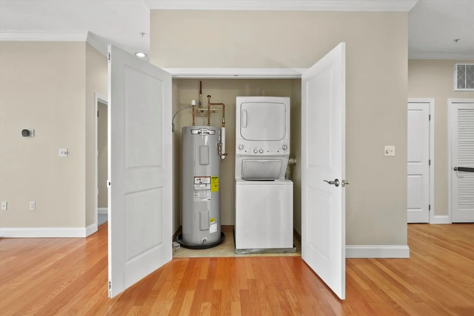
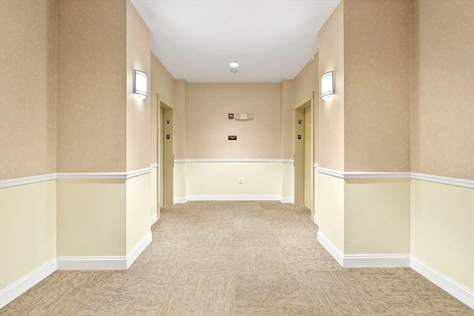
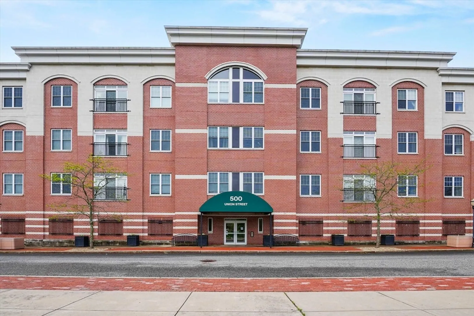
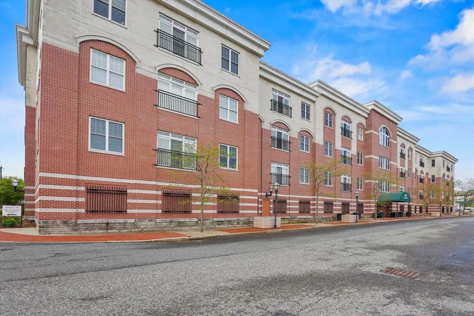
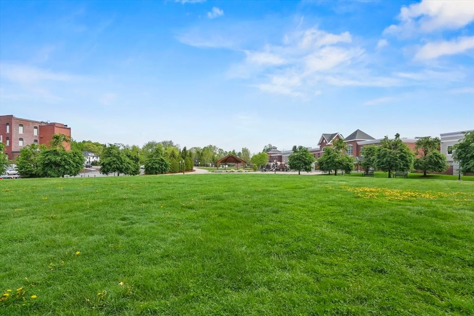
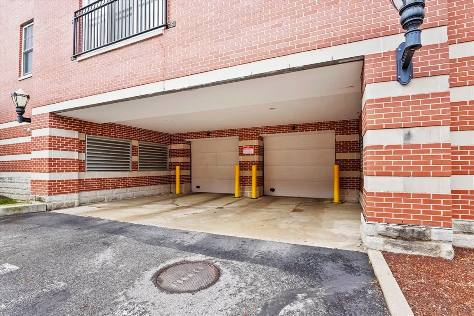
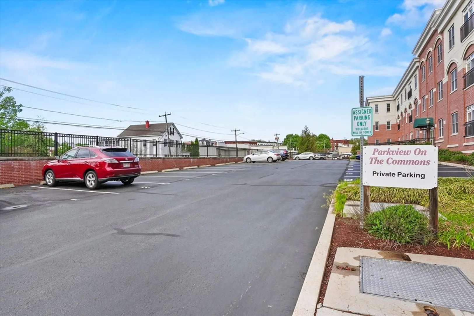
Welcome to your penthouse unit with park views in the beautiful "Parkview on the Common" complex! Enjoy the open concept kitchen/living space with hardwood floors throughout. Your master suite is appointed with multiple closets, a private en suite bathroom, and more stunning views of Bay State Green Park below. An additional bedroom and bathroom provide plenty of room for entertaining guests. This unit is complete with an in-unit washer and dryer area, as well as garage parking, off-street parking, and extra storage space for added convenience. Just a short ride down the elevator and you'll be met with multiple restaurants, retail stores, a grocery store, a healthcare center, as well as charming Westborough Center, all within walking distance. Convenient to Rt 9, the Mass Pike, and Grafton T station.
-
Highlights
- Building Name: Parkview On The Commons
- Heating: Forced Air, Natural Gas
- Parking Spots: 2
- Property Type: Condominium
- Total Rooms: 4
- Year Built: 2007
- Cooling: Central Air
- HOA Fee: $524
- Property Class: Residential
- Stories: 1
- Unit Number: 5416
- Status: Closed
-
Additional Details
- Basement: N
- Interior Features: Recessed Lighting, Entrance Foyer
- SqFt Source: Public Record
- Year Built Details: Actual
- Zoning: Ind
- Flooring: Flooring - Hardwood
- Pets Allowed: Yes w/ Restrictions
- Total Number of Units: 44
- Year Built Source: Public Records
-
Amenities
- Community Features: Public Transportation, Shopping, Park, Medical Facility, Highway Access, House of Worship, Public School, T-Station
- Parking Features: Under, Deeded, Off Street
- Covered Parking Spaces: 1
- Security Features: Intercom
-
Utilities
- Sewer: Public Sewer
- Water Source: Public
-
Fees / Taxes
- Assessed Value: $467,500
- HOA Fee Includes: Water, Sewer, Insurance, Maintenance Structure, Road Maintenance, Maintenance Grounds, Snow Removal, Trash
- Taxes: $7,616
- HOA Fee Frequency: Monthly
- Tax Year: 2025
Similar Listings
Sold
38 Photos
Sold
29 Photos
Sold
41 Photos
Sold
39 Photos
Content © 2026 MLS Property Information Network, Inc. The information in this listing was gathered from third party resources including the seller and public records.
Listing information provided courtesy of Lamacchia Realty, Inc..
MLS Property Information Network, Inc. and its subscribers disclaim any and all representations or warranties as to the accuracy of this information.
